
2165 Scotts Hill Loop Road,Wilmington, NC 28411
Wilmington, NC 28411


Description
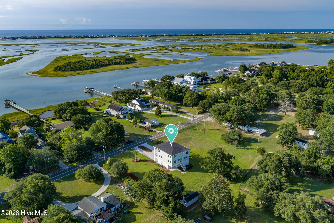
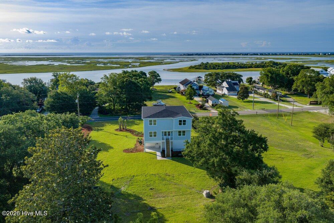
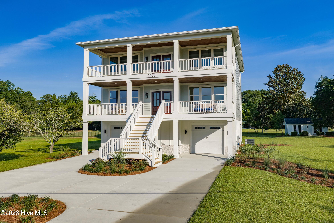
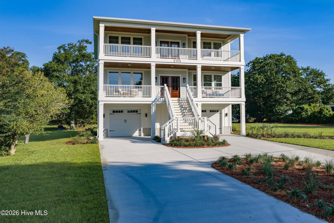
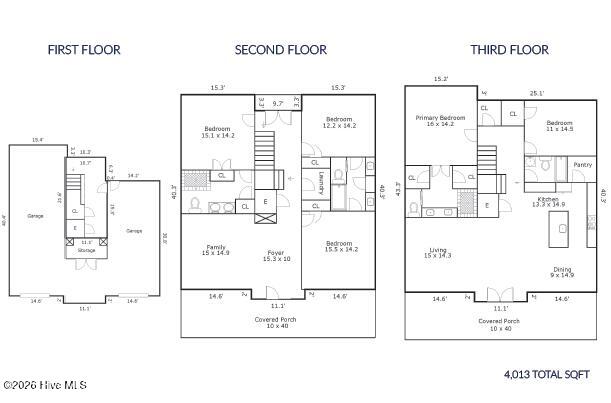
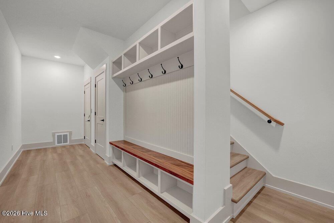
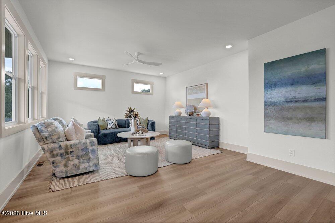
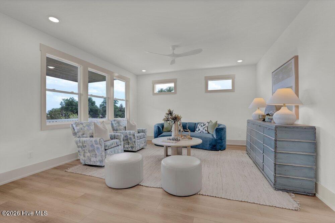
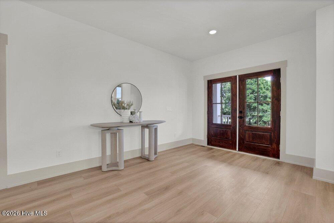
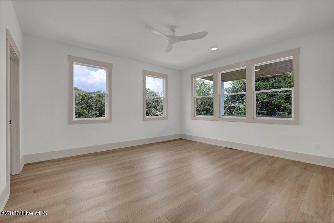
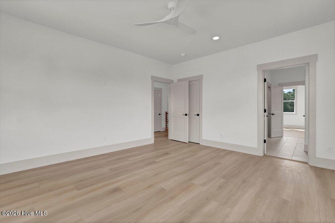
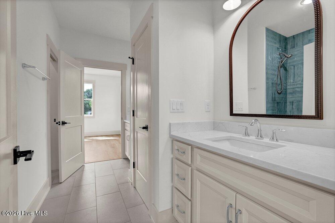
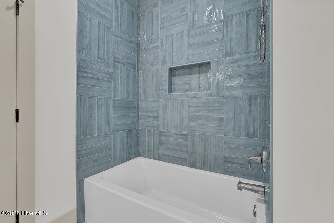
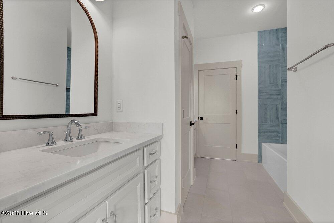
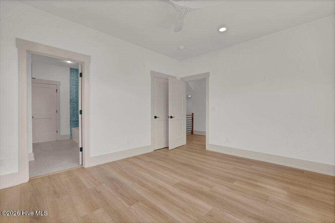
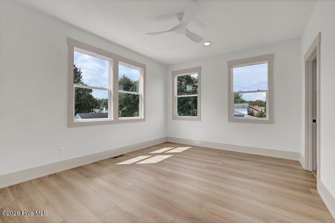
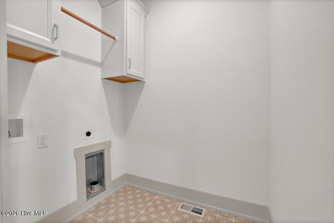
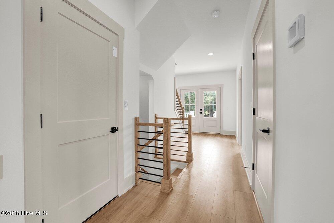
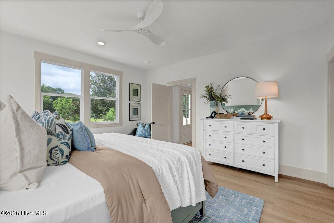
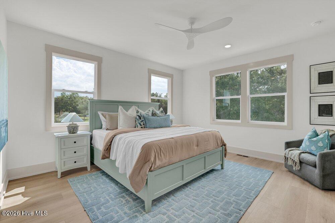
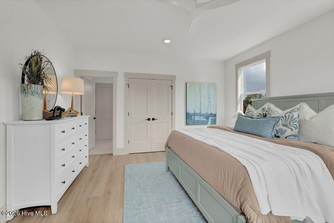
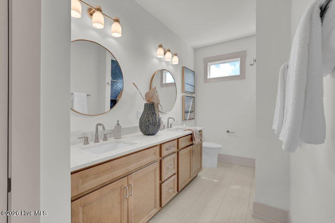
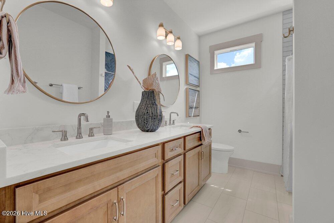
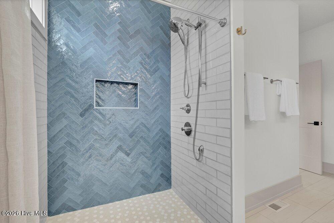
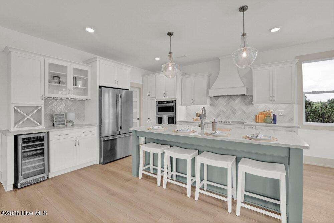
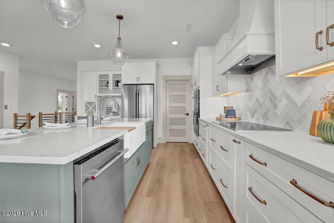
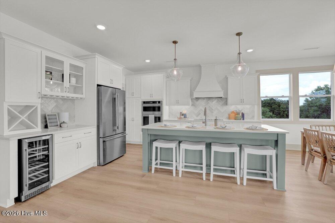
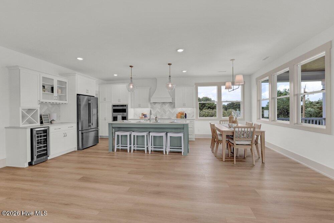
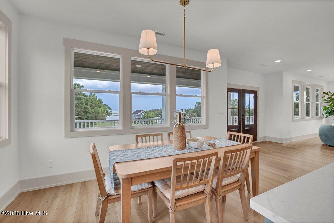
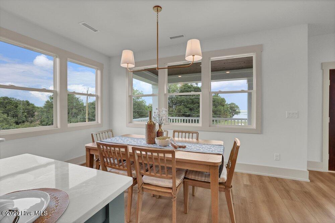
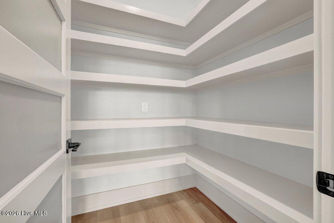
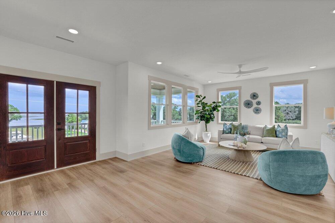
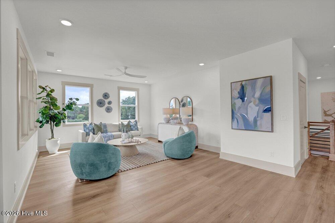
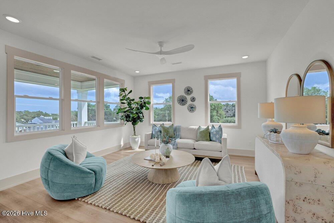
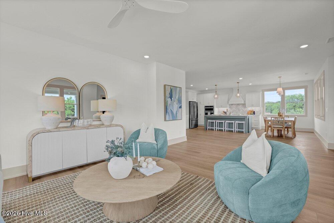
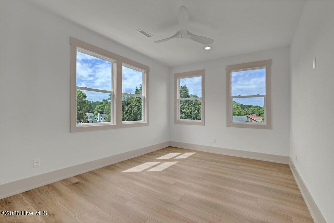
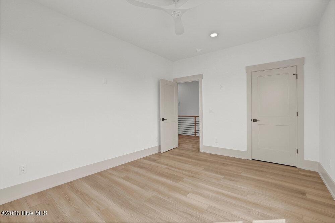
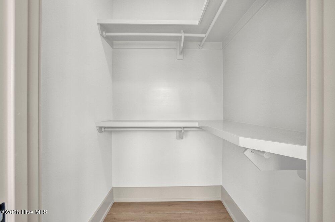
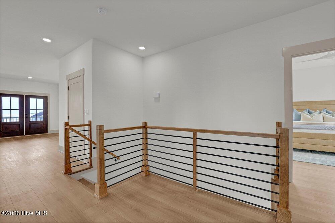
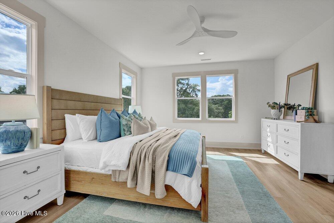
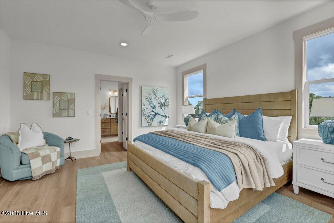
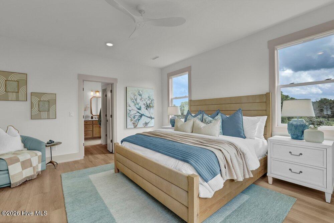
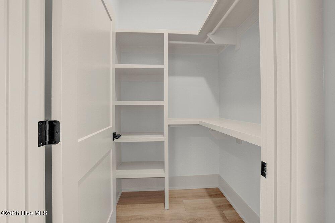
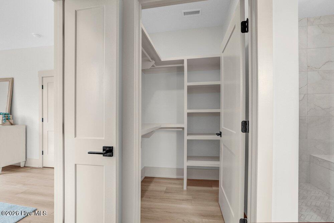
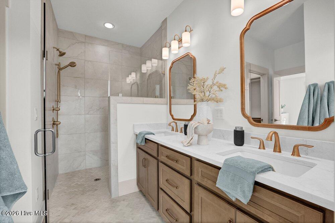
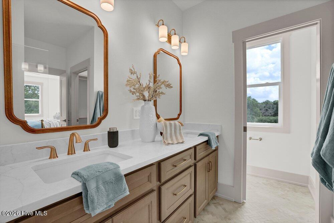
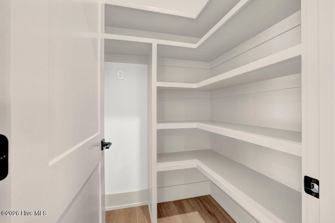
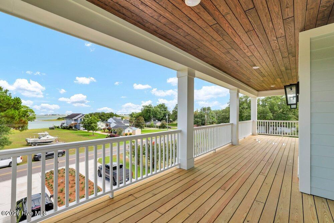
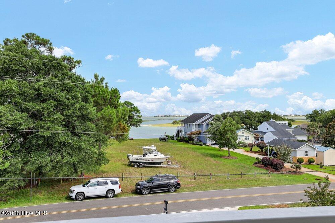
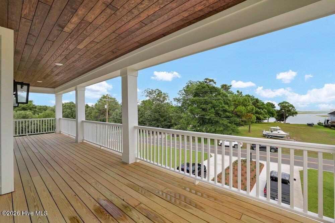
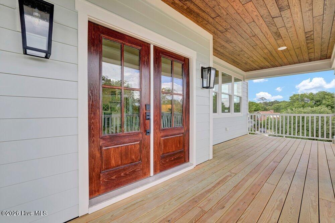
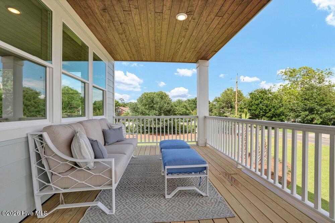
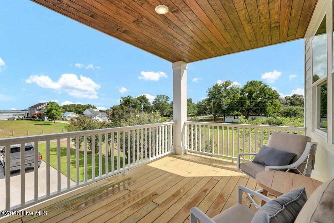
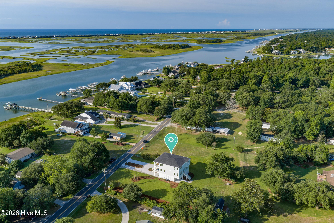
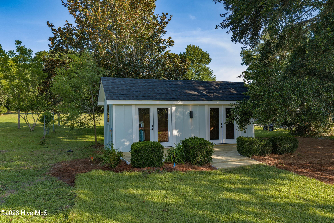
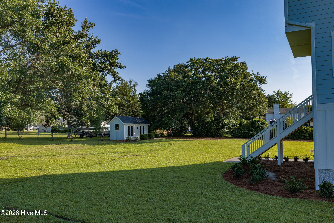
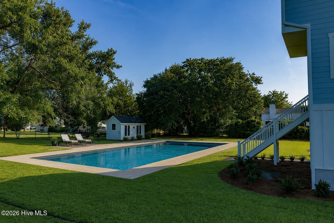
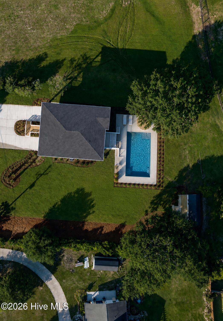
Views for days in this stunning NEW CONSTRUCTION home Tucked just off Scotts Hill Loop, this thoughtfully designed 5-bedroom, 4-bath coastal home pairs privacy and space with beautiful views of the Intracoastal Waterway and distant ocean swells beyond Rich's Inlet. Designed with a reverse floor plan to take full advantage of the scenery, the main living level is open, bright, and made for entertaining. The chef-inspired kitchen features KitchenAid appliances, quartz countertops, a generous walk-in pantry, and custom wine bar with beverage refrigerator--all opening seamlessly to the living and dining spaces. With two primary suites with private en suites, two separate living areas, and an elevator, the floor plan offers exceptional flexibility for guests, extended family, or multigenerational living. Step outside to two covered porches where coastal views become part of everyday life--from morning coffee to evening sunsets. An oversized two-car garage, detached storage shed, and abundant interior storage provide plenty of room for beach gear, bikes, golf carts, and more. Set on a spacious 0.67-acre lot, there is room to enjoy the outdoors while still maintaining privacy. Even better, the new septic system was strategically positioned to preserve valuable backyard space and allow for the possibility of a future pool--giving the next owner the opportunity to create an incredible private coastal retreat. New construction, water views, space, privacy, and room for a pool--all in sought-after Scotts Hill. This is one you'll want to experience in person.
Details
| MLS # | 100579093 |
|---|---|
| Listing Type | For Sale |
| Style | House |
| Sub-Type | New Construction |
| Status | Active |
| Year | 2026 |
| Days On Site | 77 |
| Listing Provided By | Intracoastal Realty Corporation | Beatty Pittman Real Estate Team LLC |
Features
| Bed(s) | 5 |
|---|---|
| Bath(s) | 4 Total |
| SQ Feet | 3,543 |
| Garage | 4 |
| Story(s) | 3 |
| Zoning | RP |
| Acreage | 0.64 |
| Property View | ICW, Water |
Interior
| Interior Features | Entrance Foyer, Kitchen Island, Pantry |
|---|---|
| Heating Yes / No | Yes |
| Cooling Yes / No | Yes |
| Cooling | Central Air |
| Fireplace Yes / No | No |
| Laundry Features | Laundry Room |
| Rooms Total | 9 |
Exterior
| Roof | Shingle |
|---|---|
| Foundation Details | Other, Pilings |
| Waterfront Features | None |
| View | ICW, Water |
| Construction Materials | Wood Frame |
Parking
| Attached Garage Yes / No | Yes |
|---|---|
| Garage Yes / No | Yes |
| Parking Features | Garage, Underhouse |
Utilities
| Utilities | Water Connected |
|---|
Taxes
| Tax Assessed Value | 319655 |
|---|---|
| Tax Book Number | 13 |
| Tax Legal Description | Tr 7 & Pt/ Tr 8 Pl 13 Pg 11, Rd/1571 |
| Tax Year | 2024 |
Area Information
| State | NC |
|---|---|
| County | Pender |
| City | Wilmington |
| Zip Code | 28411 |
| Elementary School | Topsail |
| High School | Topsail |
| Listing VS Median (in 28411) | |
Price: $1,525,000 low | high Med: $579,859 sqft: 3,543 low | high Med: 2,199 $ / sqft: $430 low | high Med: $265 On site: 77 low | high Med: 225.5 | |
Market Activity 28411
Request a showing
Request a showing
Contact
Learn More About This Property

| State | NC |
|---|---|
| County | Pender |
| City | Wilmington |
| Zip Code | 28411 |
| Elementary School | Topsail |
| High School | Topsail |
| Listing VS Median (in 28411) | |
Price: $1,525,000 low | high Med: $579,859 sqft: 3,543 low | high Med: 2,199 $ / sqft: $430 low | high Med: $265 On site: 77 low | high Med: 225.5 | |
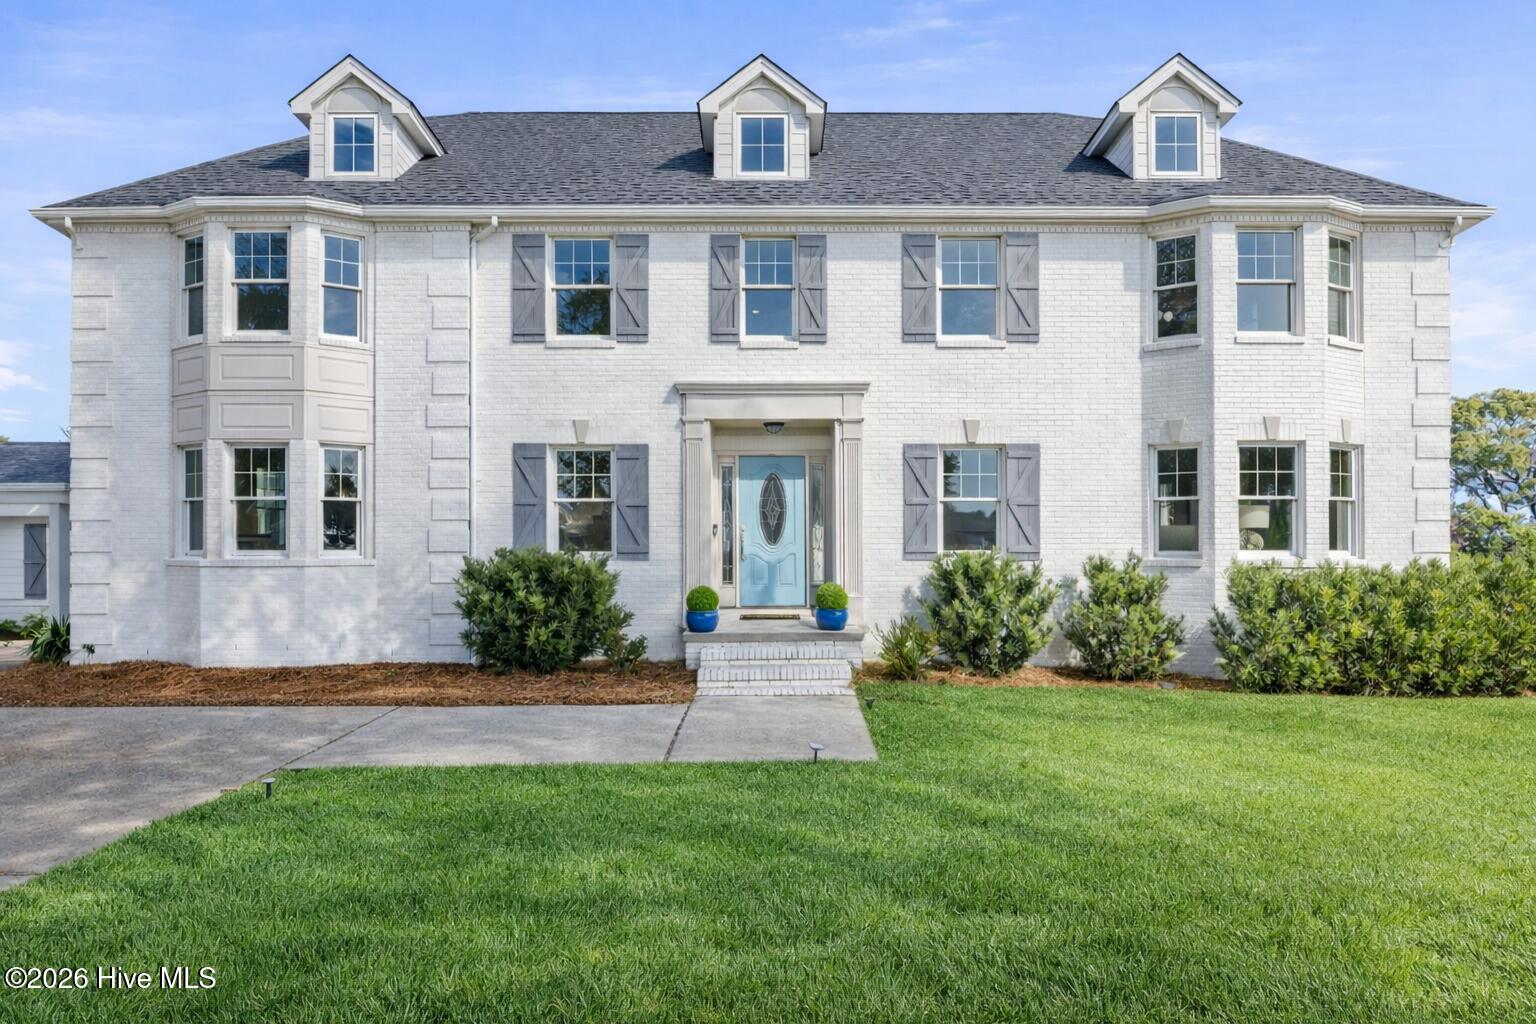 | $1,259,000211 Simmons DriveWilmington, NC 28411 |