
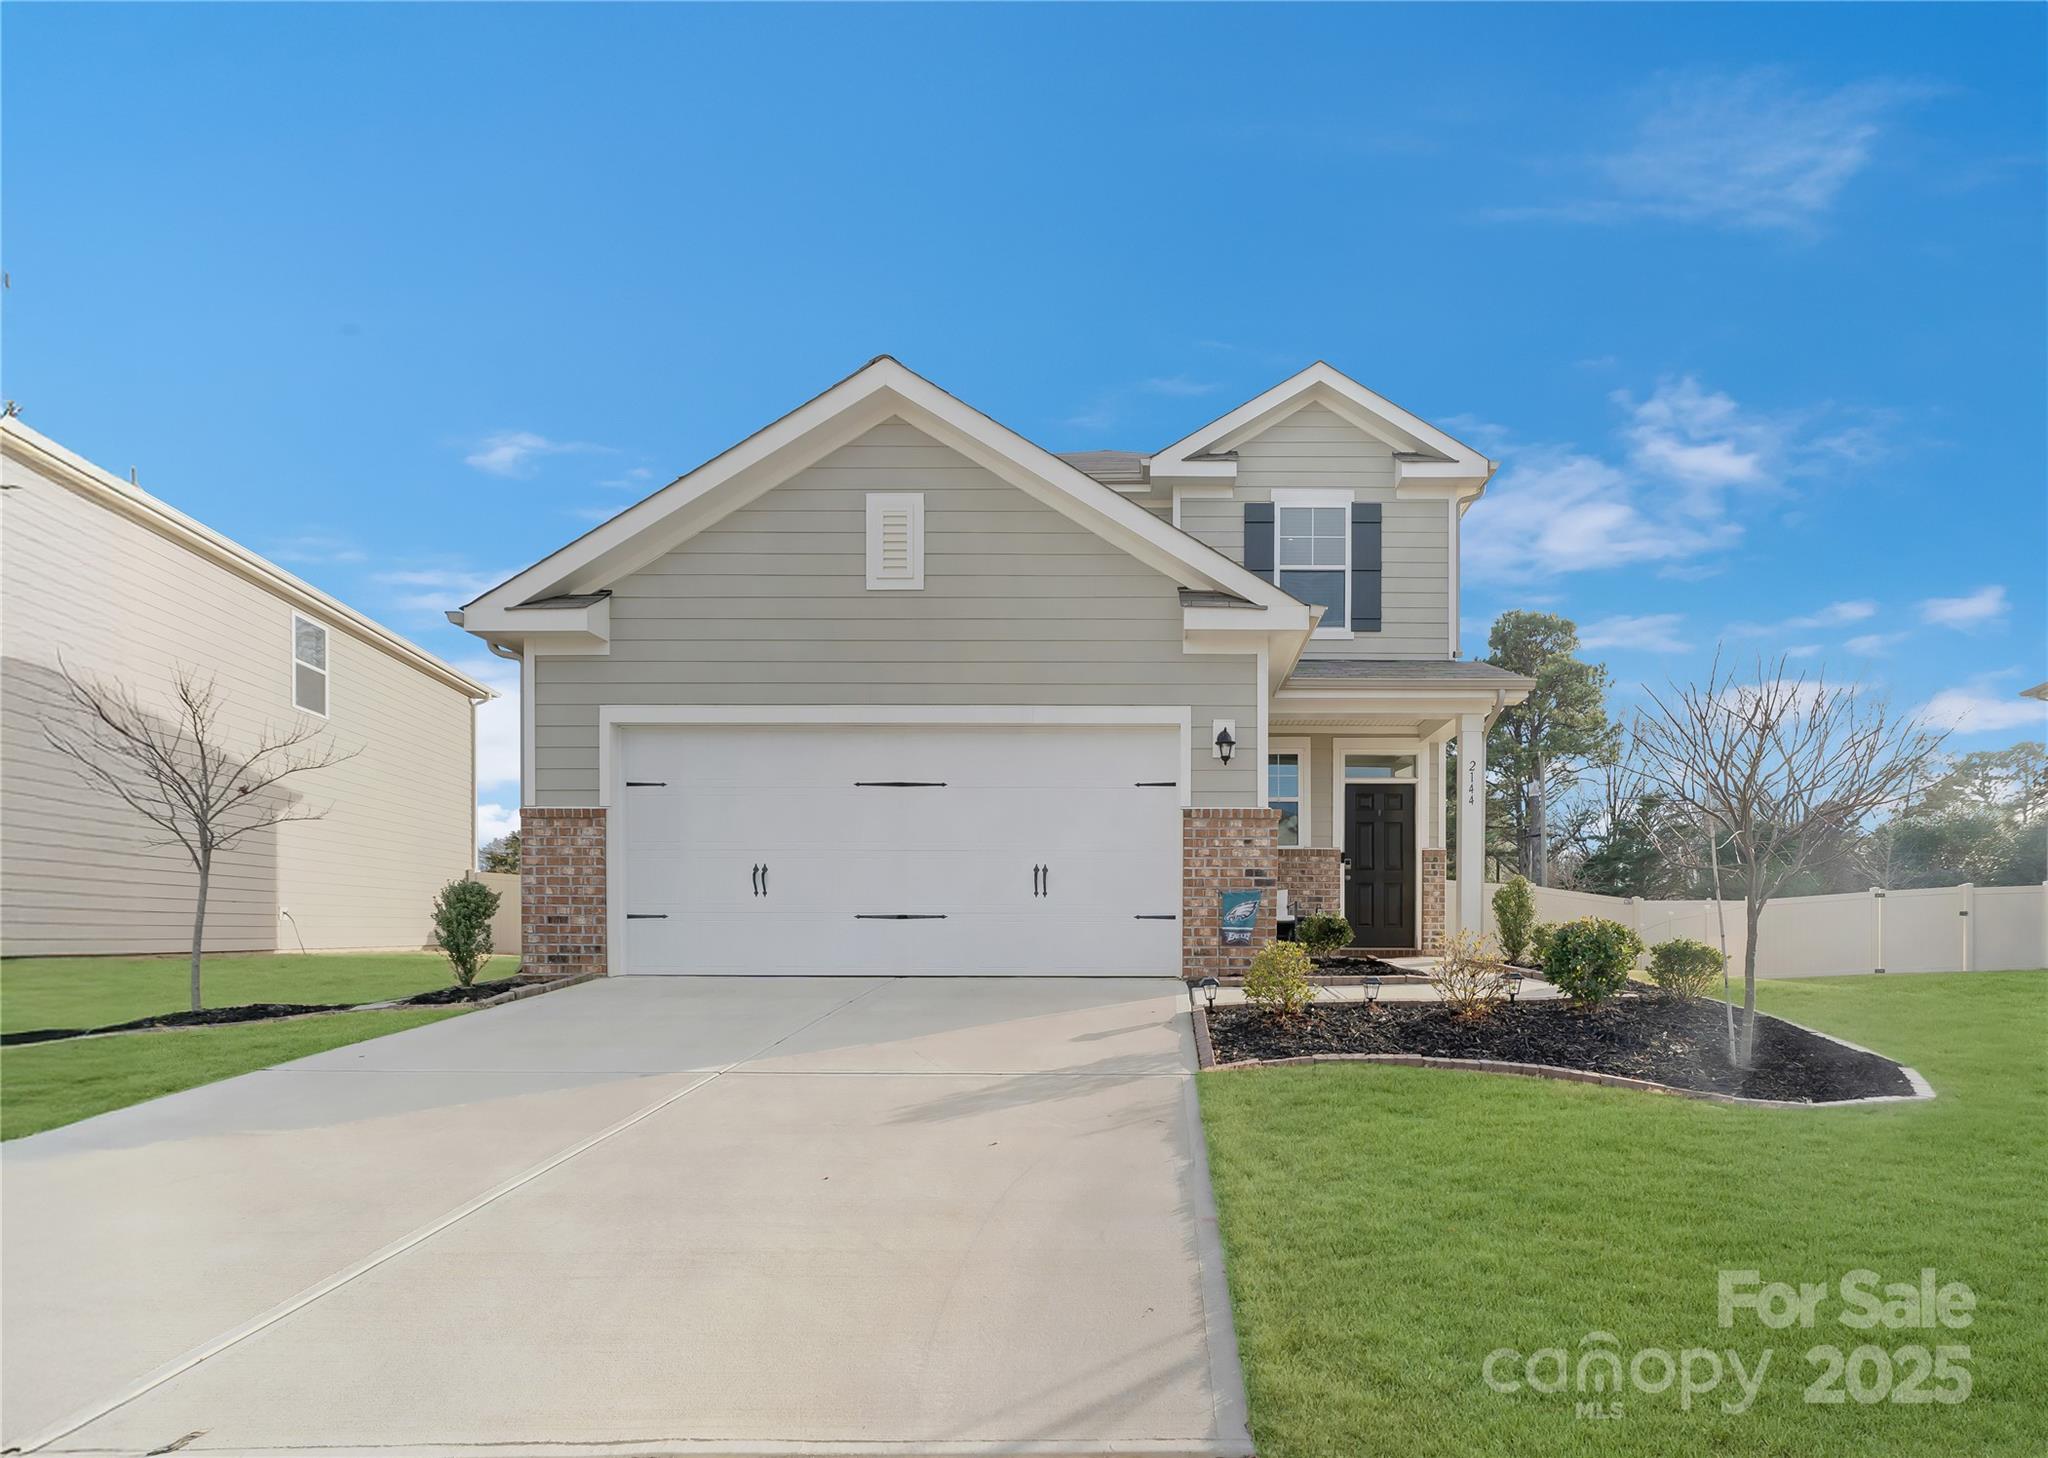
2144 Blue Sky Meadows Drive,Monroe, NC 28110
Monroe, NC 28110

Description
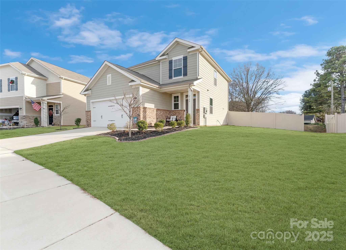
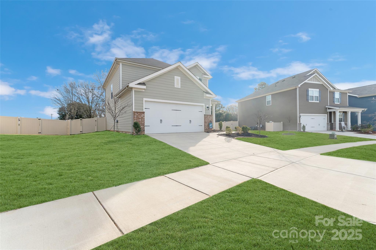
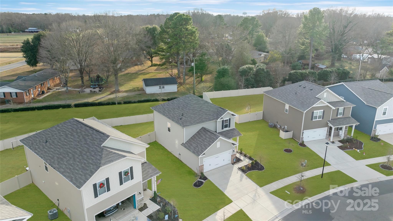
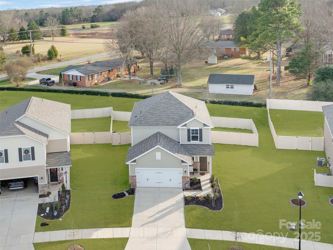
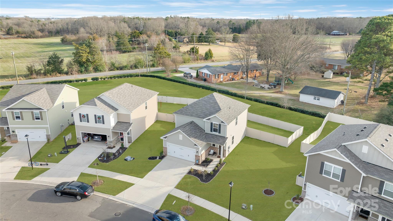
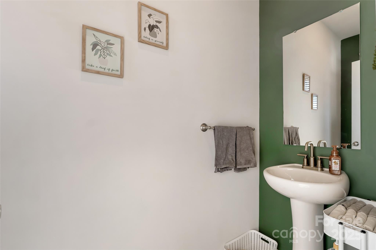
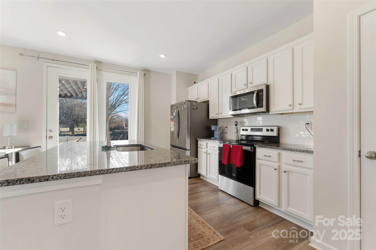
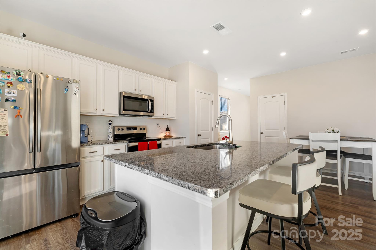
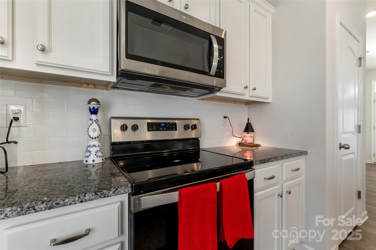
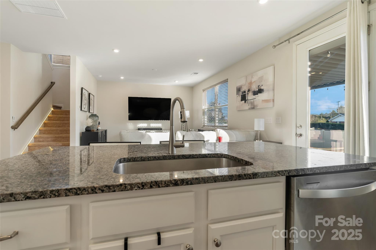
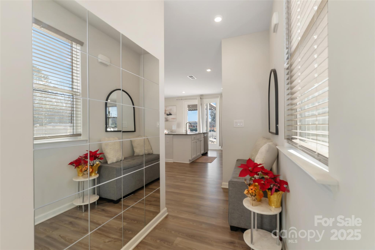
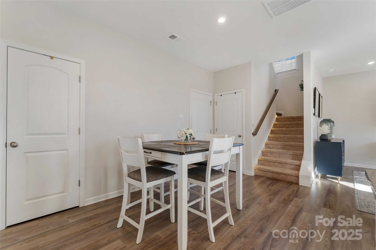
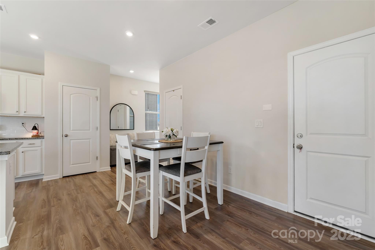
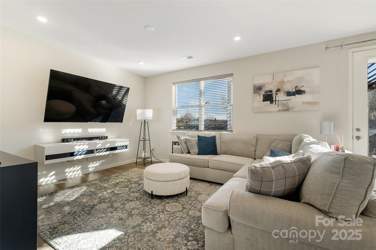
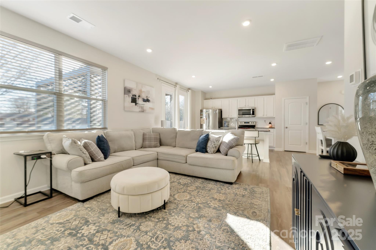
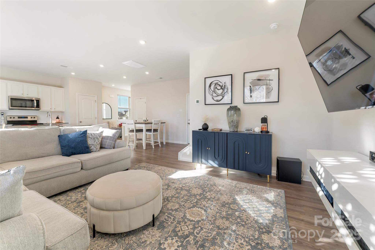
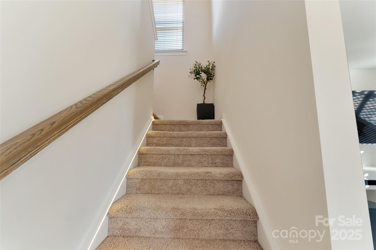
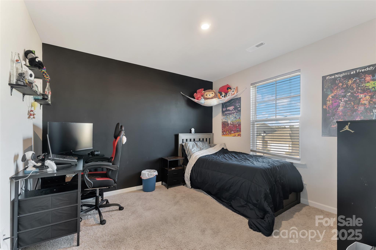
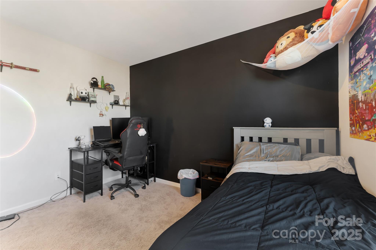
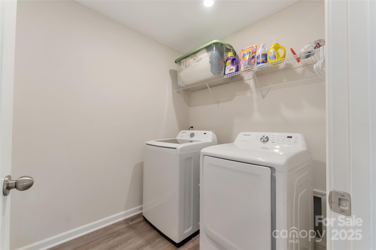
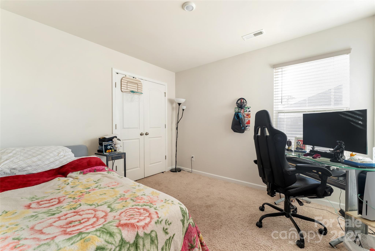
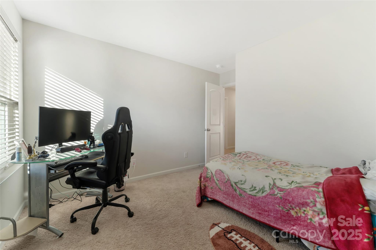
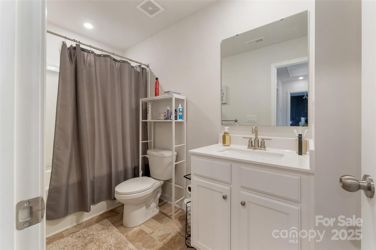
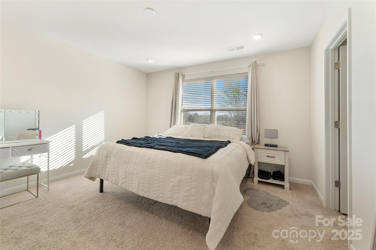
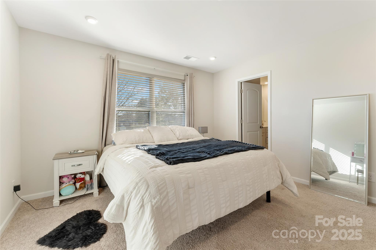
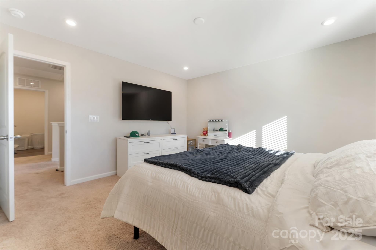
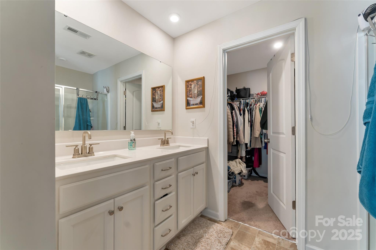
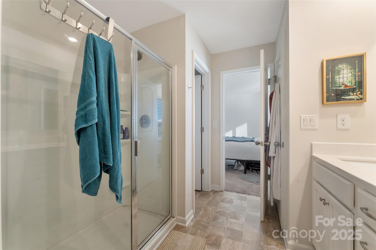
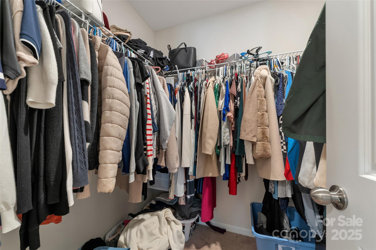
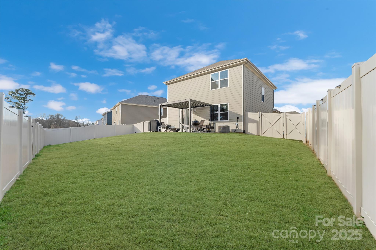
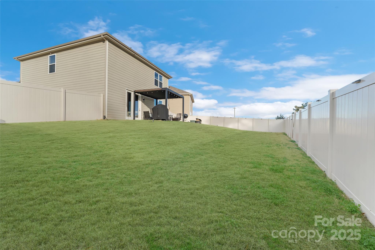
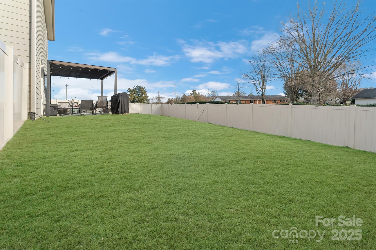
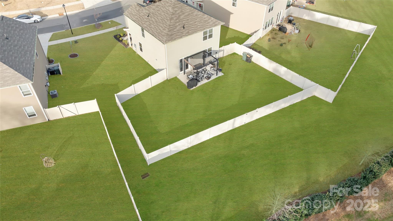
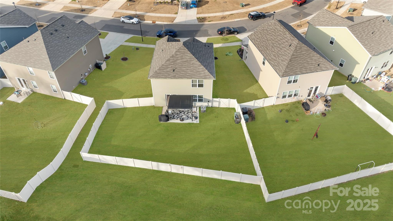
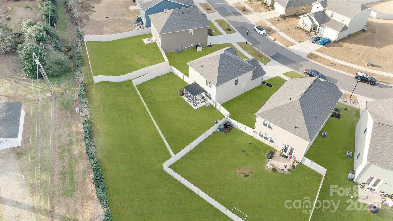
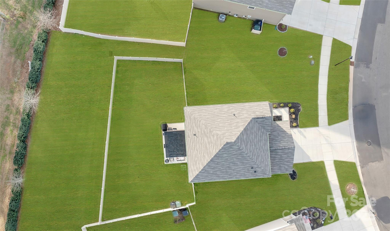
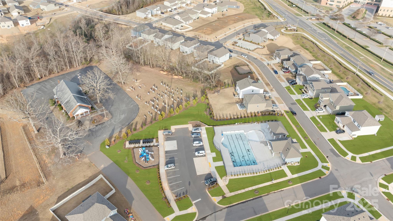
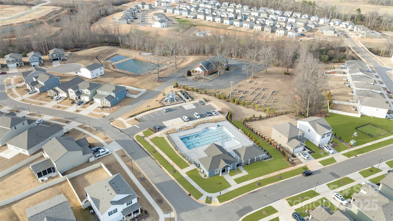
Welcome to Blue Sky Meadows community, where modern style meets the warmth of home. Just two years old and this beautiful home feels new, bright, and move-in ready. The rare three-bedroom version of this floor plan offers plenty of room to grow and live comfortably, with thoughtful touches throughout. Ideally located just minutes from the Highway 74 Expressway, it offers easy access to Uptown Charlotteperfect for a quick getaway for a night out in the city. Step inside and you’ll immediately notice the open, floor plan in the kitchen to living area. The heart of the home is the bright, inviting kitchen, open to a huge living area, stainless steel appliances, quartz countertops, and an oversized island that’s perfect for family gatherings or casual entertaining. Durable LVP flooring flows seamlessly through the main living areas. Upstairs, you’ll find three spacious bedrooms, two full baths, and a convenient laundry roomall designed to make daily life easy. Outside, enjoy a large, tree-lined flat backyard, offering privacy and a peaceful setting for play or relaxation. Installed new private fencing and installed new pergola with lights on the upgraded concrete slab to give the backyard some life. Smart home features with cameras & thermostat bring the ease of technology. Blue Sky Meadows residents love the community’s resort-style amenities, including a sparkling pool, cabana, walking trails, playground, dog park, and pavilion. With its ideal layout, modern finishes, and welcoming neighborhood vibe, this home has everything you’ve been hoping to findand more.
Details
| MLS # | 4331932 |
|---|---|
| Listing Type | For Sale |
| Style | House |
| HOA Dues | $300 |
| Sub-Type | Resale |
| Status | Pending |
| Year | 2023 |
| Days On Site | 234 |
| Listing Provided By | NorthGroup Real Estate LLC | Cameron Nash |
Features
| Bed(s) | 3 |
|---|---|
| Bath(s) | 3 Total |
| SQ Feet | 1,647 |
| Garage | 2 |
| Story(s) | 2 |
| Acreage | 0.20 |
Interior
| Cooling | Central Air |
|---|---|
| Heating | Forced Air |
| Window Features | Insulated Window(s) |
| Appliances | Bar Fridge, Convection Microwave, Convection Oven, Dishwasher, Disposal, Dryer, Electric Oven, Electric Water Heater, Microwave, Oven, Refrigerator, Washer, Washer/Dryer, Water Softener |
Exterior
| Exterior Features | Fire Pit |
|---|---|
| Roof | Architectural Shingle |
| Security Features | Security System, Smoke Detector(s) |
| Construction Materials | Vinyl |
| Foundation Details | Slab |
| Lot Features | Level, Paved, Wooded |
Parking
| Garage Yes / No | Yes |
|---|---|
| Parking Features | Driveway, Attached Garage, Garage Door Opener, Garage Faces Front |
Utilities
| Utilities | Cable Available, Cable Connected, Electricity Connected, Fiber Optics, Satellite Internet Available |
|---|
Location
| Community Features | Cabana, Clubhouse, Dog Park, Game Court, Outdoor Pool, Playground, Sidewalks, Sport Court, Street Lights |
|---|
Other
| List Aor | Canopy Realtor Association |
|---|
Taxes
| Property | 369000 |
|---|
Area Information
| State | NC |
|---|---|
| County | Union |
| City | Monroe |
| Zip Code | 28110 |
| Area | Union |
| Community Name | Blue Sky Meadows |
| School District | Piedmont |
| Elementary School | Porter Ridge |
| High School | Piedmont |
| Listing VS Median (in Blue Sky Meadows) | |
Price: $355,000 low | high Med: $425,990 sqft: 1,647 low | high Med: 2,428 $ / sqft: $216 low | high Med: $176 On site: 234 low | high Med: 38 | |
Market Activity 28110
Request a showing
Request a showing
 Listings courtesy of Canopy MLS as distributed by MLS GRID.
Based on information submitted to the MLS GRID as of August 23, 2026 at 5:06:03 PM PDT All data is obtained from various sources and may not have been verified by broker or MLS GRID. Supplied Open House Information is subject to change without notice. All information should be independently reviewed and verified for accuracy. Properties may or may not be listed by the office/agent presenting the information.
The Digital Millennium Copyright Act of 1998, 17 U.S.C. § 512 (the “DMCA”) provides recourse for copyright owners who believe that material appearing on the Internet infringes their rights under U.S. copyright law. If you believe in good faith that any content or material made available in connection with our website or services infringes your copyright, you (or your agent) may send us a notice requesting that the content or material be removed, or access to it blocked. Notices must be sent in writing by email to DMCAnotice@MLSGrid.com.
“The DMCA requires that your notice of alleged copyright infringement include the following information: (1) description of the copyrighted work that is the subject of claimed infringement; (2) description of the alleged infringing content and information sufficient to permit us to locate the content; (3) contact information for you, including your address, telephone number and email address; (4) a statement by you that you have a good faith belief that the content in the manner complained of is not authorized by the copyright owner, or its agent, or by the operation of any law; (5) a statement by you, signed under penalty of perjury, that the information in the notification is accurate and that you have the authority to enforce the copyrights that are claimed to be infringed; and (6) a physical or electronic signature of the copyright owner or a person authorized to act on the copyright owner’s behalf. Failure to include all of the above information may result in the delay of the processing of your complaint.
Contact
Learn More About This Property

| State | NC |
|---|---|
| County | Union |
| City | Monroe |
| Zip Code | 28110 |
| Area | Union |
| Community Name | Blue Sky Meadows |
| School District | Piedmont |
| Elementary School | Porter Ridge |
| High School | Piedmont |
| Listing VS Median (in Blue Sky Meadows) | |
Price: $355,000 low | high Med: $425,990 sqft: 1,647 low | high Med: 2,428 $ / sqft: $216 low | high Med: $176 On site: 234 low | high Med: 38 | |