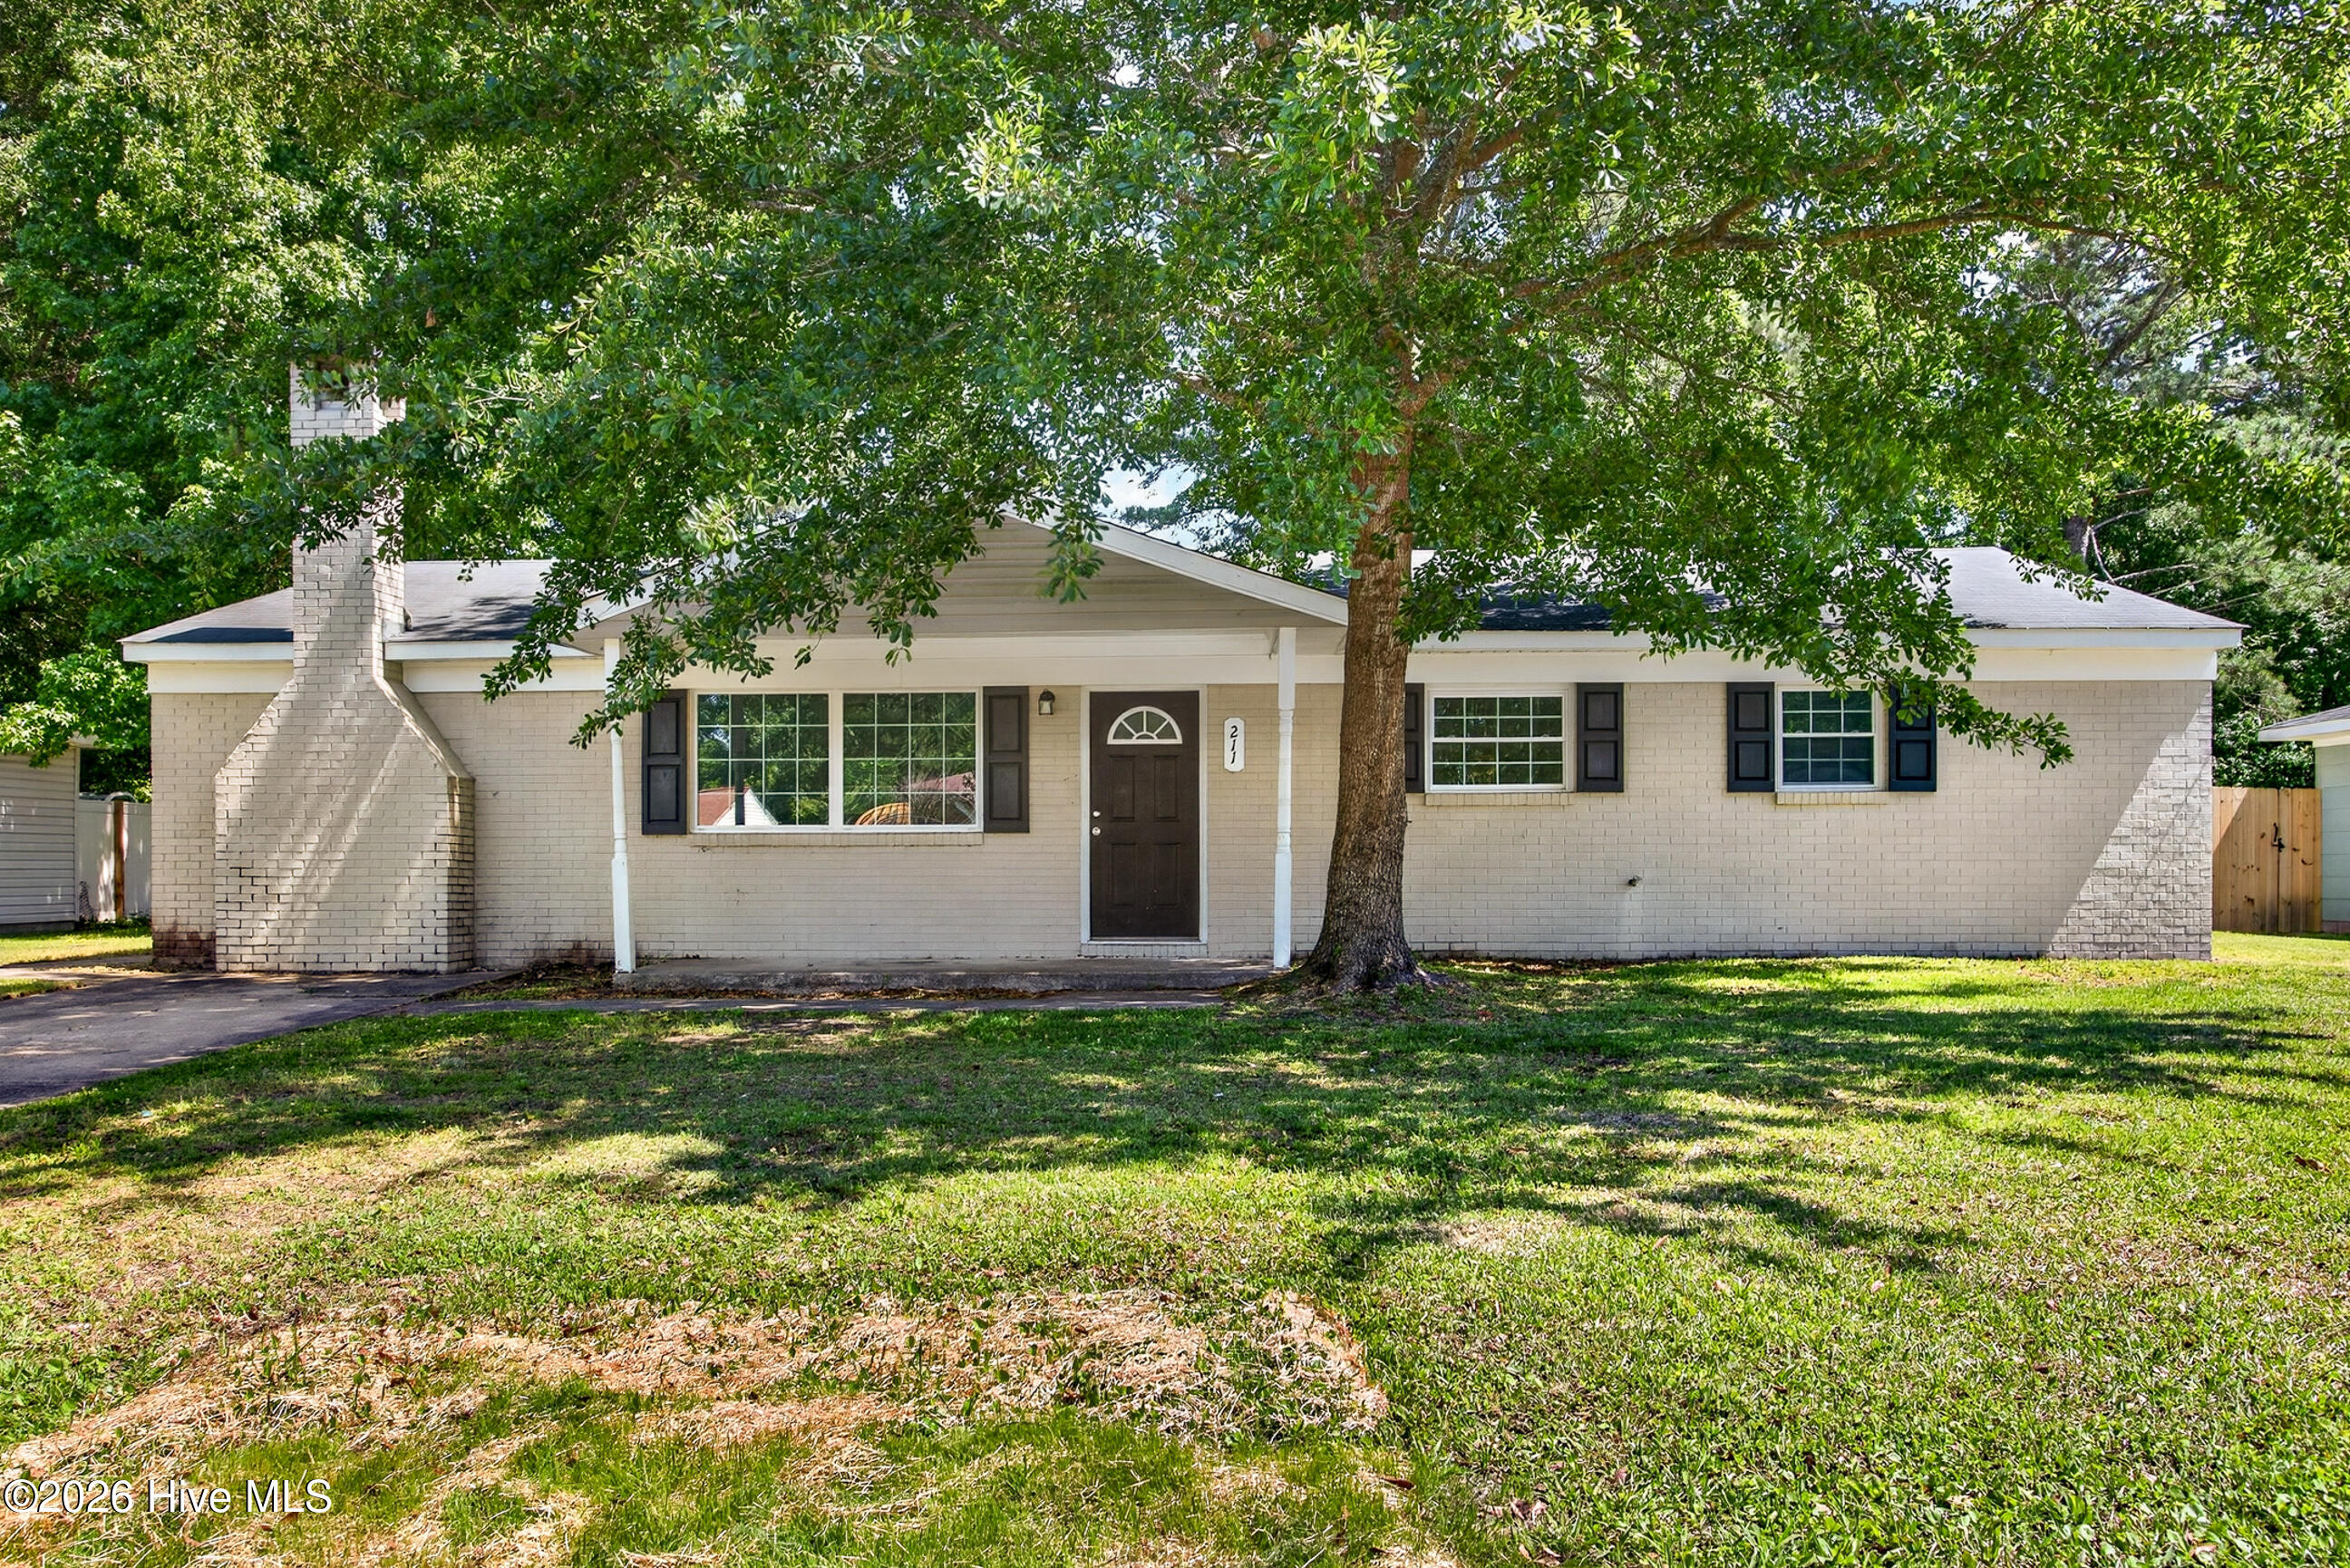
211 Ramsey Drive,Jacksonville, NC 28540
Jacksonville, NC 28540



Description
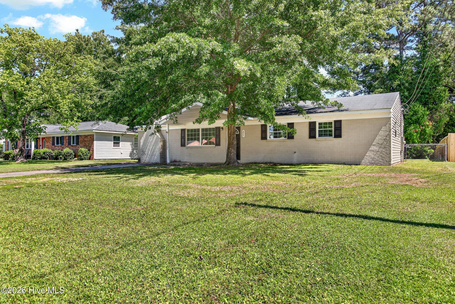
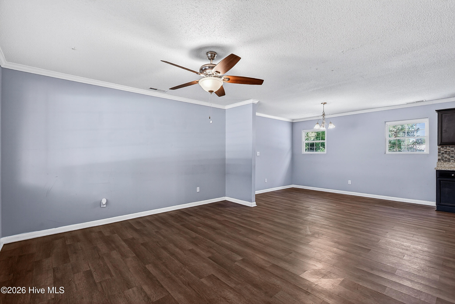
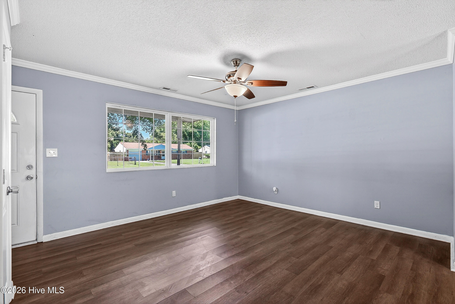
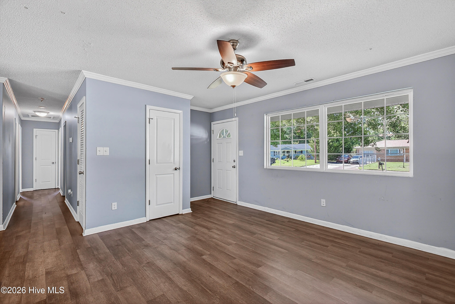
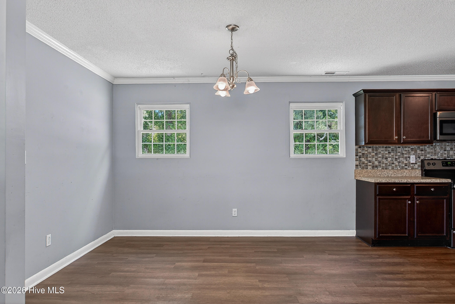
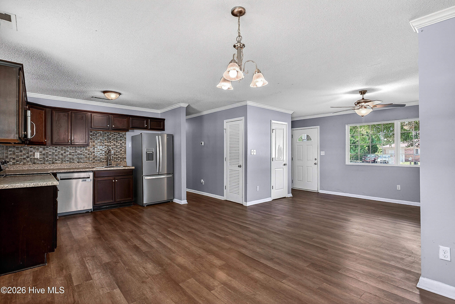
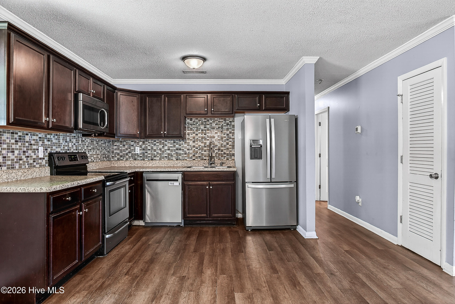
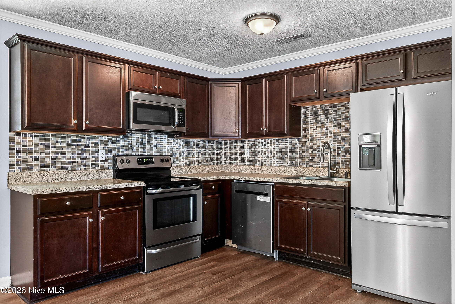
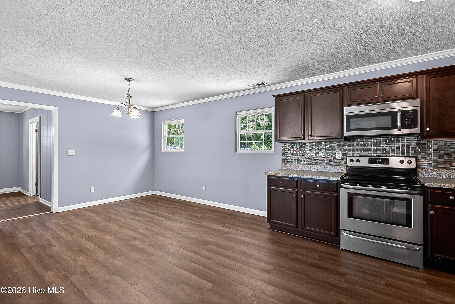
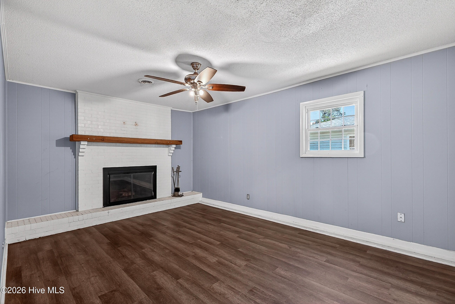
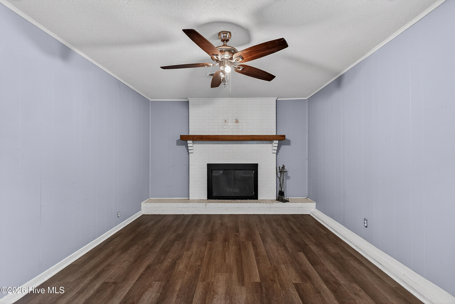
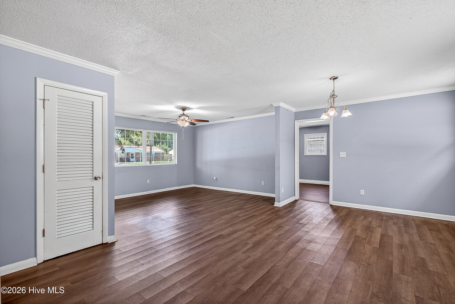
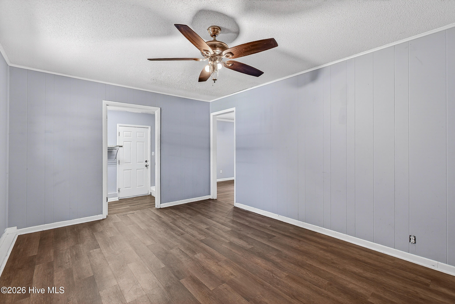
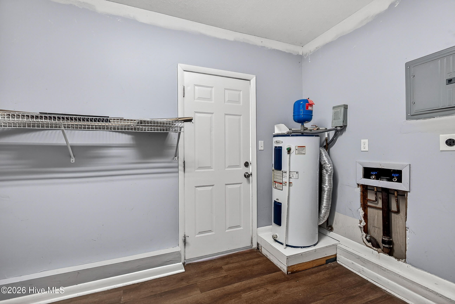
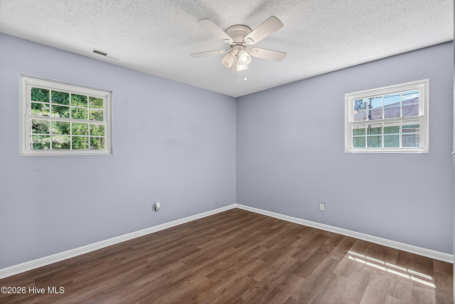
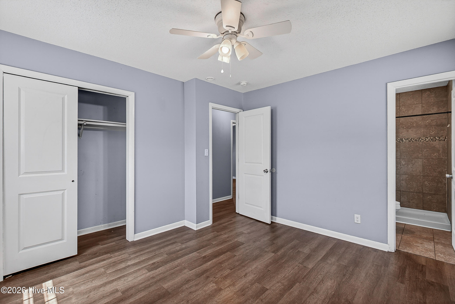
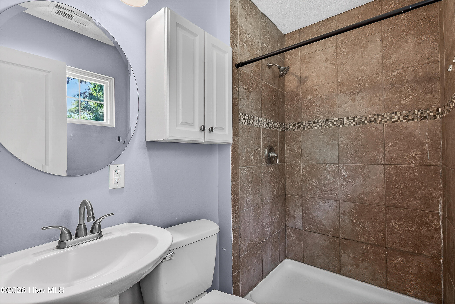
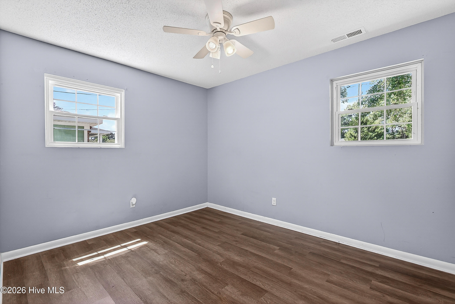
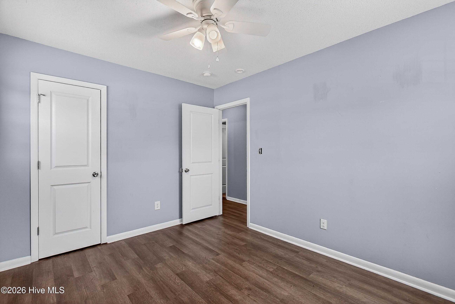
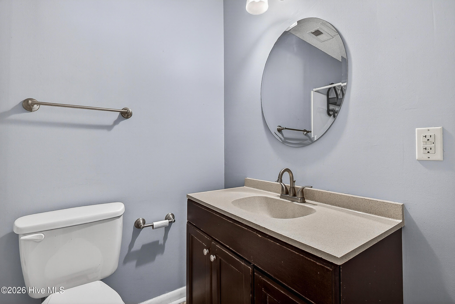
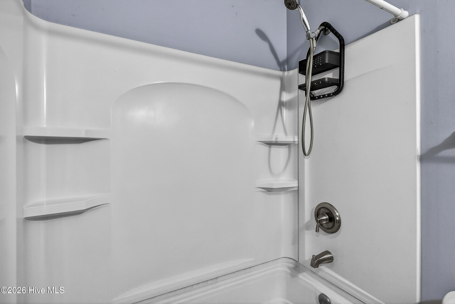
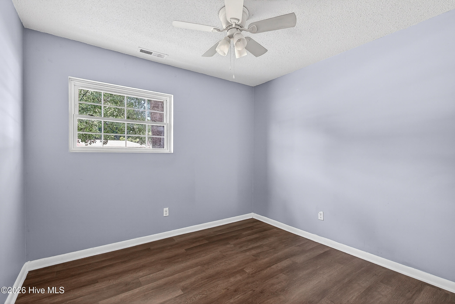
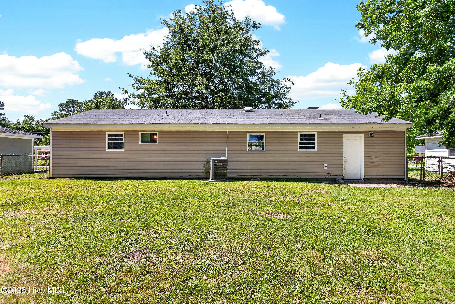
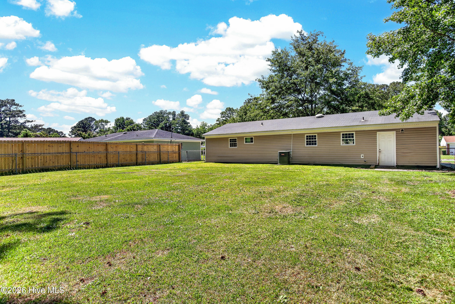
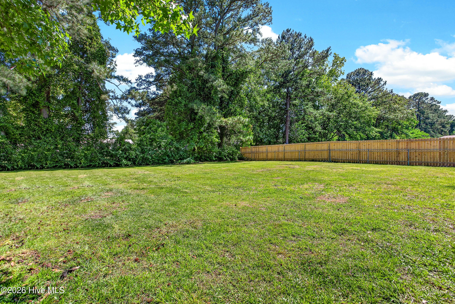
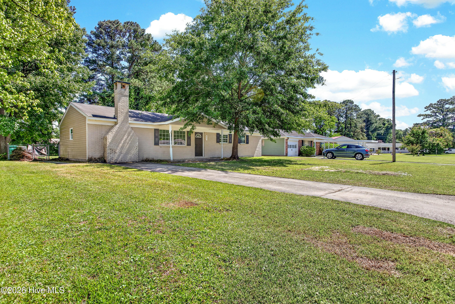
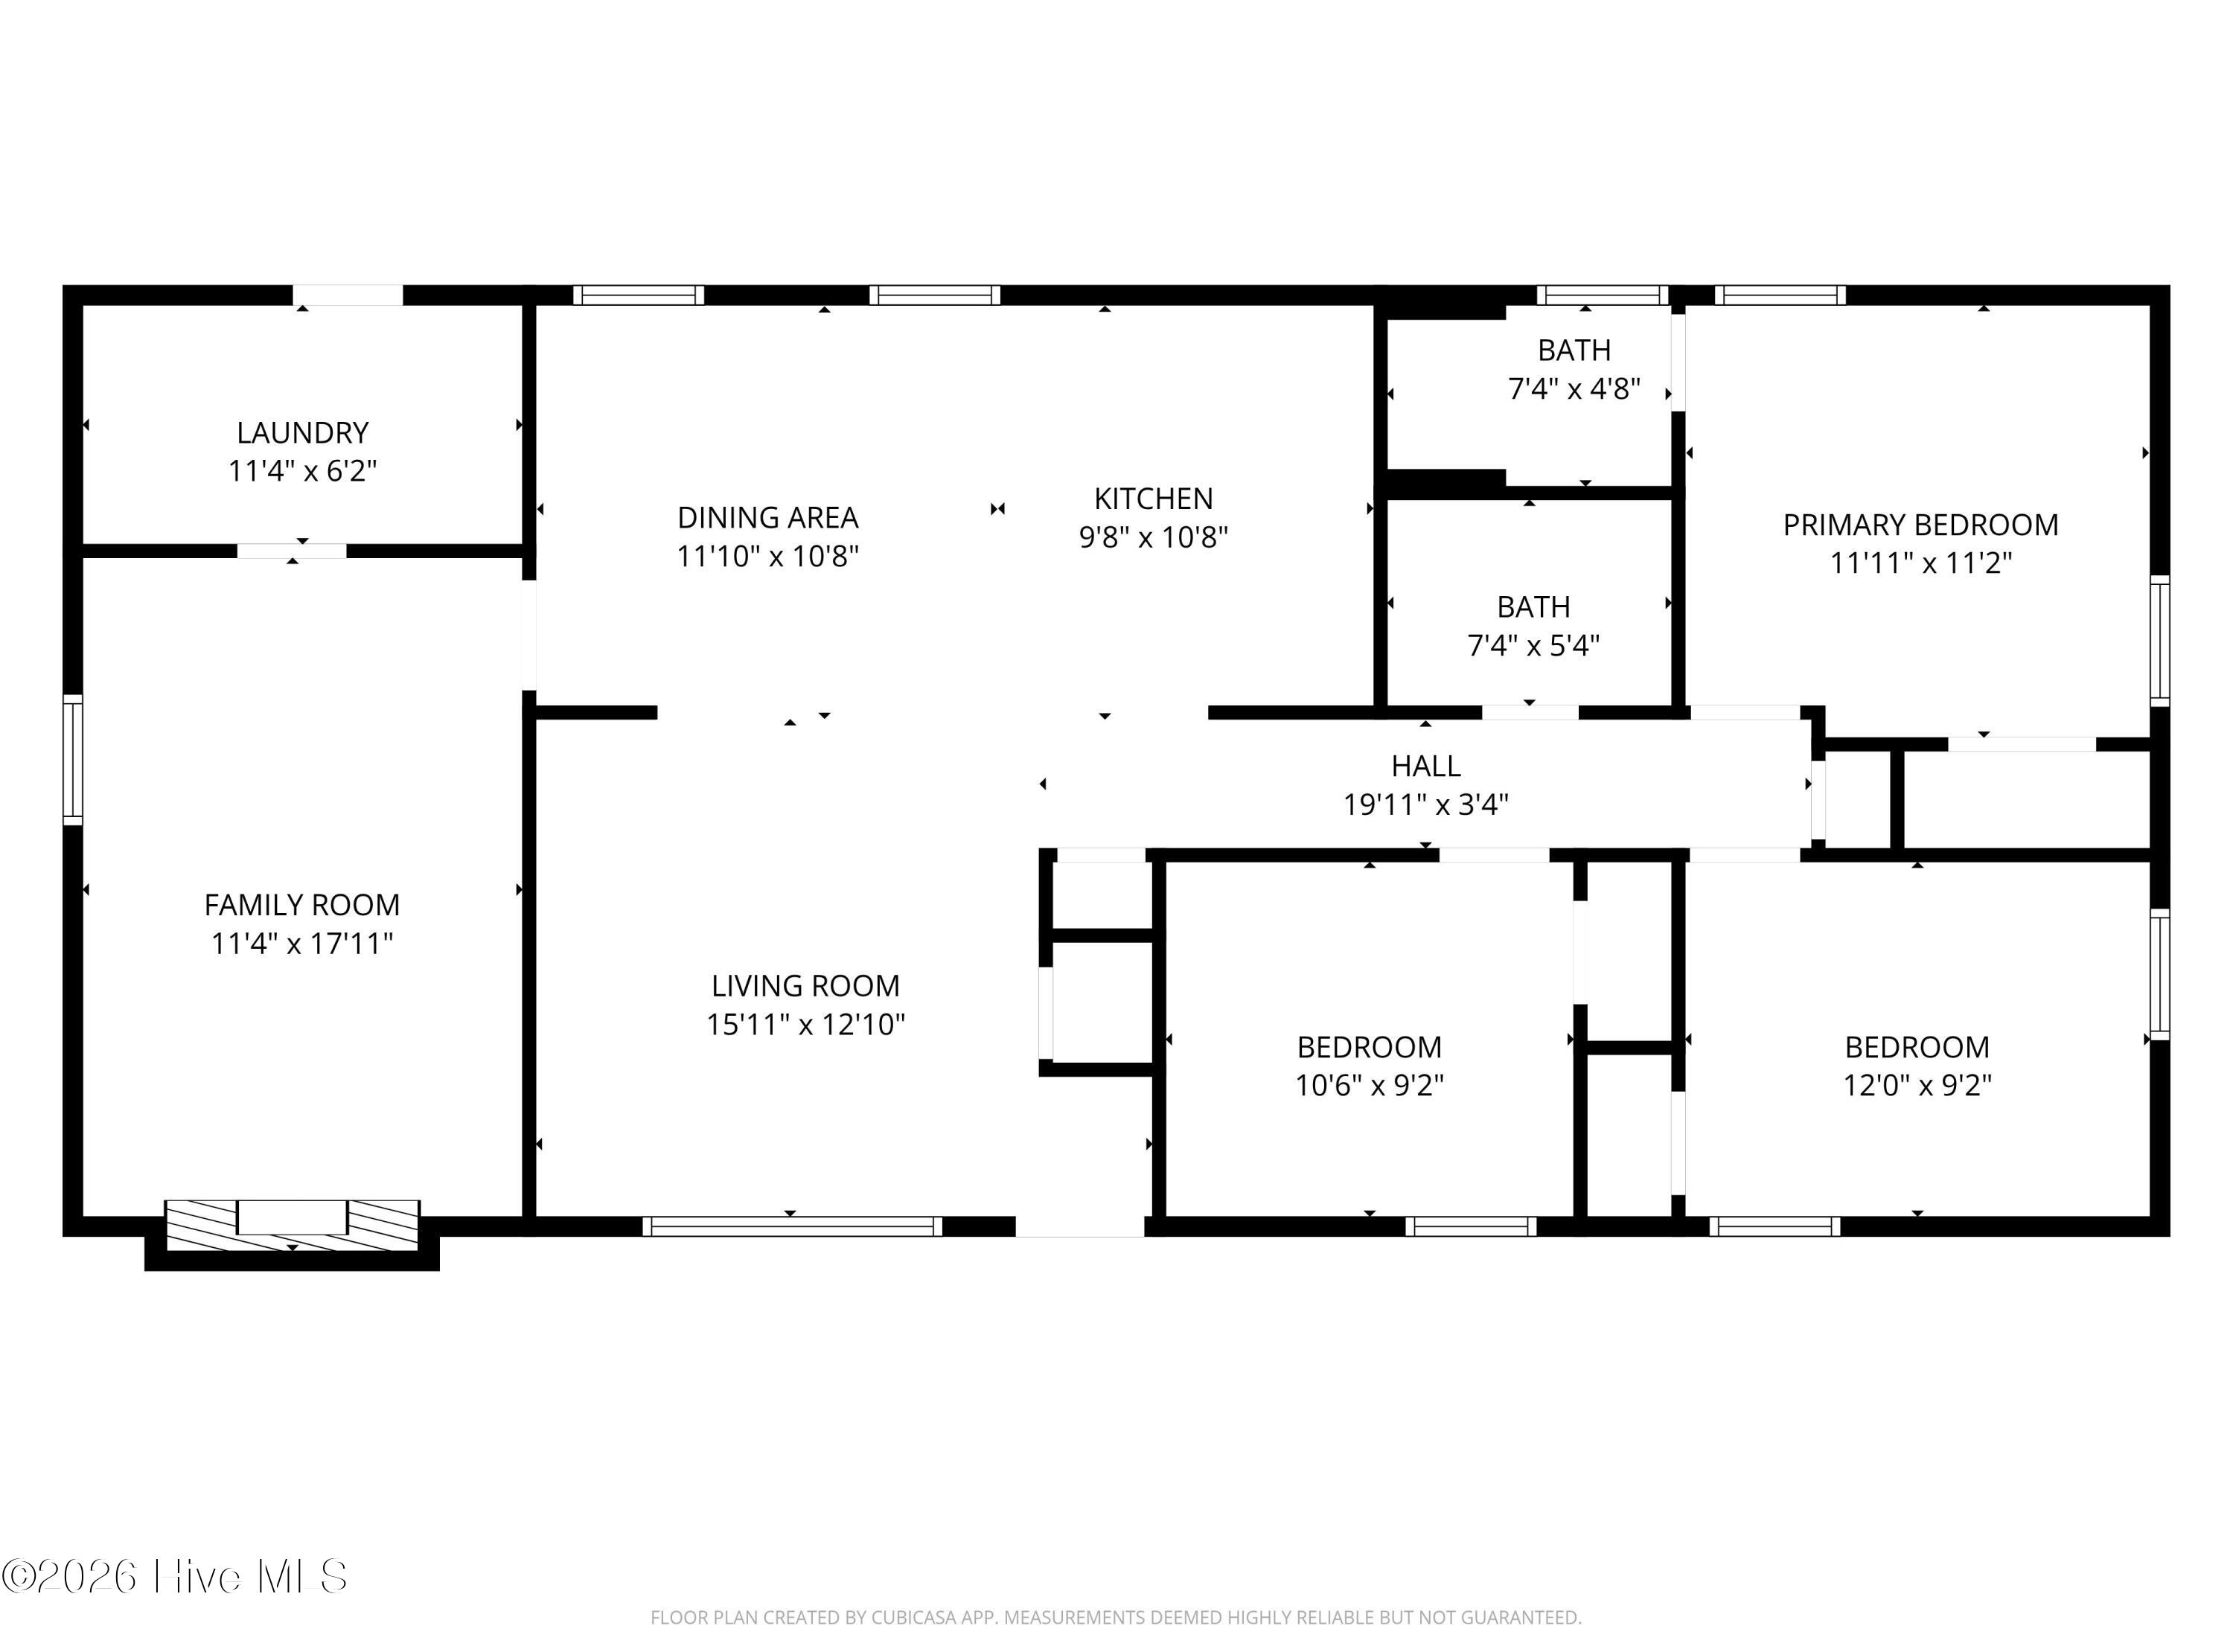
Welcome home to 211 Ramsey Drive - a beautifully updated ranch-style home offering comfort, functionality, and modern finishes in the established Shamrock Village community of Jacksonville. This move-in ready 3-bedroom, 2-bath home features over 1,300 square feet with an inviting layout designed for everyday living. The bright living spaces are complemented by updated flooring, neutral paint tones, and abundant natural light throughout. The kitchen offers rich cabinetry, stainless steel appliances, tile backsplash accents, and an open dining area that flows seamlessly into the main living spaces. A separate family room with a cozy fireplace provides additional flexibility for relaxing, entertaining, or creating a second living area, office, or playroom. The primary suite includes a private full bath with updated tile shower finishes, while the additional bedrooms offer comfortable space for guests, hobbies, or work-from-home needs. Outside, enjoy a spacious fenced backyard with room to play, garden, entertain, or simply unwind. Conveniently located near shopping, dining, schools, and Camp Lejeune, this property offers both accessibility and value. With updated interiors, flexible living spaces, and a spacious fenced backyard, this move-in ready property offers comfort, functionality, and convenience in an established Jacksonville neighborhood.
Details
| MLS # | 100575368 |
|---|---|
| Listing Type | For Sale |
| Style | House |
| Sub-Type | Resale |
| Status | Pending |
| Year | 1970 |
| Days On Site | 93 |
| Listing Provided By | Anchor & Co. of Eastern North Carolina | Nelly Fortuna |
Features
| Bed(s) | 3 |
|---|---|
| Bath(s) | 2 Total |
| SQ Feet | 1,331 |
| Story(s) | 1 |
| Zoning | R-10 |
| Acreage | 0.26 |
| Property View | None |
Interior
| Interior Features | Master Downstairs, Ceiling Fan(s), Walk-in Shower, Eat-in Kitchen |
|---|---|
| Heating Yes / No | Yes |
| Cooling Yes / No | Yes |
| Cooling | Central Air |
| Fireplaces Total | 1 |
| Fireplace Yes / No | Yes |
| Rooms Total | 7 |
Exterior
| Roof | Shingle |
|---|---|
| Foundation Details | Slab |
| Lot Features | Level, Cleared, Rectangular Lot |
| View | None |
| Construction Materials | Brick Veneer, Vinyl Siding, Wood Frame |
Parking
| Attached Garage Yes / No | No |
|---|---|
| Garage Yes / No | No |
| Parking Features | Paved |
Utilities
| Utilities | Cable Available, Sewer Connected, Water Connected, High Speed Internet |
|---|
Taxes
| Tax Assessed Value | 168072 |
|---|---|
| Tax Book Number | 8 |
| Tax Legal Description | L11 BE SHAMROCK VILLAGE |
| Tax Year | 2025 |
Area Information
| State | NC |
|---|---|
| County | Onslow |
| City | Jacksonville |
| Zip Code | 28540 |
| Community Name | Shamrock Village |
| School District | Onslow |
| Elementary School | Summersill |
| High School | Jacksonville |
| Listing VS Median (in Shamrock Village) | |
Price: $229,900 low | high Med: $229,900 sqft: 1,331 low | high Med: 1,331 $ / sqft: $173 low | high Med: $173 On site: 93 low | high Med: 93 | |
Market Activity 28540
Request a showing
Request a showing
Contact
Learn More About This Property

| State | NC |
|---|---|
| County | Onslow |
| City | Jacksonville |
| Zip Code | 28540 |
| Community Name | Shamrock Village |
| School District | Onslow |
| Elementary School | Summersill |
| High School | Jacksonville |
| Listing VS Median (in Shamrock Village) | |
Price: $229,900 low | high Med: $229,900 sqft: 1,331 low | high Med: 1,331 $ / sqft: $173 low | high Med: $173 On site: 93 low | high Med: 93 | |