

Description
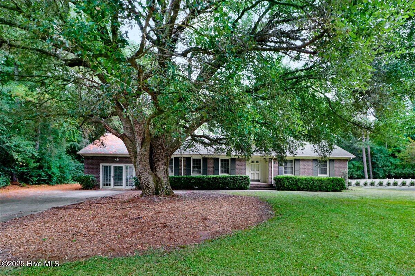
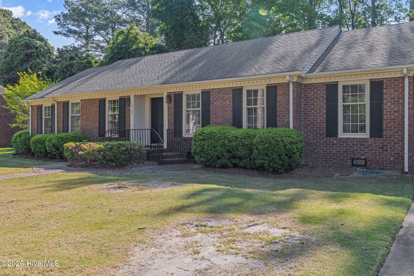
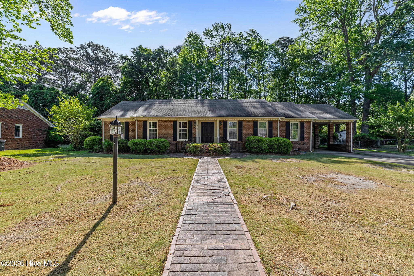
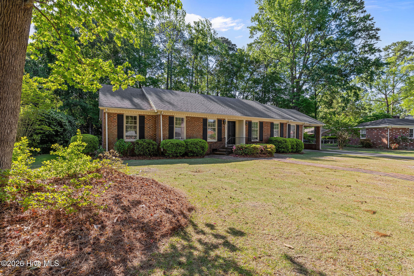
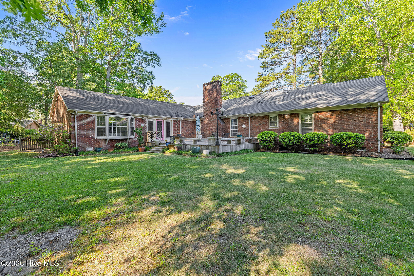
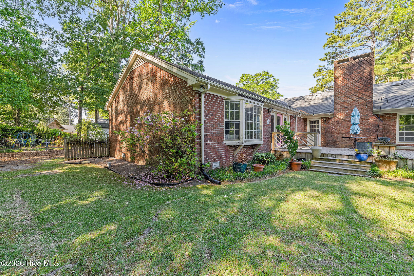
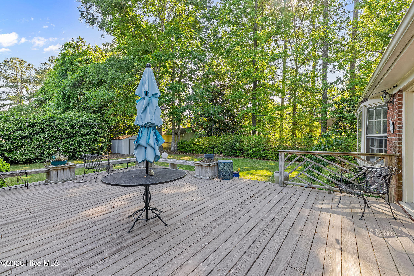
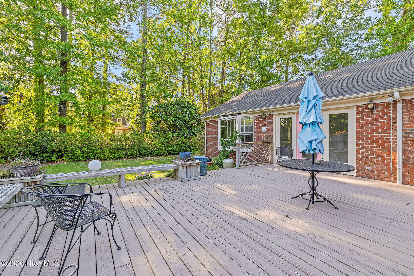
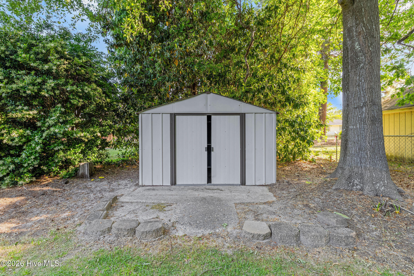
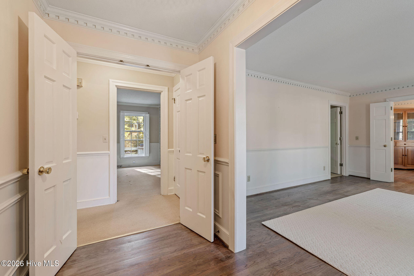
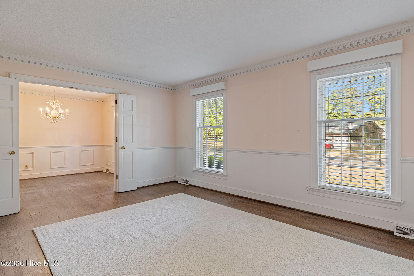
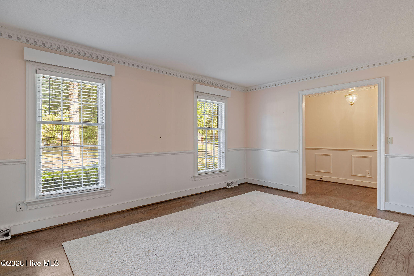
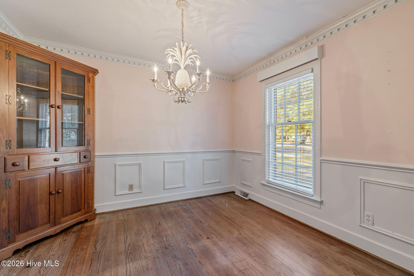
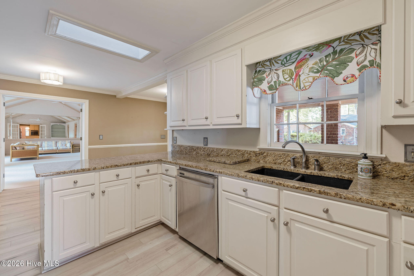
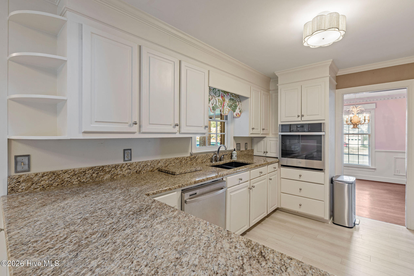
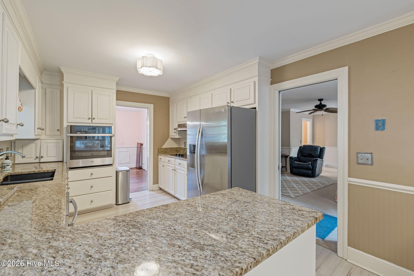
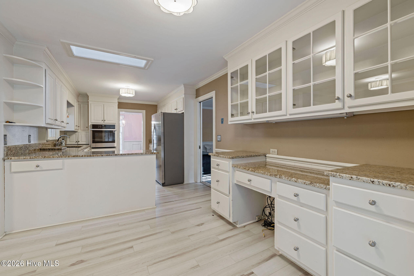
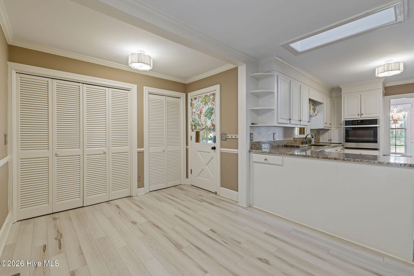
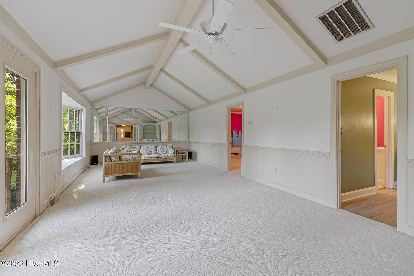
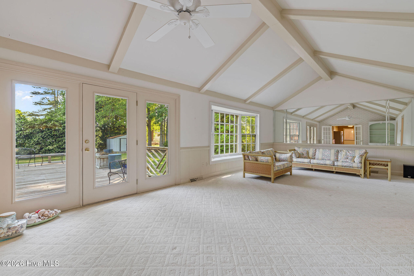
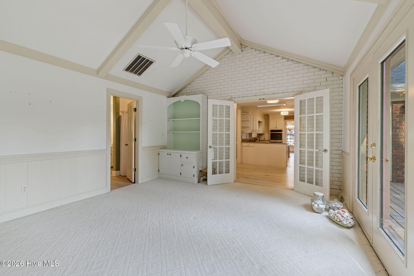
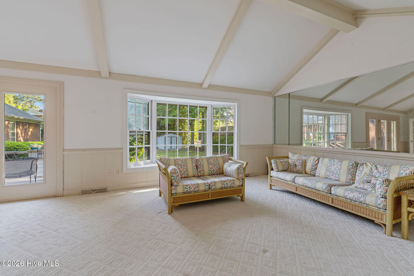
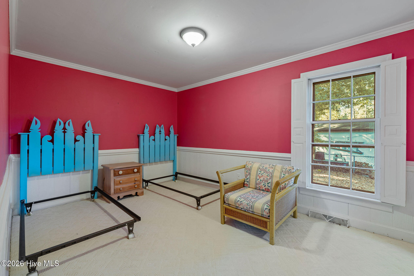
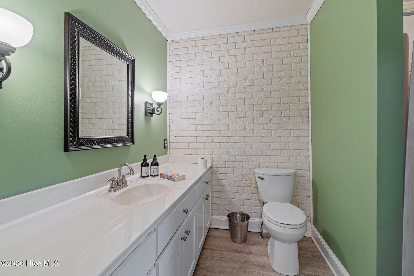
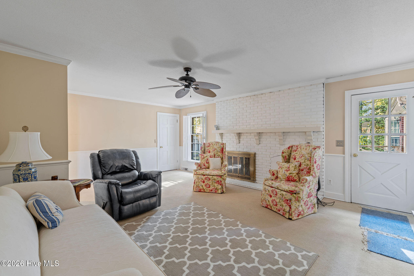
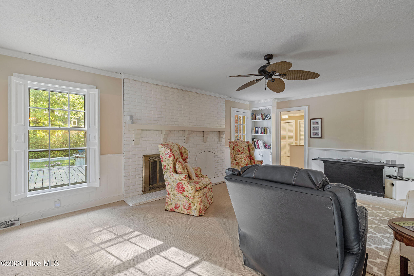
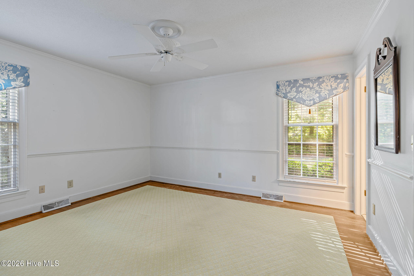
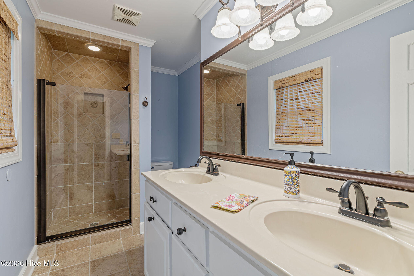
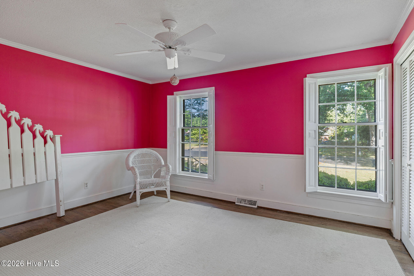
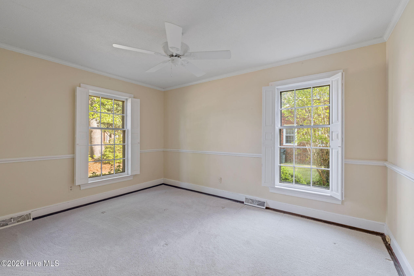
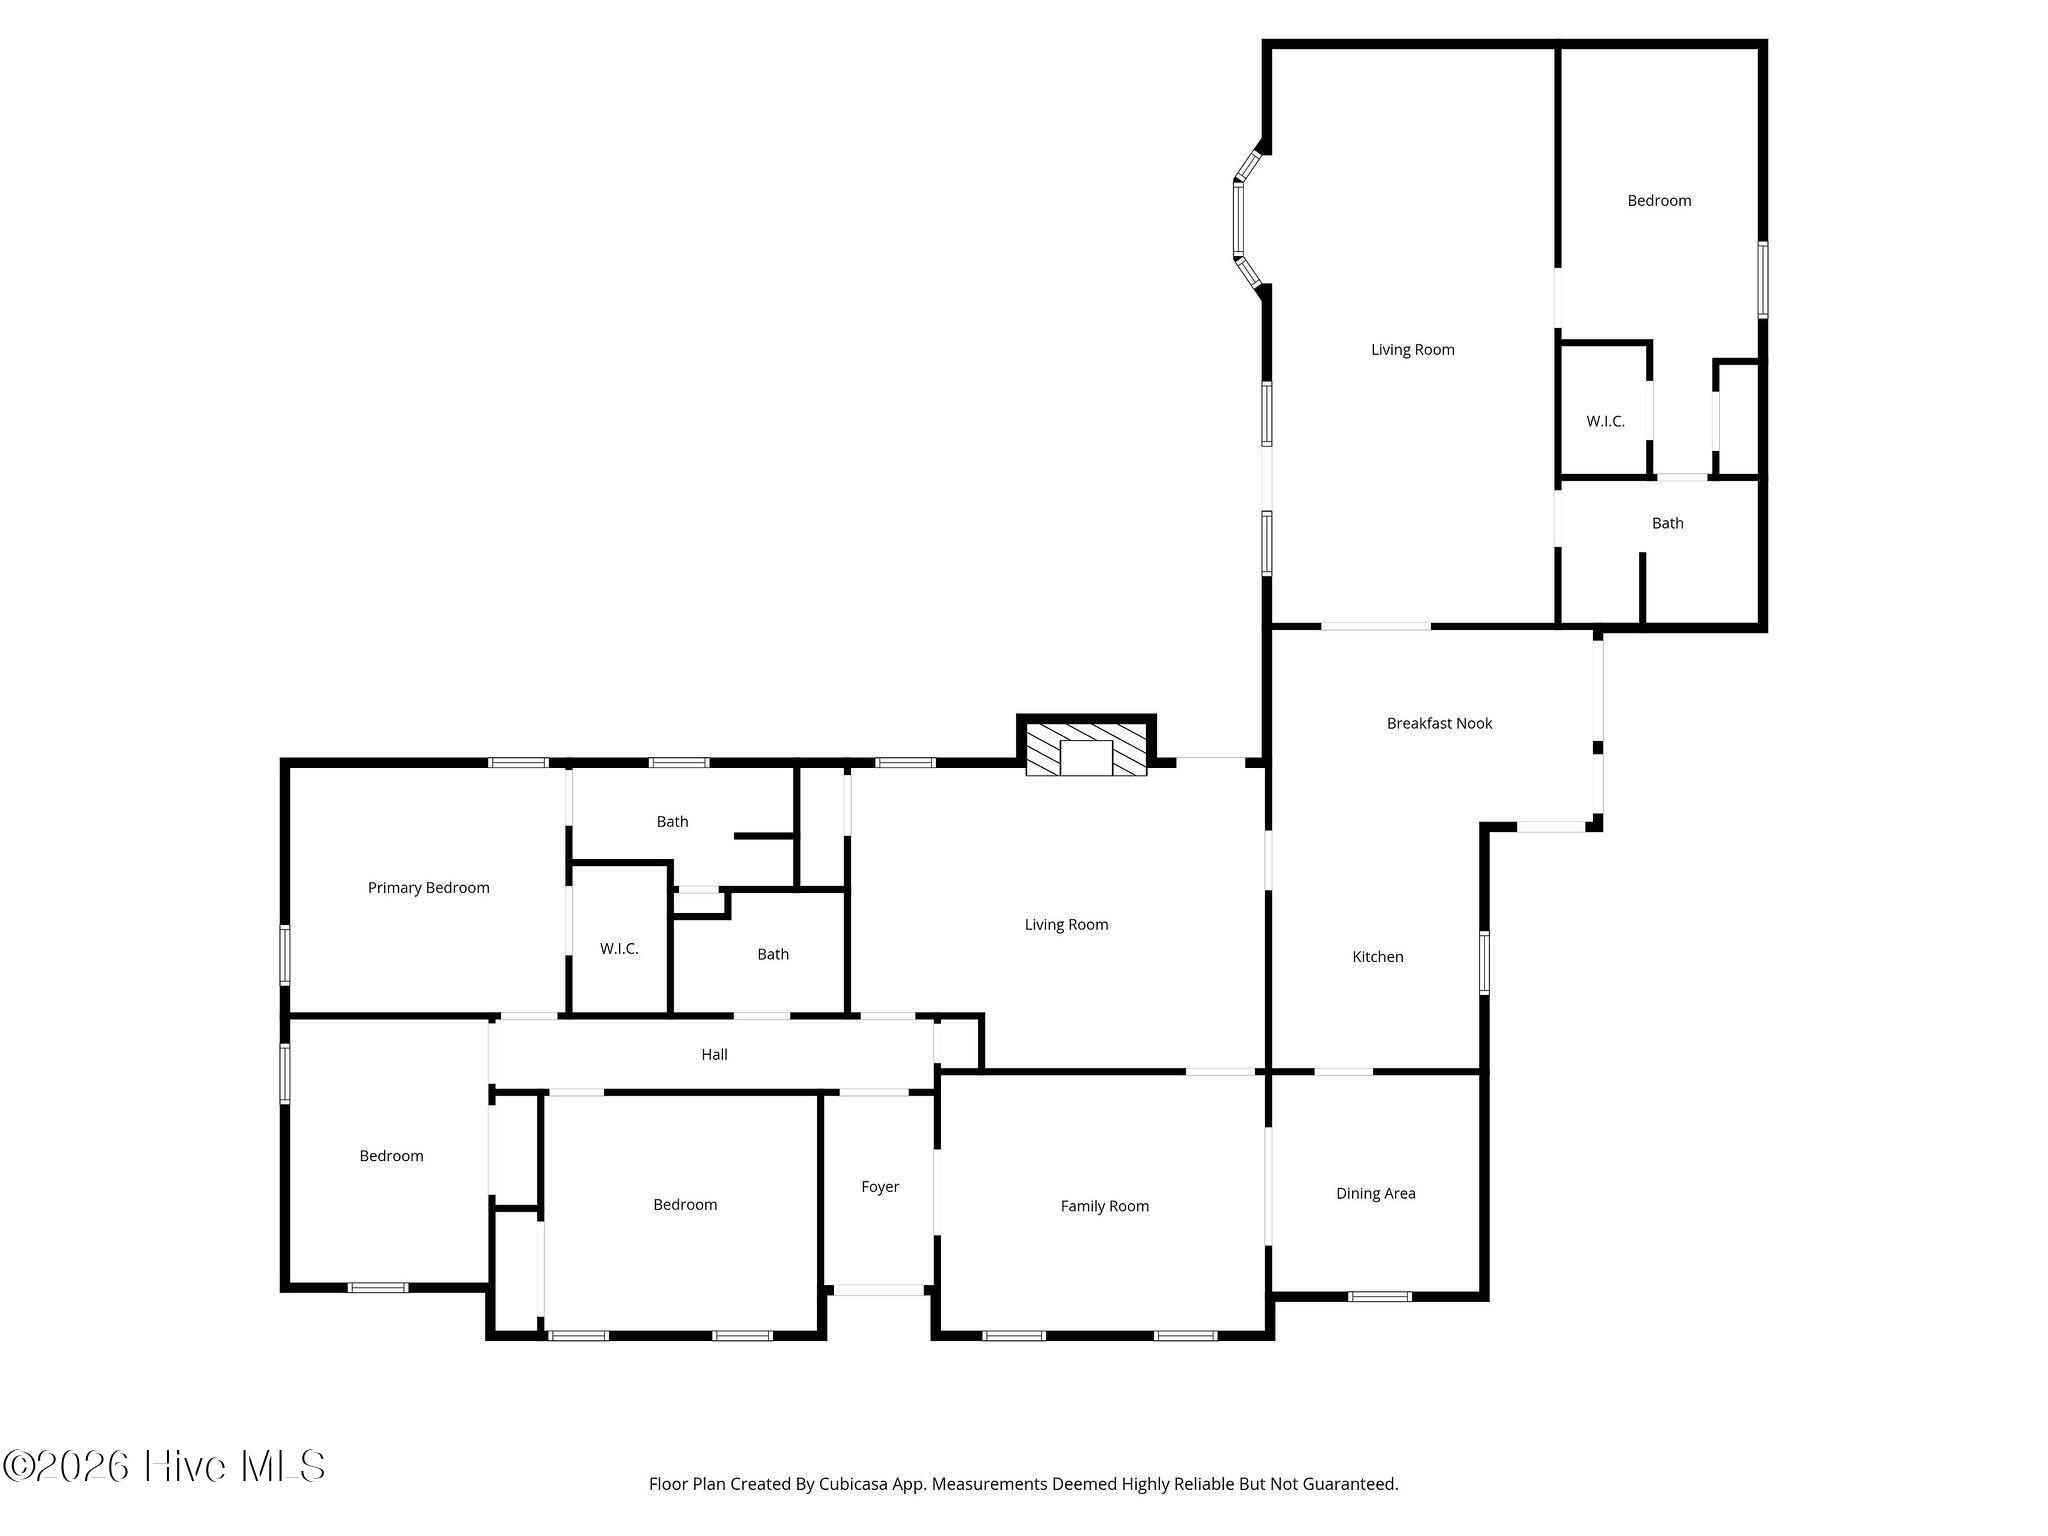
Welcome to this spacious 4-bedroom, 3 FULL-bathroom home located within the city limits of Kinston, NC -- offering the perfect blend of comfort and practicality. Step inside through the inviting foyer and into a layout designed for both everyday living and entertaining. The home features a formal living room, formal dining room, and a cozy family room with a fireplace, all with beautiful hardwood floors and elegant plantation shutters on many windows. The kitchen is thoughtfully designed with granite countertops, a built-in desk, a breakfast area, and comes fully equipped with all appliances, including the washer and dryer located in the laundry closet. The primary suite offers a comfortable retreat with a walk-in closet, dual vanities, and a walk-in shower. A highlight of this home is the expansive sunroom/bonus space, which includes an additional bedroom and full bathroom. This flexible area features its own private entrance, making it an ideal setup for a mother-in-law suite, guest quarters, or even a potential rental/apartment option. Outside, a large deck connects the family room and sunroom, providing a great space for entertaining or relaxing. The property also includes a carport with a storage area, adding both convenience and functionality. This well-maintained home truly offers room for everyone -- inside and out -- with timeless details and updated comfort throughout.
Details
| MLS # | 100569117 |
|---|---|
| Listing Type | For Sale |
| Style | House |
| Sub-Type | Resale |
| Status | Active |
| Year | 1967 |
| Days On Site | 121 |
| Listing Provided By | Nathan Perry Realty LLC | Nathan Perry |
Features
| Bed(s) | 4 |
|---|---|
| Bath(s) | 3 Total |
| SQ Feet | 2,770 |
| Car Port | Yes |
| Story(s) | 1 |
| Zoning | RA8 |
| Acreage | 0.36 |
| Property View | None |
Interior
| Interior Features | Master Downstairs, Walk-in Closet(s), Entrance Foyer, Bookcases, Ceiling Fan(s), Pantry, Walk-in Shower, Blinds/Shades, Walk-In Closet(s) |
|---|---|
| Heating Yes / No | Yes |
| Cooling Yes / No | Yes |
| Cooling | Central Air |
| Fireplaces Total | 1 |
| Fireplace Yes / No | Yes |
| Laundry Features | Laundry Room |
| Rooms Total | 9 |
Exterior
| Roof | Shingle |
|---|---|
| Foundation Details | Crawl Space |
| View | None |
| Construction Materials | Brick Veneer, Wood Frame |
Parking
| Attached Garage Yes / No | No |
|---|---|
| Garage Yes / No | No |
| Parking Features | Paved |
Utilities
| Utilities | Natural Gas Available, Sewer Connected, Water Connected |
|---|
Taxes
| Tax Assessed Value | 216854 |
|---|---|
| Tax Book Number | na |
| Tax Legal Description | 2103 Dallas Dr |
| Tax Year | 2025 |
Area Information
| State | NC |
|---|---|
| County | Lenoir |
| City | Kinston |
| Zip Code | 28504 |
| Community Name | Sherwood Forest |
| School District | Lenoir County |
| Elementary School | North West |
| High School | Kinston |
| Listing VS Median (in Sherwood Forest) | |
Price: $289,000 low | high Med: $289,000 sqft: 2,770 low | high Med: 2,770 $ / sqft: $104 low | high Med: $104 On site: 121 low | high Med: 121 | |
Market Activity 28504
Request a showing
Request a showing
Contact
Learn More About This Property

| State | NC |
|---|---|
| County | Lenoir |
| City | Kinston |
| Zip Code | 28504 |
| Community Name | Sherwood Forest |
| School District | Lenoir County |
| Elementary School | North West |
| High School | Kinston |
| Listing VS Median (in Sherwood Forest) | |
Price: $289,000 low | high Med: $289,000 sqft: 2,770 low | high Med: 2,770 $ / sqft: $104 low | high Med: $104 On site: 121 low | high Med: 121 | |