
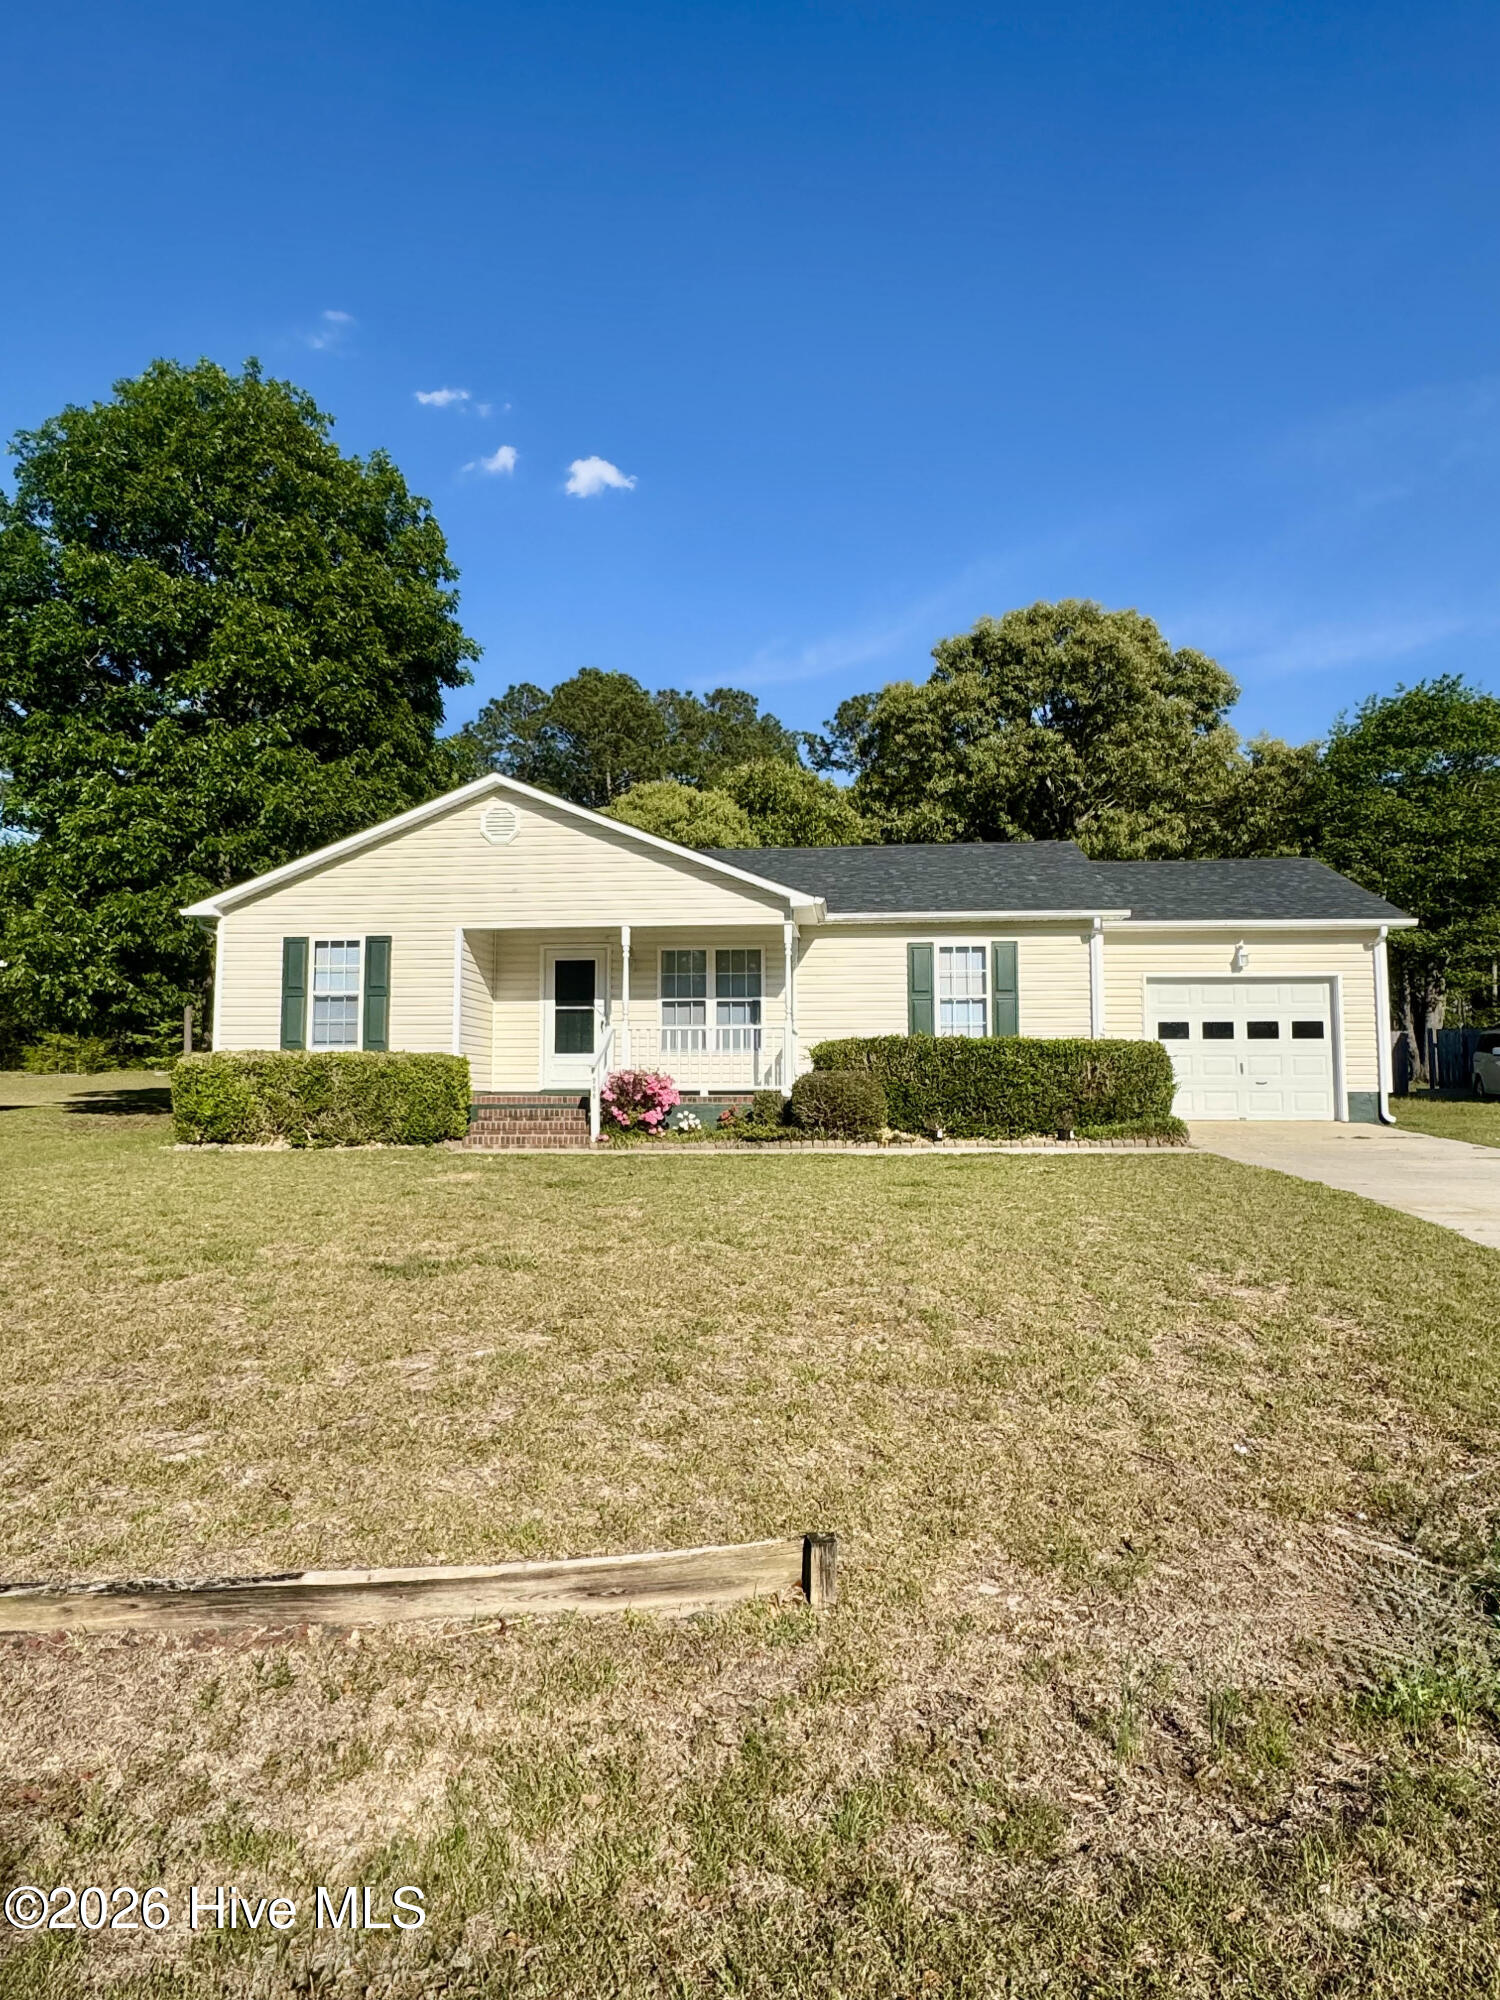
209 Chokecherry S,Richlands, NC 28574
Richlands, NC 28574

Description
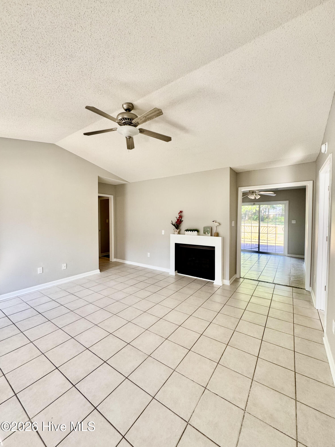
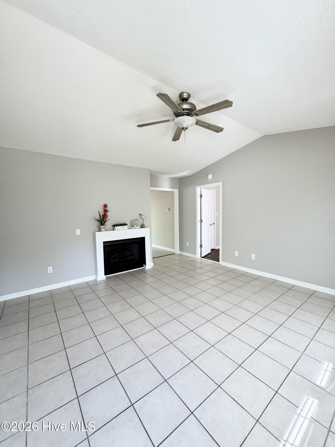
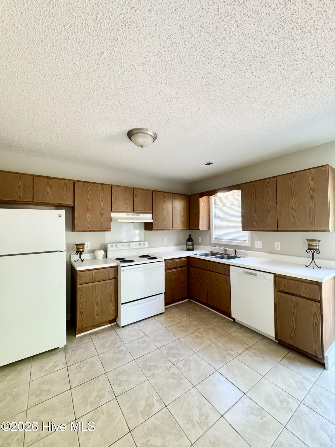
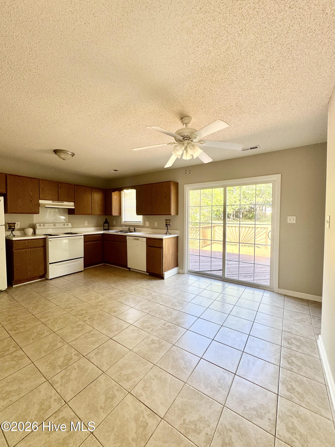
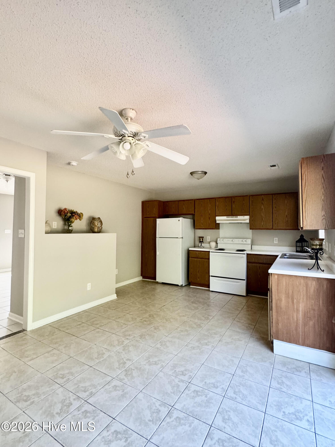
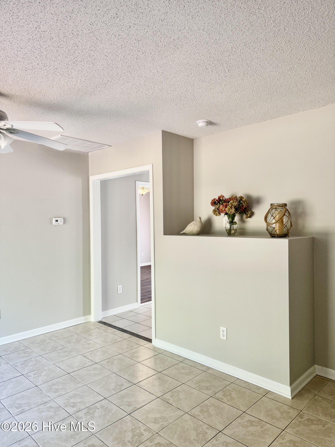
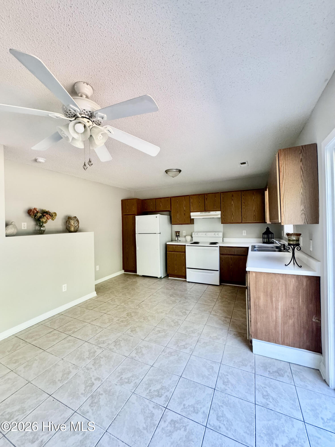
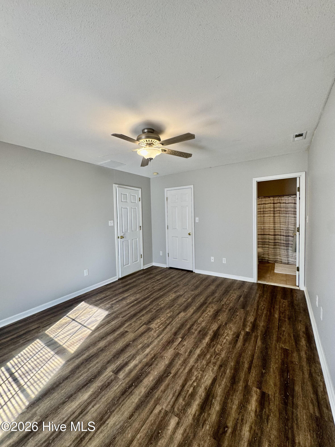
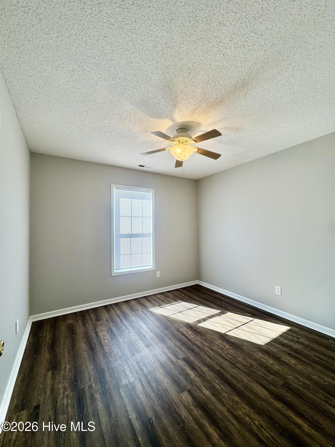
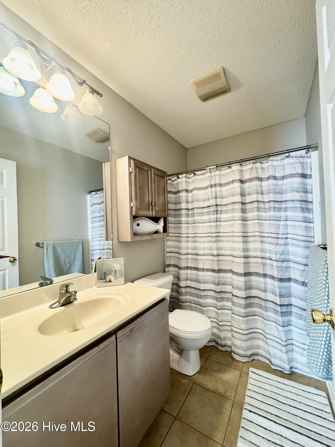
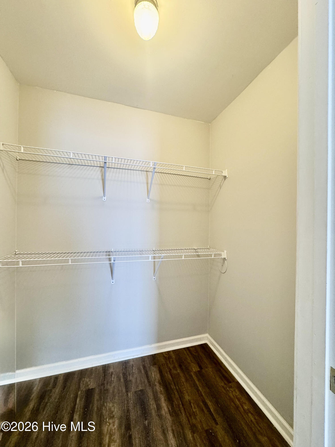
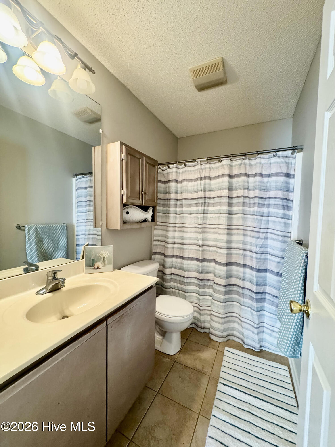
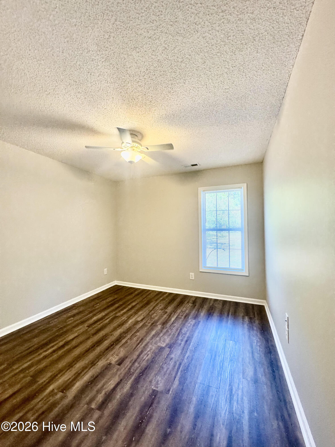
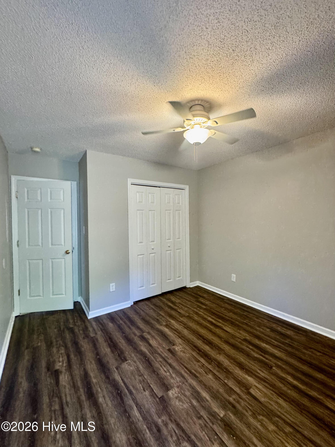
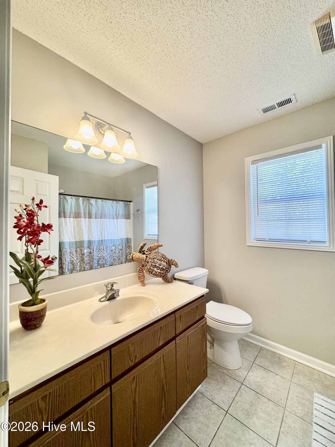
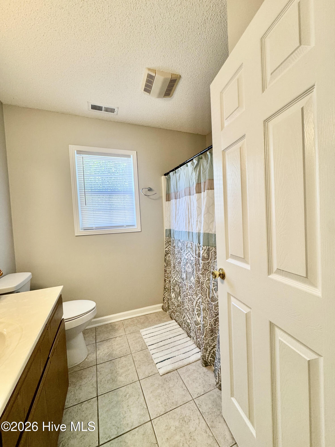
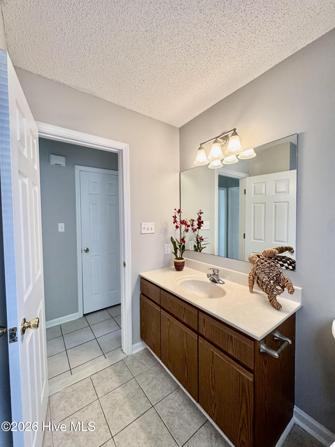
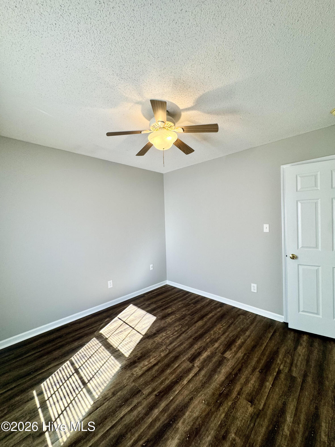
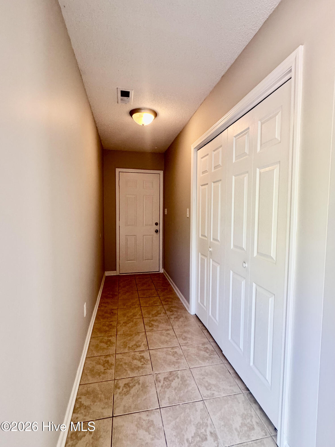
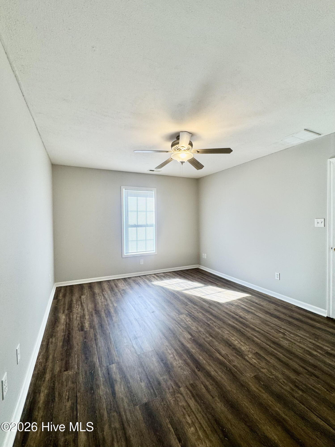
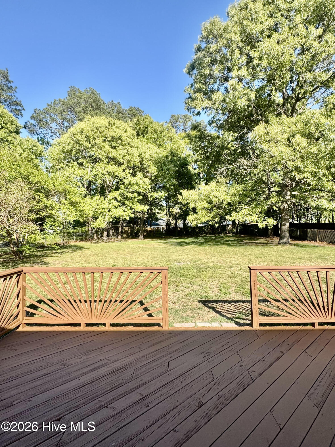
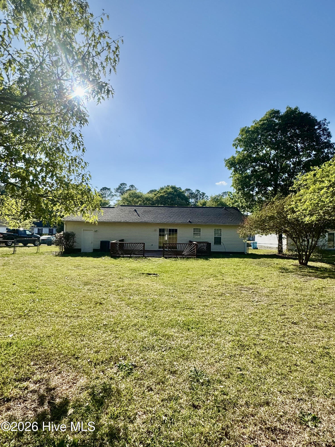
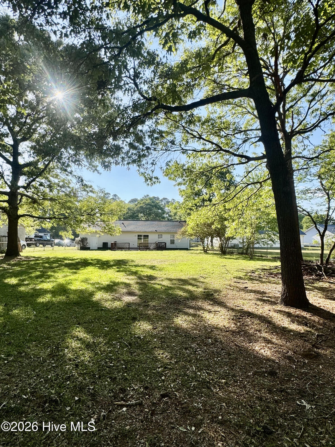
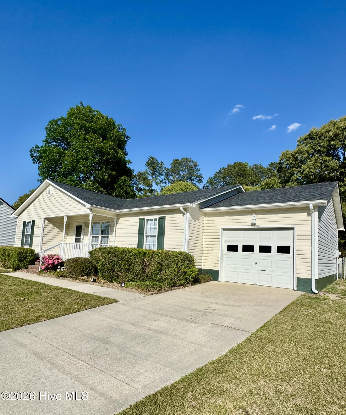
This stunning 3-bedroom, 2-bathroom home boasts an abundance of attractive features. The open-plan living area is perfectly suited for daily life and entertaining. The expansive living space seamlessly integrates with the dining space and kitchen, featuring easy to clean ceramic flooring, freshly painted rooms throughout creating a bright and welcoming atmosphere. The master bedroom provides a serene retreat; you'll love coming home to. After a long workday come on in to relax in your private master retreat, complete with a walk-in closet, ceiling fan, recently installed luxury vinyl plank flooring, and new paint. The en-suite bathroom offers extra privacy and a peaceful haven after a long day. The expansive backyard features a large deck and plenty of outdoor space for entertaining or your private haven to relax. You will get that extra peace of mind knowing the roof was recently replaced in 2019, Conveniently located close to Camp Lejeune, local schools, shopping, and restaurants, this home has everything you need in a location you'll love.
Details
| MLS # | 100568678 |
|---|---|
| Listing Type | For Sale |
| Style | House |
| Sub-Type | Resale |
| Status | Pending |
| Year | 2000 |
| Days On Site | 120 |
| Listing Provided By | Melinda Tyre & Associates | Melinda S Tyre |
Features
| Bed(s) | 3 |
|---|---|
| Bath(s) | 2 Total |
| SQ Feet | 1,175 |
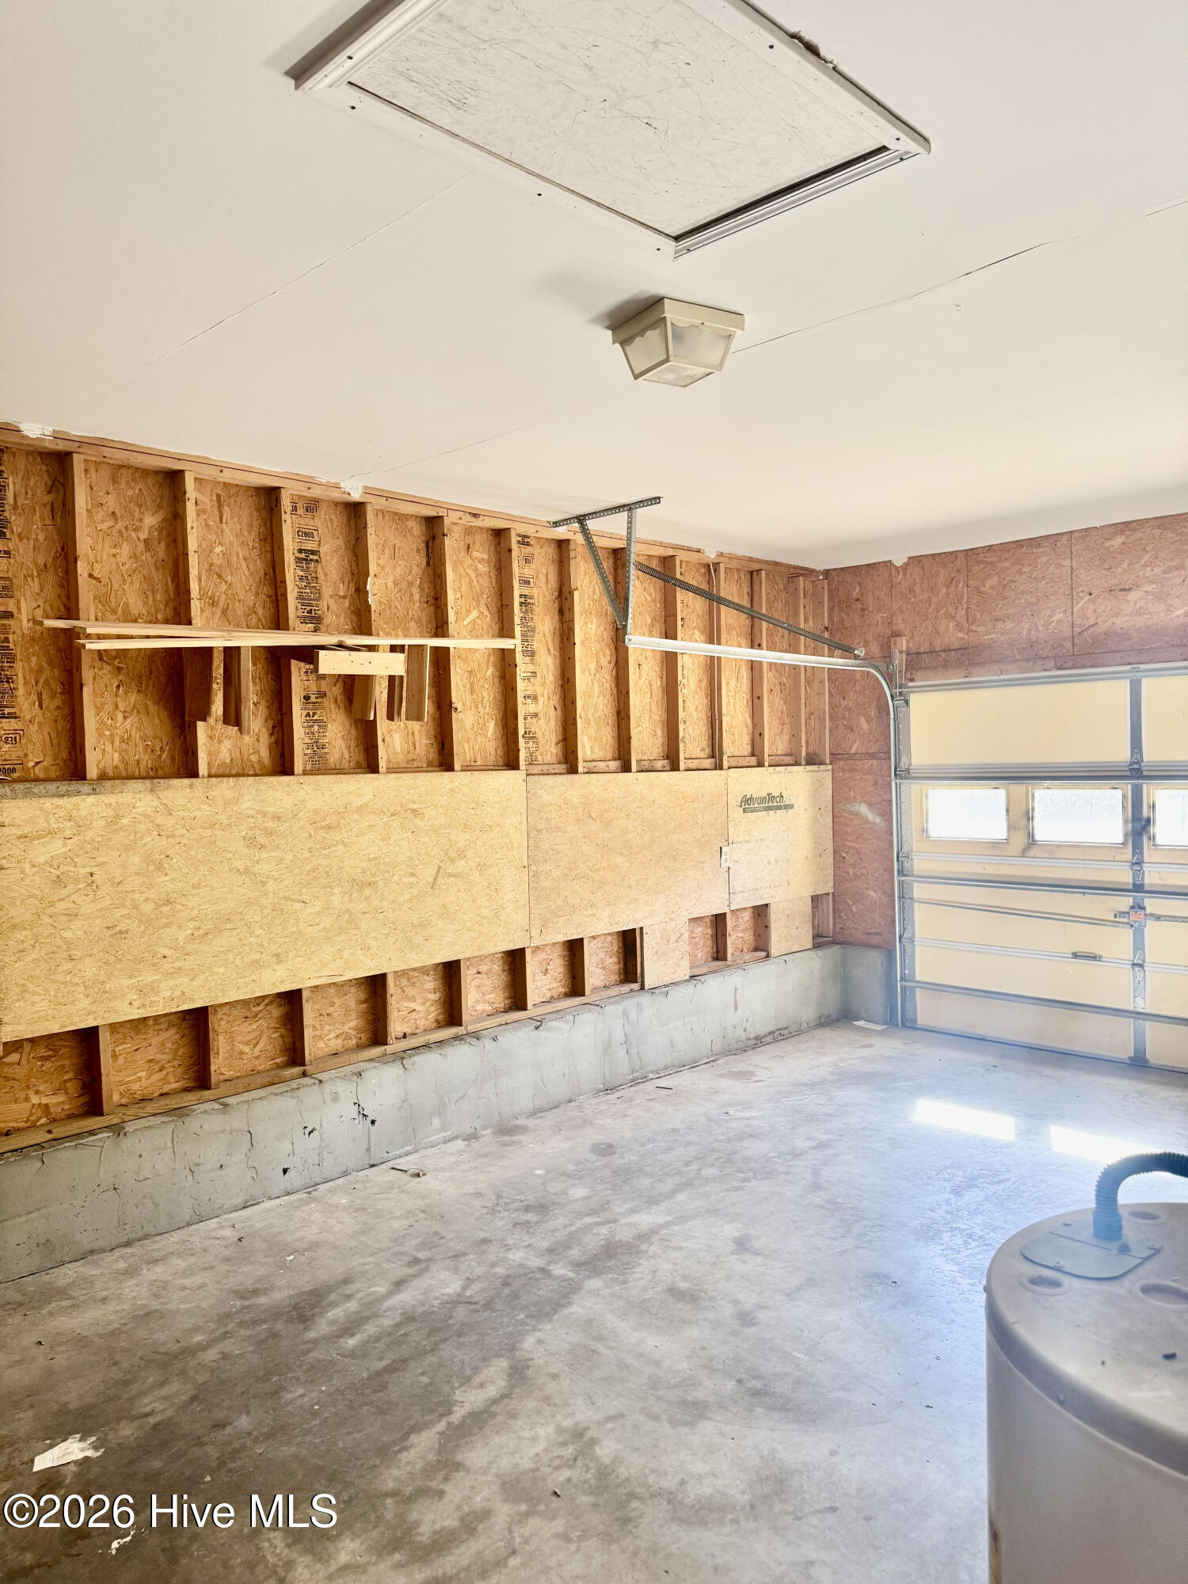
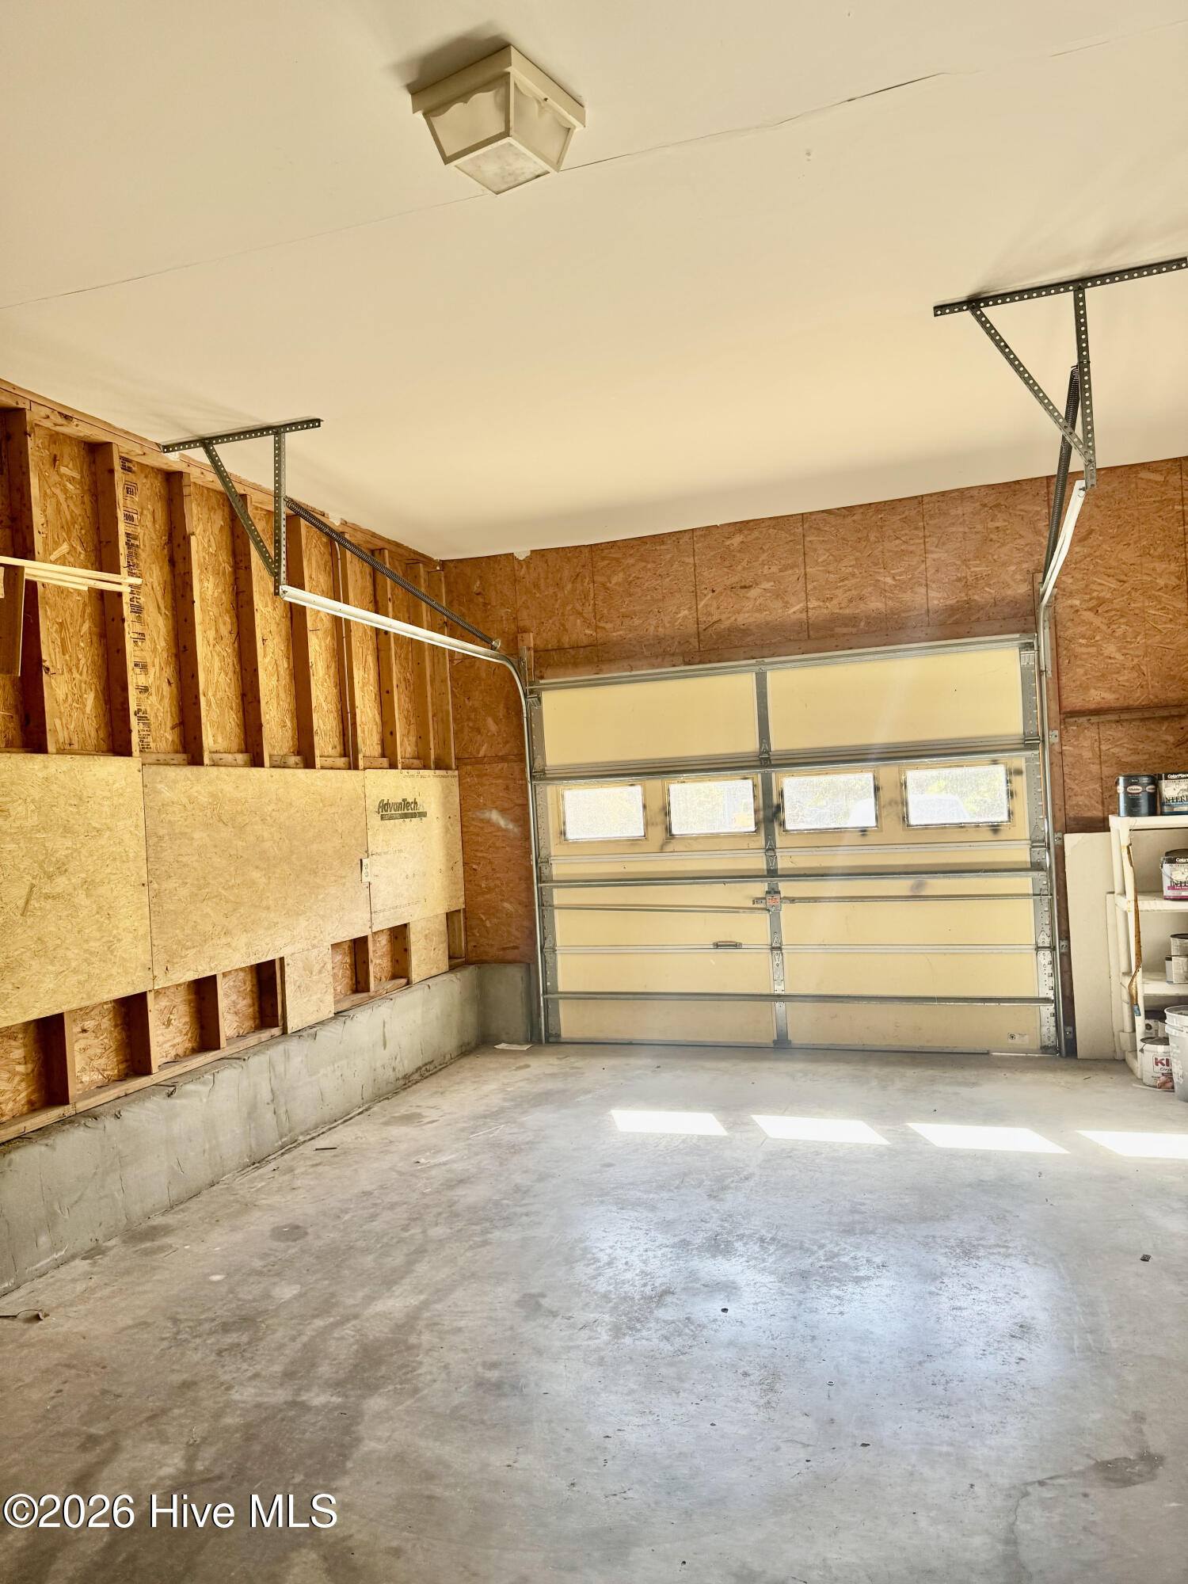
| Garage | 1 |
| Story(s) | 1 |
| Zoning | R-15 |
| Acreage | 0.40 |
| Property View | None |
Interior
| Interior Features | Ceiling Fan(s) |
|---|---|
| Heating Yes / No | Yes |
| Cooling | Ceiling Fan(s), Heat Pump |
| Fireplaces Total | 1 |
| Fireplace Yes / No | Yes |
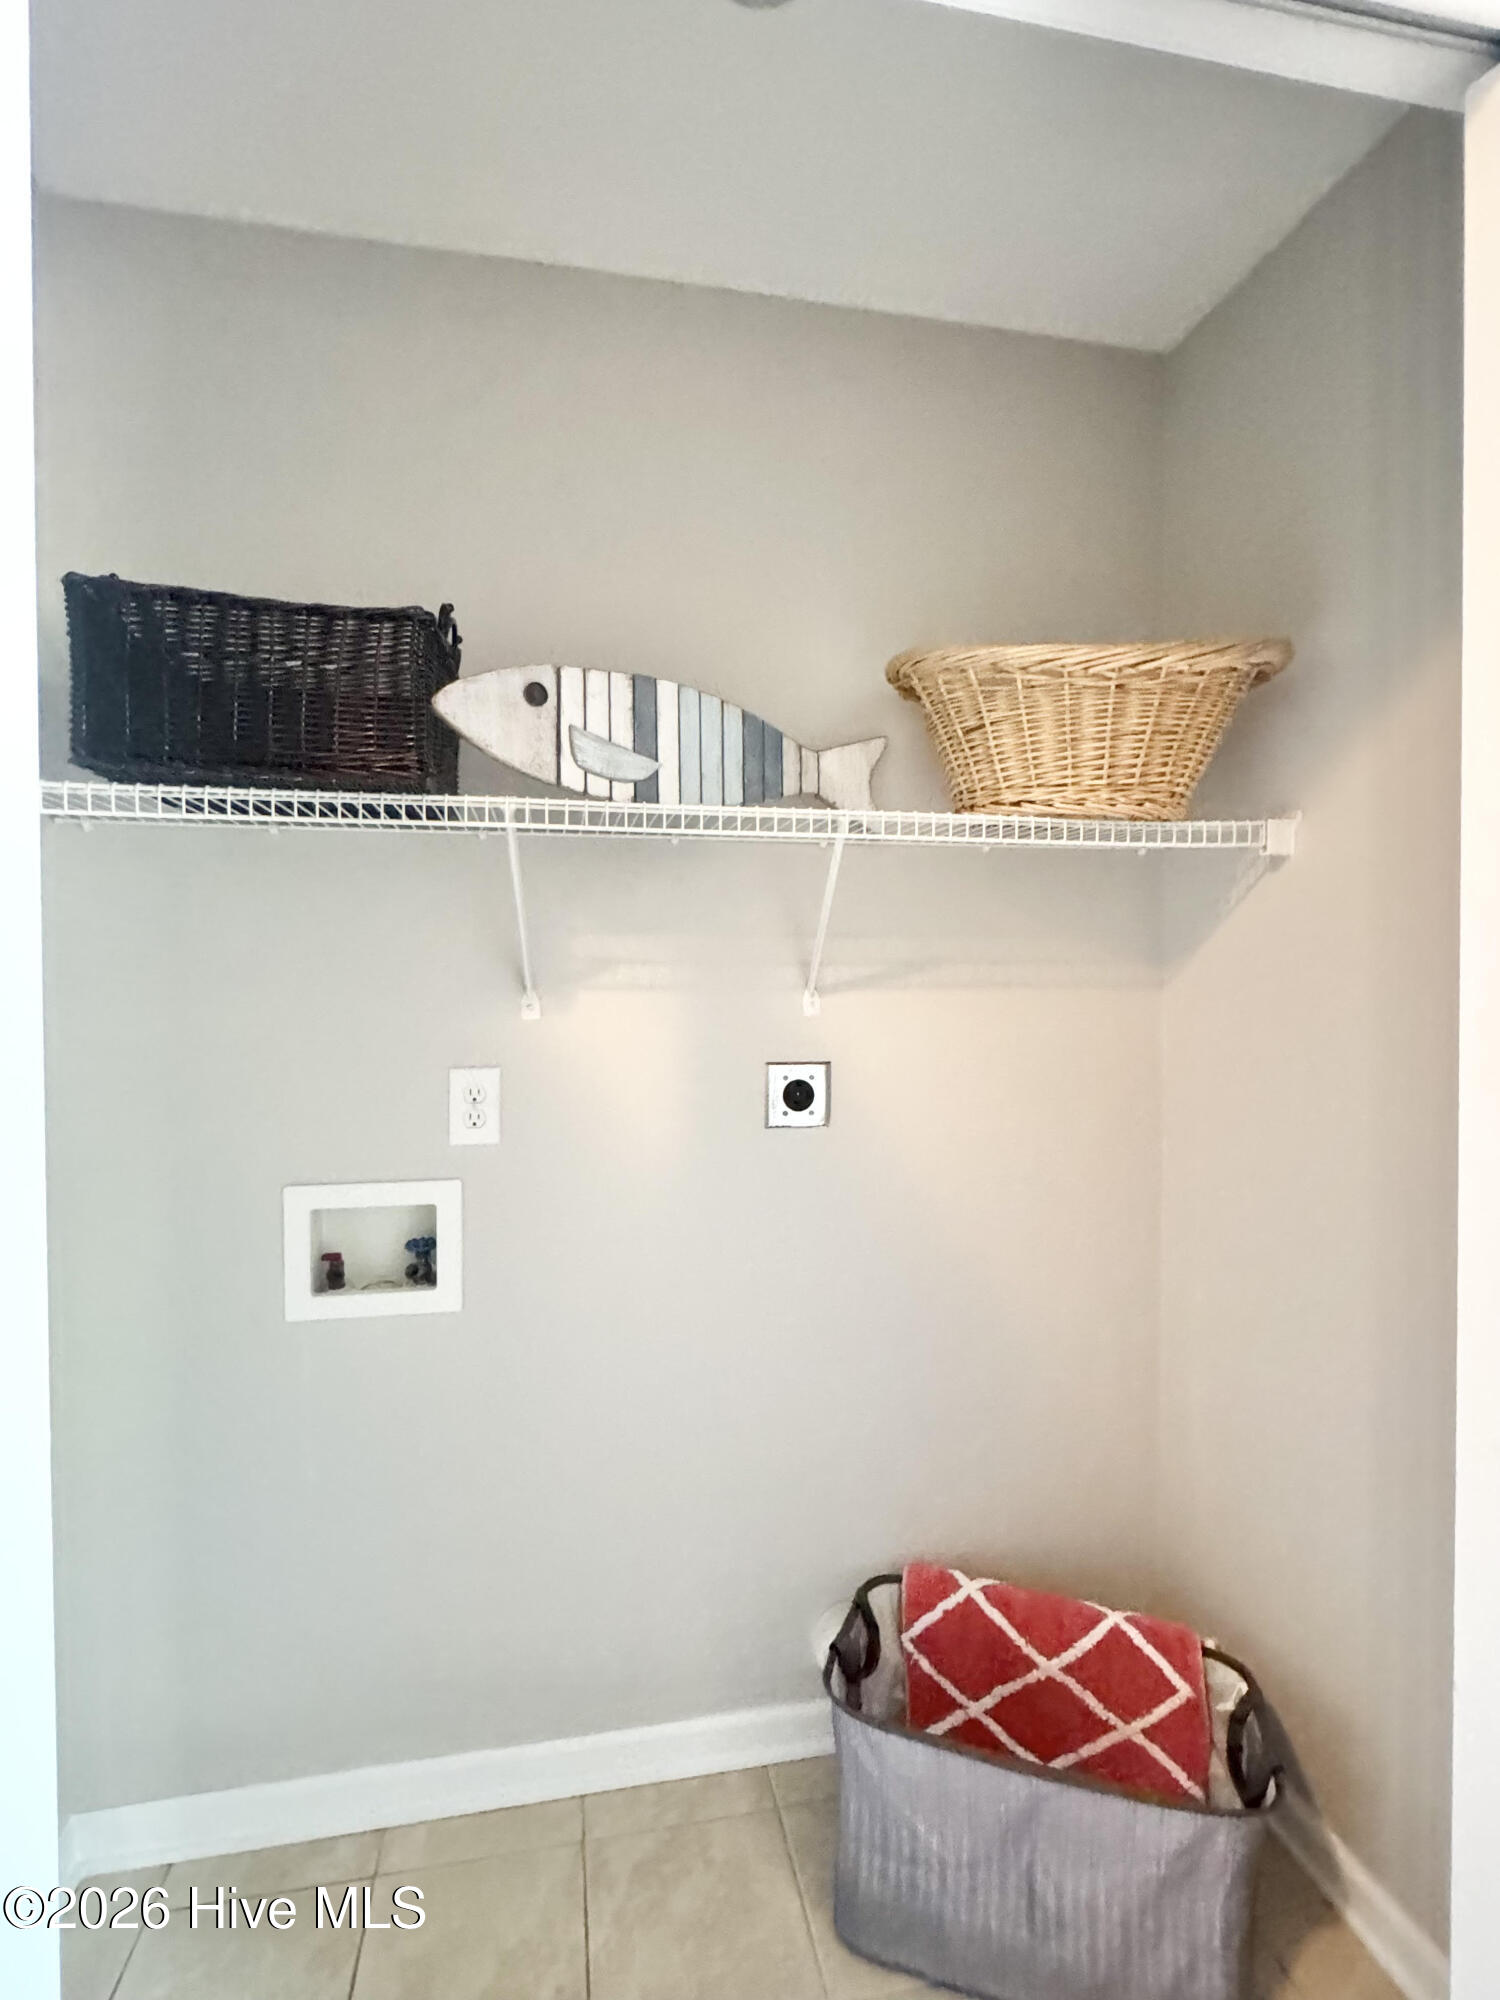
| Laundry Features | Dryer Hookup, Washer Hookup |
| Rooms Total | 5 |
Exterior
| Roof | Shingle |
|---|---|
| Foundation Details | Slab |
| Lot Features | Cul-De-Sac |
| View | None |
| Construction Materials | Vinyl Siding, Wood Frame |
Parking
| Attached Garage Yes / No | Yes |
|---|---|
| Garage Yes / No | Yes |
| Parking Features | On Site, Paved, Garage |
Utilities
| Utilities | Cable Available, Water Connected |
|---|
Taxes
| Tax Assessed Value | 155533 |
|---|---|
| Tax Book Number | 37 |
| Tax Legal Description | L14 S2 CHERRYBROOKE |
| Tax Year | 2025 |
Area Information
| State | NC |
|---|---|
| County | Onslow |
| City | Richlands |
| Zip Code | 28574 |
| Community Name | Cherrybrooke |
| School District | Onslow |
| Elementary School | Clear View Elementary |
| High School | Richlands |
| Listing VS Median (in Cherrybrooke) | |
Price: $239,900 low | high Med: $246,204 sqft: 1,175 low | high Med: 1,188 $ / sqft: $204 low | high Med: $207 On site: 120 low | high Med: 68 | |
Market Activity 28574
Request a showing
Request a showing
Contact
Learn More About This Property

| State | NC |
|---|---|
| County | Onslow |
| City | Richlands |
| Zip Code | 28574 |
| Community Name | Cherrybrooke |
| School District | Onslow |
| Elementary School | Clear View Elementary |
| High School | Richlands |
| Listing VS Median (in Cherrybrooke) | |
Price: $239,900 low | high Med: $246,204 sqft: 1,175 low | high Med: 1,188 $ / sqft: $204 low | high Med: $207 On site: 120 low | high Med: 68 | |