


Description

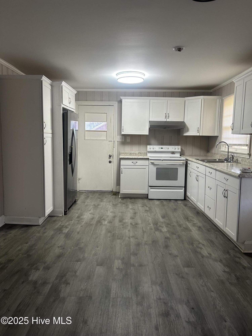
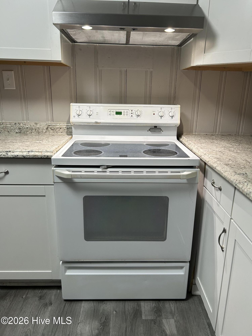
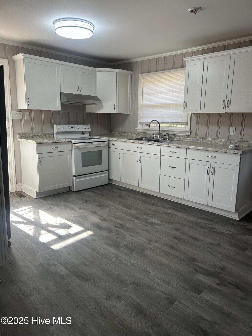
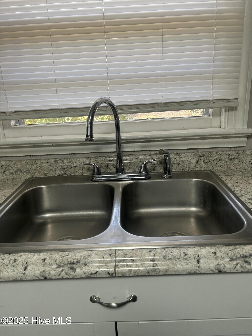
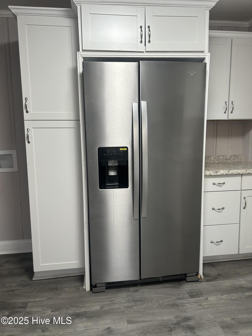
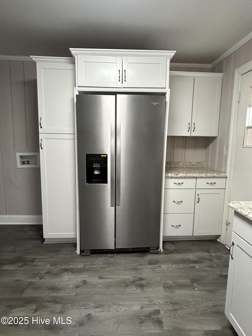
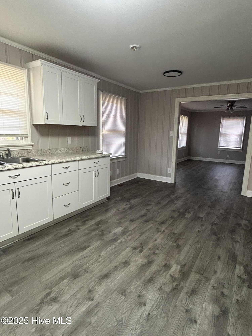
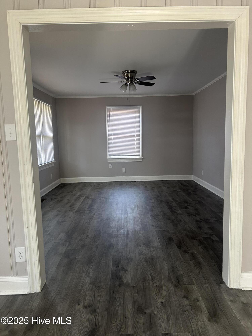
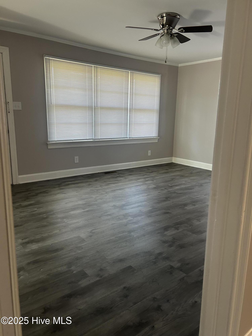
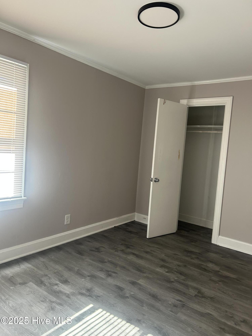
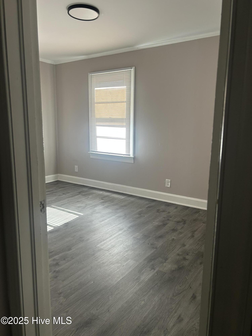
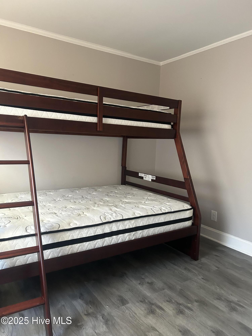
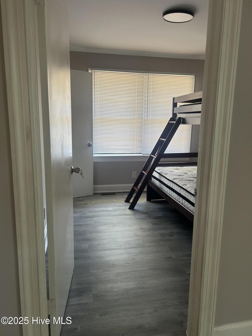
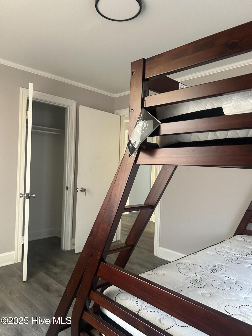
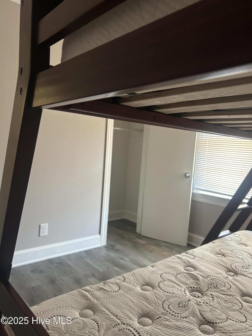
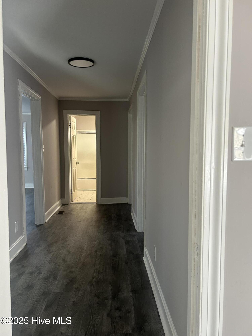
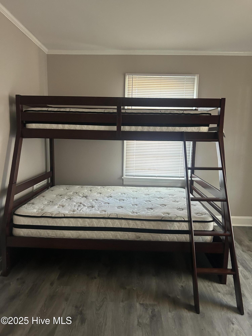
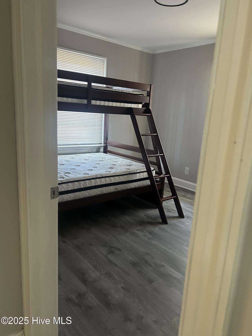
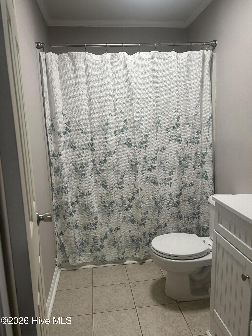
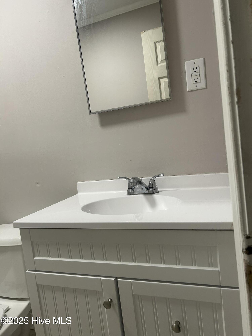
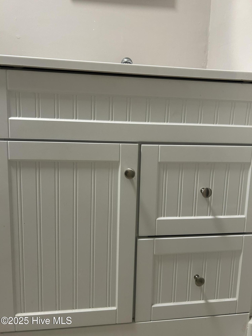
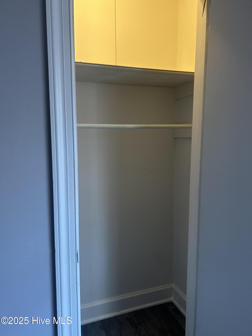
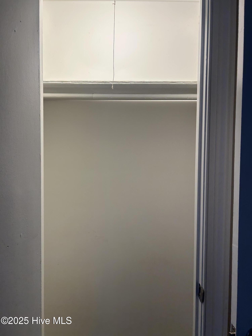
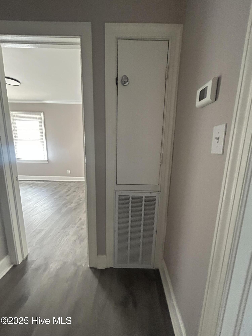
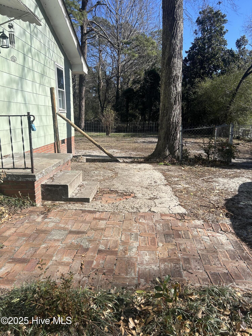
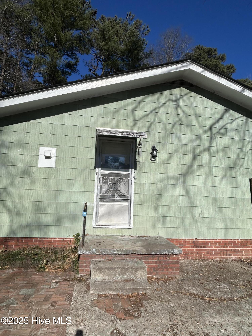
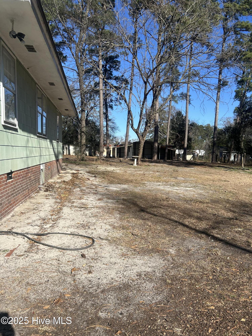
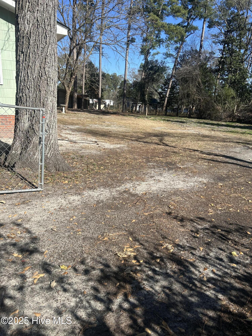
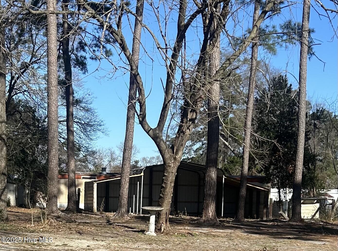
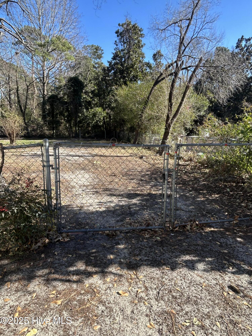
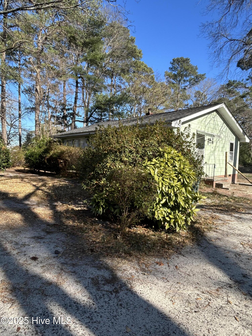
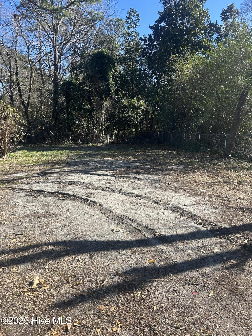
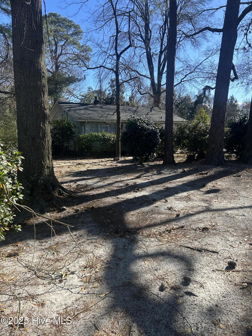
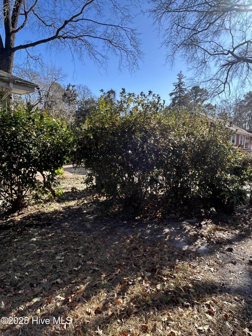
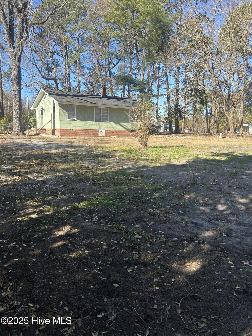
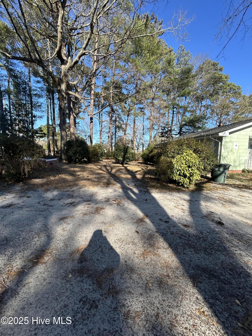
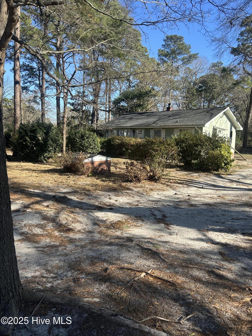
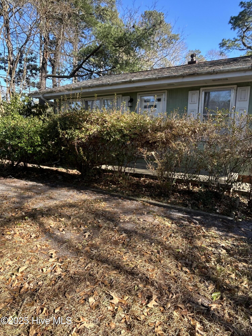
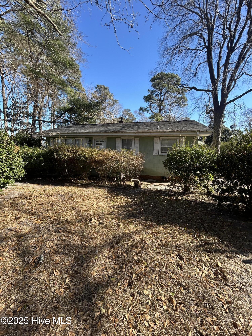
Imagine your life in this delightful, serene private home--move-in ready and beautifully renovated to be the setting for your next chapter. Step inside and be greeted by an inviting living space, filled with natural light and thoughtfully designed to create a warm, welcoming atmosphere for you and your loved ones. This is a place where family gatherings become cherished memories, and the spacious backyard offers endless possibilities for joy, reflection, and connection with nature. Whether you envision hosting lively celebrations or enjoying peaceful evenings under the stars, this backyard is your canvas for unforgettable moments. With three comfortable bedrooms and a well-appointed bath, this inviting home is designed for both relaxation and inspiration, providing the ideal sanctuary after a busy day. The prime location places you minutes from local nightlife, unique shops, and the vibrant energy of downtown Goldsboro, offering endless opportunities for exploration, dining, and entertainment. Let this be the home that inspires your best moments--where every day brings new possibilities and lasting happiness. Take advantage of the $2.500.00 of incentives from the seller.
Details
| MLS # | 100546978 |
|---|---|
| Listing Type | For Sale |
| Style | House |
| Sub-Type | Resale |
| Status | Active |
| Year | 1957 |
| Days On Site | 237 |
| Listing Provided By | Coldwell Banker Howard Perry & Walston | Jami Anne Williams |
Features
| Bed(s) | 3 |
|---|---|
| Bath(s) | 1 Total |
| SQ Feet | 1,078 |
| Car Port | Yes |
| Story(s) | 1 |
| Zoning | Residential |
| Acreage | 0.93 |
| Property View | None |
Interior
| Interior Features | Ceiling Fan(s), Blinds/Shades |
|---|---|
| Heating Yes / No | Yes |
| Cooling Yes / No | Yes |
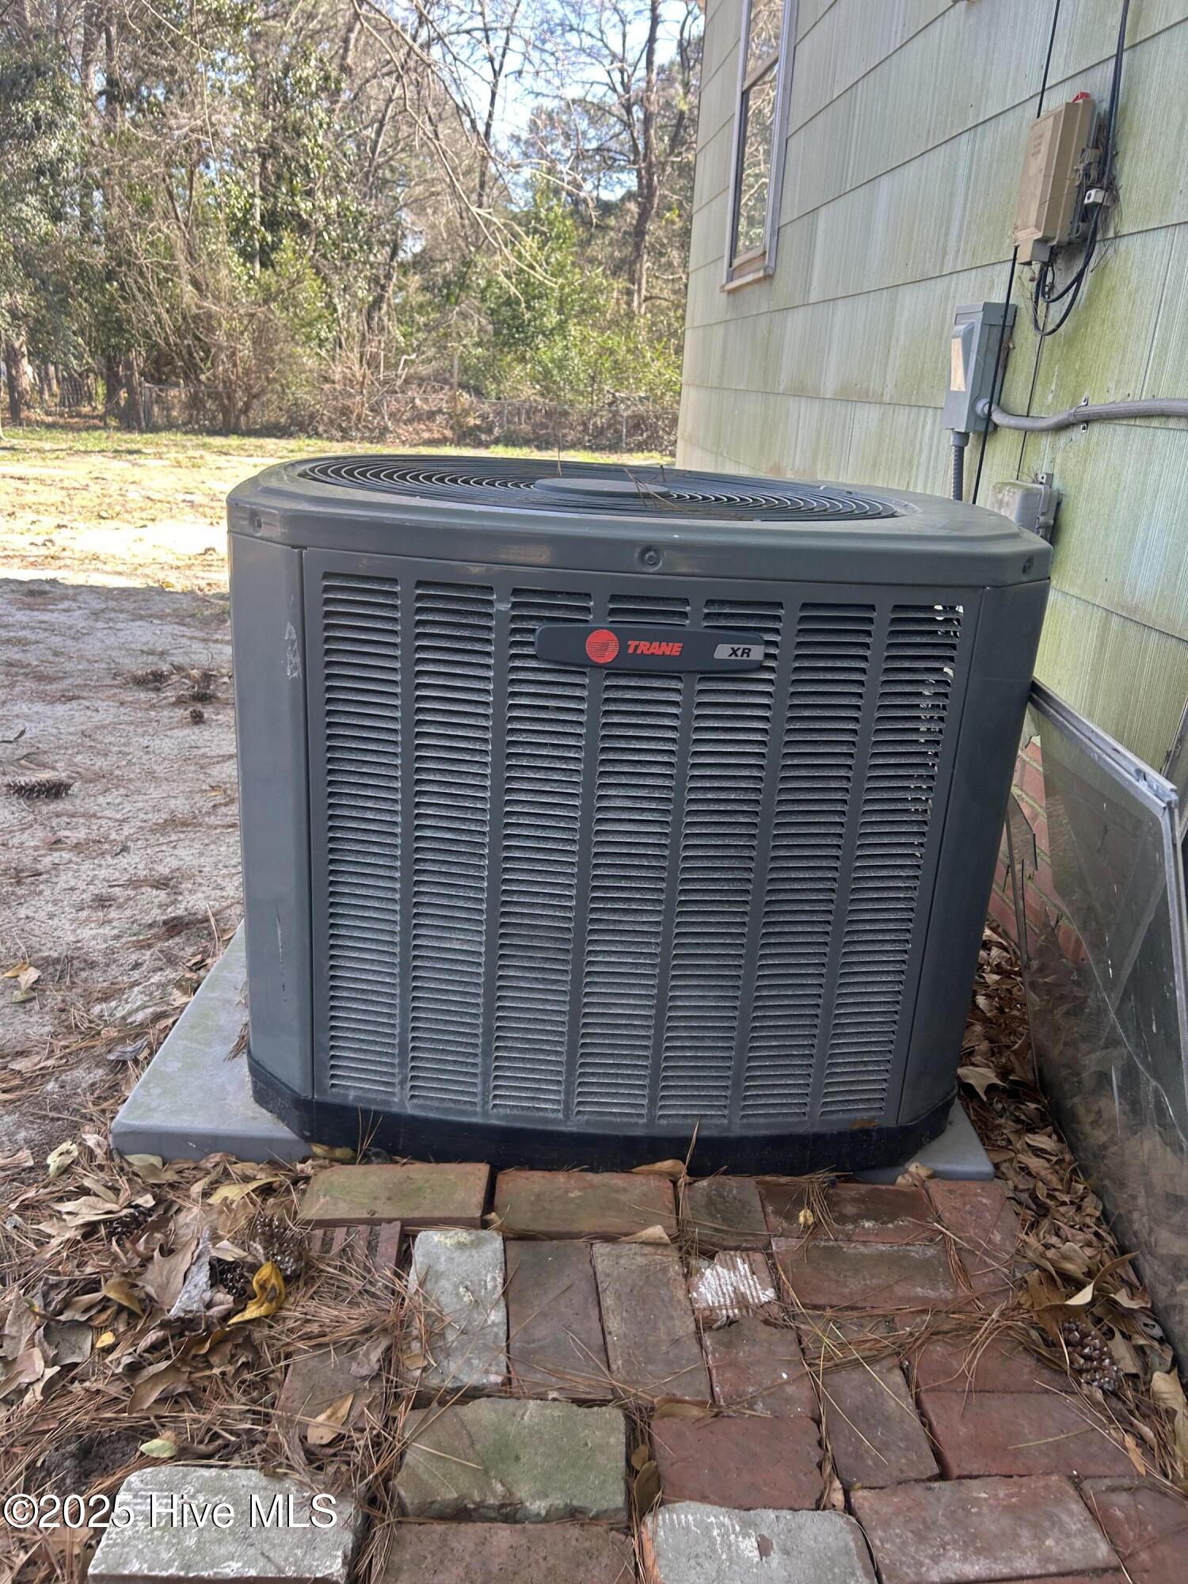
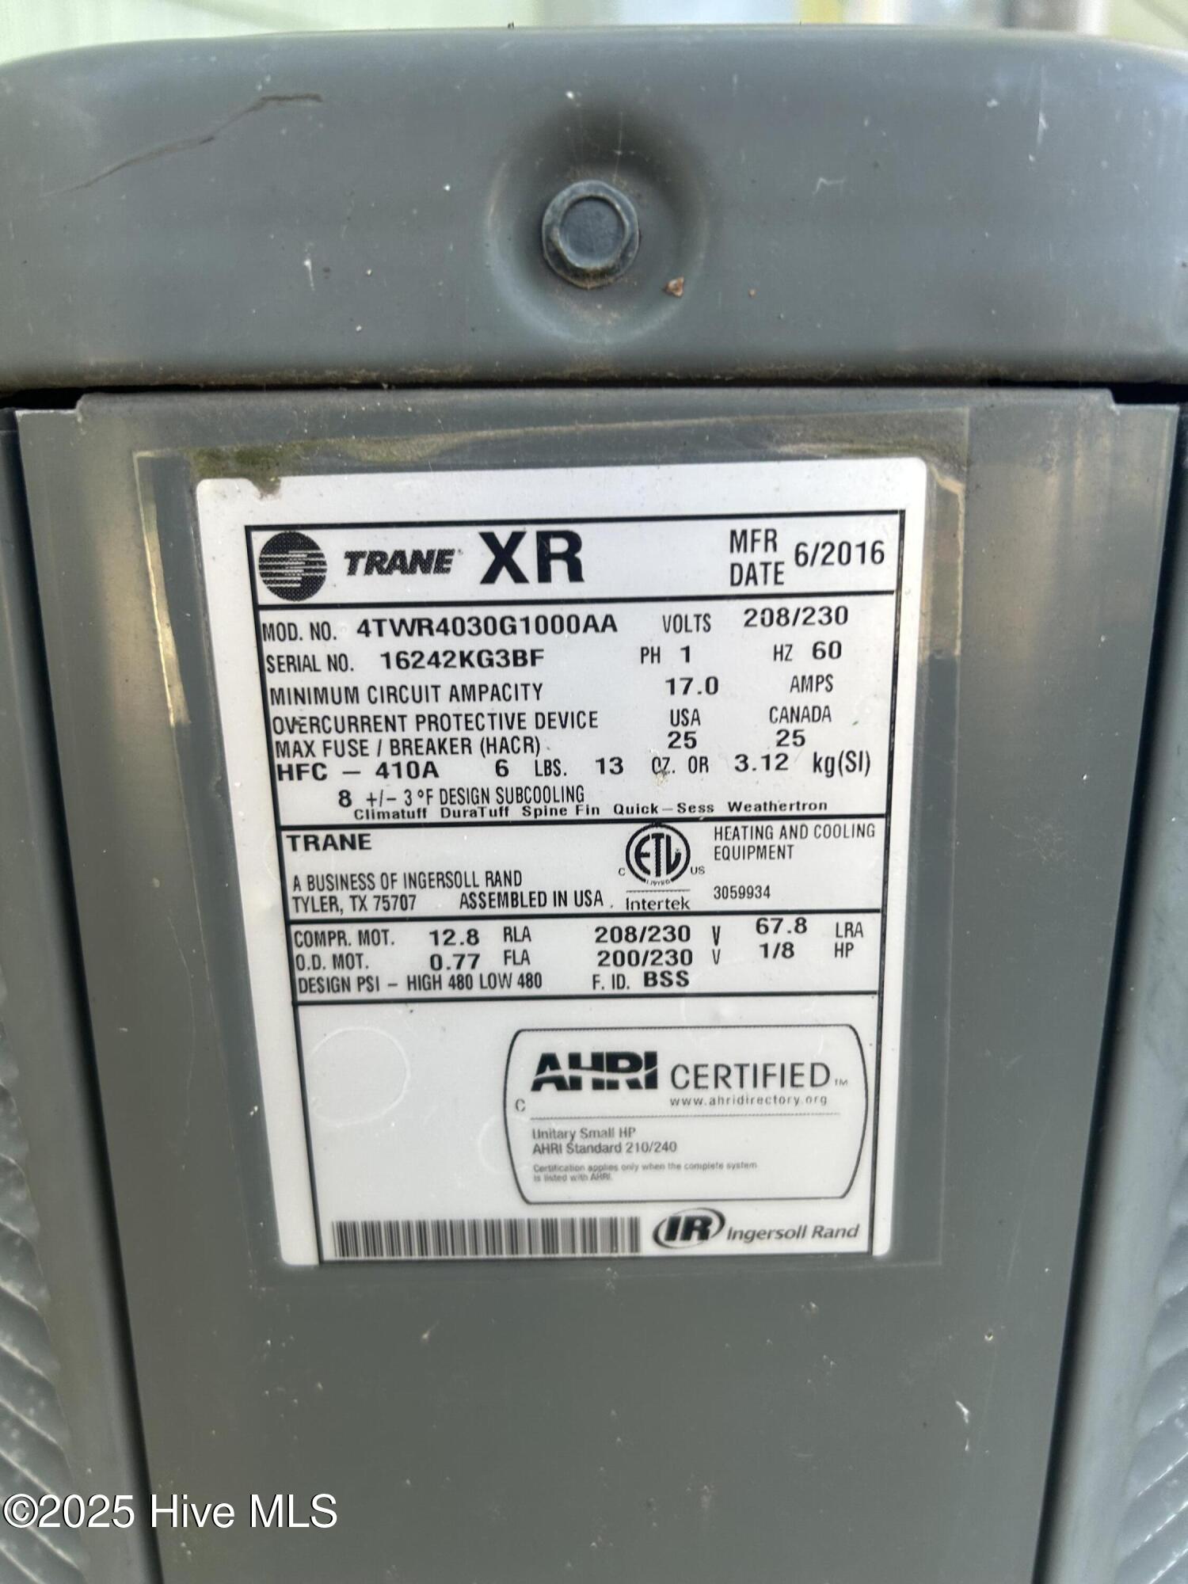
| Cooling | Central Air |
| Fireplace Yes / No | No |
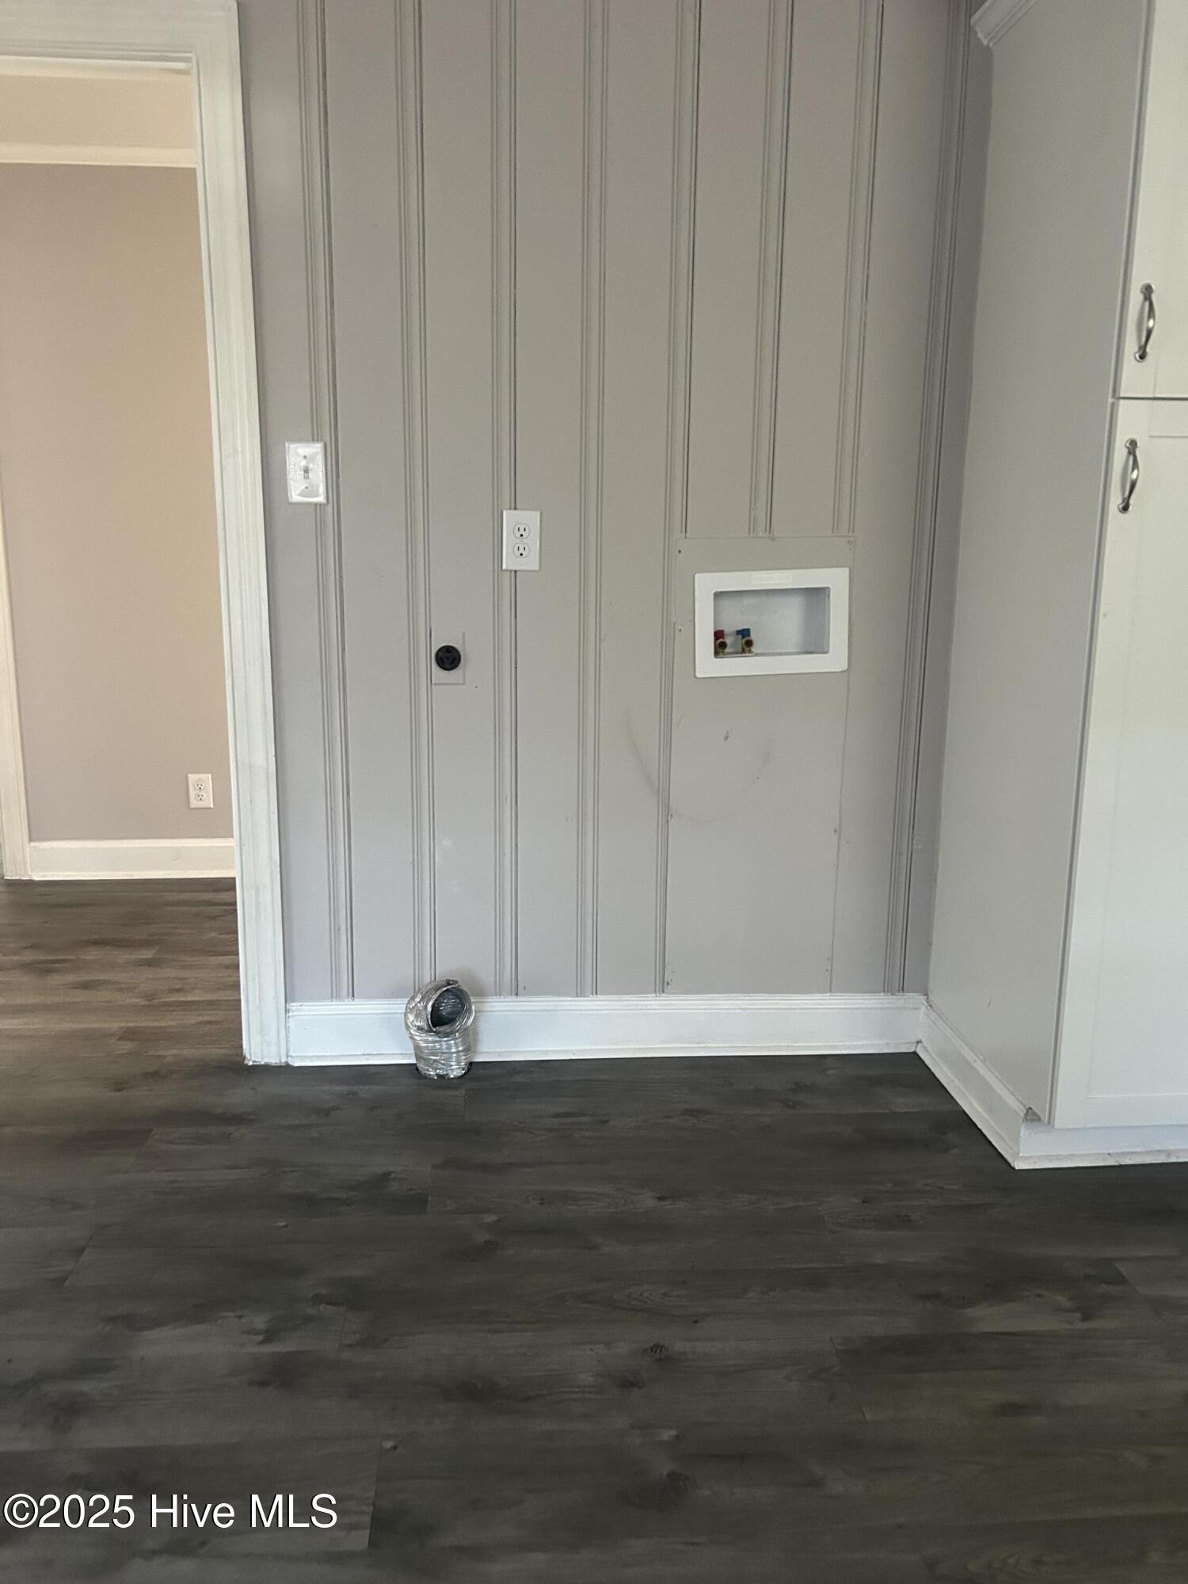
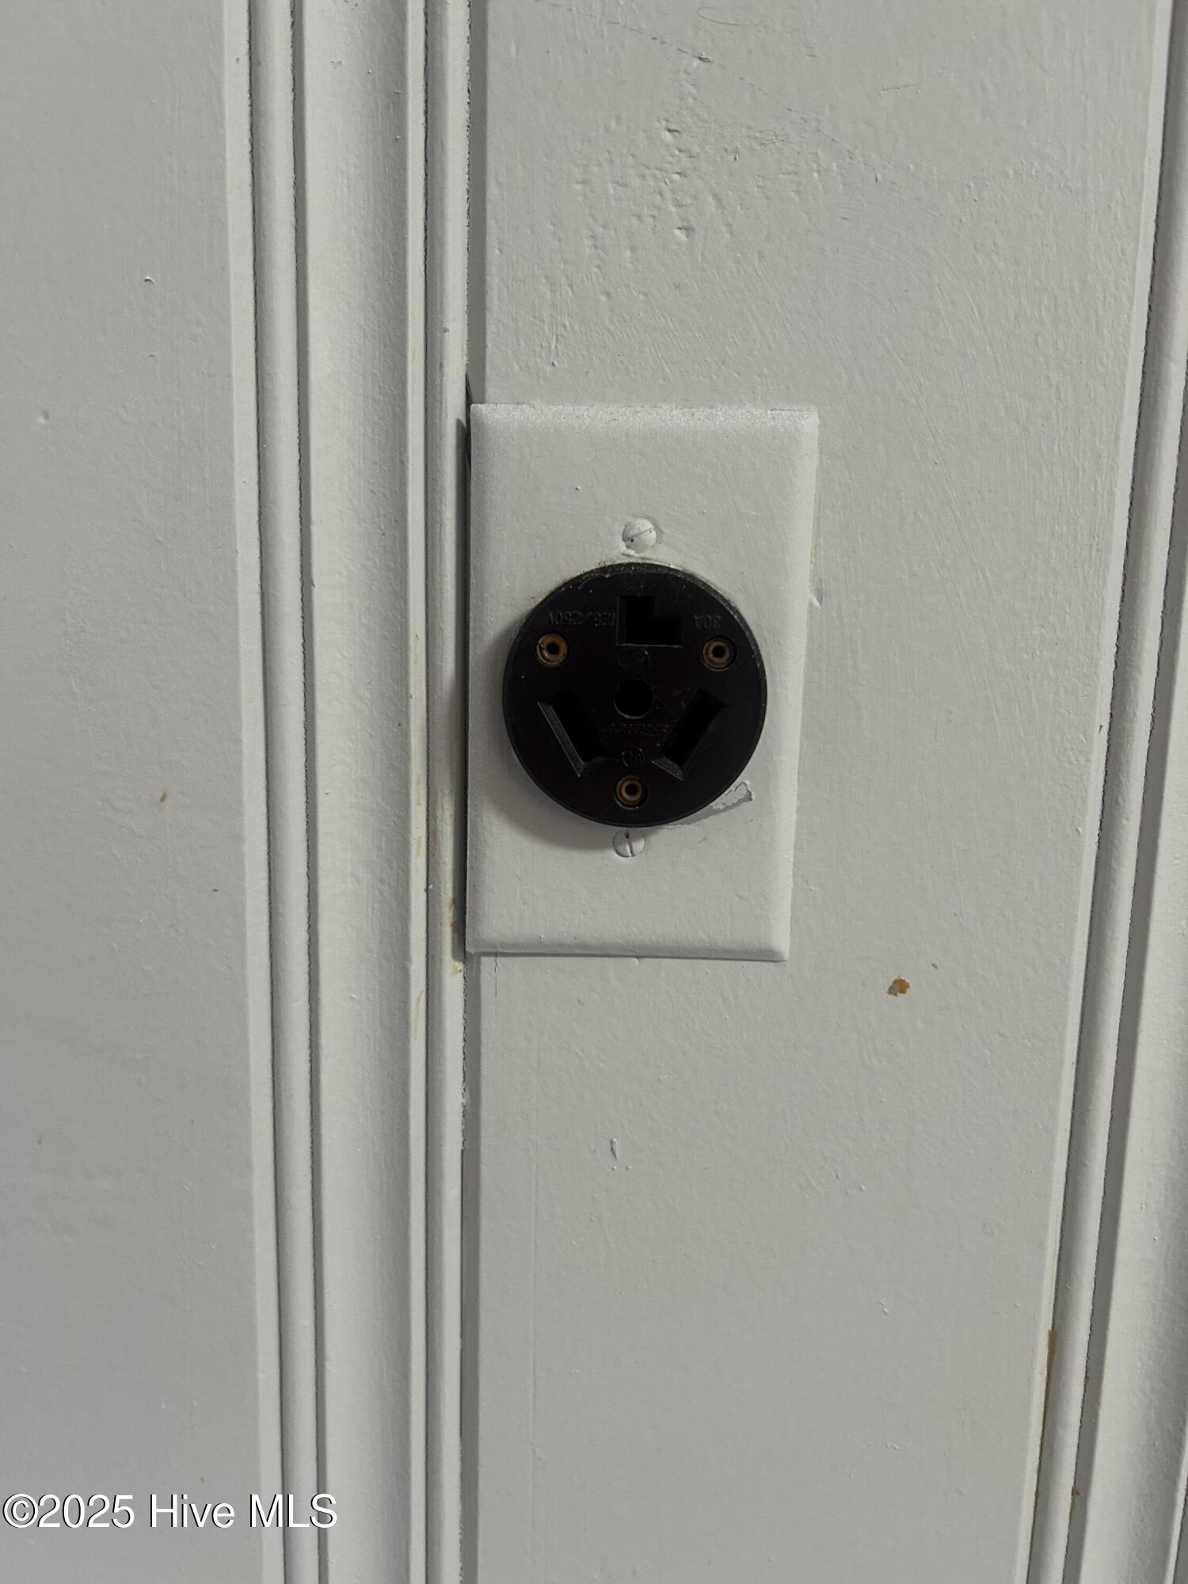
| Laundry Features | Dryer Hookup, Washer Hookup |
| Furnished | Partially |
| Rooms Total | 6 |
Exterior
| Exterior Features | None |
|---|---|
| Roof | Architectural Shingle |
| Foundation Details | Brick/Mortar, Crawl Space |
| Lot Features | Open Lot |
| Waterfront Features | None |
| View | None |
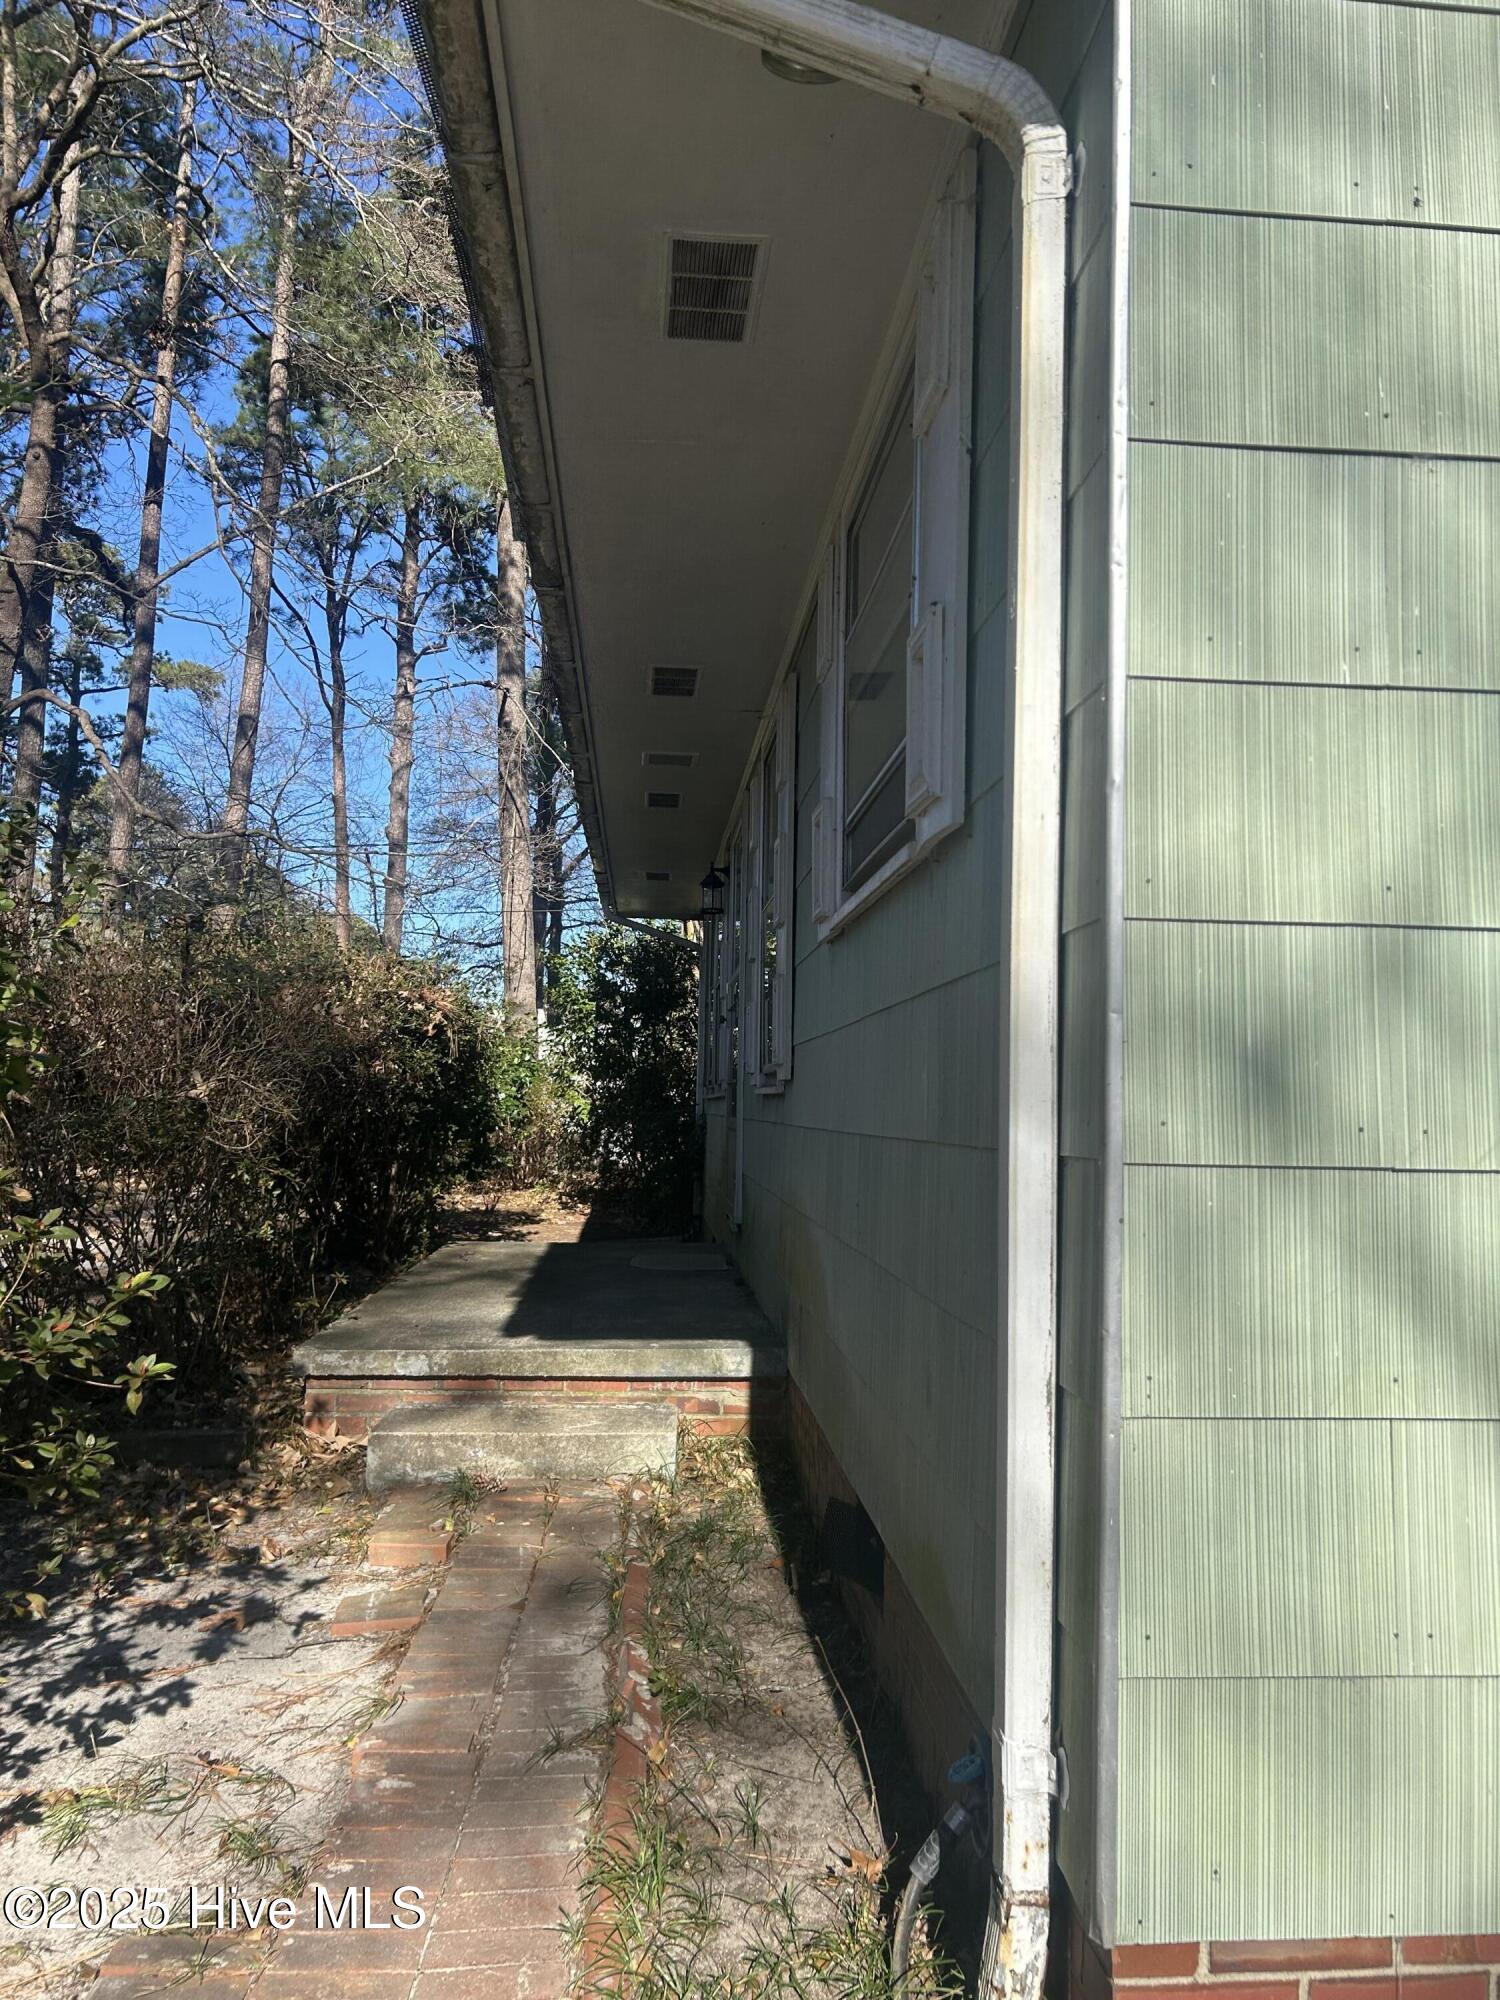
| Construction Materials | Block, Asbestos, Brick, Wood Frame |
| Security Features | Smoke Detector(s) |
Parking
| Attached Garage Yes / No | No |
|---|---|
| Garage Yes / No | No |
| Parking Features | Covered, Detached, Additional Parking, Gravel |
Utilities
| Utilities | Cable Available, Water Connected |
|---|
Taxes
| Tax Assessed Value | 60670 |
|---|---|
| Tax Book Number | 3909 |
| Tax Legal Description | LT10 H D WALDROP |
| Tax Year | 2025 |
Area Information
| State | NC |
|---|---|
| County | Wayne |
| City | Dudley |
| Zip Code | 28333 |
| School District | Wayne County Public Schools |
| Elementary School | Brogden |
| High School | Southern Wayne |
| Listing VS Median (in 28333) | |
Price: $225,900 low | high Med: $246,900 sqft: 1,078 low | high Med: 1,435 $ / sqft: $210 low | high Med: $172 On site: 237 low | high Med: 43 | |
Market Activity 28333
Request a showing
Request a showing
Contact
Learn More About This Property

| State | NC |
|---|---|
| County | Wayne |
| City | Dudley |
| Zip Code | 28333 |
| School District | Wayne County Public Schools |
| Elementary School | Brogden |
| High School | Southern Wayne |
| Listing VS Median (in 28333) | |
Price: $225,900 low | high Med: $246,900 sqft: 1,078 low | high Med: 1,435 $ / sqft: $210 low | high Med: $172 On site: 237 low | high Med: 43 | |