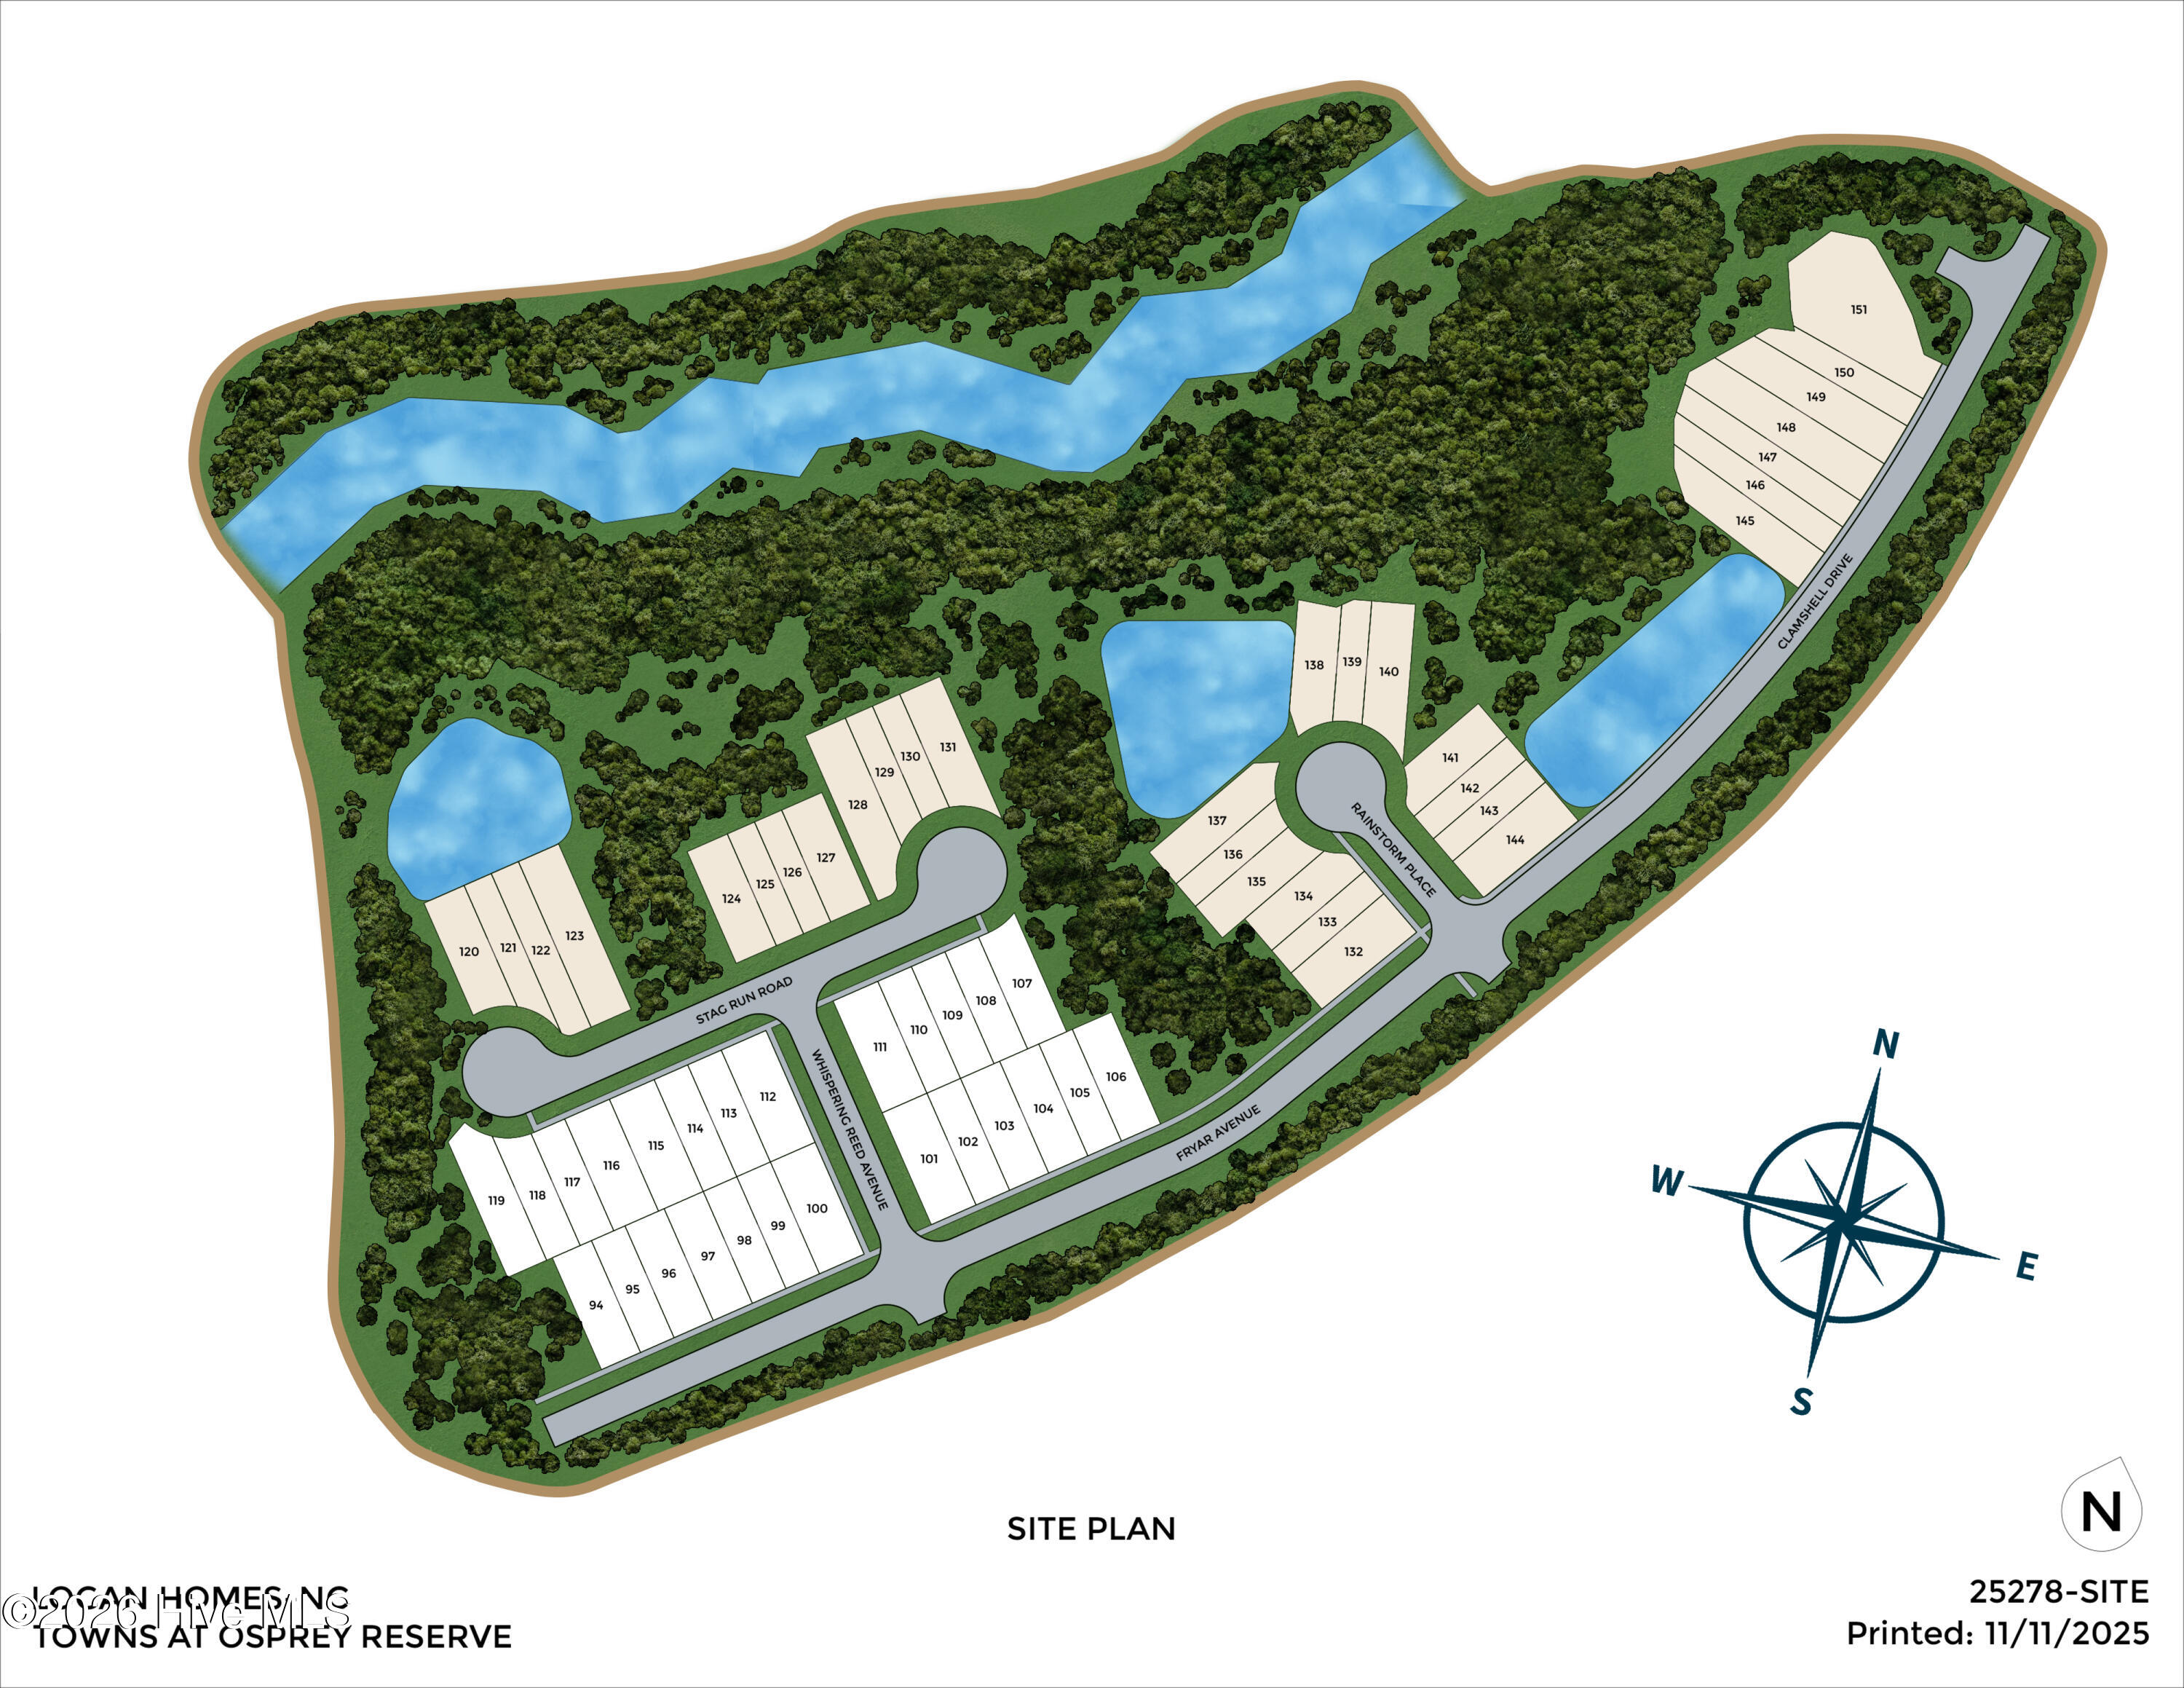
2033 Stag Run Road 123,Leland, NC 28451
Leland, NC 28451




Description
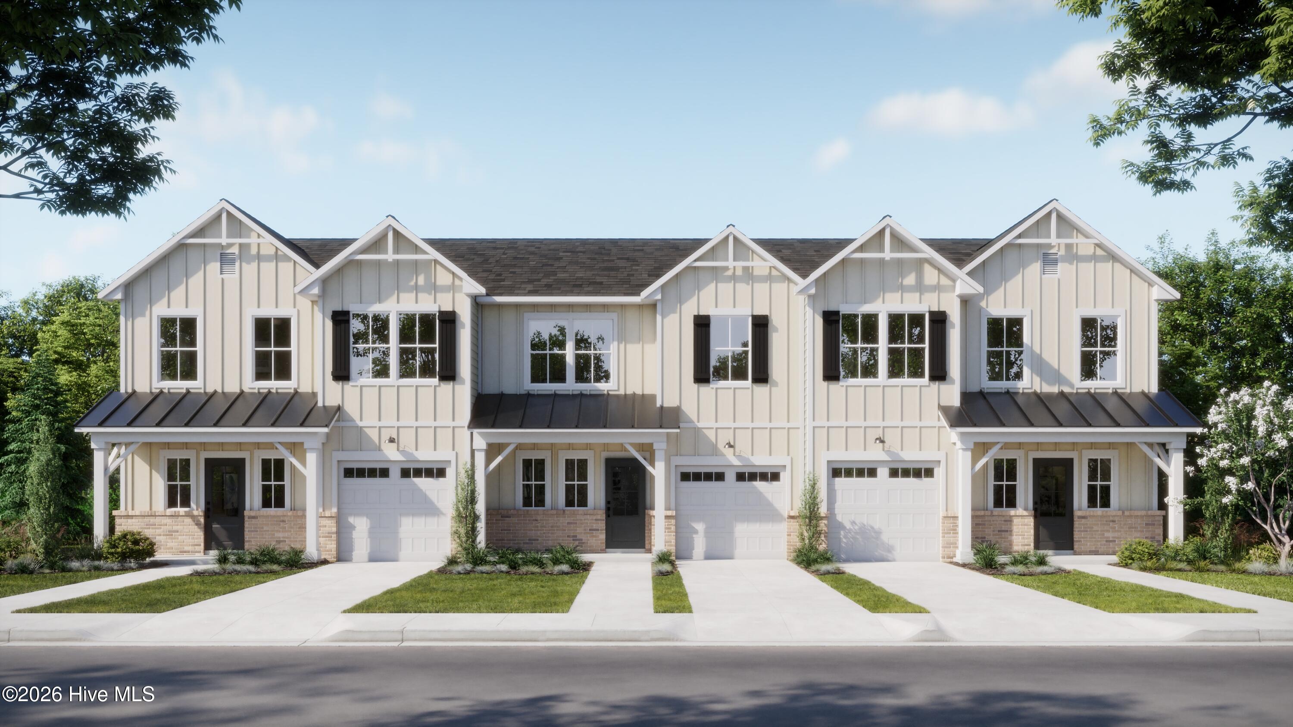
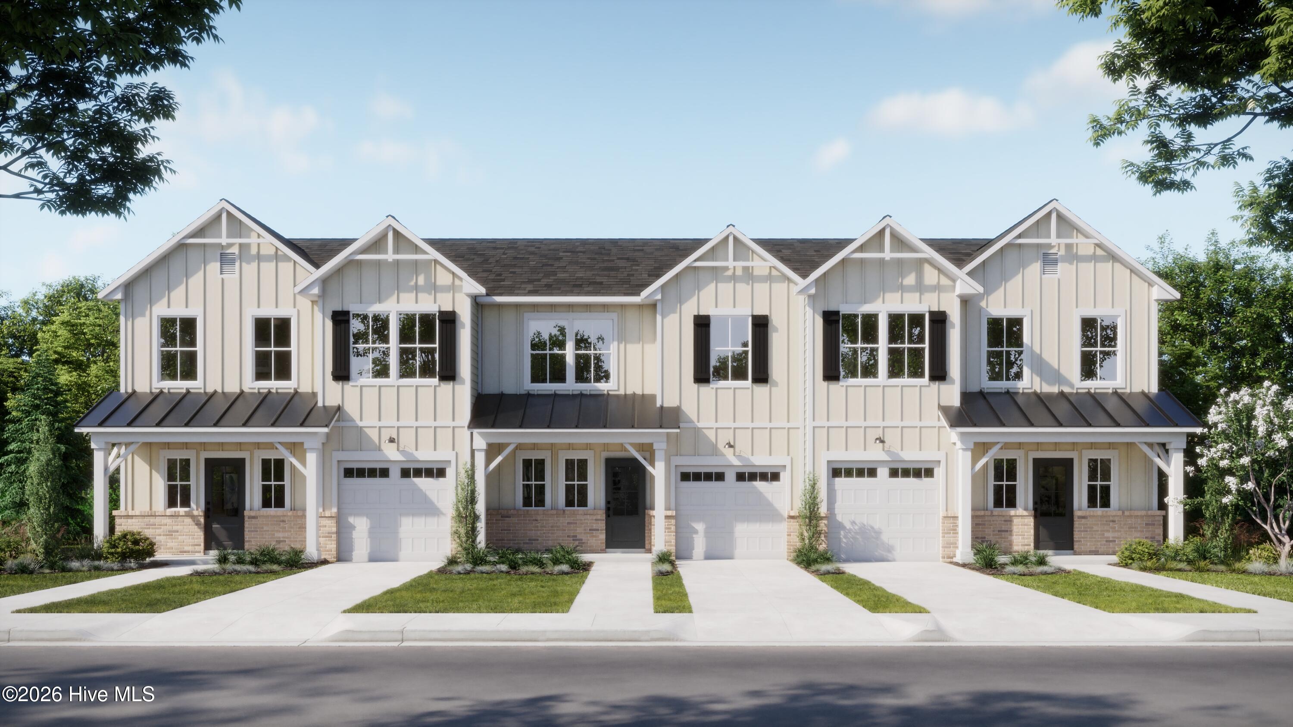
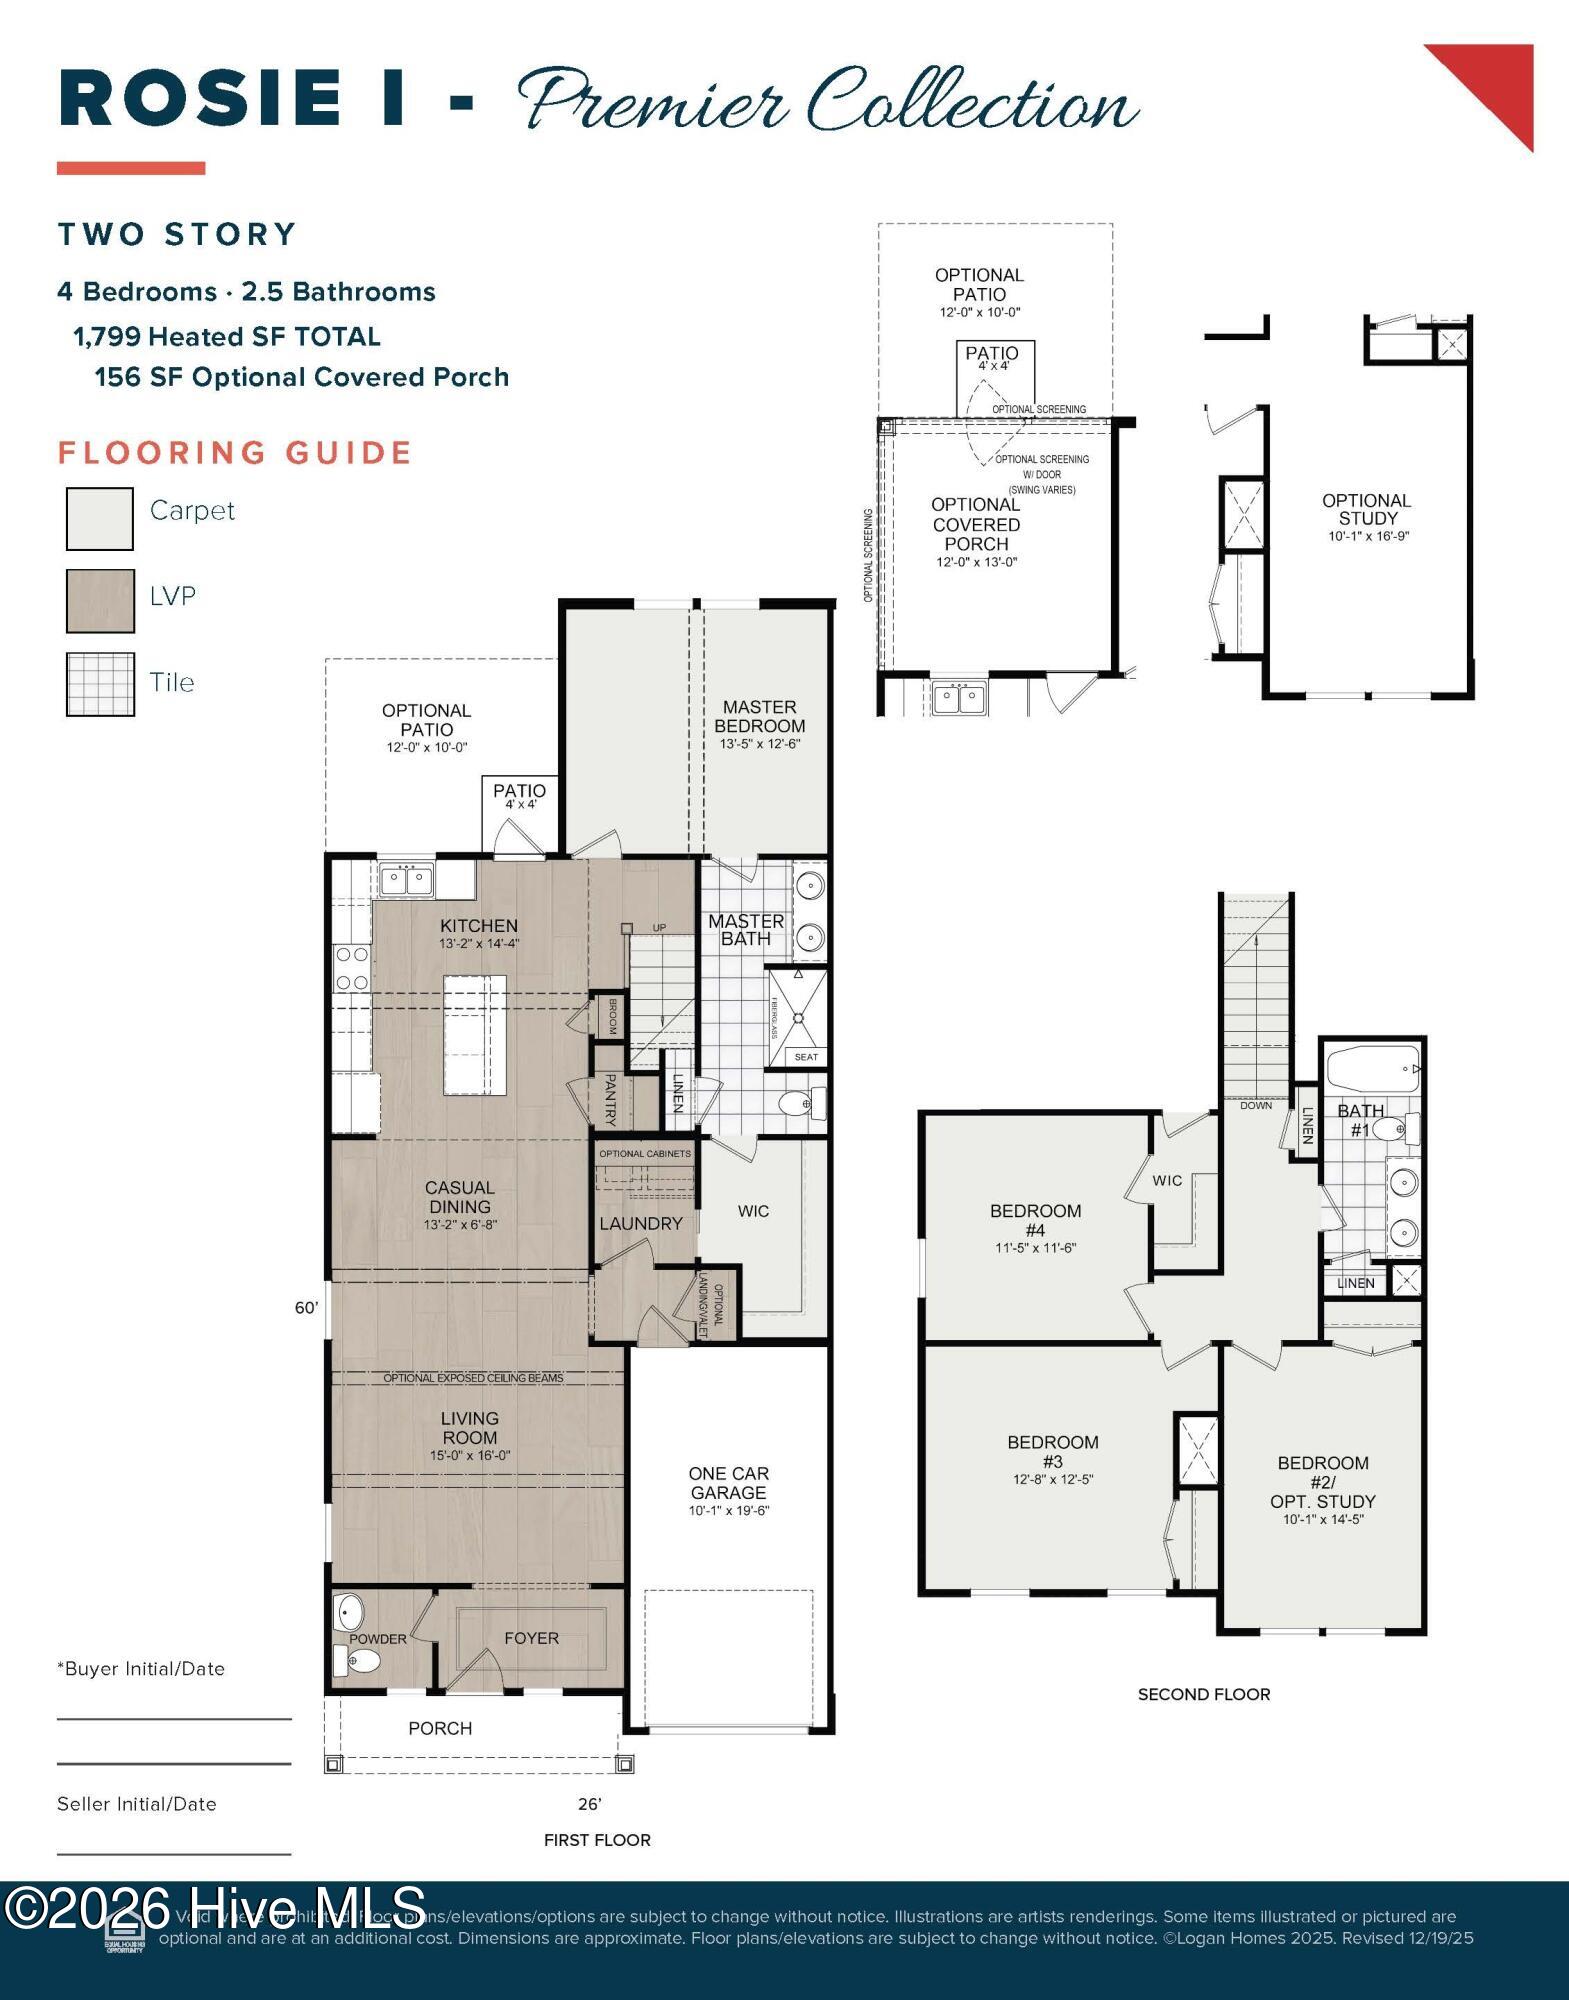
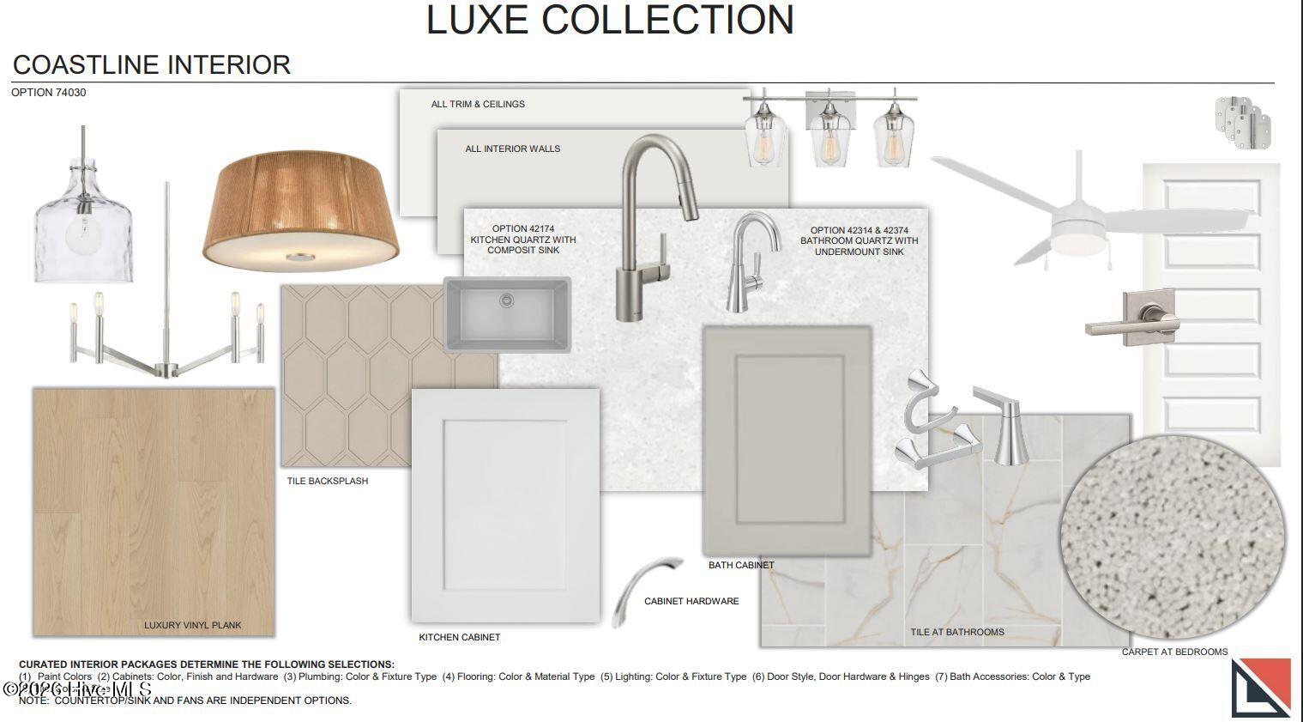
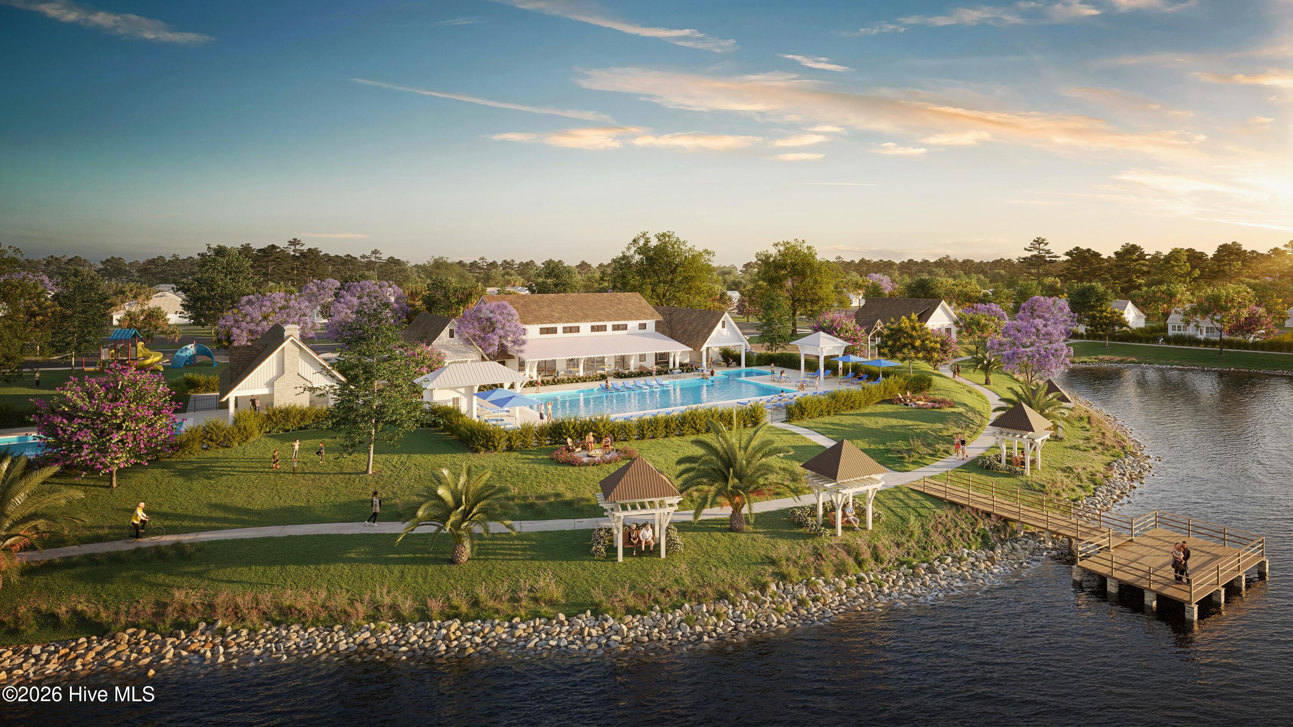
NOW OFFERING UP TO $20K IN INCENTIVES ON HOMES THAT CAN CLOSE BY THE END OF THE YEAR! Please contact Kate Hester 910-742-4405 for details. Welcome to the Rosie floor plan by Logan Homes, a 4-bedroom, 2.5-bath townhouse offering approximately 1,799 sq ft of living space in the Towns at Osprey Reserve within the Terrapin master-planned community. This thoughtfully designed home features an open-concept layout with LVP flooring in the main living areas and a modern kitchen with solid surface countertops, a stylish tile backsplash, and stainless steel Whirlpool appliances. The primary suite is conveniently located on the main floor and includes a tiled walk-in shower and solid surface countertops. Upstairs offers additional bedrooms and a full bath. Enjoy outdoor living on the covered porch, perfect for relaxing or entertaining. Retail, restaurants, a grocery store, and a medical center are all coming soon to the neighborhood. Experience true resort-style living in Terrapin, where thoughtfully designed amenities create a vibrant and active lifestyle. Residents enjoy two pools, a fitness center, bocce ball courts, a clubhouse, pickleball courts, a playground, scenic walking trails, and a golf cart-friendly community. Experience low-maintenance living with quality finishes in a vibrant, amenity-rich community.
Details
| MLS # | 100569210 |
|---|---|
| Listing Type | For Sale |
| Style | Town House |
| HOA Dues | $504 |
| Sub-Type | New Construction |
| Status | Active |
| Year | 2026 |
| Days On Site | 119 |
| Listing Provided By | Coldwell Banker Sea Coast Advantage | Logan Homes Team |
Features
| Bed(s) | 4 |
|---|---|
| Bath(s) | 3 Total |
| SQ Feet | 1,799 |
| Garage | 1 |
| Story(s) | 2 |
| Zoning | PUD |
| Acreage | 0.12 |
| Golf Course | Yes |
| Property View | See Remarks |
Interior
| Interior Features | Master Downstairs, Walk-in Closet(s), High Ceilings, Solid Surface, Pantry, Walk-in Shower, Walk-In Closet(s) |
|---|---|
| Heating Yes / No | Yes |
| Cooling Yes / No | Yes |
| Cooling | Central Air |
| Fireplace Yes / No | No |
| Laundry Features | Laundry Room |
| Furnished | Unfurnished |
| Rooms Total | 7 |
Exterior
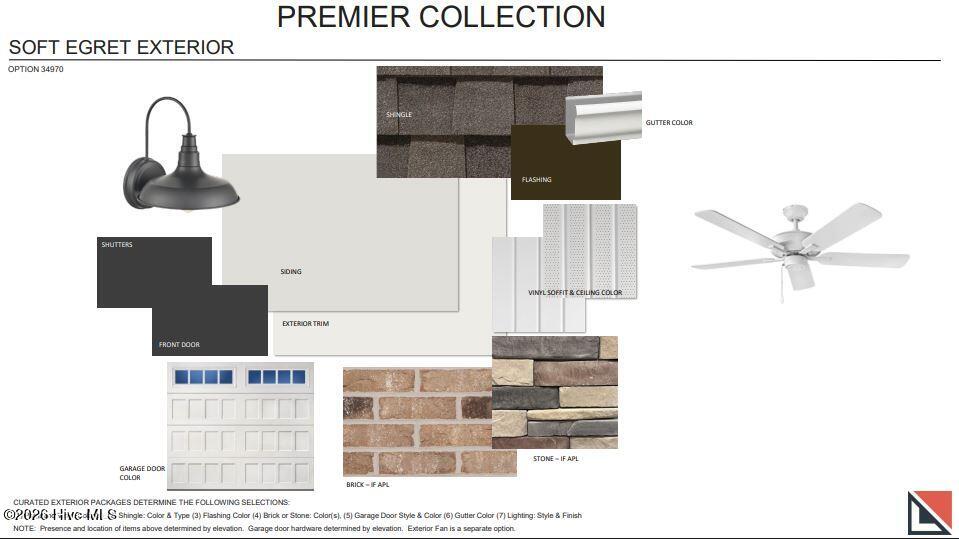
| Exterior Features | Irrigation System, Cluster Mailboxes, DP50 Windows, End Unit |
|---|---|
| Roof | Architectural Shingle |
| Foundation Details | Slab |
| Lot Features | Corner Lot, Landscaped |
| Waterfront Features | None |
| View | See Remarks |
| Construction Materials | Fiber Cement, Wood Frame |
Parking
| Attached Garage Yes / No | Yes |
|---|---|
| Garage Yes / No | Yes |
| Parking Features | Garage Faces Front, Additional Parking, Concrete, Garage Door Opener, Garage |
Utilities
| Utilities | Cable Available, Sewer Connected, Water Connected |
|---|
Taxes
| Tax Assessed Value | 40000 |
|---|---|
| Tax Book Number | 172 |
| Tax Legal Description | L-123 S-3 PH-1 PL-172/59 |
| Tax Year | 2026 |
Area Information
| State | NC |
|---|---|
| County | Brunswick |
| City | Leland |
| Zip Code | 28451 |
| Community Name | Terrapin |
| School District | Brunswick County Schools |
| Elementary School | Town Creek |
| High School | North Brunswick |
| Listing VS Median (in Terrapin) | |
Price: $379,200 low | high Med: $498,955 sqft: 1,799 low | high Med: 2,131 $ / sqft: $211 low | high Med: $238 On site: 119 low | high Med: 66 | |
Market Activity 28451
Request a showing
Request a showing
Contact
Learn More About This Property

| State | NC |
|---|---|
| County | Brunswick |
| City | Leland |
| Zip Code | 28451 |
| Community Name | Terrapin |
| School District | Brunswick County Schools |
| Elementary School | Town Creek |
| High School | North Brunswick |
| Listing VS Median (in Terrapin) | |
Price: $379,200 low | high Med: $498,955 sqft: 1,799 low | high Med: 2,131 $ / sqft: $211 low | high Med: $238 On site: 119 low | high Med: 66 | |