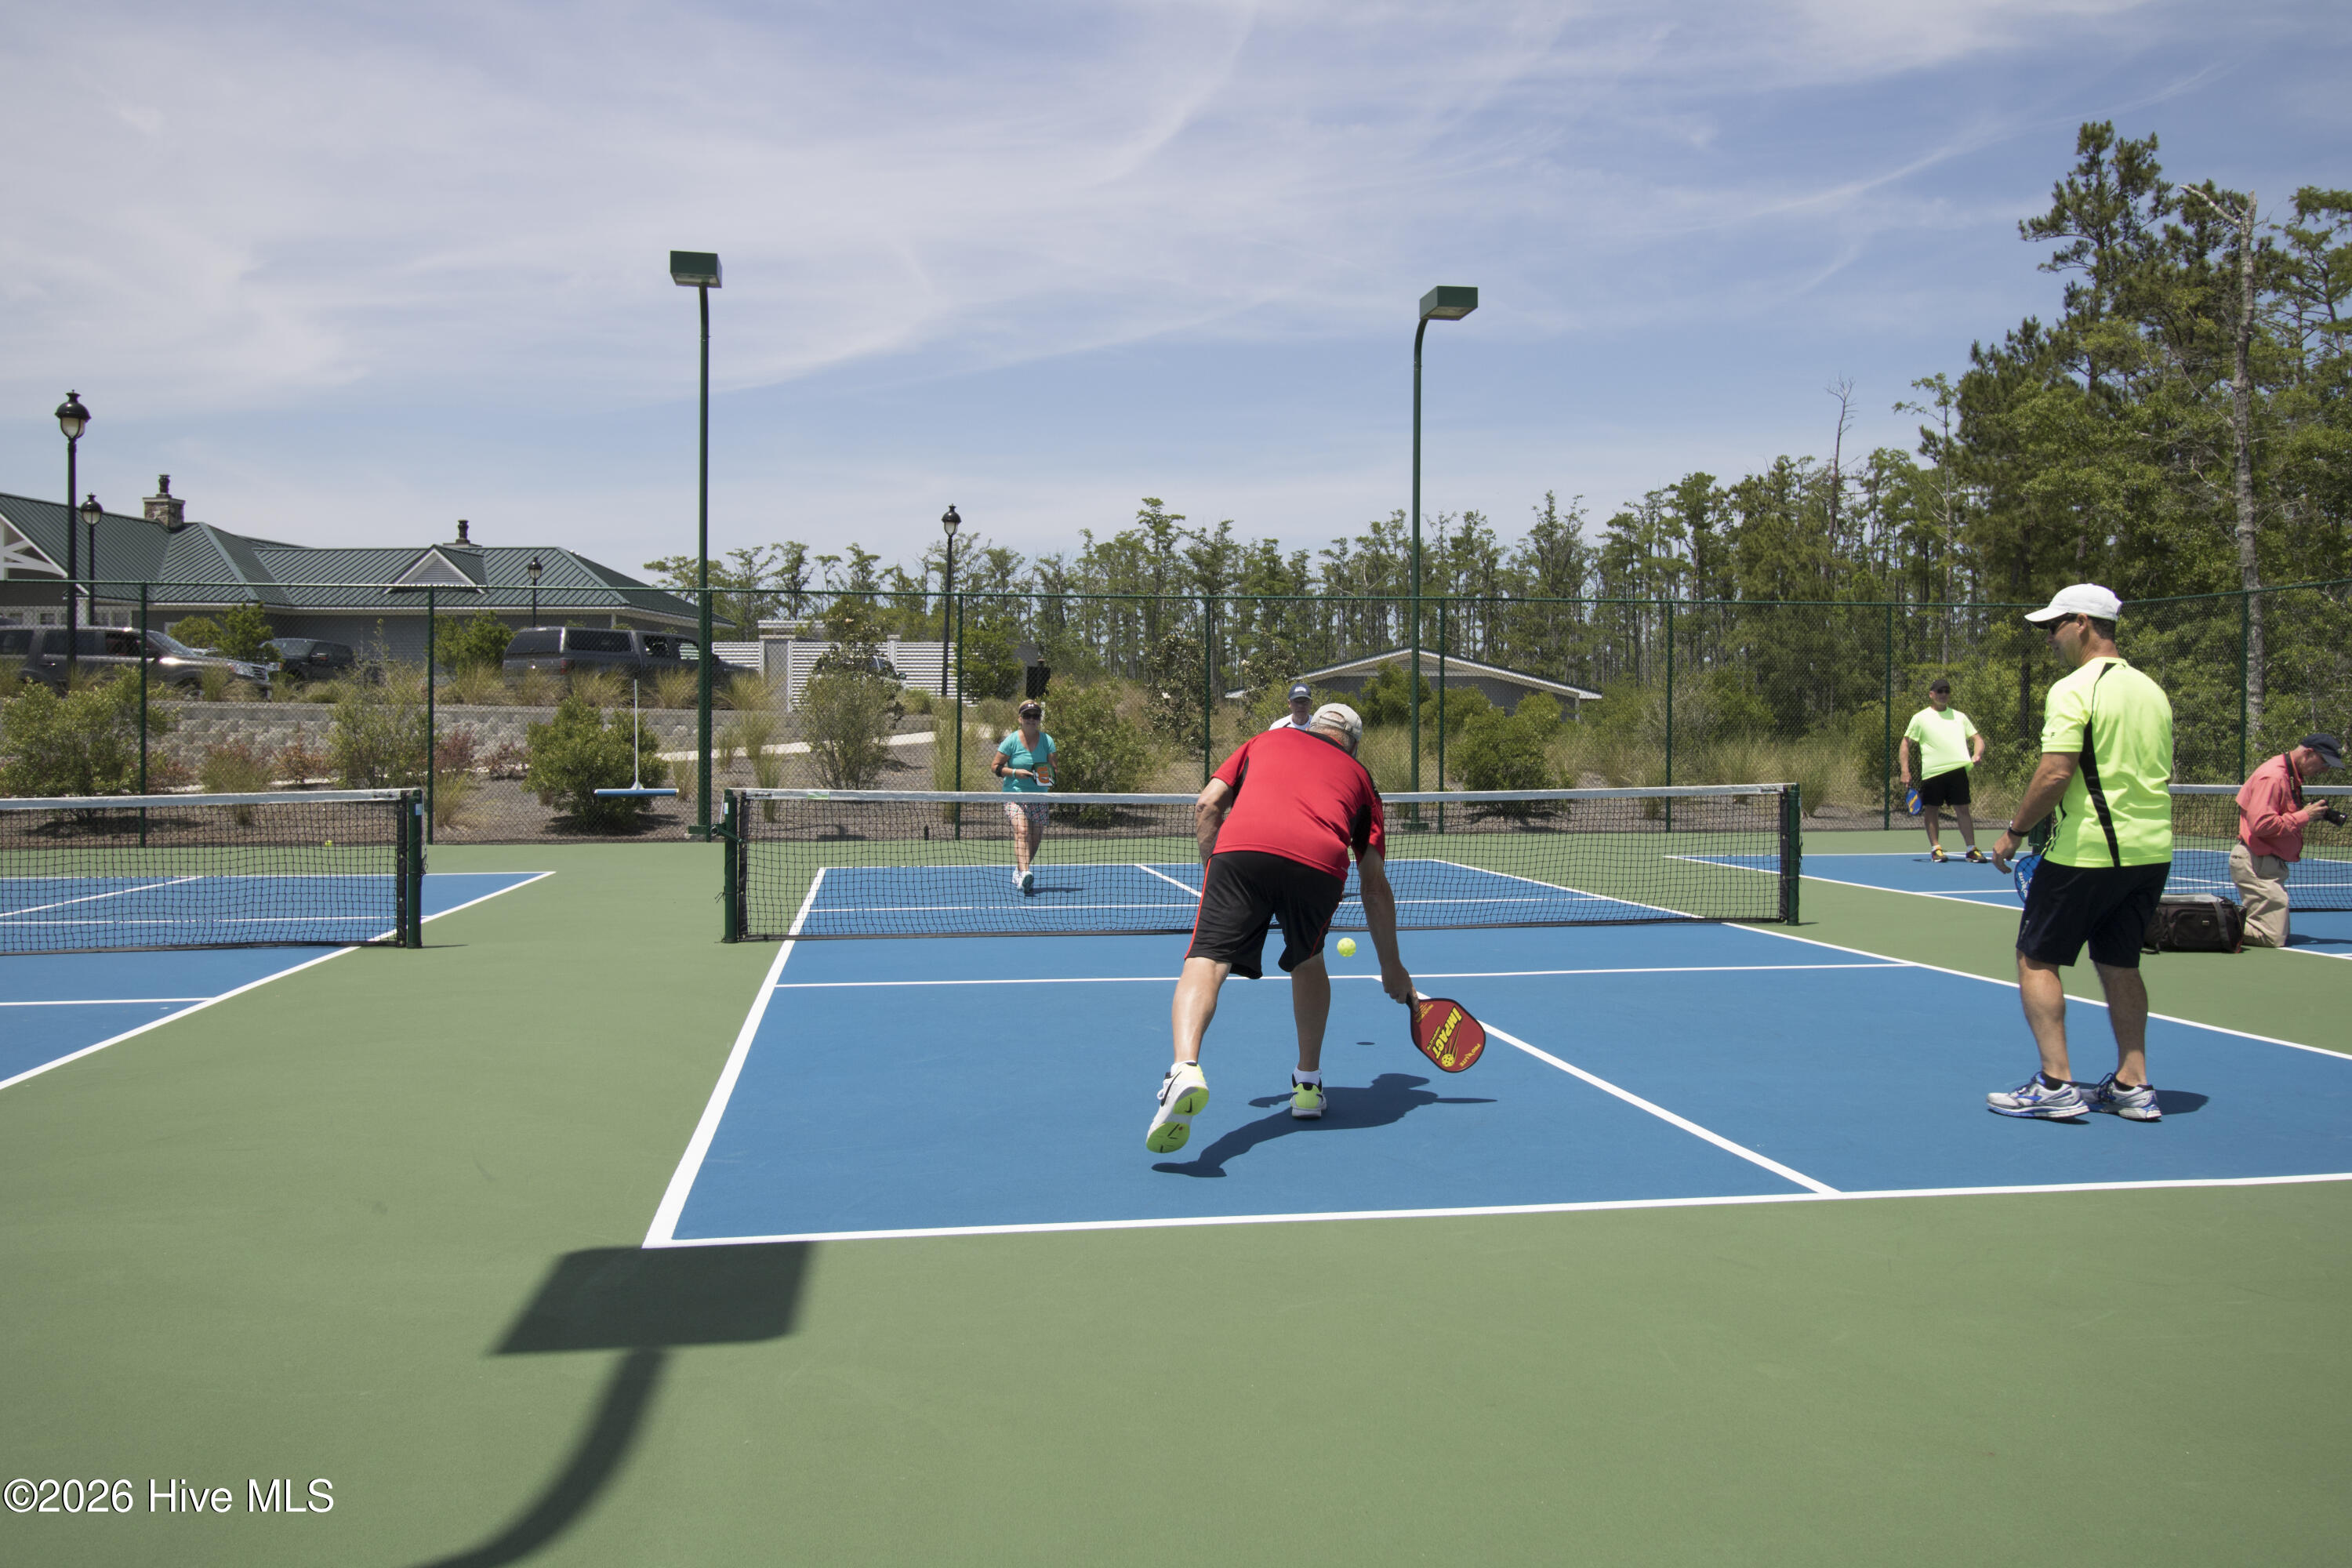

Description
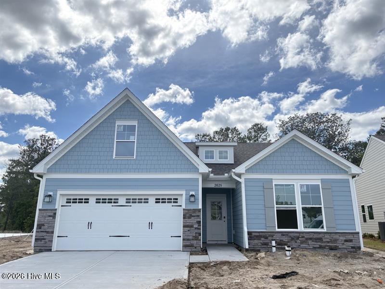
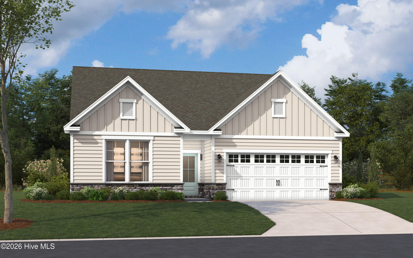
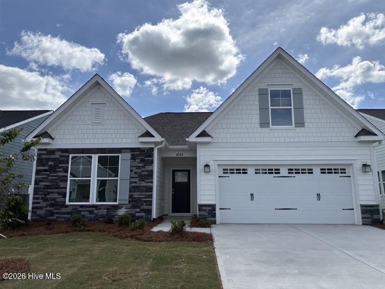
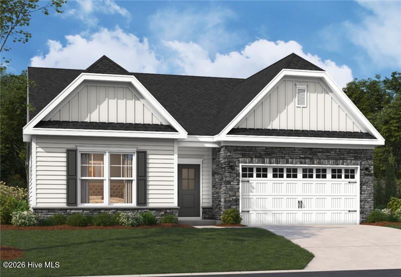
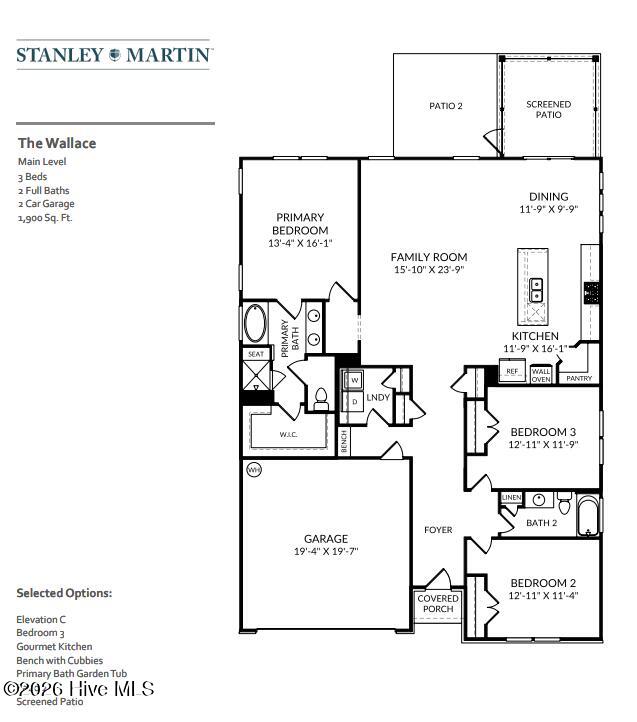
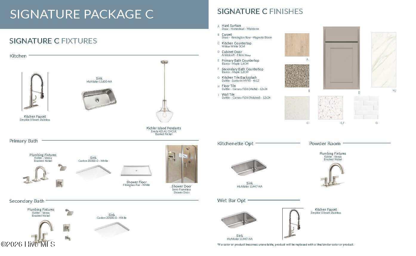
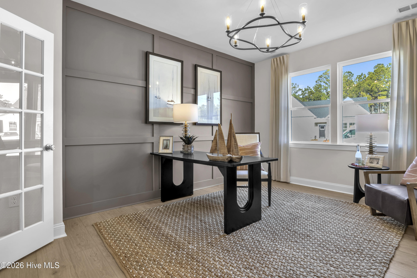
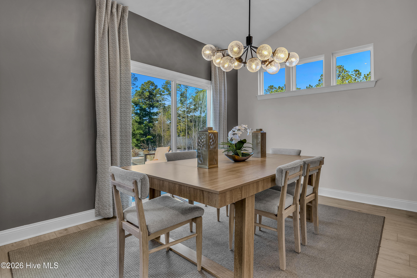
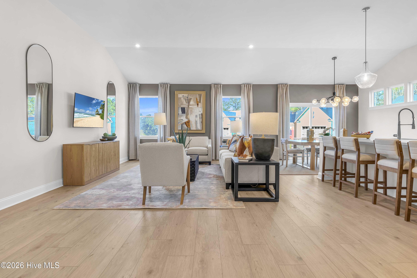
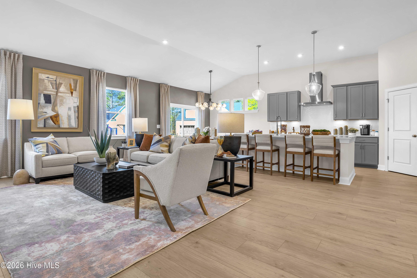
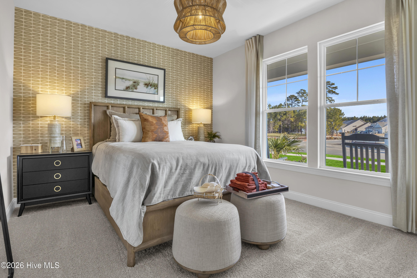
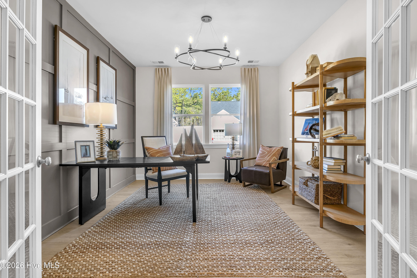

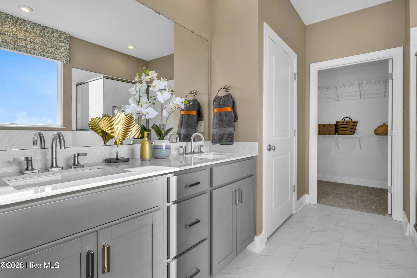
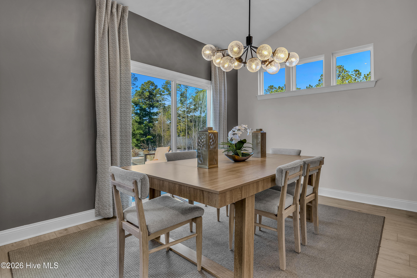
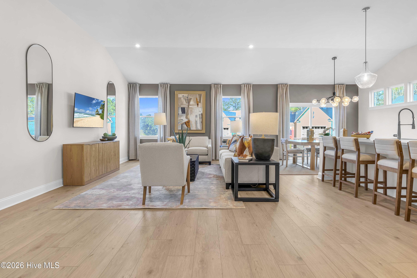
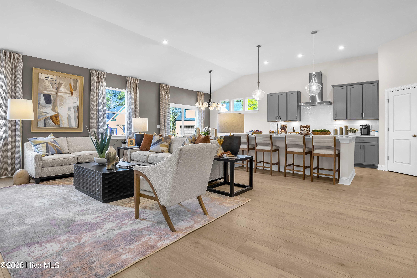
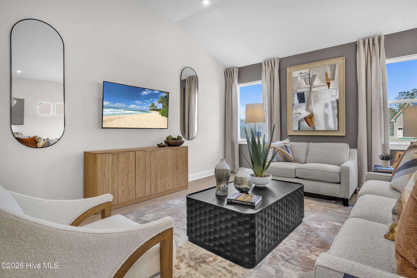
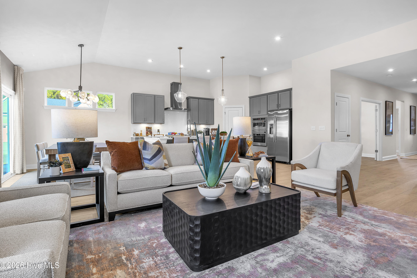
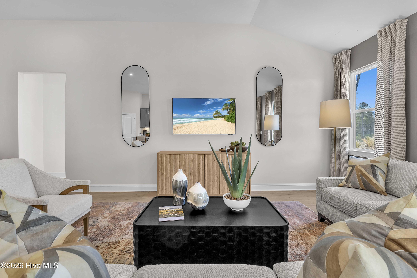
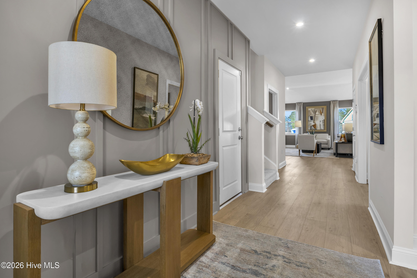
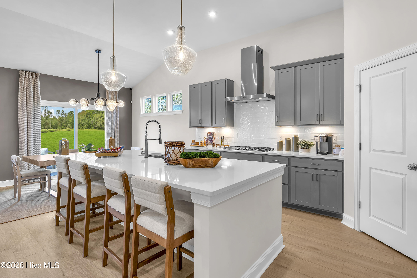
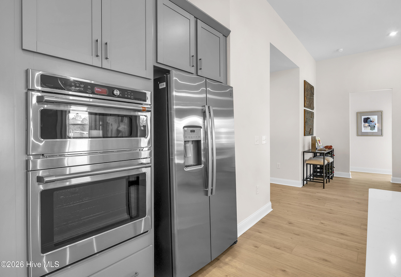
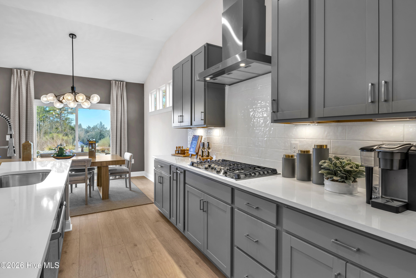
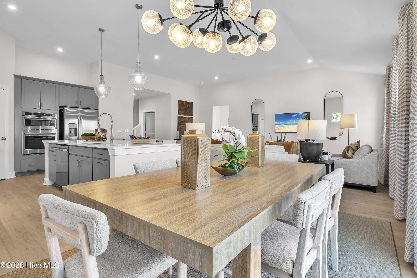
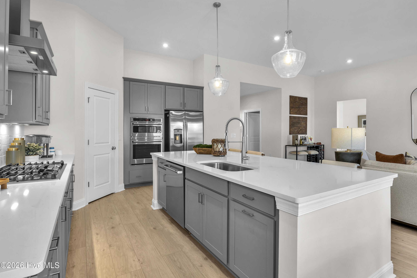
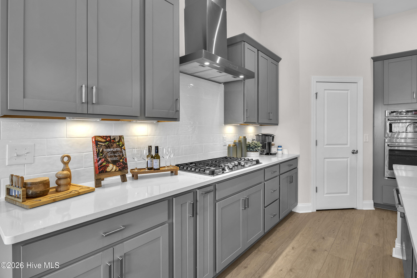
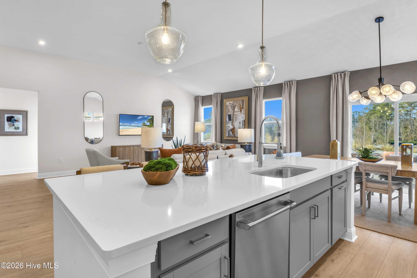
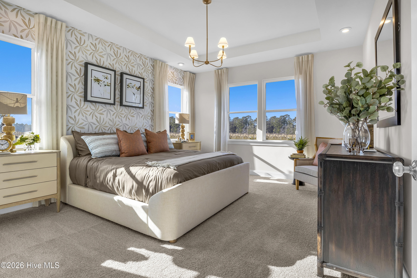
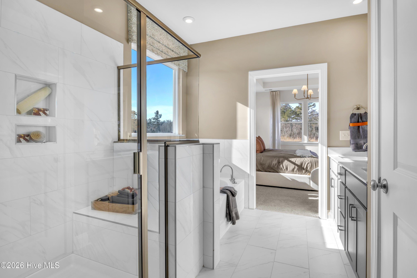
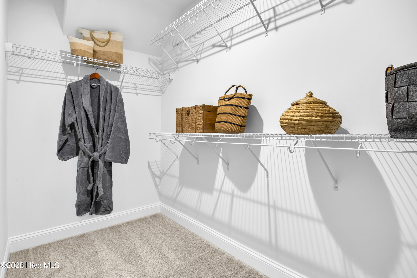
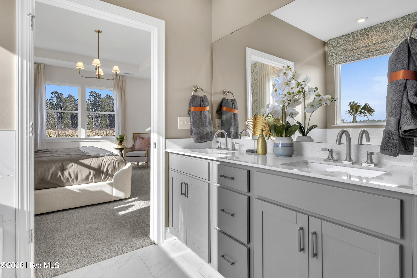
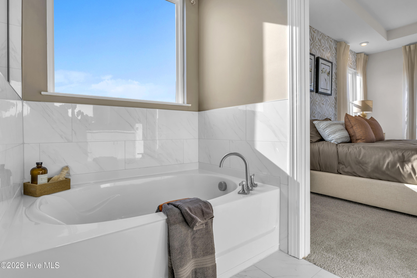
Welcome home to The Wallace--a beautifully designed retreat that blends modern elegance with everyday comfort, perfectly tailored for a relaxed coastal lifestyle. This thoughtfully crafted home welcomes you through a spacious two-car garage into a grand foyer, setting the tone for the charm and functionality found throughout. Just off the foyer, enjoy the convenience of a well-placed laundry room and a private bedroom with a full bath--ideal for guests or multi-generational living. A flexible front room offers endless possibilities and has been beautifully upgraded to function as a true third bedroom with closet space. The heart of the home unfolds at the rear, where the open-concept kitchen, breakfast area, and family room create a bright, airy living space--perfect for entertaining, relaxing, and making memories. The upgraded gourmet kitchen shines with quartz countertops, Café stainless steel appliances, luxury vinyl plank flooring, designer lighting, and elegant finishes throughout. The primary suite is a true sanctuary, featuring a spa-inspired bath with a tile shower, niche detail, and an impressive walk-in closet that feels truly indulgent. Additional highlights include a screened patio, rear flood lighting, irrigation system, garage door with glass, designer exterior finishes, and a premium homesite. With refined details, flexible living spaces, and timeless charm, The Wallace invites you to slow down, settle in, and truly feel at home.
Details
| MLS # | 100564522 |
|---|---|
| Listing Type | For Sale |
| Style | House |
| HOA Dues | $3,750 |
| Sub-Type | New Construction |
| Status | Active |
| Year | 2026 |
| Days On Site | 139 |
| Listing Provided By | SM North Carolina Brokerage LLC | Kathryn P. Willis |
Features
| Bed(s) | 3 |
|---|---|
| Bath(s) | 2 Total |
| SQ Feet | 1,900 |
| Garage | 2 |
| Story(s) | 1 |
| Zoning | PUD |
| Acreage | 0.14 |
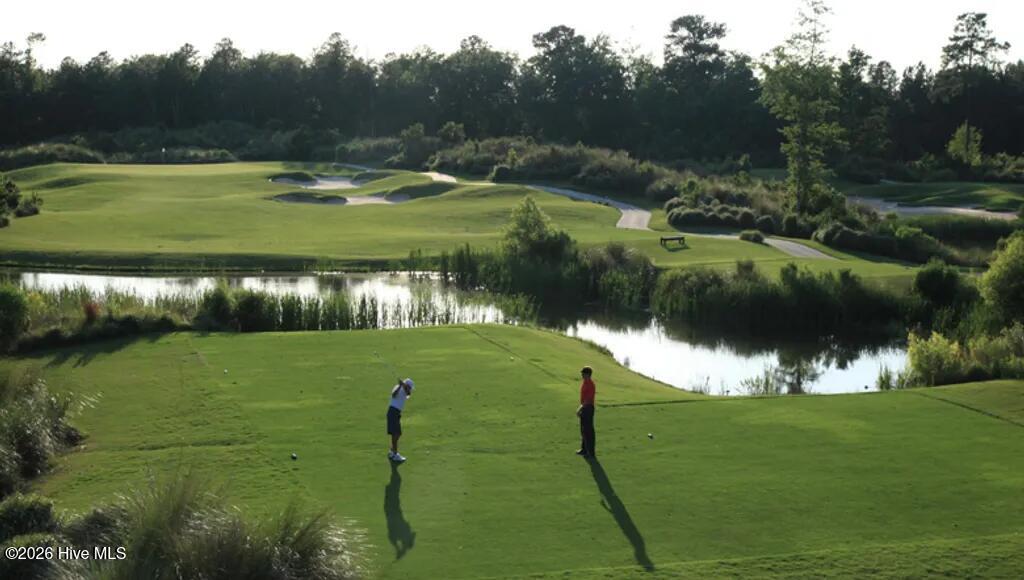
| Golf Course | Yes |
| Property View | None |
Interior
| Interior Features | Walk-in Closet(s), High Ceilings, Entrance Foyer, Mud Room, Kitchen Island, Pantry, Walk-in Shower, Walk-In Closet(s) |
|---|---|
| Heating Yes / No | Yes |
| Cooling Yes / No | Yes |
| Cooling | Zoned, Heat Pump |
| Fireplace Yes / No | No |
| Laundry Features | Dryer Hookup, Washer Hookup, Laundry Room |
| Rooms Total | 7 |
Exterior
| Exterior Features | Irrigation System, Cluster Mailboxes, DP50 Windows |
|---|---|
| Roof | Architectural Shingle |
| Foundation Details | Slab |
| Lot Features | Open Lot |
| Waterfront Features | None |
| View | None |
| Construction Materials | See Remarks, Fiber Cement, Wood Frame |
Parking
| Attached Garage Yes / No | Yes |
|---|---|
| Garage Yes / No | Yes |
| Parking Features | Garage Faces Front, Attached, Garage Door Opener, Paved, Garage |
Utilities
| Utilities | Natural Gas Available, Sewer Available, Water Available |
|---|
Taxes
| Tax Assessed Value | 0 |
|---|---|
| Tax Book Number | 00168 |
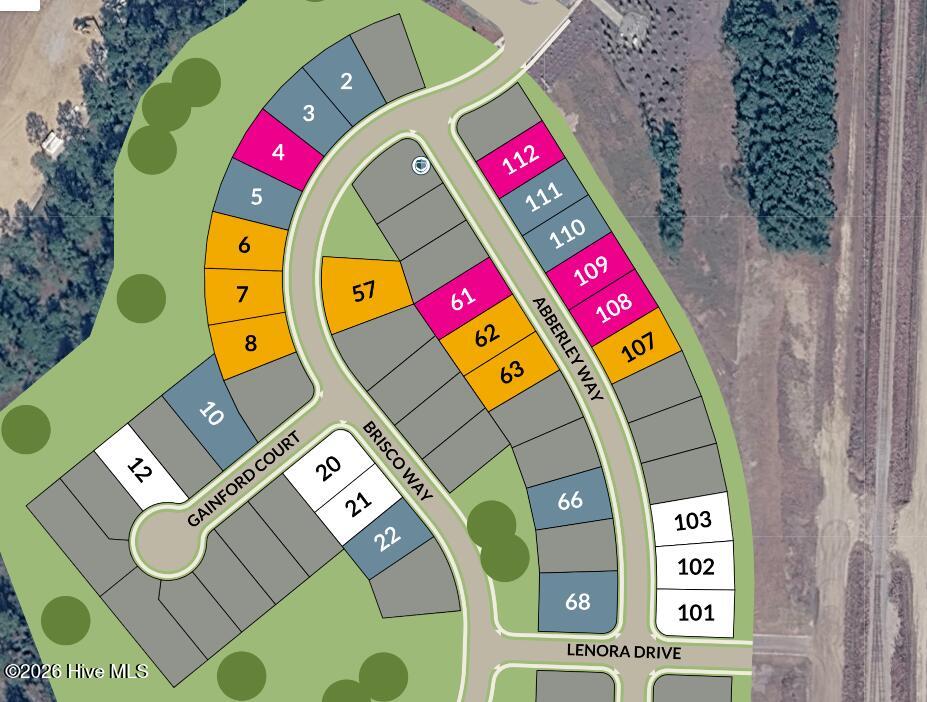
| Tax Legal Description | L-8 S-2 PH-9 TRESTLE RIDGE AT BRUNSWICK FOREST PL-168/62 |
| Tax Year | 2026 |
Area Information
| State | NC |
|---|---|
| County | Brunswick |
| City | Leland |
| Zip Code | 28451 |
| Community Name | Brunswick Forest |
| School District | Brunswick County Schools |
| Elementary School | Belville |
| High School | North Brunswick |
| Listing VS Median (in Brunswick Forest) | |
Price: $494,550 low | high Med: $544,950 sqft: 1,900 low | high Med: 2,552 $ / sqft: $260 low | high Med: $214 On site: 139 low | high Med: 51 | |
Market Activity 28451
Request a showing
Request a showing
Contact
Learn More About This Property

| State | NC |
|---|---|
| County | Brunswick |
| City | Leland |
| Zip Code | 28451 |
| Community Name | Brunswick Forest |
| School District | Brunswick County Schools |
| Elementary School | Belville |
| High School | North Brunswick |
| Listing VS Median (in Brunswick Forest) | |
Price: $494,550 low | high Med: $544,950 sqft: 1,900 low | high Med: 2,552 $ / sqft: $260 low | high Med: $214 On site: 139 low | high Med: 51 | |