
Description
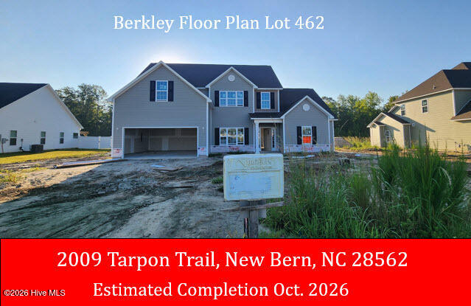
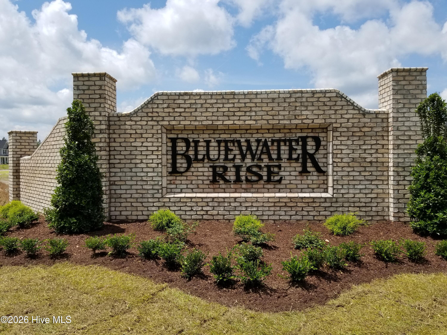
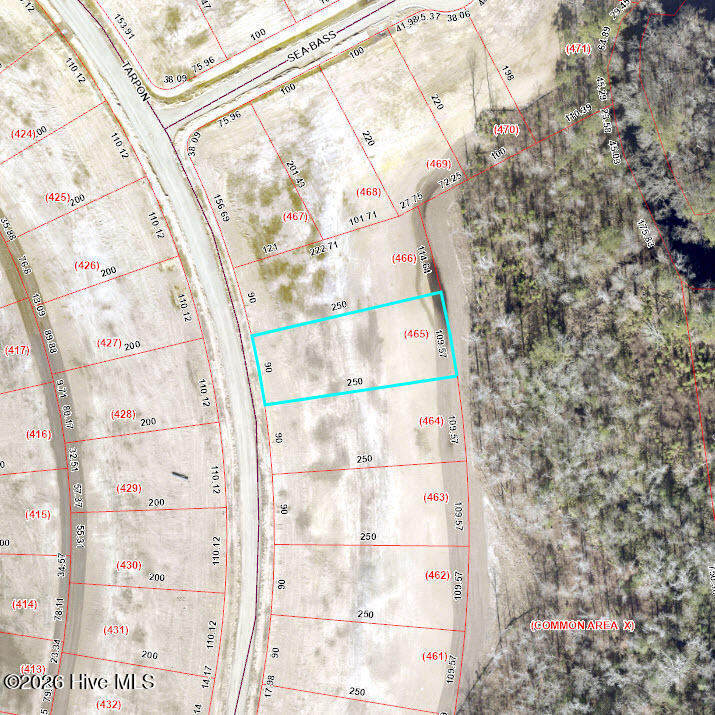
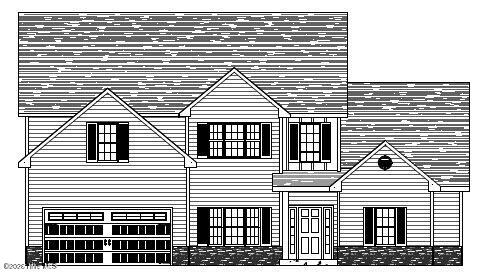
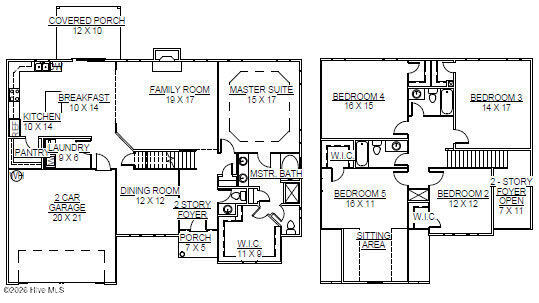
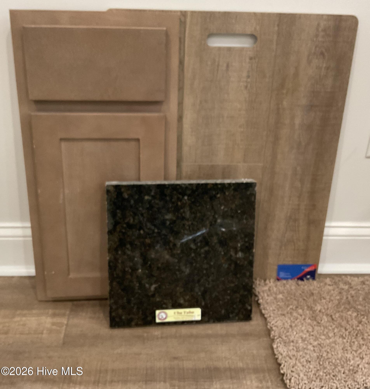
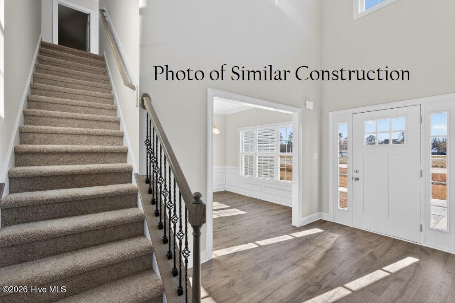
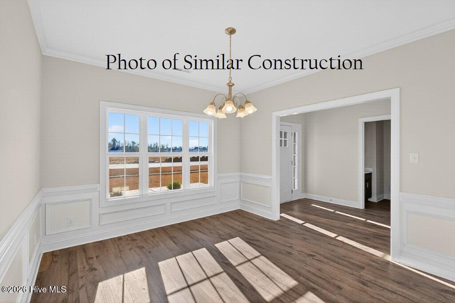
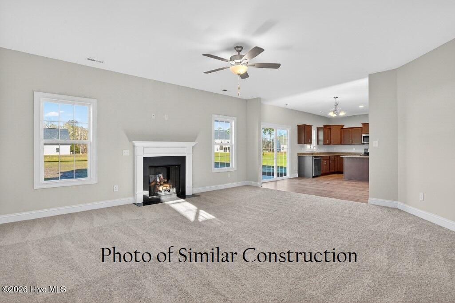
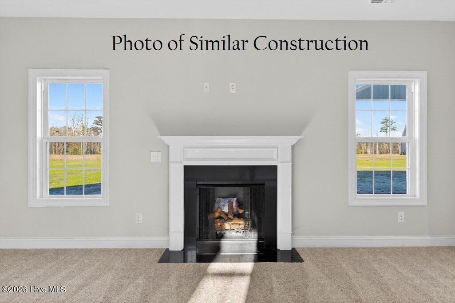
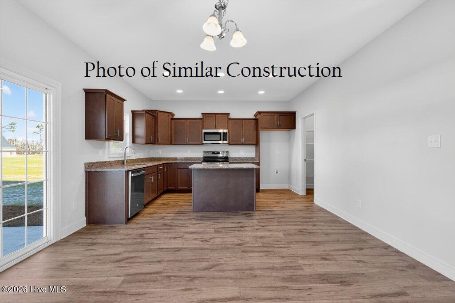
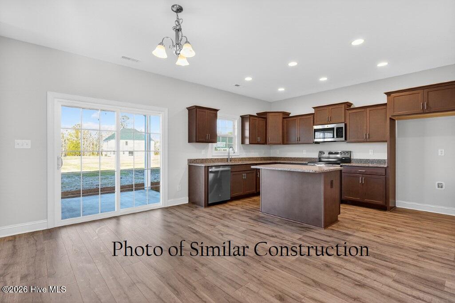
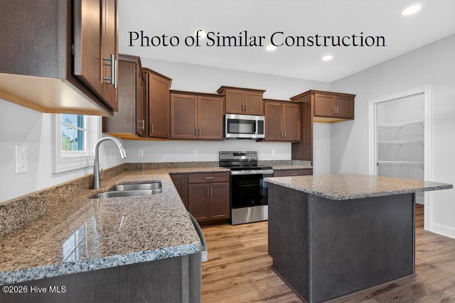
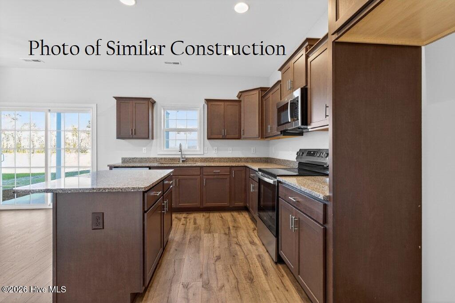
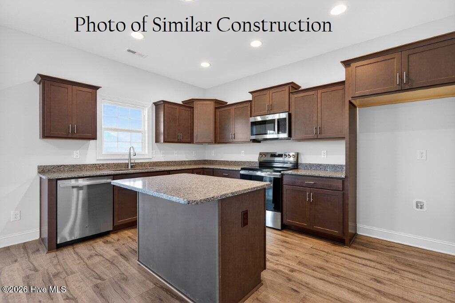
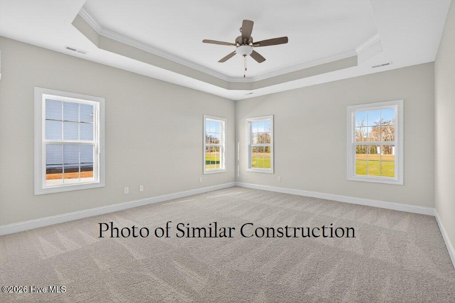
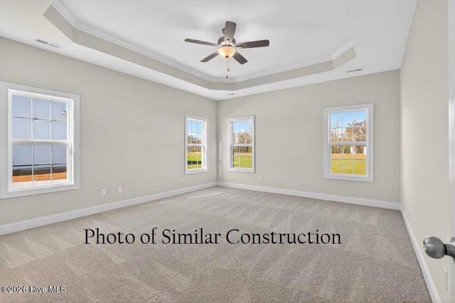
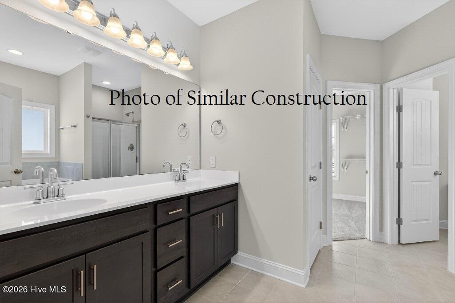
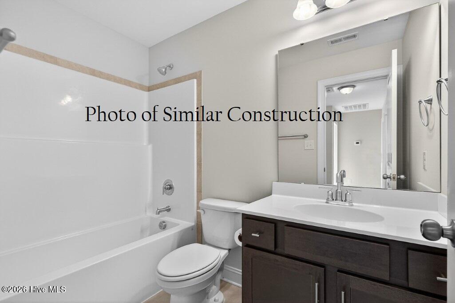
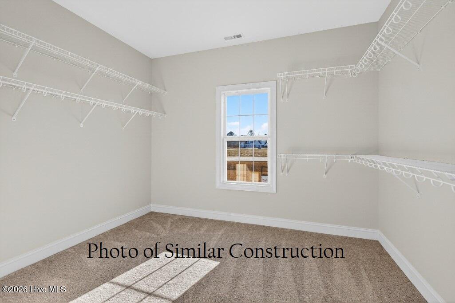
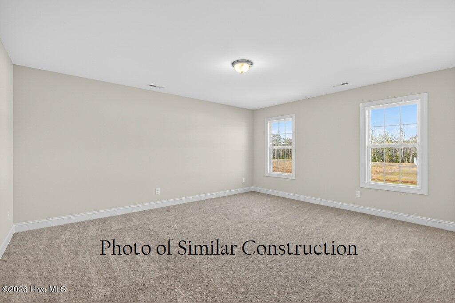
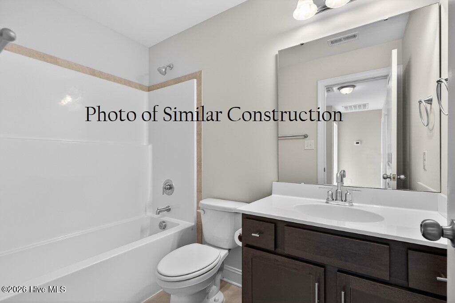
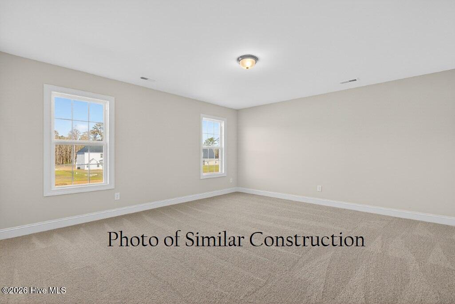
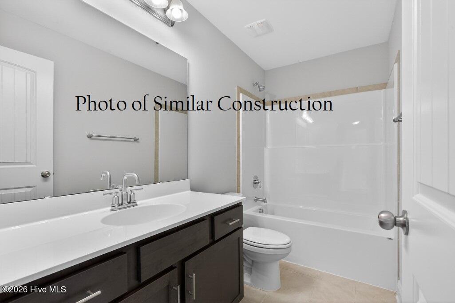
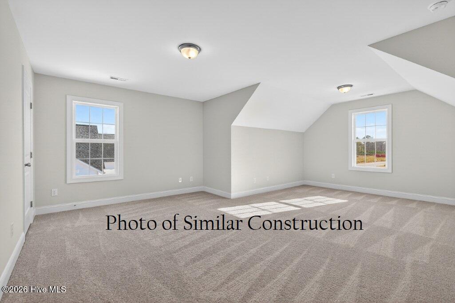
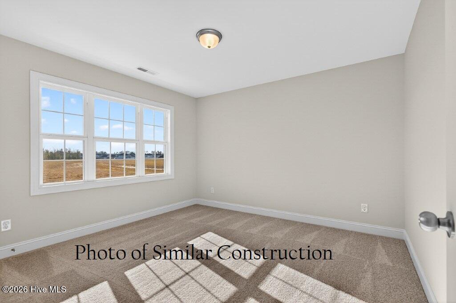
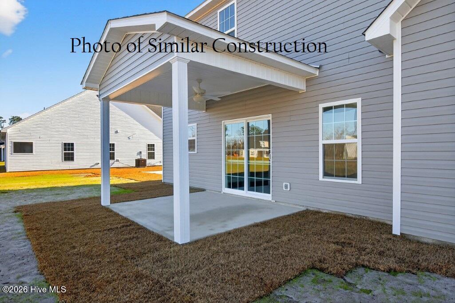
Prepare to be impressed by the stunning ''Berkley'' floor plan, currently under construction on a premium, serene nature-backing lot in the highly desirable Hutton Pointe Phase II at Bluewater Rise! Boasting nearly 3,000 square feet of thoughtfully designed living space, this exceptional 5-bedroom, 3.5-bathroom home blends elegance with everyday functionality. A dramatic two-story foyer creates a grand entry, leading past a formal dining room that is perfect for hosting special occasions. The heart of the home features a bright, open-concept kitchen outfitted with gorgeous granite countertops and an inviting breakfast nook--making it an ideal setup for entertaining family and friends. Escape to the luxurious first-floor primary suite, a private retreat complete with a relaxing soaking tub, a separate shower, and an expansive walk-in closet. Step outside to your covered back porch, the ultimate private oasis to grill and chill while enjoying peaceful views of the wooded backdrop. Perfectly situated in the sought-after Creekside school district, this community offers a seamless commute between MCAS Cherry Point and historic Downtown New Bern. Best of all, the builder is offering a generous $10,000 buyer closing cost incentive when utilizing their preferred closing attorney. Don't miss out on making this remarkable property your dream home!
Details
| MLS # | 100565646 |
|---|---|
| Listing Type | For Sale |
| Style | House |
| HOA Dues | $247 |
| Sub-Type | New Construction |
| Status | Active |
| Year | 2026 |
| Days On Site | 137 |
| Listing Provided By | Keller Williams Realty | JEREMY SMITH |
Features
| Bed(s) | 5 |
|---|---|
| Bath(s) | 4 Total |
| SQ Feet | 2,920 |
| Garage | 2 |
| Story(s) | 2 |
| Zoning | Residential |
| Acreage | 0.57 |
| Property View | None |
Interior
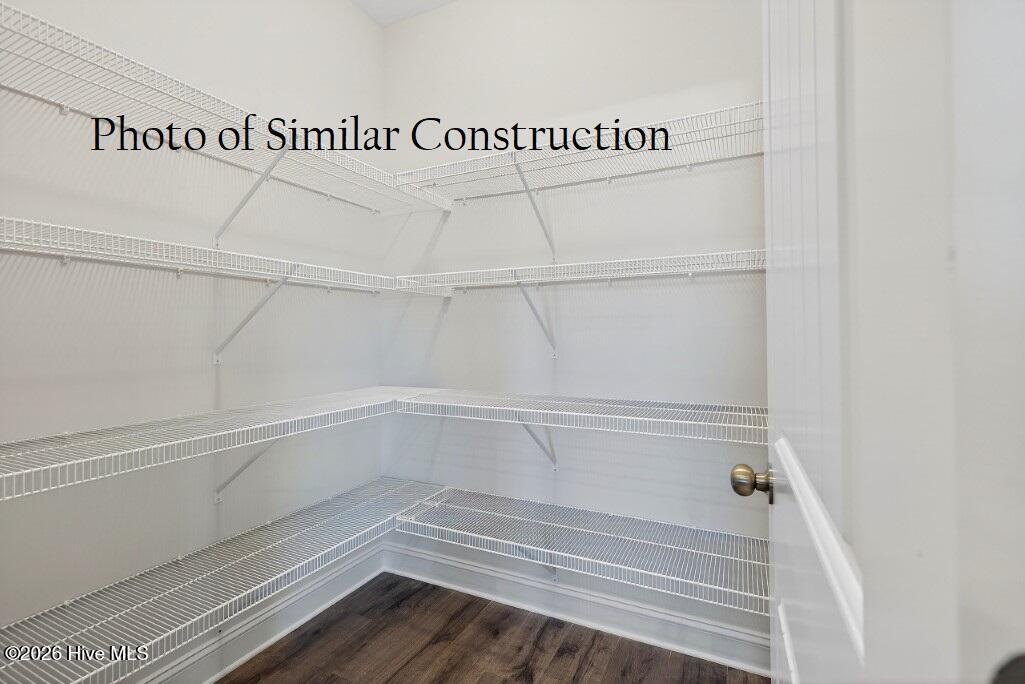
| Interior Features | Master Downstairs, Walk-in Closet(s), Tray Ceiling(s), Solid Surface, Ceiling Fan(s), Pantry, Gas Log, Walk-In Closet(s) |
|---|---|
| Heating Yes / No | Yes |
| Cooling | Heat Pump |
| Fireplace Features | Gas Log |
| Fireplaces Total | 1 |
| Fireplace Yes / No | Yes |
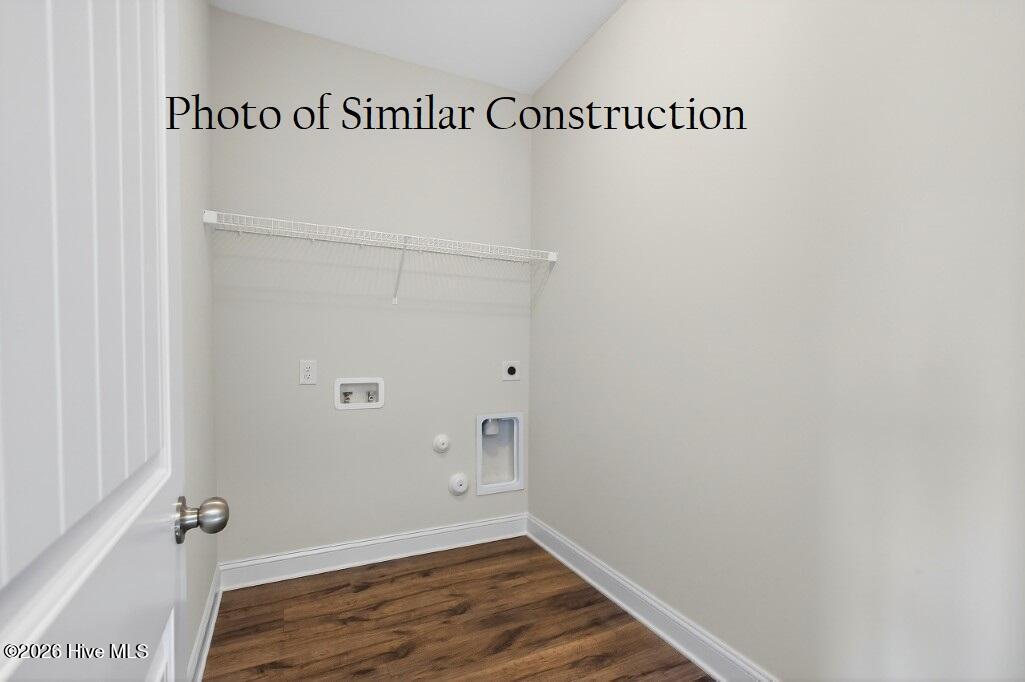
| Laundry Features | Laundry Room |
| Rooms Total | 10 |
Exterior
| Exterior Features | None |
|---|---|
| Roof | Architectural Shingle |
| Foundation Details | Slab |
| Waterfront Features | None |
| View | None |
| Construction Materials | Vinyl Siding, Wood Frame |
| Security Features | Smoke Detector(s) |
Parking
| Attached Garage Yes / No | Yes |
|---|---|
| Garage Yes / No | Yes |
| Parking Features | Garage Faces Front, Concrete, Garage Door Opener, On Site |
Utilities
| Utilities | Natural Gas Connected, Sewer Connected, Underground Utilities, Water Connected |
|---|
Taxes
| Tax Assessed Value | 38250 |
|---|---|
| Tax Book Number | 0 |
| Tax Legal Description | Lot 462 Hutton Pointe PH II at Bluewater Rise |
| Tax Year | 2026 |
Area Information
| State | NC |
|---|---|
| County | Craven |
| City | New Bern |
| Zip Code | 28562 |
| Community Name | Bluewater Rise |
| Elementary School | Creekside Elementary School |
| High School | New Bern |
| Listing VS Median (in Bluewater Rise) | |
Price: $438,500 low | high Med: $377,500 sqft: 2,920 low | high Med: 2,384 $ / sqft: $150 low | high Med: $158 On site: 137 low | high Med: 127.5 | |
Market Activity 28562
Request a showing
Request a showing
Contact
Learn More About This Property

| State | NC |
|---|---|
| County | Craven |
| City | New Bern |
| Zip Code | 28562 |
| Community Name | Bluewater Rise |
| Elementary School | Creekside Elementary School |
| High School | New Bern |
| Listing VS Median (in Bluewater Rise) | |
Price: $438,500 low | high Med: $377,500 sqft: 2,920 low | high Med: 2,384 $ / sqft: $150 low | high Med: $158 On site: 137 low | high Med: 127.5 | |