
 Price Reduced Listing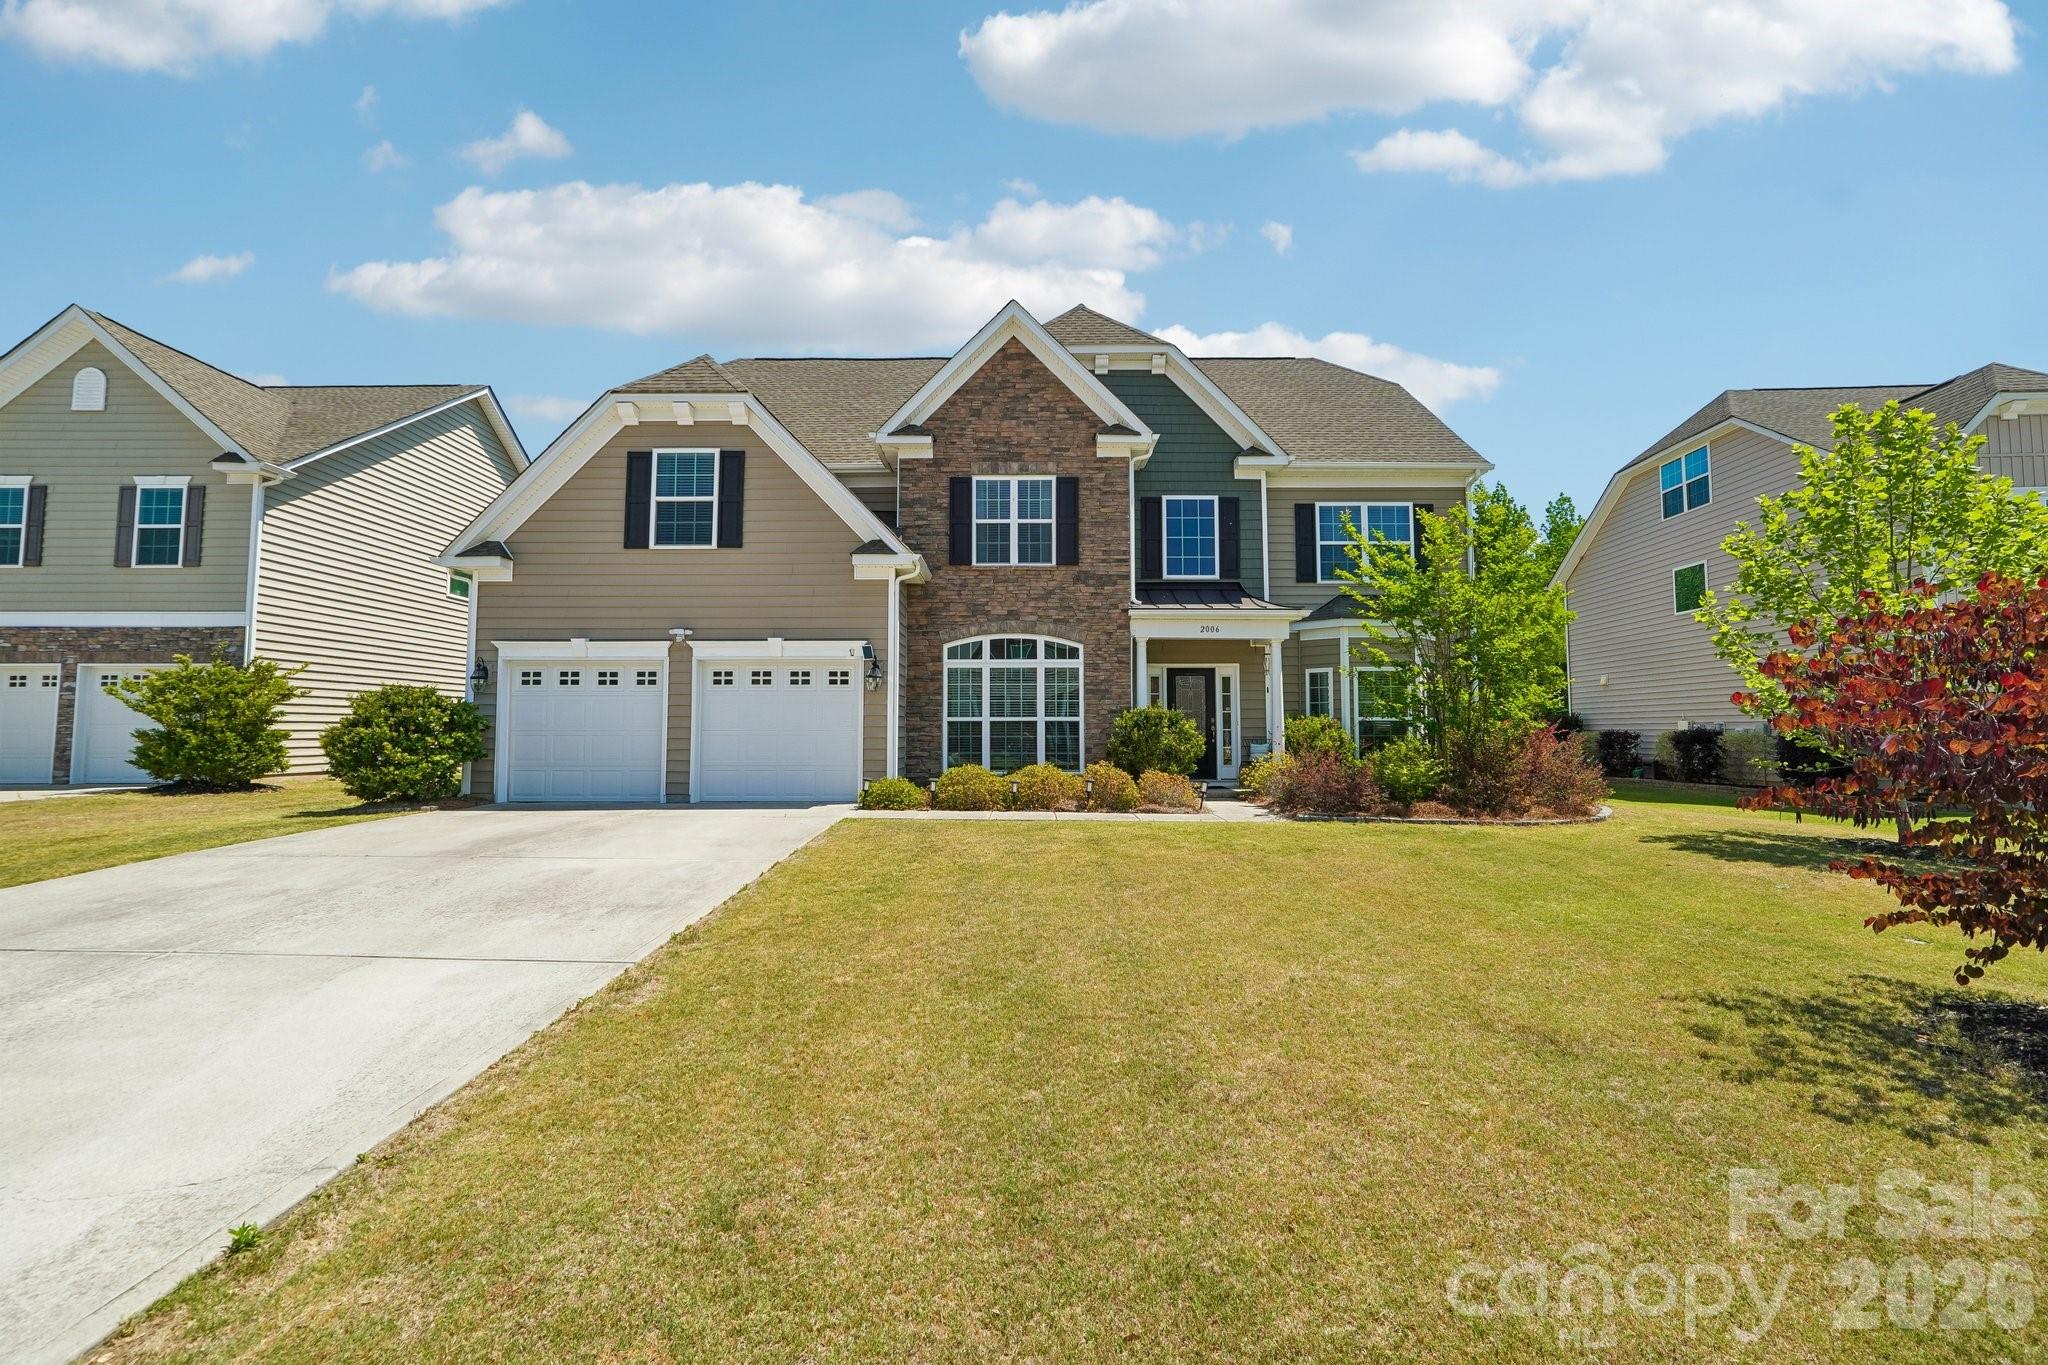

Description
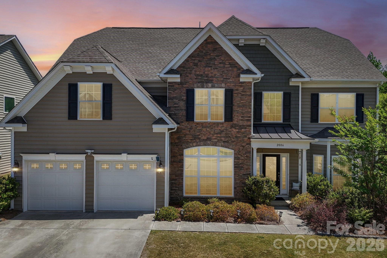
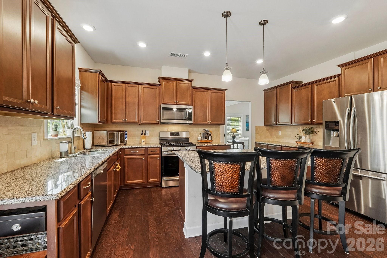
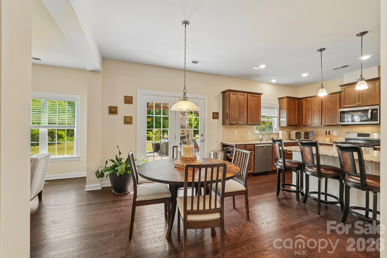
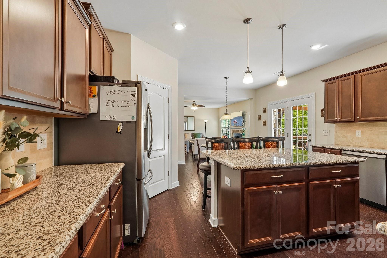
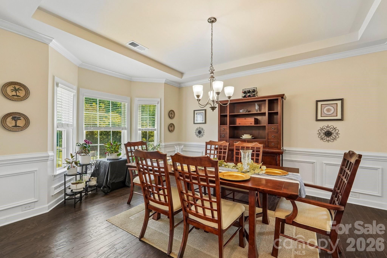
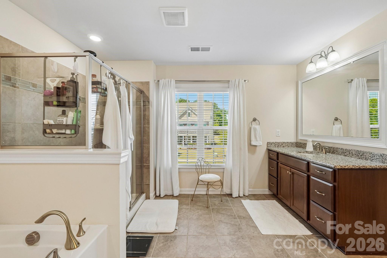
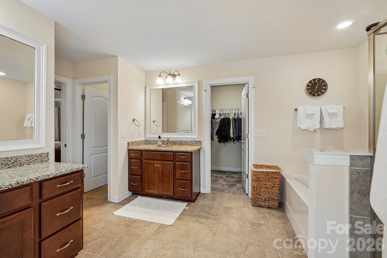

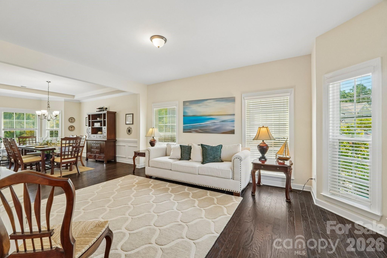
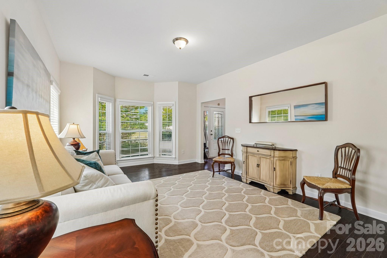
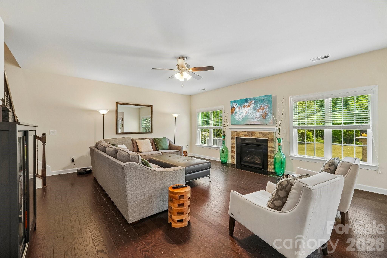
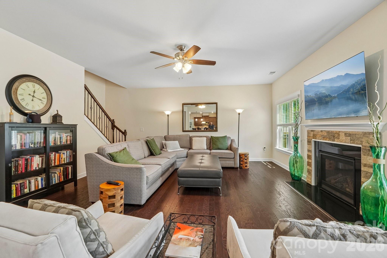
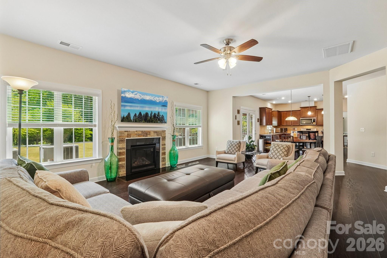
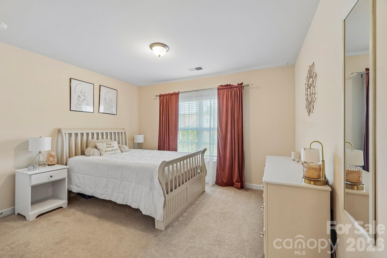
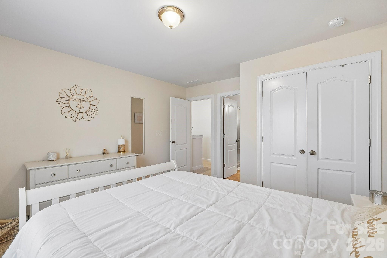
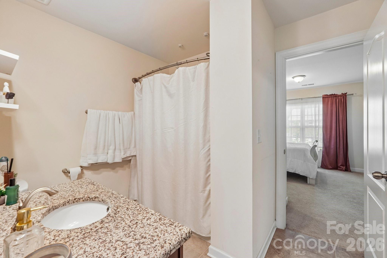
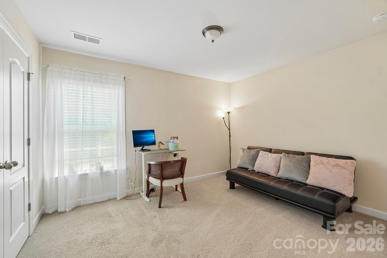
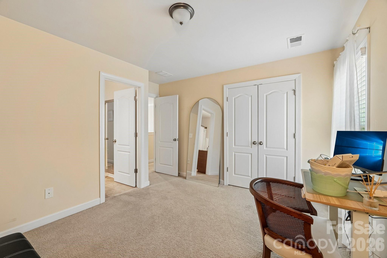
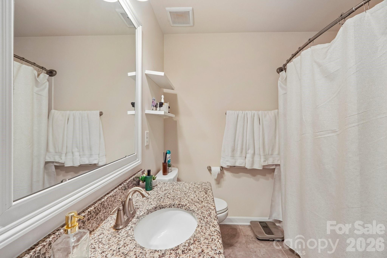
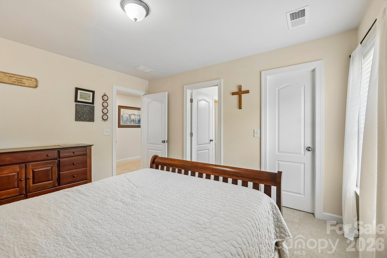
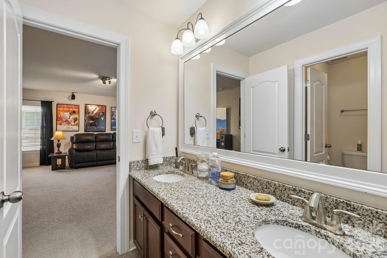
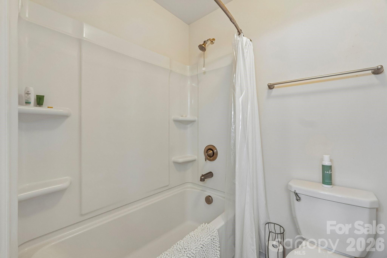
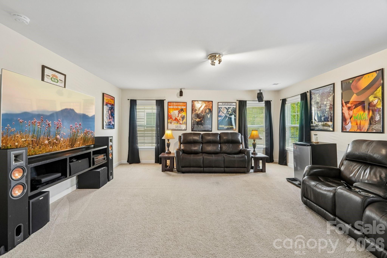
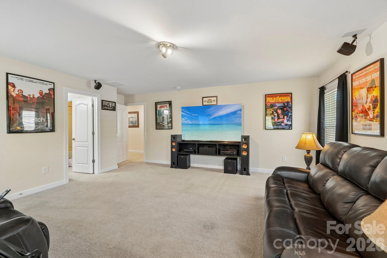
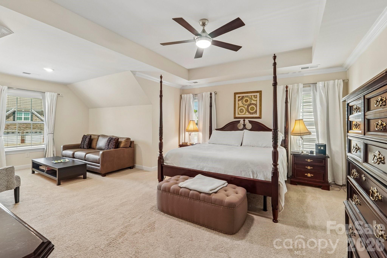
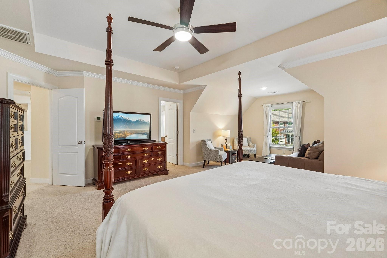
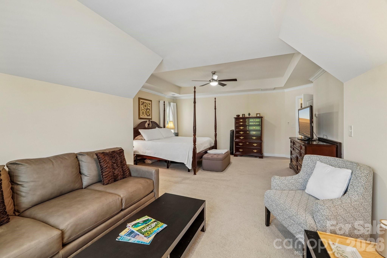
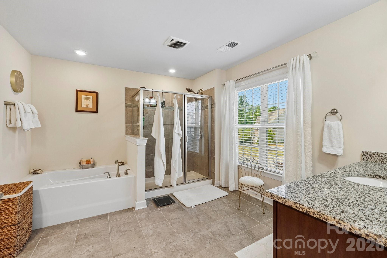
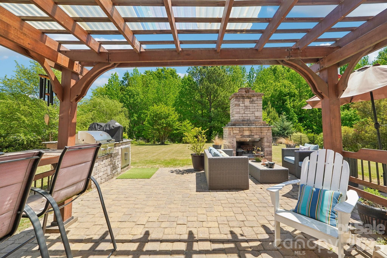
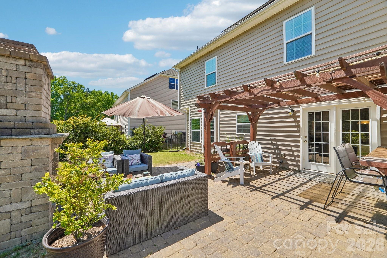
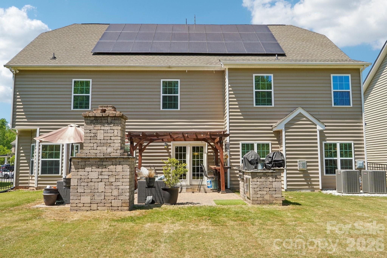
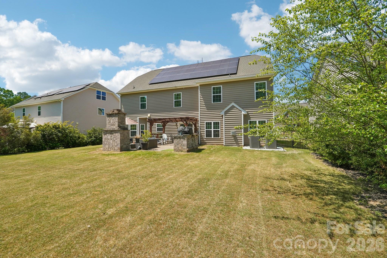
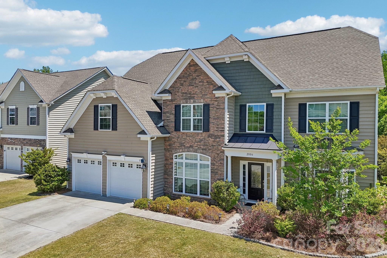
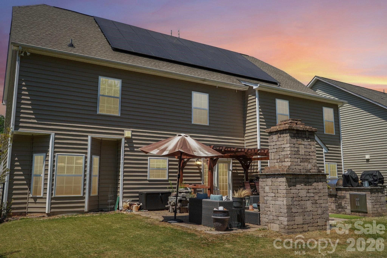
You've got to check out this spacious 5-bedroom, 3.5 bath home offering close to 3500 square foot of living space in the highly desirable Davidson area! This beautifully designed two-story home welcomes you with a grand glass front door and impressive two-story foyer, complemented by both front and rear staircases for added elegance and functionality. The main level features a large office off entrance hallway with floor to ceiling windows. The chef’s kitchen is a true centerpiece, showcasing a gas oven, built-in microwave, over-sized granite island, staggered cabinetry with crown molding, stylish tile back splash, pendant lighting, and rich hardwood floors. Extensive hardwoods throughout the first floor add warmth and sophistication. Upstairs, the spacious primary suite offers a luxurious retreat with dual vanities, tile flooring, and a spa-like bath featuring a separate soaking tub and tiled shower. All bathrooms are upgraded with granite counter-tops for a cohesive, high-end finish. Large flat, fenced in backyard great for entertaining. The yard backs up to a private, wooded area offering nice privacy. The seller purchased solar panels and owns them free and clear. They convey with the sale of the home, certain additional furnishings and electronics can be conveyed upon agreement. Garage features additional upper storage racks. Enjoy having much lower energy bills as a BONUS for buying this home! Just 15 minutes to access I-85, I-77, I-485 and Concord Mills Mall!
Details
| MLS # | 4374298 |
|---|---|
| Listing Type | For Sale |
| Style | House |
| Sub-Type | Resale |
| Status | Active |
| Year | 2017 |
| Days On Site | 115 |
| Listing Provided By | Carolina Realty Advisors | Michael Sposato |
Features
| Bed(s) | 5 |
|---|---|
| Bath(s) | 4 Total |
| SQ Feet | 3,464 |
| Garage | 2 |
| Story(s) | 2 |
| Zoning | R-4 |
| Acreage | 0.26 |
Interior
| Cooling | Ceiling Fan(s), Central Air, Zoned |
|---|---|
| Heating | Central, Forced Air, Natural Gas, Zoned |
| Interior Features | Attic Stairs Pulldown, Cable Prewire, Garden Tub, Kitchen Island, Open Floorplan, Walk-In Closet(s), Walk-In Pantry |
| Window Features | Insulated Window(s) |
| Appliances | Dishwasher, Disposal, Gas Cooktop, Gas Oven, Microwave, Self Cleaning Oven |
Exterior
| Exterior Features | Outdoor Kitchen, Other - See Remarks |
|---|---|
| Roof | Composition, Metal |
| Security Features | Carbon Monoxide Detector(s), Fire Sprinkler System, Smoke Detector(s) |
| Construction Materials | Brick Partial, Vinyl |
| Foundation Details | Slab |
| Lot Features | Level |
Parking
| Garage Yes / No | Yes |
|---|---|
| Parking Features | Driveway, Attached Garage, Garage Door Opener |
Utilities
| Utilities | Cable Available, Electricity Connected, Natural Gas |
|---|
Location
| Community Features | Outdoor Pool, Playground, Sidewalks, Walking Trails |
|---|
Other
| List Aor | Canopy Realtor Association |
|---|
Taxes
| Property | 568420 |
|---|
Area Information
| State | NC |
|---|---|
| County | Cabarrus |
| City | Davidson |
| Zip Code | 28036 |
| Area | Cabarrus |
| Community Name | Waterford on the Rocky River |
| School District | Northwest Cabarrus |
| Elementary School | W.R. Odell |
| High School | Northwest Cabarrus |
| Listing VS Median (in Waterford on the Rocky River) | |
Price: $649,900 low | high Med: $632,450 sqft: 3,464 low | high Med: 3,543 $ / sqft: $188 low | high Med: $179 On site: 115 low | high Med: 127.5 | |
Market Activity 28036
Request a showing
Request a showing
 Listings courtesy of Canopy MLS as distributed by MLS GRID.
Based on information submitted to the MLS GRID as of August 21, 2026 at 8:07:55 AM PDT All data is obtained from various sources and may not have been verified by broker or MLS GRID. Supplied Open House Information is subject to change without notice. All information should be independently reviewed and verified for accuracy. Properties may or may not be listed by the office/agent presenting the information.
The Digital Millennium Copyright Act of 1998, 17 U.S.C. § 512 (the “DMCA”) provides recourse for copyright owners who believe that material appearing on the Internet infringes their rights under U.S. copyright law. If you believe in good faith that any content or material made available in connection with our website or services infringes your copyright, you (or your agent) may send us a notice requesting that the content or material be removed, or access to it blocked. Notices must be sent in writing by email to DMCAnotice@MLSGrid.com.
“The DMCA requires that your notice of alleged copyright infringement include the following information: (1) description of the copyrighted work that is the subject of claimed infringement; (2) description of the alleged infringing content and information sufficient to permit us to locate the content; (3) contact information for you, including your address, telephone number and email address; (4) a statement by you that you have a good faith belief that the content in the manner complained of is not authorized by the copyright owner, or its agent, or by the operation of any law; (5) a statement by you, signed under penalty of perjury, that the information in the notification is accurate and that you have the authority to enforce the copyrights that are claimed to be infringed; and (6) a physical or electronic signature of the copyright owner or a person authorized to act on the copyright owner’s behalf. Failure to include all of the above information may result in the delay of the processing of your complaint.
Contact
Learn More About This Property

| State | NC |
|---|---|
| County | Cabarrus |
| City | Davidson |
| Zip Code | 28036 |
| Area | Cabarrus |
| Community Name | Waterford on the Rocky River |
| School District | Northwest Cabarrus |
| Elementary School | W.R. Odell |
| High School | Northwest Cabarrus |
| Listing VS Median (in Waterford on the Rocky River) | |
Price: $649,900 low | high Med: $632,450 sqft: 3,464 low | high Med: 3,543 $ / sqft: $188 low | high Med: $179 On site: 115 low | high Med: 127.5 | |