2005 Dartford Drive B,Greenville, NC 27834
Greenville, NC 27834






Description
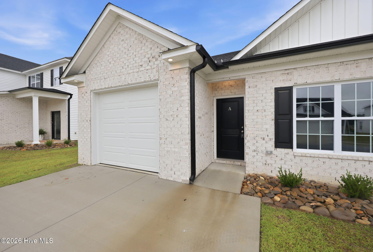
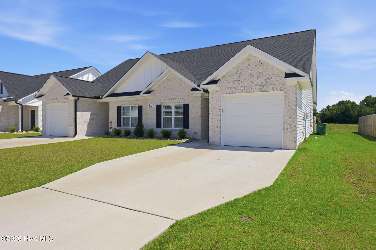
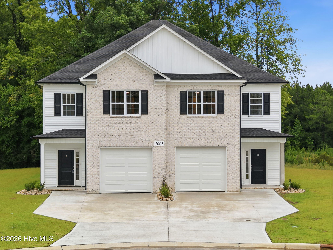
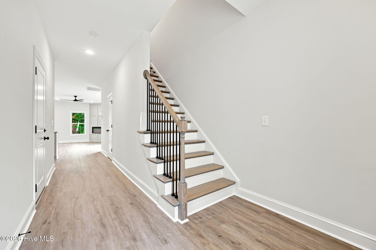
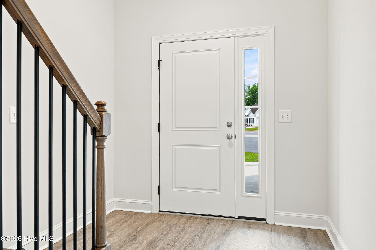
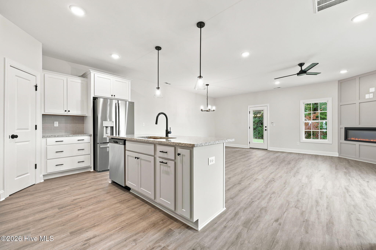
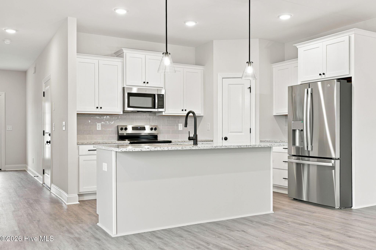
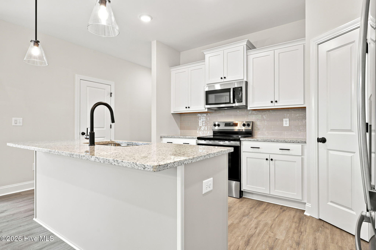
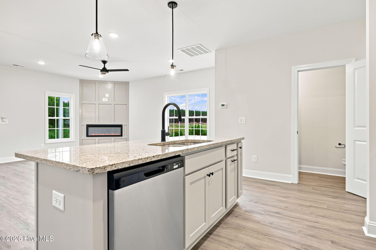
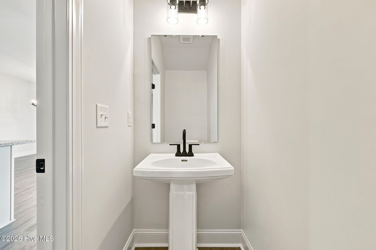
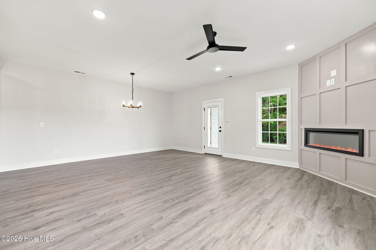
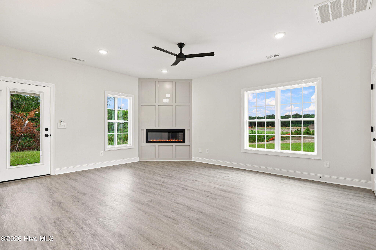
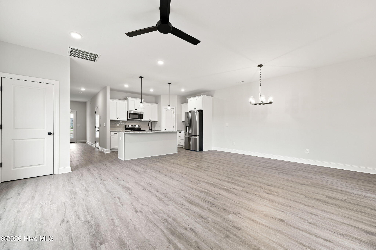
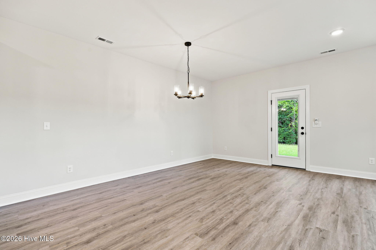
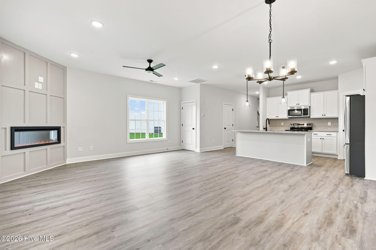
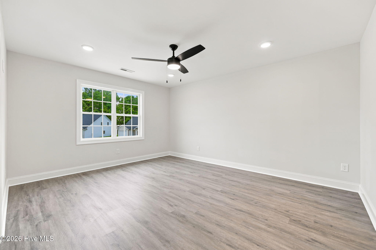
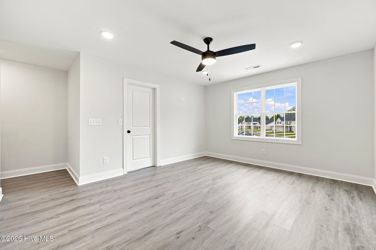
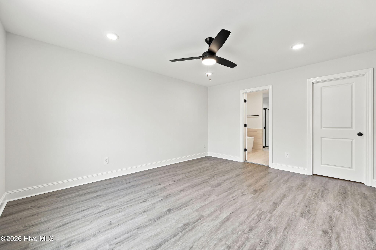
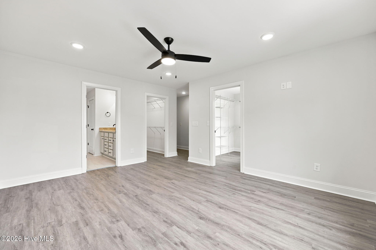
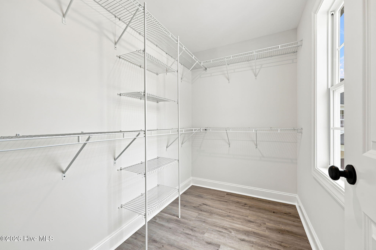
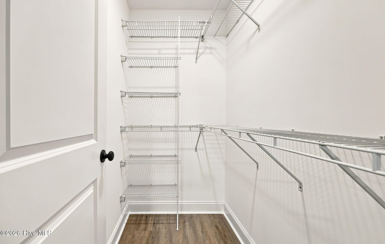
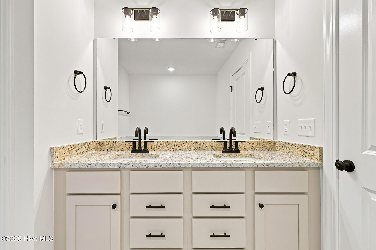
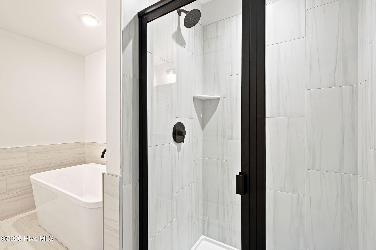
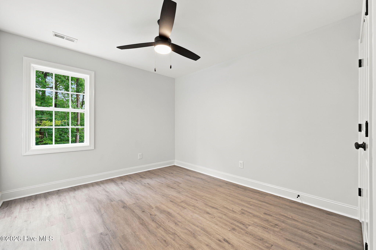
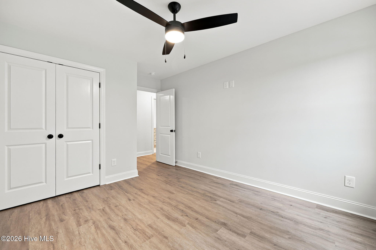
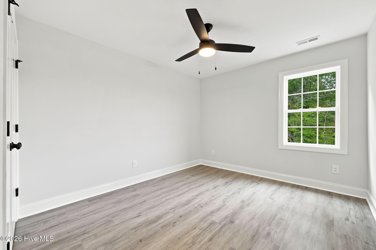
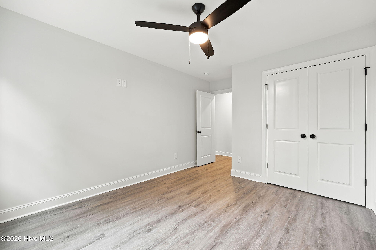
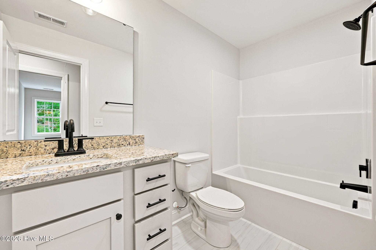
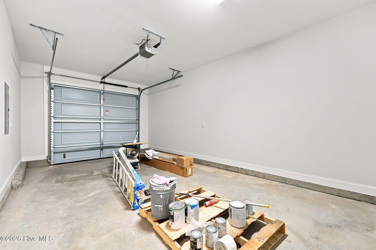
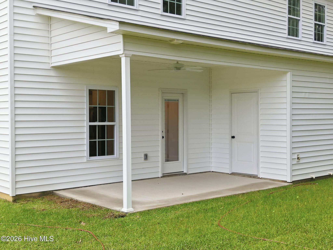
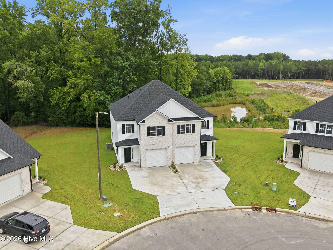
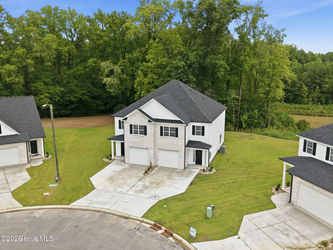
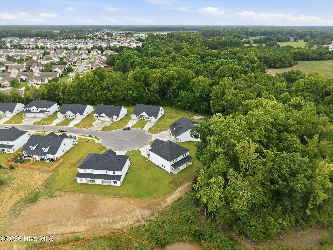
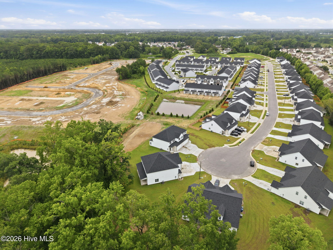
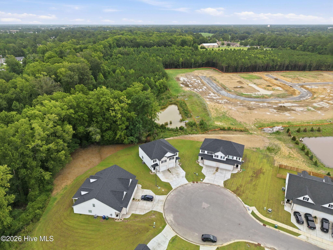
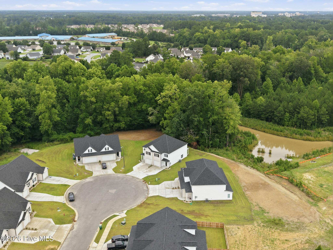
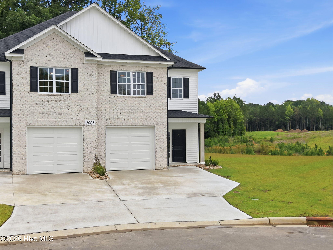
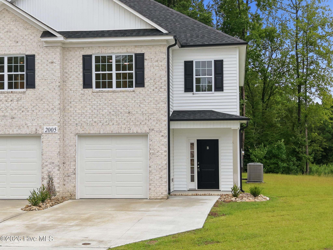
Dogwood Plan built by builder Elks Construction. This home features an open-concept layout with the family room, dining, and kitchen all open and perfect for interacting or entertaining with your family or guests. Home includes 3BR/2.5BA with a single-car garage and a rear covered porch with storage area. Extras include a kitchen with an island, stainless steel appliances (including refrigerator), tile backsplash, granite countertops, and a family room with a fireplace. Upstairs, you'll find the primary suite with a large walk-in closet, tile shower, double vanity with granite countertops, free-standing garden tub, two additional bedrooms, and laundry space. Additional features include ceramic tile in all full baths, LVP flooring throughout, a prewired security system, and ceiling fans installed in all bedrooms, the family room, and the covered porch. Located in the popular Brook Hollow neighborhood, approximately 4 miles from ECU Health and 5 miles from ECU Main Campus. Builder is offering a $3,500 concession to use as you choose for any contract written before July 31, 2026.
Details
| MLS # | 100568879 |
|---|---|
| Listing Type | For Sale |
| Style | Town House |
| HOA Dues | $720 |
| Sub-Type | New Construction |
| Status | Active |
| Year | 2026 |
| Days On Site | 120 |
| Listing Provided By | Tyre Realty Group Inc. | Homer Tyre |
Features
| Bed(s) | 3 |
|---|---|
| Bath(s) | 3 Total |
| SQ Feet | 1,803 |
| Garage | 1 |
| Story(s) | 2 |
| Zoning | R6 |
| Acreage | 0.13 |
| Property View | None |
Interior
| Interior Features | Walk-in Closet(s), High Ceilings, Entrance Foyer, Ceiling Fan(s), Pantry, Walk-In Closet(s) |
|---|---|
| Heating Yes / No | Yes |
| Cooling Yes / No | Yes |
| Cooling | Central Air |
| Fireplaces Total | 1 |
| Fireplace Yes / No | Yes |
| Laundry Features | Dryer Hookup, Washer Hookup, Laundry Closet |
| Rooms Total | 5 |
Exterior
| Exterior Features | Thermal Doors |
|---|---|
| Roof | Architectural Shingle |
| Foundation Details | Slab |
| View | None |
| Construction Materials | Brick, Vinyl Siding, Wood Frame |
| Security Features | Smoke Detector(s) |
Parking
| Attached Garage Yes / No | Yes |
|---|---|
| Garage Yes / No | Yes |
| Parking Features | Paved |
Utilities
| Utilities | Sewer Available, Water Available |
|---|
Taxes
| Tax Assessed Value | 143513 |
|---|---|
| Tax Book Number | 92 |
| Tax Legal Description | BROOK HOLLOW |
| Tax Year | 2025 |
Area Information
| State | NC |
|---|---|
| County | Pitt |
| City | Greenville |
| Zip Code | 27834 |
| Community Name | Brook Hollow |
| School District | Pitt County Schools |
| Elementary School | Lakeforest |
| High School | South Central High School |
| Listing VS Median (in Brook Hollow) | |
Price: $292,500 low | high Med: $275,000 sqft: 1,803 low | high Med: 1,839 $ / sqft: $162 low | high Med: $150 On site: 120 low | high Med: 349 | |
Market Activity 27834
Request a showing
Request a showing
Contact
Learn More About This Property

| State | NC |
|---|---|
| County | Pitt |
| City | Greenville |
| Zip Code | 27834 |
| Community Name | Brook Hollow |
| School District | Pitt County Schools |
| Elementary School | Lakeforest |
| High School | South Central High School |
| Listing VS Median (in Brook Hollow) | |
Price: $292,500 low | high Med: $275,000 sqft: 1,803 low | high Med: 1,839 $ / sqft: $162 low | high Med: $150 On site: 120 low | high Med: 349 | |