
2005 Chatham Avenue,Charlotte, NC 28205
Charlotte, NC 28205


Description
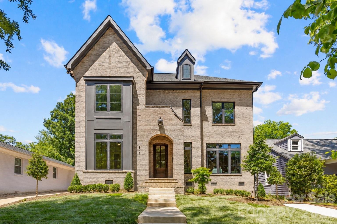
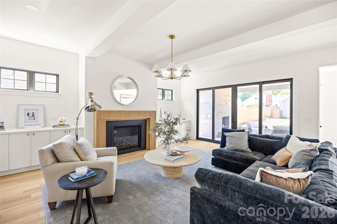
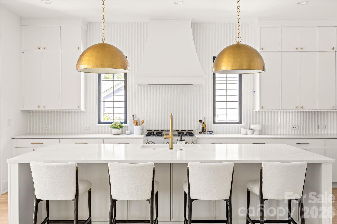
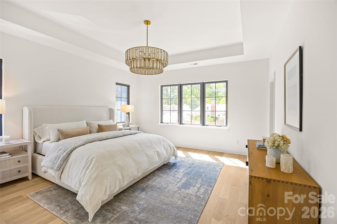
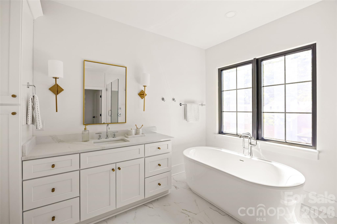
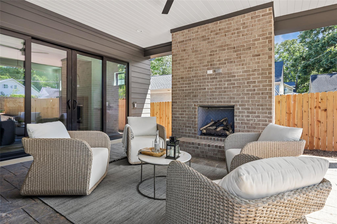
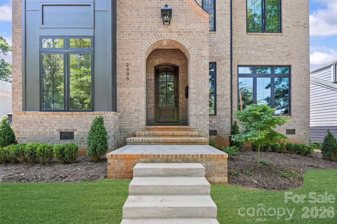
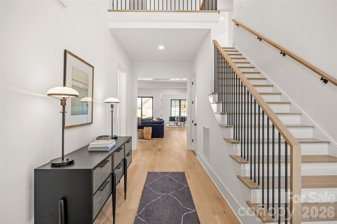
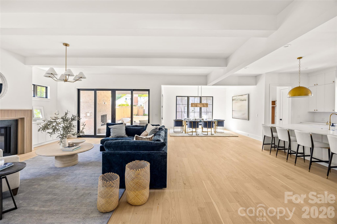
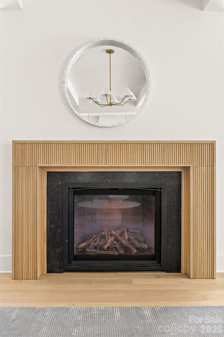
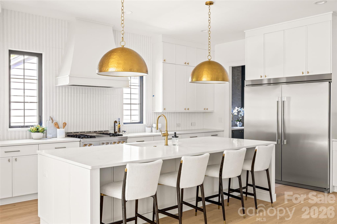
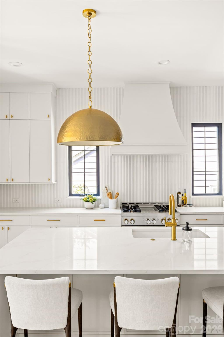
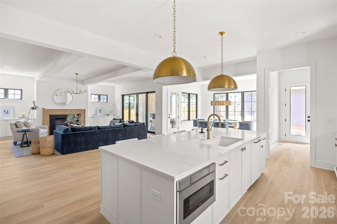
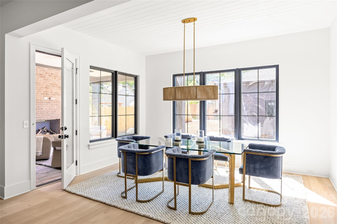
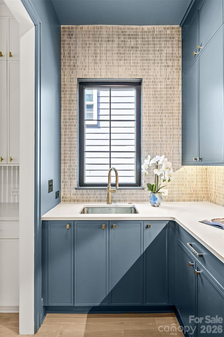
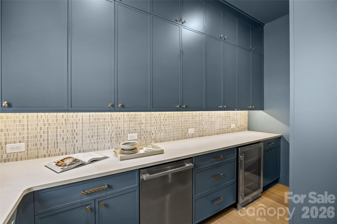
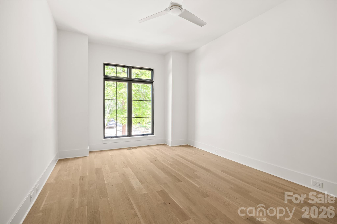
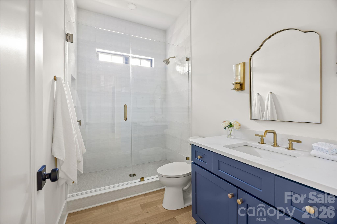
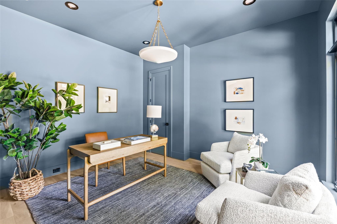
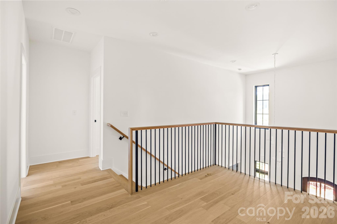
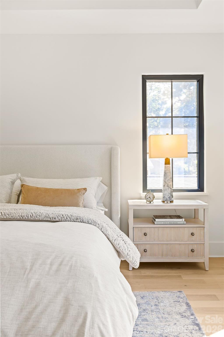
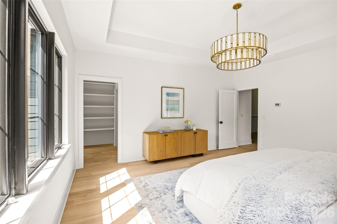
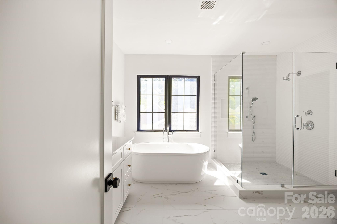
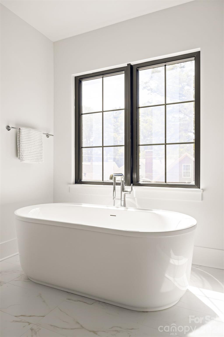
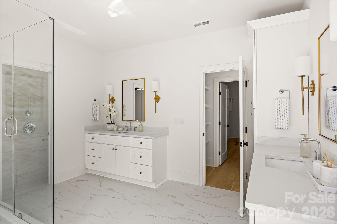
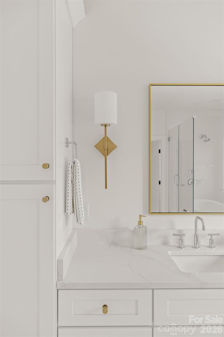
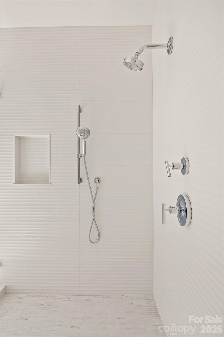
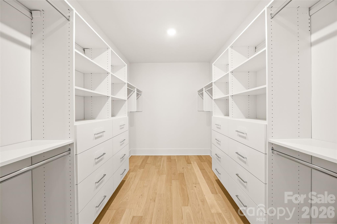
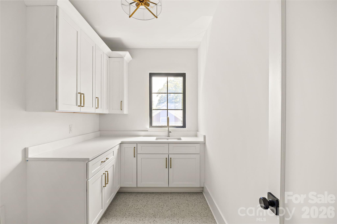
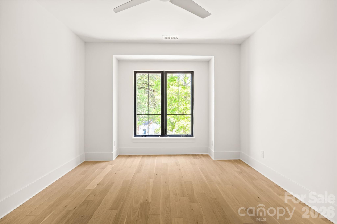
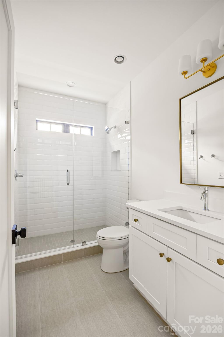
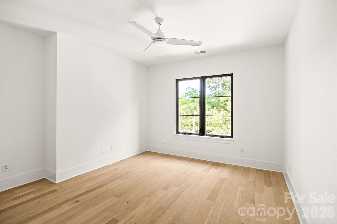
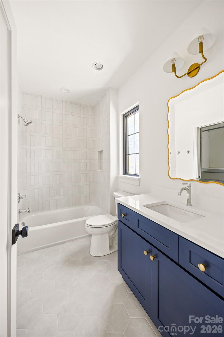
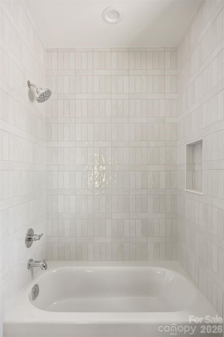
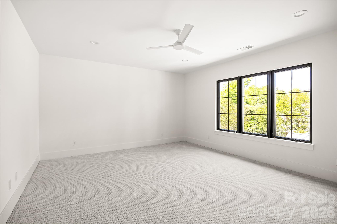
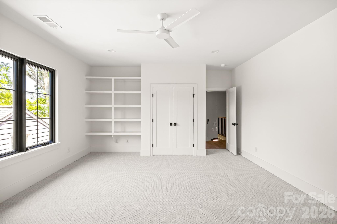
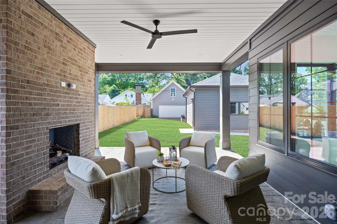
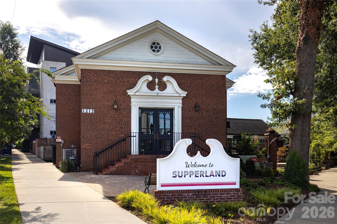
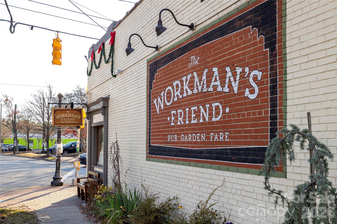
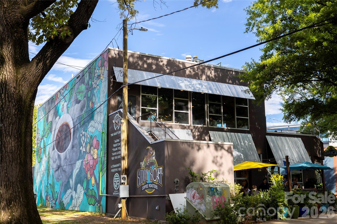
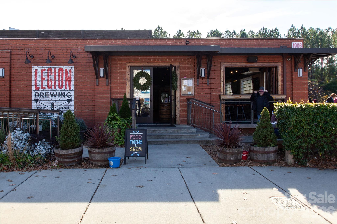
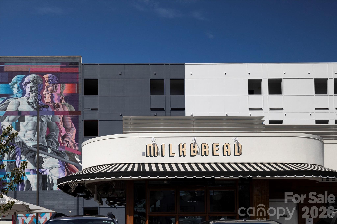
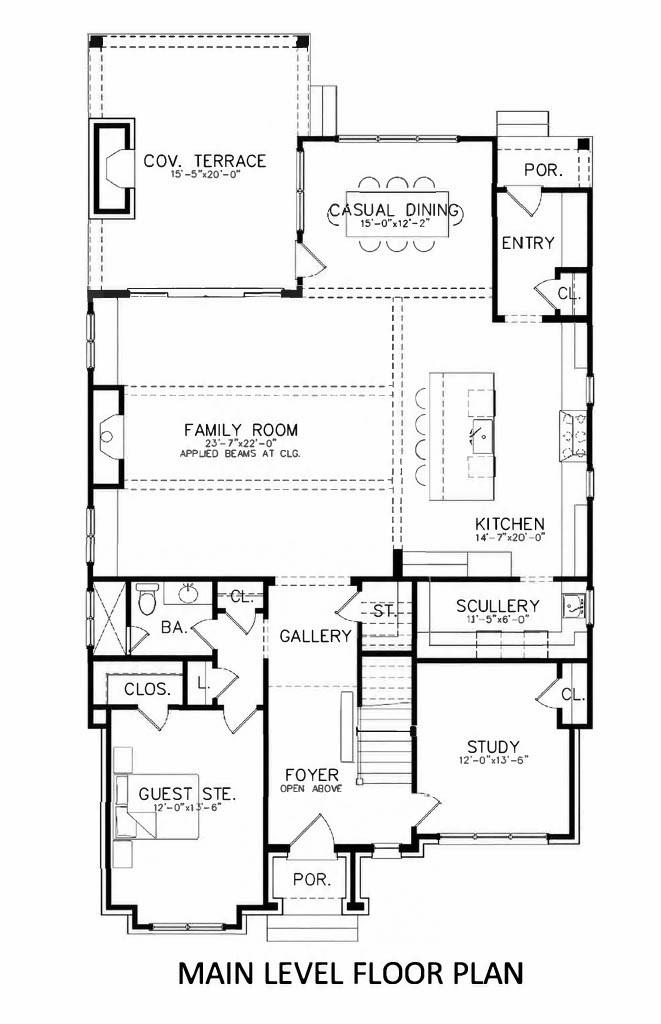
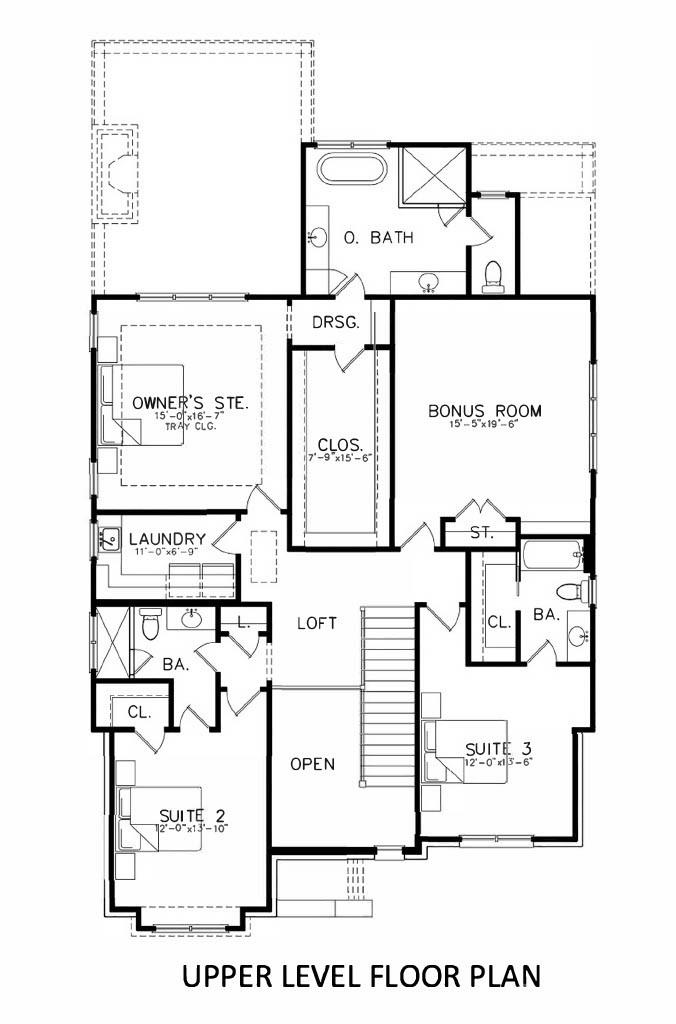
Thoughtfully designed by architect Robert Foster and built by Westwood Custom Homes, this stunning new construction delivers modern, accessible luxury in the heart of Plaza Midwood. This two-story home pairs elevated design with effortless livability, just moments from neighborhood favorites like Supperland, Uchi, Culture Shop Mezzo Market, and an easy strollor rollto Midwood Park, where the neighborhood comes alive. A dramatic two-story foyer sets the tone, opening to a light-filled main living space with soaring 10-foot ceilings. A stunning fireplace surround grounds the living room, while seamless access to the covered porch creates effortless indoor/outdoor flow for entertaining. The chef’s kitchen is the heart of the homeboth striking and highly functionalanchored by an oversized island and exceptional tile selections. The moody scullery features statement backsplash, copious storage and a second dishwasher that's crafted for seamless entertaining. The main level offers a private guest suite and dedicated office, creating exceptional flexibility for visitors, multigenerational living, or work-from-home ease. Upstairs, the primary suite serves as a refined retreat, complete with a spa-inspired ensuite featuring a soaking tub, glass-enclosed shower, and dual vanities. Spacious secondary bedrooms and a generous flex space provide endless versatility for a media room, playroom, or additional guest accommodations. Refined yet welcoming, sophisticated yet deeply livablethis is luxury thoughtfully designed for the way you live today. Join our open house this Saturday 11-1 for your own private tour then head over to Midwood Maynia held in Midwood Park and see what Midwood is all about.
Details
| MLS # | 4358896 |
|---|---|
| Listing Type | For Sale |
| Style | House |
| Sub-Type | New Construction |
| Status | Active Under Contract |
| Year | 2025 |
| Days On Site | 99 |
| Listing Provided By | COMPASS | Ken Riel |
Features
| Bed(s) | 5 |
|---|---|
| Bath(s) | 4 Total |
| SQ Feet | 3,903 |
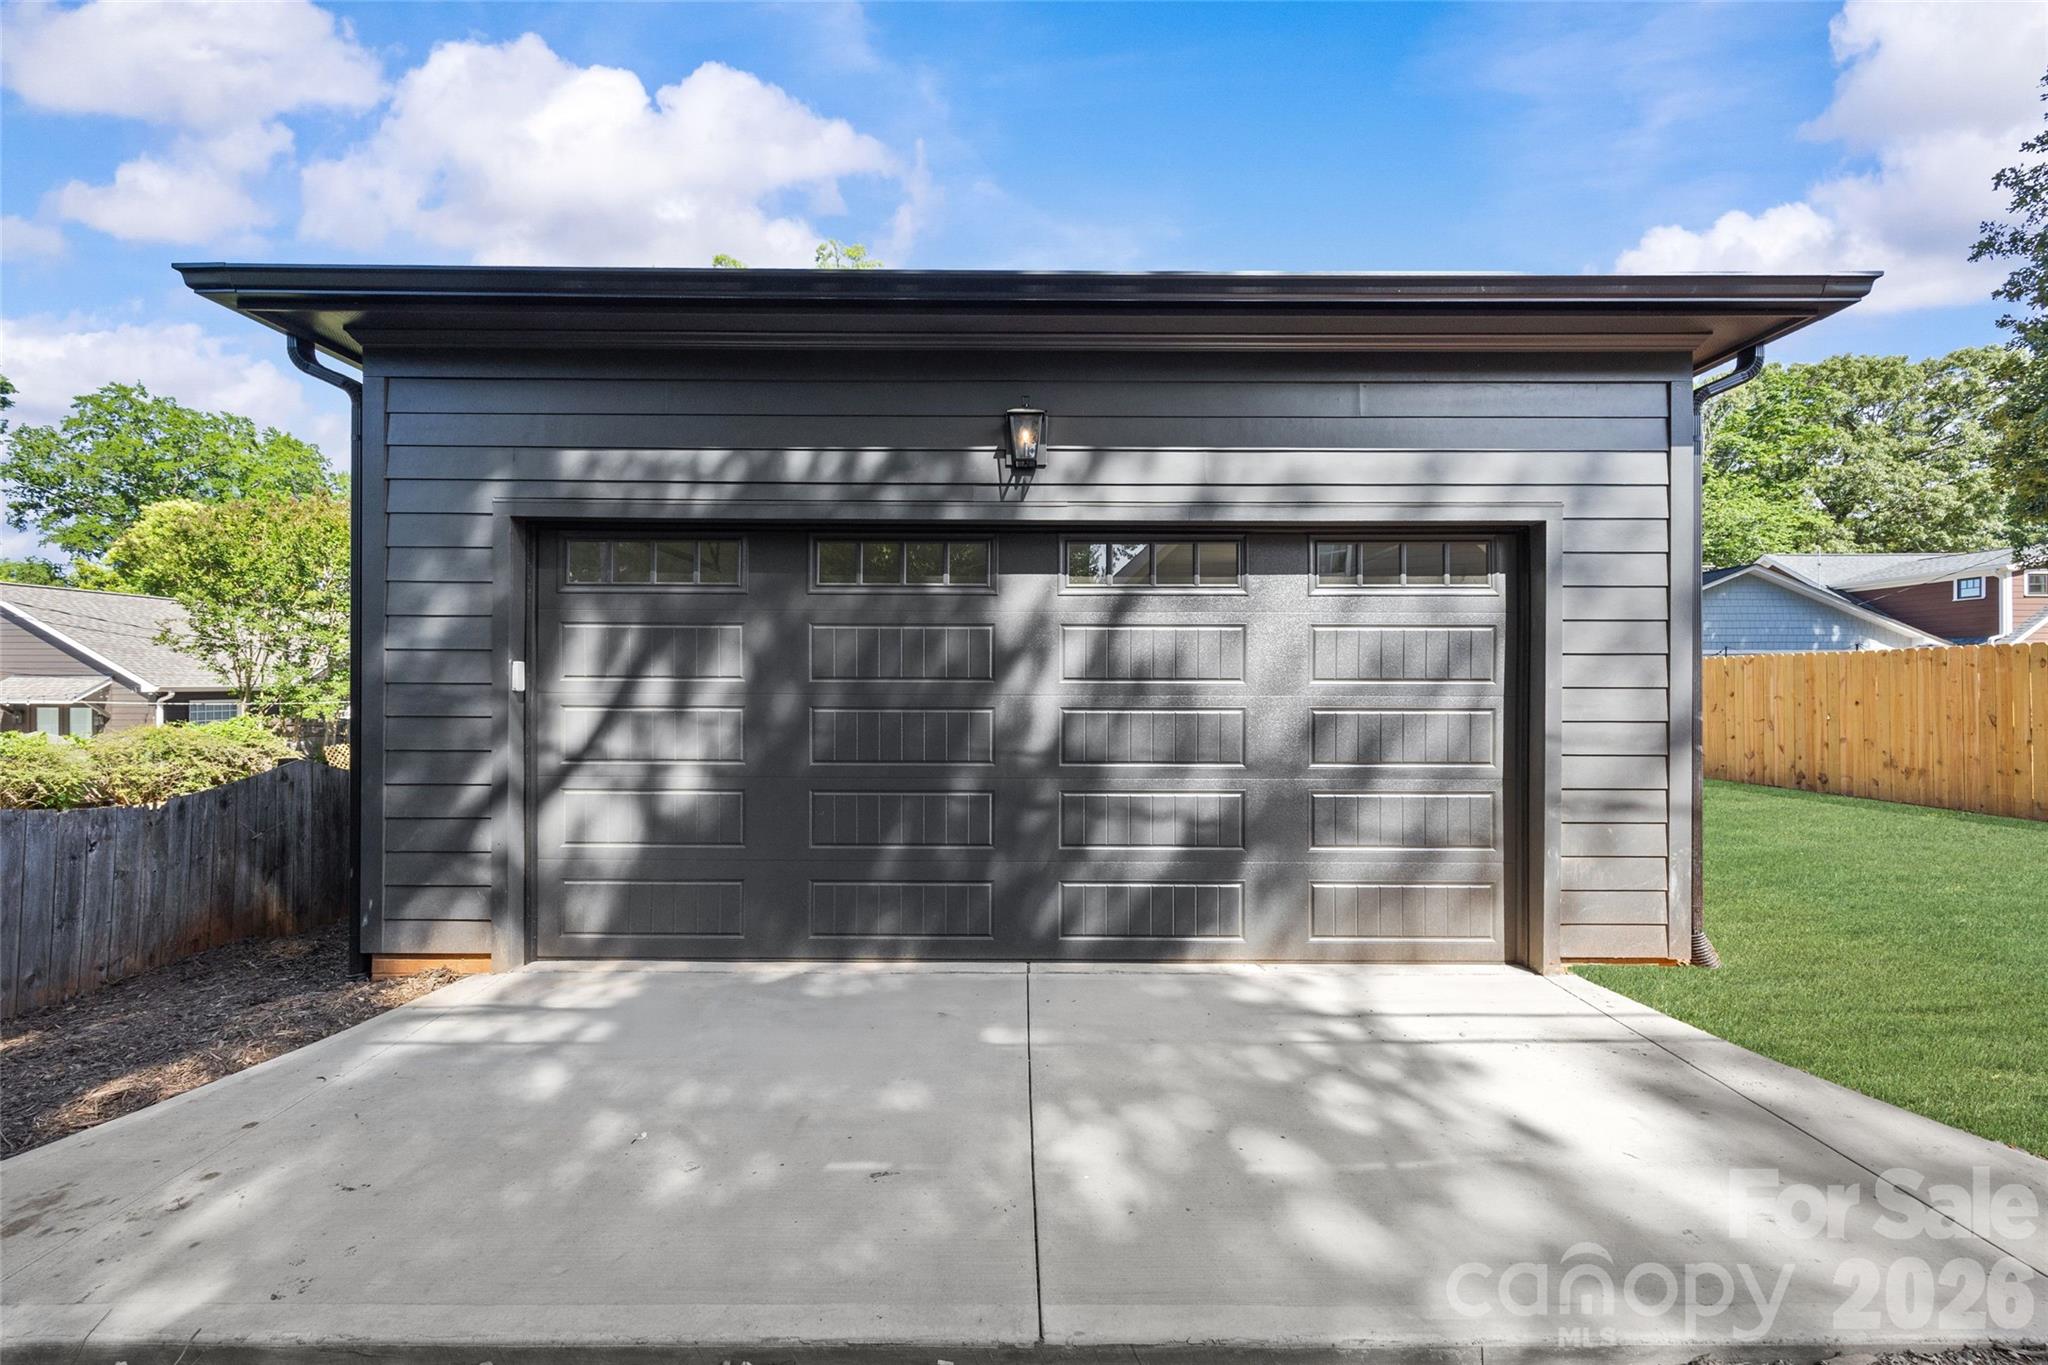
| Garage | 2 |
| Story(s) | 2 |
| Acreage | 0.17 |
Interior
| Cooling | Central Air |
|---|---|
| Heating | Central, Forced Air, Natural Gas |
| Interior Features | Attic Stairs Pulldown, Drop Zone, Entrance Foyer, Garden Tub, Kitchen Island, Open Floorplan, Pantry, Walk-In Closet(s), Walk-In Pantry |
| Window Features | Insulated Window(s) |
| Appliances | Bar Fridge, Dishwasher, Disposal, Exhaust Hood, Gas Range, Microwave, Refrigerator with Ice Maker, Tankless Water Heater |
Exterior
| Roof | Architectural Shingle |
|---|---|
| Construction Materials | Brick Full, Fiber Cement |
| Foundation Details | Crawl Space |
| Lot Features | Level |
Parking
| Garage Yes / No | Yes |
|---|---|
| Parking Features | Driveway, Detached Garage, On Street |
Utilities
| Utilities | Natural Gas |
|---|
Other
| List Aor | Canopy Realtor Association |
|---|
Taxes
| Property | 454500 |
|---|
Area Information
| State | NC |
|---|---|
| County | Mecklenburg |
| City | Charlotte |
| Zip Code | 28205 |
| Area | Mecklenburg |
| Community Name | Midwood |
| School District | Garinger |
| Elementary School | Shamrock Gardens |
| High School | Garinger |
| Listing VS Median (in Midwood) | |
Price: $1,950,000 low | high Med: $850,000 sqft: 3,903 low | high Med: 2,120 $ / sqft: $500 low | high Med: $401 On site: 99 low | high Med: 32 | |
Market Activity 28205
Request a showing
Request a showing
 Listings courtesy of Canopy MLS as distributed by MLS GRID.
Based on information submitted to the MLS GRID as of August 21, 2026 at 9:31:30 PM PDT All data is obtained from various sources and may not have been verified by broker or MLS GRID. Supplied Open House Information is subject to change without notice. All information should be independently reviewed and verified for accuracy. Properties may or may not be listed by the office/agent presenting the information.
The Digital Millennium Copyright Act of 1998, 17 U.S.C. § 512 (the “DMCA”) provides recourse for copyright owners who believe that material appearing on the Internet infringes their rights under U.S. copyright law. If you believe in good faith that any content or material made available in connection with our website or services infringes your copyright, you (or your agent) may send us a notice requesting that the content or material be removed, or access to it blocked. Notices must be sent in writing by email to DMCAnotice@MLSGrid.com.
“The DMCA requires that your notice of alleged copyright infringement include the following information: (1) description of the copyrighted work that is the subject of claimed infringement; (2) description of the alleged infringing content and information sufficient to permit us to locate the content; (3) contact information for you, including your address, telephone number and email address; (4) a statement by you that you have a good faith belief that the content in the manner complained of is not authorized by the copyright owner, or its agent, or by the operation of any law; (5) a statement by you, signed under penalty of perjury, that the information in the notification is accurate and that you have the authority to enforce the copyrights that are claimed to be infringed; and (6) a physical or electronic signature of the copyright owner or a person authorized to act on the copyright owner’s behalf. Failure to include all of the above information may result in the delay of the processing of your complaint.
Contact
Learn More About This Property

| State | NC |
|---|---|
| County | Mecklenburg |
| City | Charlotte |
| Zip Code | 28205 |
| Area | Mecklenburg |
| Community Name | Midwood |
| School District | Garinger |
| Elementary School | Shamrock Gardens |
| High School | Garinger |
| Listing VS Median (in Midwood) | |
Price: $1,950,000 low | high Med: $850,000 sqft: 3,903 low | high Med: 2,120 $ / sqft: $500 low | high Med: $401 On site: 99 low | high Med: 32 | |