2004 Red Woodpeckers Court Lot #38,Leland, NC 28451
Leland, NC 28451


Description
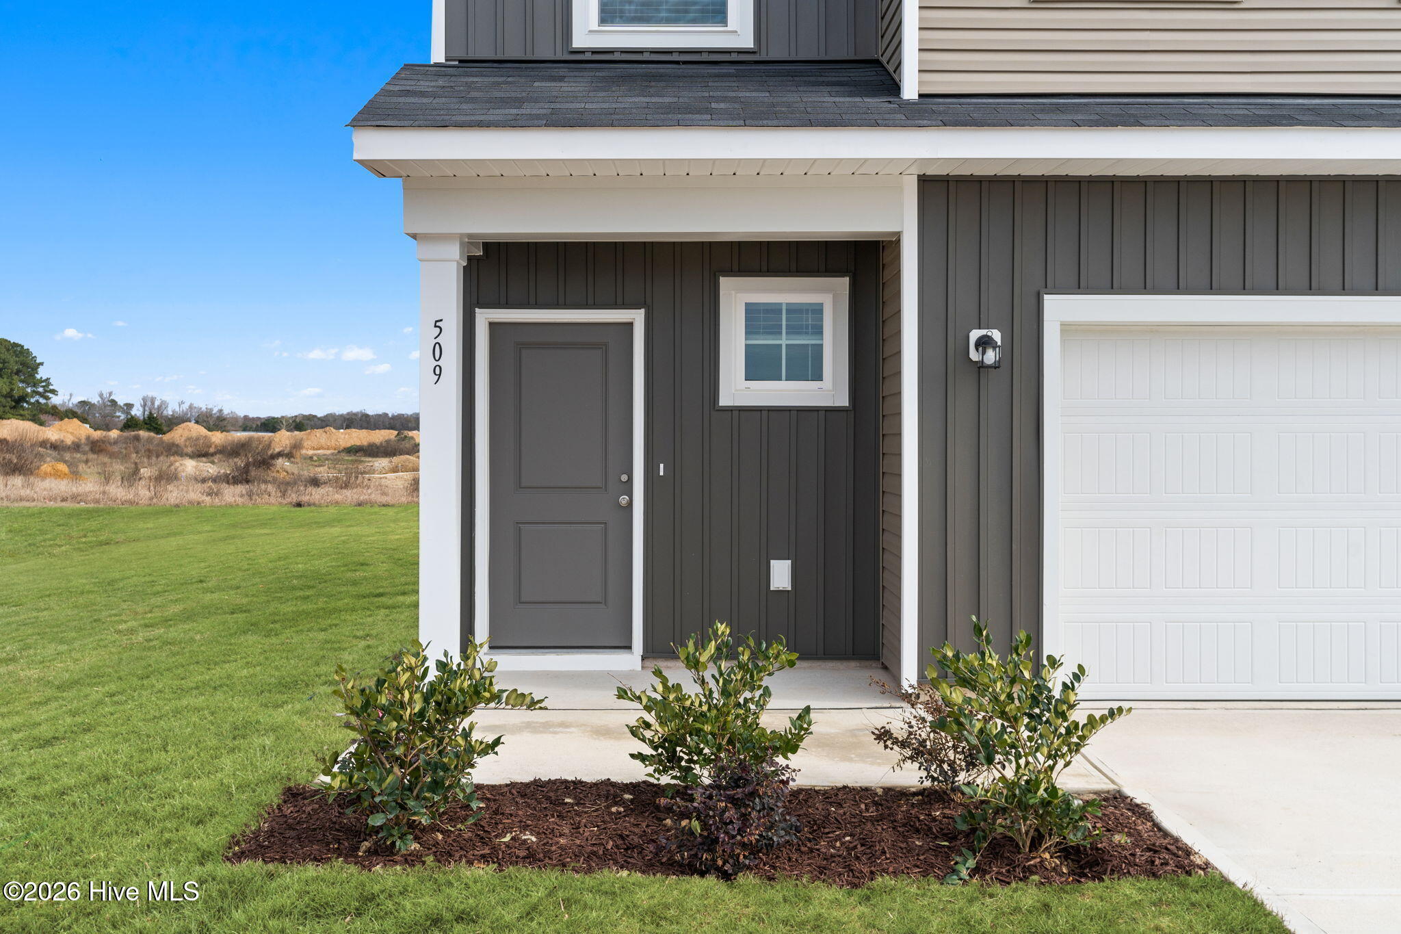
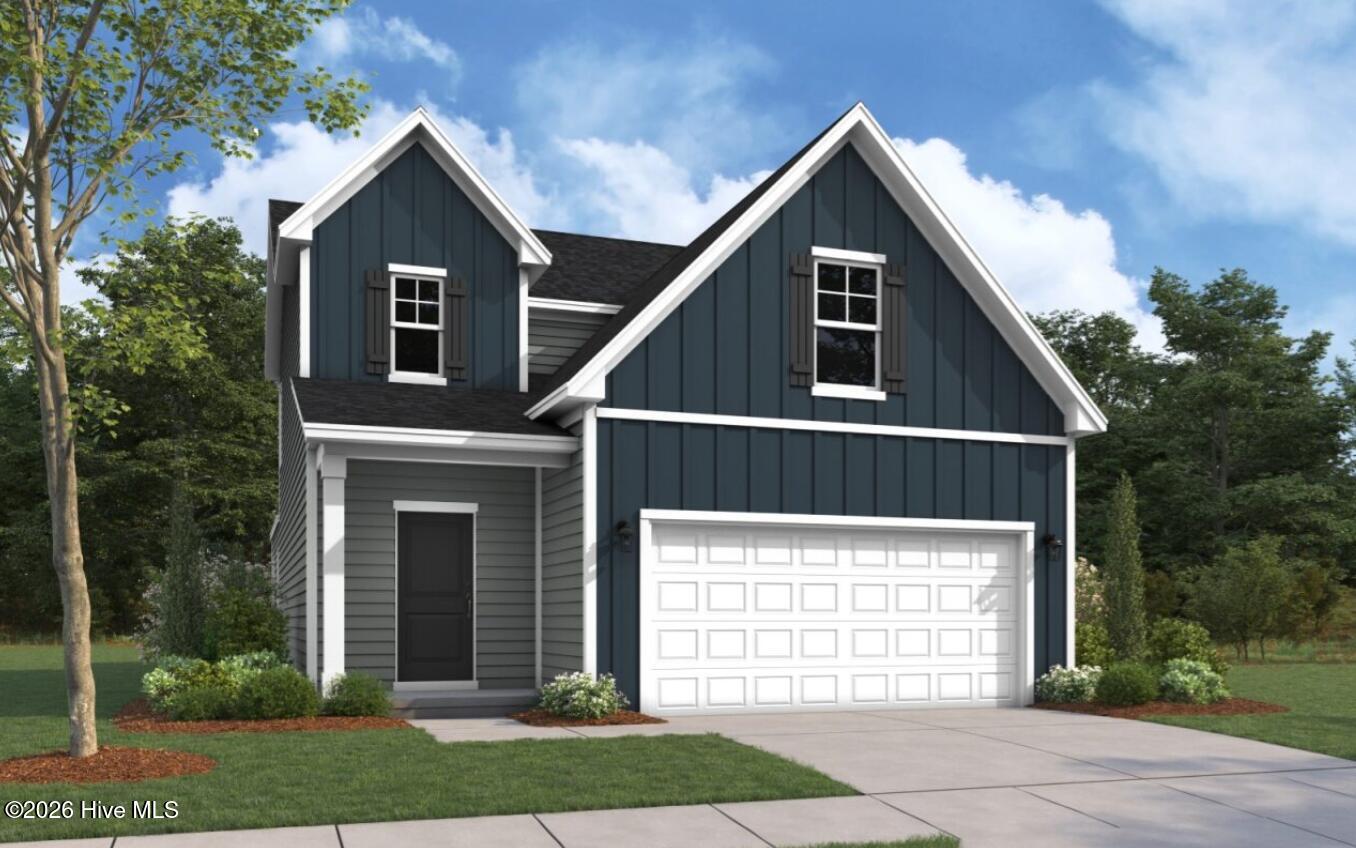
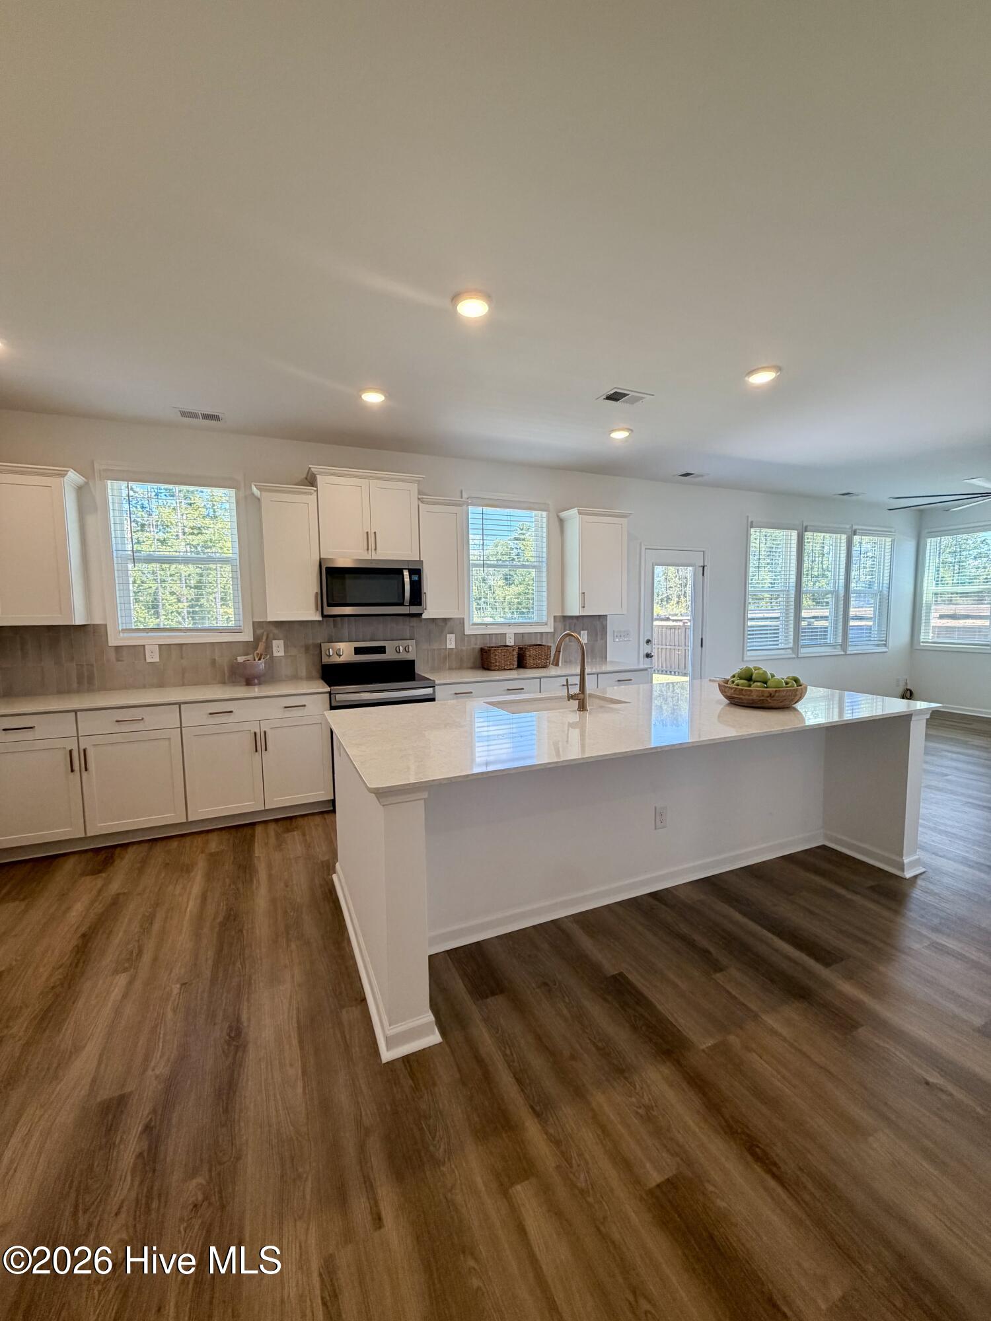
MOVE IN READY! Welcome to the Nelson floor plan in the highly desirable Terrapin community, a beautifully designed two-story home that seamlessly blends dedicated workspaces with open, connection-minded living areas. Immediately off the entrance sits a private double-door office, creating a quiet, light-filled environment for working from home or managing household tasks completely separate from the main living zones. Just past the office, the main level expands into a formal dining area that transitions naturally into an open-concept great room and kitchen setup, completely grounded in premium luxury vinyl flooring. The kitchen is highly functional, centered around a large island with a built-in sink and offering a walk-in corner pantry alongside plenty of counter space. A convenient powder room and integrated storage closets are tucked near the garage entry, keeping the daily flow organized. Upstairs, the home transitions to comfortable plush carpeting and centers around a massive open media room that offers an exceptional second living area, playroom, or home theater space. The second level features a total of 4 bedrooms, including an expansive primary suite that serves as a quiet retreat at the front of the home. The primary bath offers a spa-like setup with a dual-sink vanity, a private linen closet, a walk-in shower with a built-in seat, and a generous walk-in closet with excellent storage. The two additional well-proportioned secondary bedrooms share a central full bathroom complete with its own dual-sink vanity, making morning routines easy for family or guests. For added convenience, a dedicated laundry room is centrally located right on the second floor. Outside, a spacious covered rear patio, perfect for relaxing or dining outdoors. Enjoy a true low-maintenance lifestyle with HOA lawn care, and irrigation included all just minutes from downtown Leland, the historic riverfront of Downtown Wilmington, and Brunswick County beaches. [Terrapin] [Nelson]
Details
| MLS # | 100593263 |
|---|---|
| Listing Type | For Sale |
| Style | House |
| HOA Dues | $1,975 |
| Sub-Type | New Construction |
| Status | Active |
| Year | 2025 |
| Days On Site | 21 |
| Listing Provided By | Coldwell Banker Sea Coast Advantage | Rokoski Real Estate Group |
Features
| Bed(s) | 4 |
|---|---|
| Bath(s) | 3 Total |
| SQ Feet | 2,374 |
| Garage | 2 |
| Story(s) | 2 |
| Zoning | Le-Pud |
| Acreage | 0.24 |
| Property View | None |
Interior
| Interior Features | Walk-in Closet(s), High Ceilings, Kitchen Island, Ceiling Fan(s), Pantry, Walk-In Closet(s) |
|---|---|
| Heating Yes / No | Yes |
| Cooling Yes / No | Yes |
| Cooling | Zoned, Heat Pump |
| Fireplaces Total | 1 |
| Fireplace Yes / No | Yes |
| Rooms Total | 8 |
Exterior
| Roof | Architectural Shingle |
|---|---|
| Foundation Details | Slab |
| Lot Features | Cul-De-Sac |
| View | None |
| Construction Materials | Fiber Cement, Wood Frame |
Parking
| Attached Garage Yes / No | Yes |
|---|---|
| Garage Yes / No | Yes |
| Parking Features | Garage Faces Front, Paved, Garage |
Utilities
| Utilities | Sewer Connected, Water Connected |
|---|
Taxes
| Tax Book Number | 000162 |
|---|---|
| Tax Legal Description | L-38 S-1 PH-1A MALMO VENTURES LLC PL-162/94 |
| Tax Year | 2025 |
Area Information
| State | NC |
|---|---|
| County | Brunswick |
| City | Leland |
| Zip Code | 28451 |
| Community Name | Terrapin |
| School District | Brunswick County Schools |
| Elementary School | Town Creek |
| High School | North Brunswick |
| Listing VS Median (in Terrapin) | |
Price: $444,905 low | high Med: $496,996 sqft: 2,374 low | high Med: 1,766 $ / sqft: $187 low | high Med: $282 On site: 21 low | high Med: 66 | |
Market Activity 28451
Request a showing
Request a showing
Contact
Learn More About This Property

| State | NC |
|---|---|
| County | Brunswick |
| City | Leland |
| Zip Code | 28451 |
| Community Name | Terrapin |
| School District | Brunswick County Schools |
| Elementary School | Town Creek |
| High School | North Brunswick |
| Listing VS Median (in Terrapin) | |
Price: $444,905 low | high Med: $496,996 sqft: 2,374 low | high Med: 1,766 $ / sqft: $187 low | high Med: $282 On site: 21 low | high Med: 66 | |