
 Price Reduced Listing
2003 Harvest Time Lane,Waxhaw, NC 28173
Waxhaw, NC 28173


Description
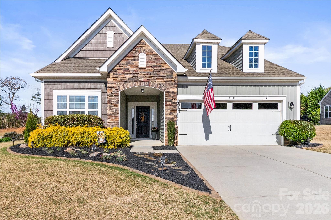
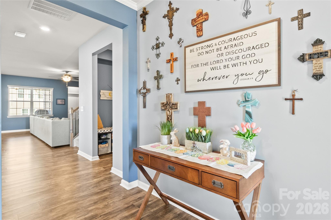
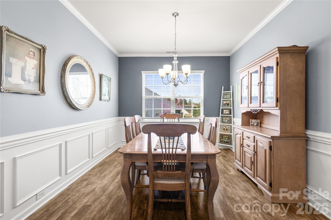
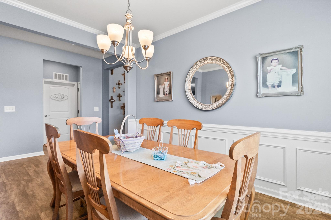
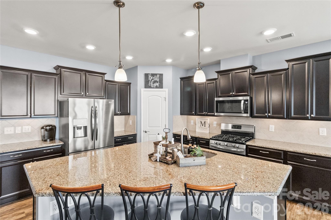
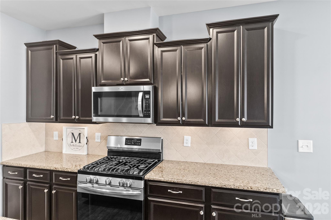
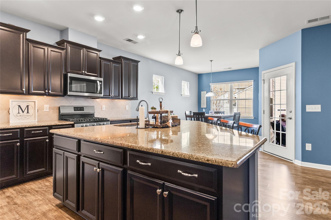
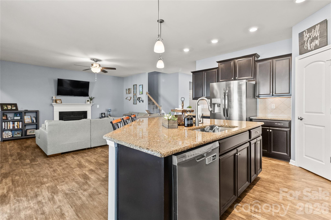
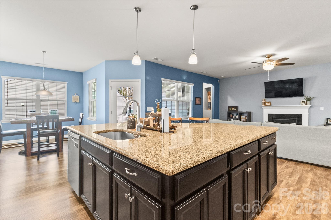
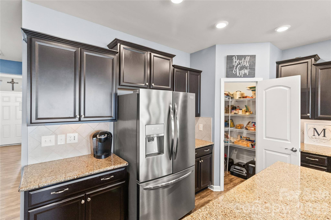
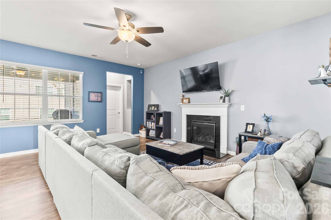
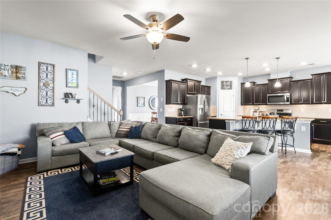
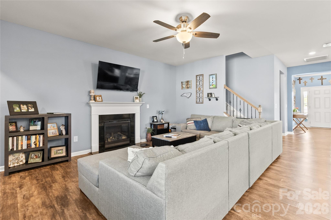
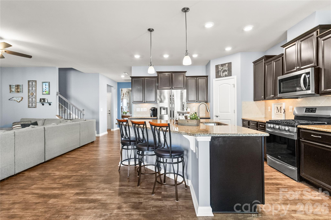
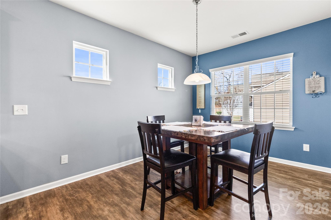
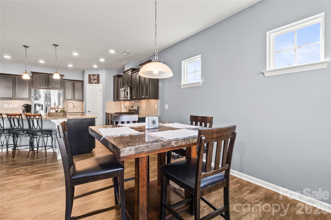
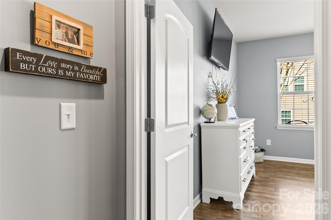
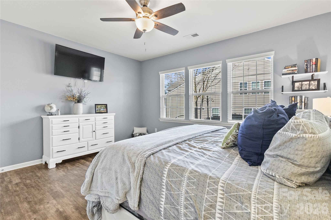
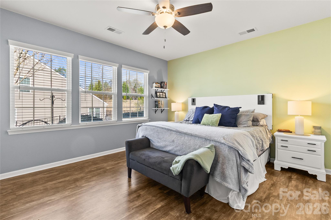
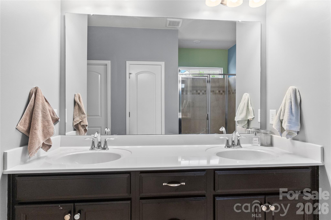
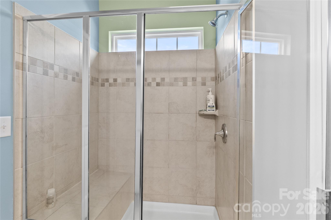
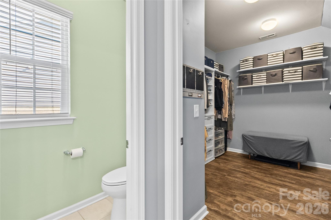
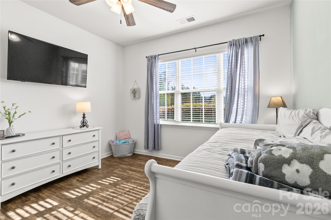
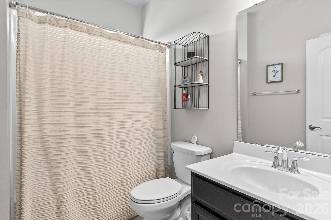
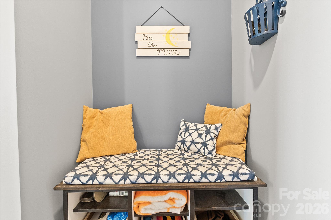
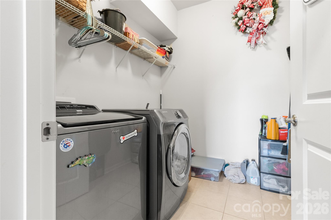
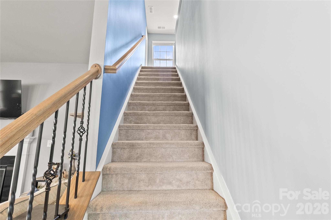
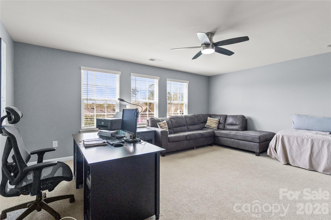
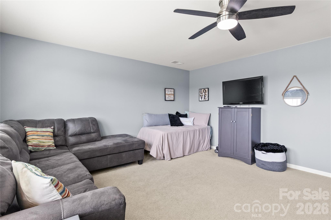
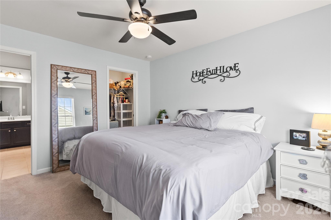
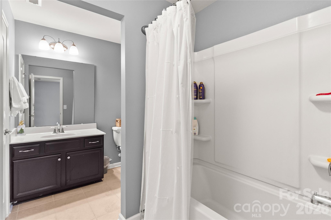
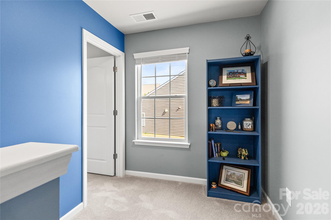
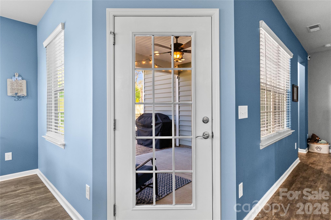
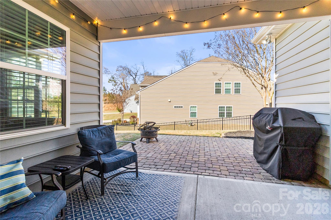
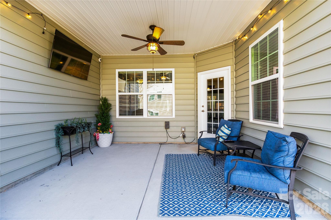
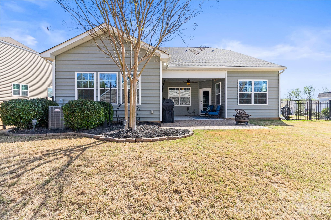
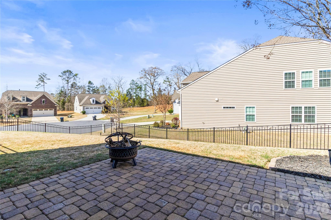
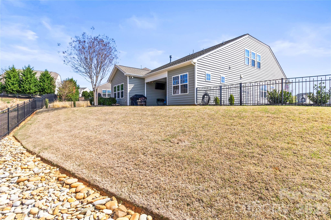
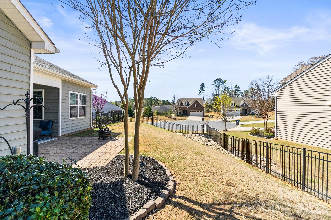
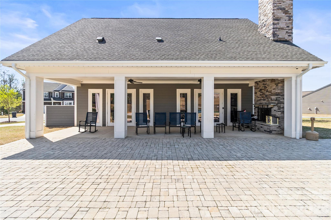
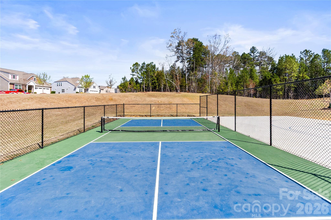
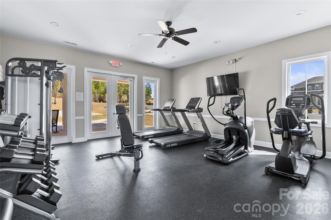
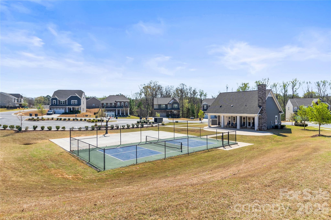
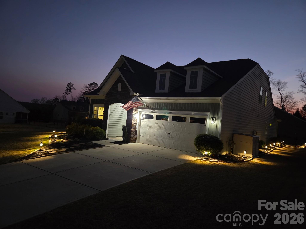
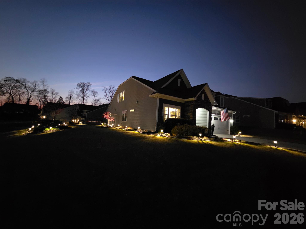
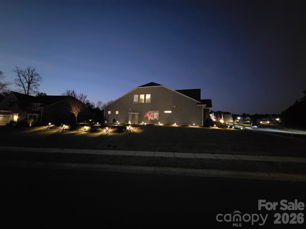
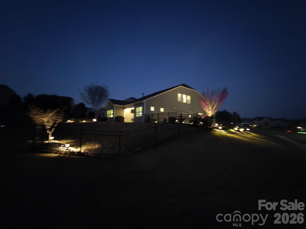
Welcome to a home that feels as expansive as it does intimate. This meticulously maintained 1.5-story residence offers a highly functional open floor plan designed for modern living without sacrificing the "cozy" factor. The heart of the home is the massive gourmet kitchen, featuring an oversized central island perfect for prep work or casual morning coffee, sleek stainless steel appliances, and a high-performance gas range. Seamless flow into the great room, anchored by a warm gas fireplace. The designated dining room is a highly functional asset and ideal for large dinner parties, and yet it could easily be converted to an office by adding french doors for those who need a work space (or even a toy room). Imagine having THAT much flexibilty with just that one room? That versatiltiy is hard to find in any other floor plan. Experience the convenience of true main-floor living with a layout that puts everything you need within reach: A primary suite that acts like a private retreat designed for rest and relaxation. You'll love the massive and upgraded primary suite closet. A secondary bedroom is also on the main level, perfect for a home office, guest room, or nursery. A convenient drop zone is located as soon as you enter the house from the 2-car garage. Head upstairs to find a space that adapts to your needs. This level includes a third spacious bedroom and a full bathroom as well as a large bonus room perfect for a home theater, playroom, or a dedicated hobby studio. The transition to the outdoors is just as impressive. Enjoy your private oasis featuring a covered back patio for year-round entertaining, a fully fenced yard enhanced by landscape lighting for stunning curb appeal after dark. Located in a neighborhood that feels like a resort, you’ll have access to: Fitness center to skip the gym commute, pickleball & basketball courts for some friendly competition, and a cozy clubhouse for community gatherings. Come tour this home before it's gone!
Details
| MLS # | 4361506 |
|---|---|
| Listing Type | For Sale |
| Style | House |
| HOA Dues | $275 |
| Sub-Type | Resale |
| Status | Active |
| Year | 2018 |
| Days On Site | 149 |
| Listing Provided By | Keller Williams Unified | Kelly Wodzinski |
Features
| Bed(s) | 3 |
|---|---|
| Bath(s) | 3 Total |
| SQ Feet | 2,569 |
| Garage | 2 |
| Story(s) | 1 |
| Zoning | AF8 |
| Acreage | 0.27 |
Interior
| Cooling | Ceiling Fan(s), Central Air |
|---|---|
| Heating | Forced Air, Natural Gas |
| Interior Features | Attic Stairs Pulldown, Attic Walk In, Drop Zone, Kitchen Island, Open Floorplan, Pantry, Walk-In Closet(s) |
| Appliances | Dishwasher, Disposal, Gas Range, Microwave, Refrigerator |
Exterior
| Roof | Composition |
|---|---|
| Construction Materials | Stone Veneer, Vinyl |
| Foundation Details | Slab |
| Lot Features | Corner Lot |
Parking
| Garage Yes / No | Yes |
|---|---|
| Parking Features | Detached Garage |
Location
| Community Features | Clubhouse, Fitness Center |
|---|
Other
| List Aor | Canopy Realtor Association |
|---|
Taxes
| Property | 553300 |
|---|
Area Information
| State | NC |
|---|---|
| County | Union |
| City | Waxhaw |
| Zip Code | 28173 |
| Area | Union |
| Community Name | Cortona |
| School District | Cuthbertson |
| Elementary School | Wesley Chapel |
| High School | Cuthbertson |
| Listing VS Median (in Cortona) | |
Price: $582,999 low | high Med: $601,500 sqft: 2,569 low | high Med: 2,741 $ / sqft: $227 low | high Med: $220 On site: 149 low | high Med: 107.5 | |
Market Activity 28173
Request a showing
Request a showing
 Listings courtesy of Canopy MLS as distributed by MLS GRID.
Based on information submitted to the MLS GRID as of August 23, 2026 at 2:38:36 PM PDT All data is obtained from various sources and may not have been verified by broker or MLS GRID. Supplied Open House Information is subject to change without notice. All information should be independently reviewed and verified for accuracy. Properties may or may not be listed by the office/agent presenting the information.
The Digital Millennium Copyright Act of 1998, 17 U.S.C. § 512 (the “DMCA”) provides recourse for copyright owners who believe that material appearing on the Internet infringes their rights under U.S. copyright law. If you believe in good faith that any content or material made available in connection with our website or services infringes your copyright, you (or your agent) may send us a notice requesting that the content or material be removed, or access to it blocked. Notices must be sent in writing by email to DMCAnotice@MLSGrid.com.
“The DMCA requires that your notice of alleged copyright infringement include the following information: (1) description of the copyrighted work that is the subject of claimed infringement; (2) description of the alleged infringing content and information sufficient to permit us to locate the content; (3) contact information for you, including your address, telephone number and email address; (4) a statement by you that you have a good faith belief that the content in the manner complained of is not authorized by the copyright owner, or its agent, or by the operation of any law; (5) a statement by you, signed under penalty of perjury, that the information in the notification is accurate and that you have the authority to enforce the copyrights that are claimed to be infringed; and (6) a physical or electronic signature of the copyright owner or a person authorized to act on the copyright owner’s behalf. Failure to include all of the above information may result in the delay of the processing of your complaint.
Contact
Learn More About This Property

| State | NC |
|---|---|
| County | Union |
| City | Waxhaw |
| Zip Code | 28173 |
| Area | Union |
| Community Name | Cortona |
| School District | Cuthbertson |
| Elementary School | Wesley Chapel |
| High School | Cuthbertson |
| Listing VS Median (in Cortona) | |
Price: $582,999 low | high Med: $601,500 sqft: 2,569 low | high Med: 2,741 $ / sqft: $227 low | high Med: $220 On site: 149 low | high Med: 107.5 | |