

Description
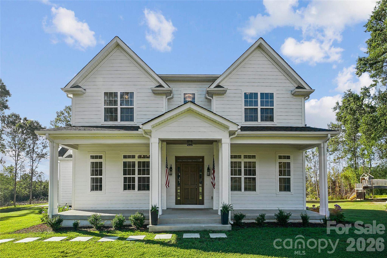
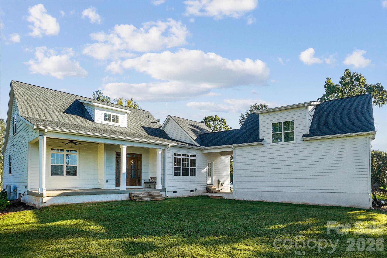
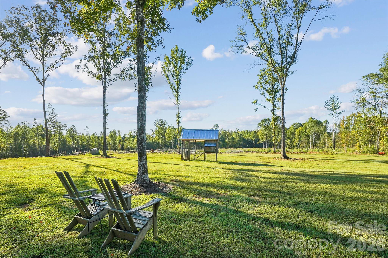
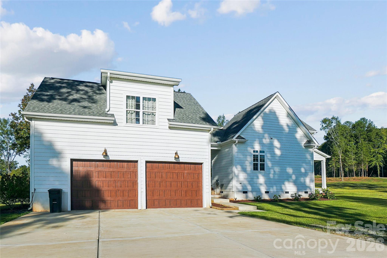
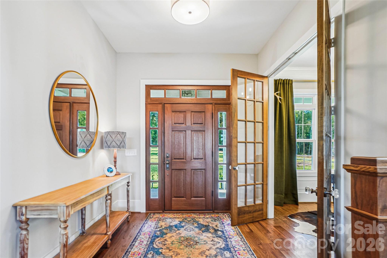
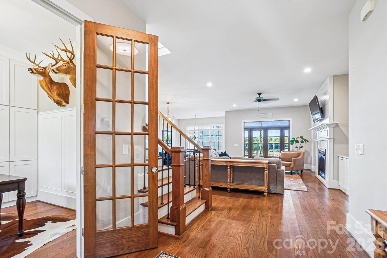
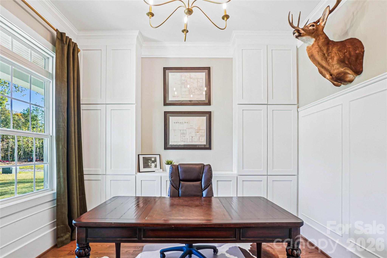
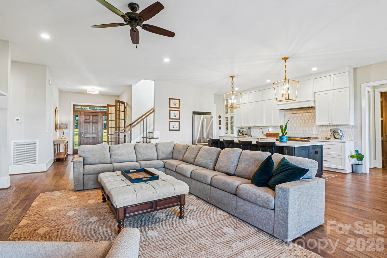
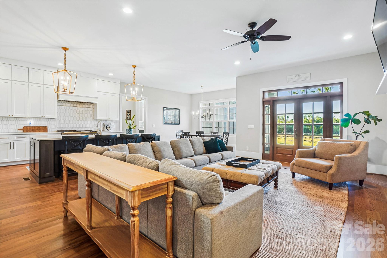
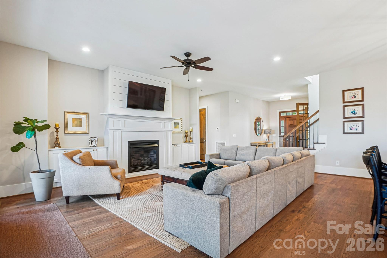
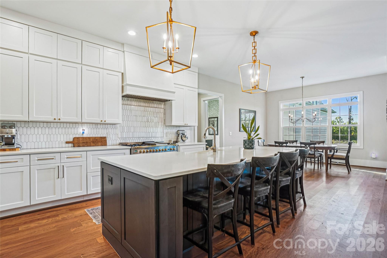
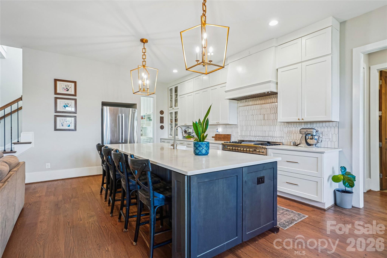
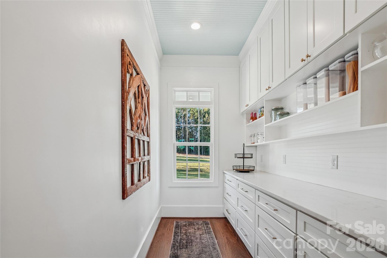
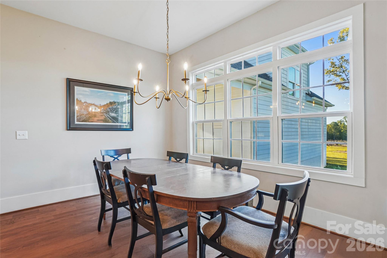
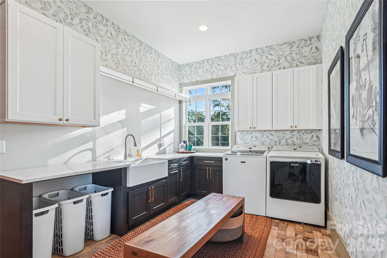
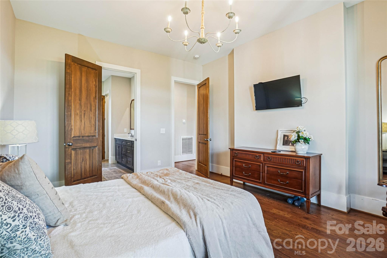
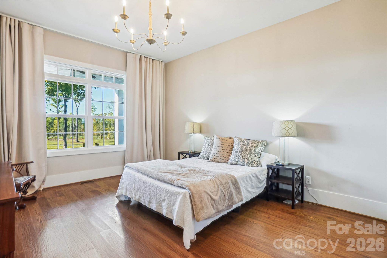
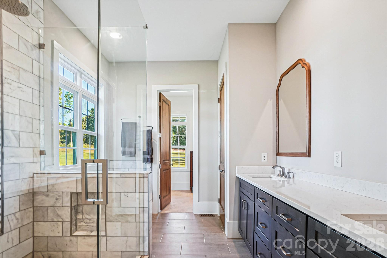
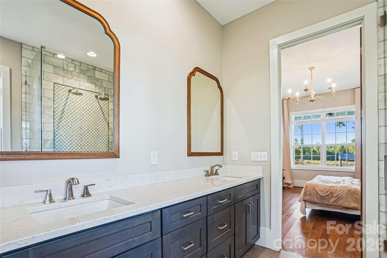
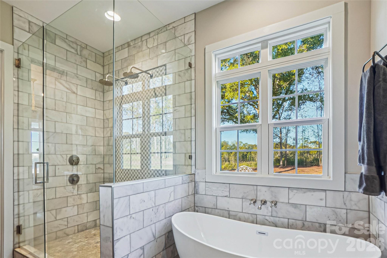
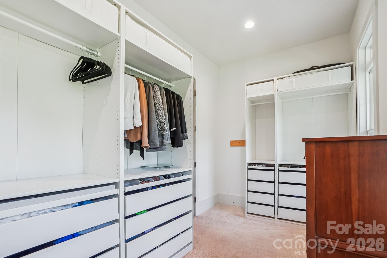
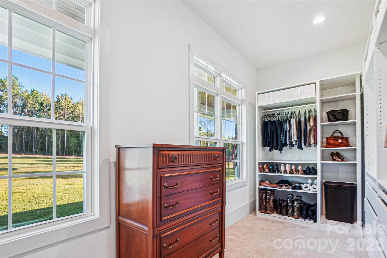
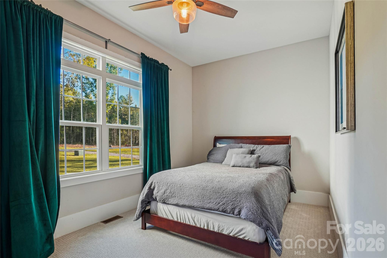
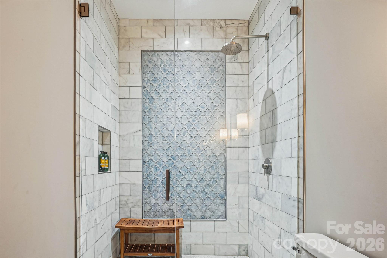
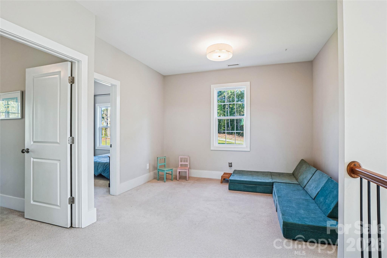
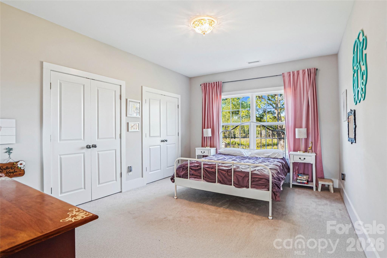
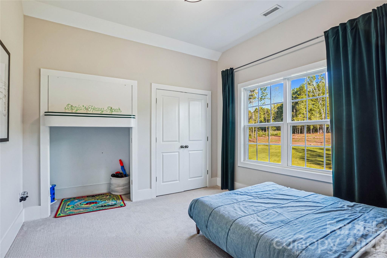
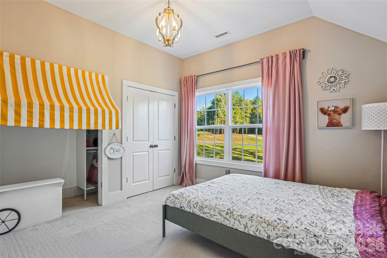
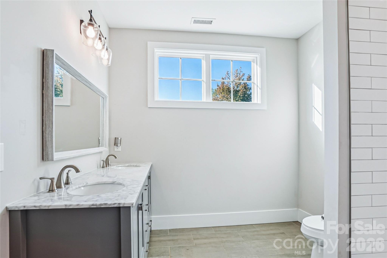
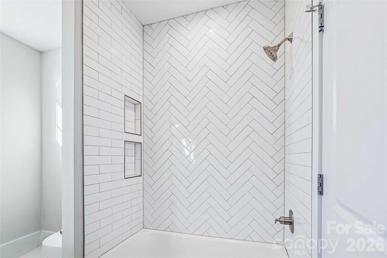
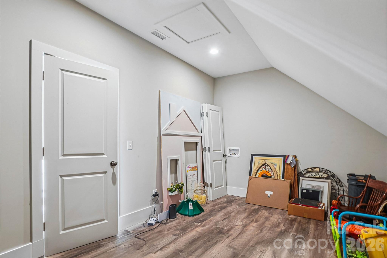
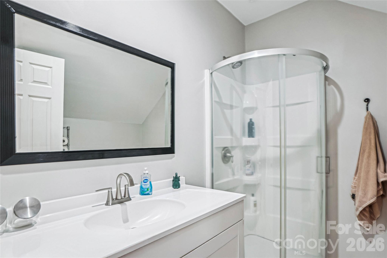
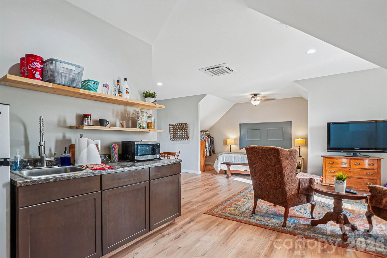
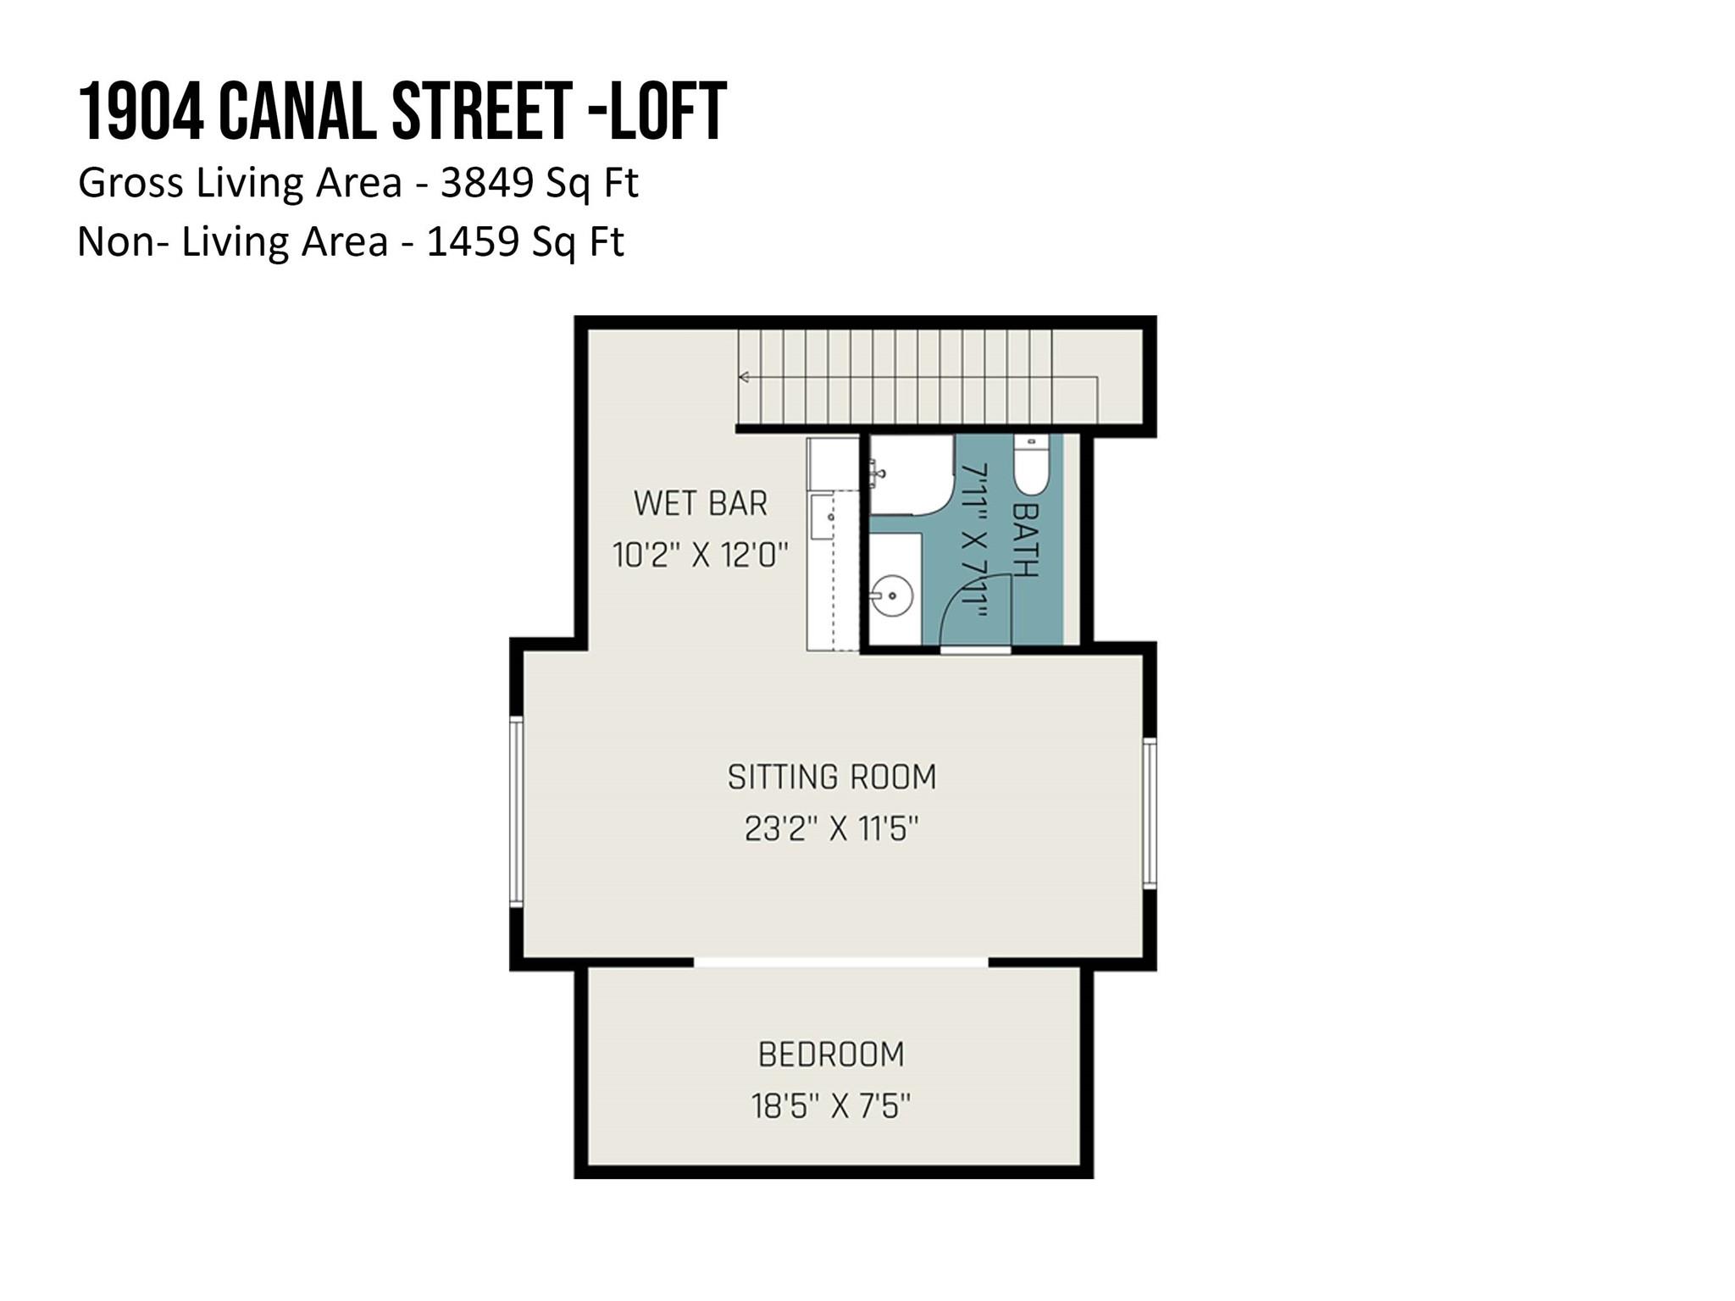
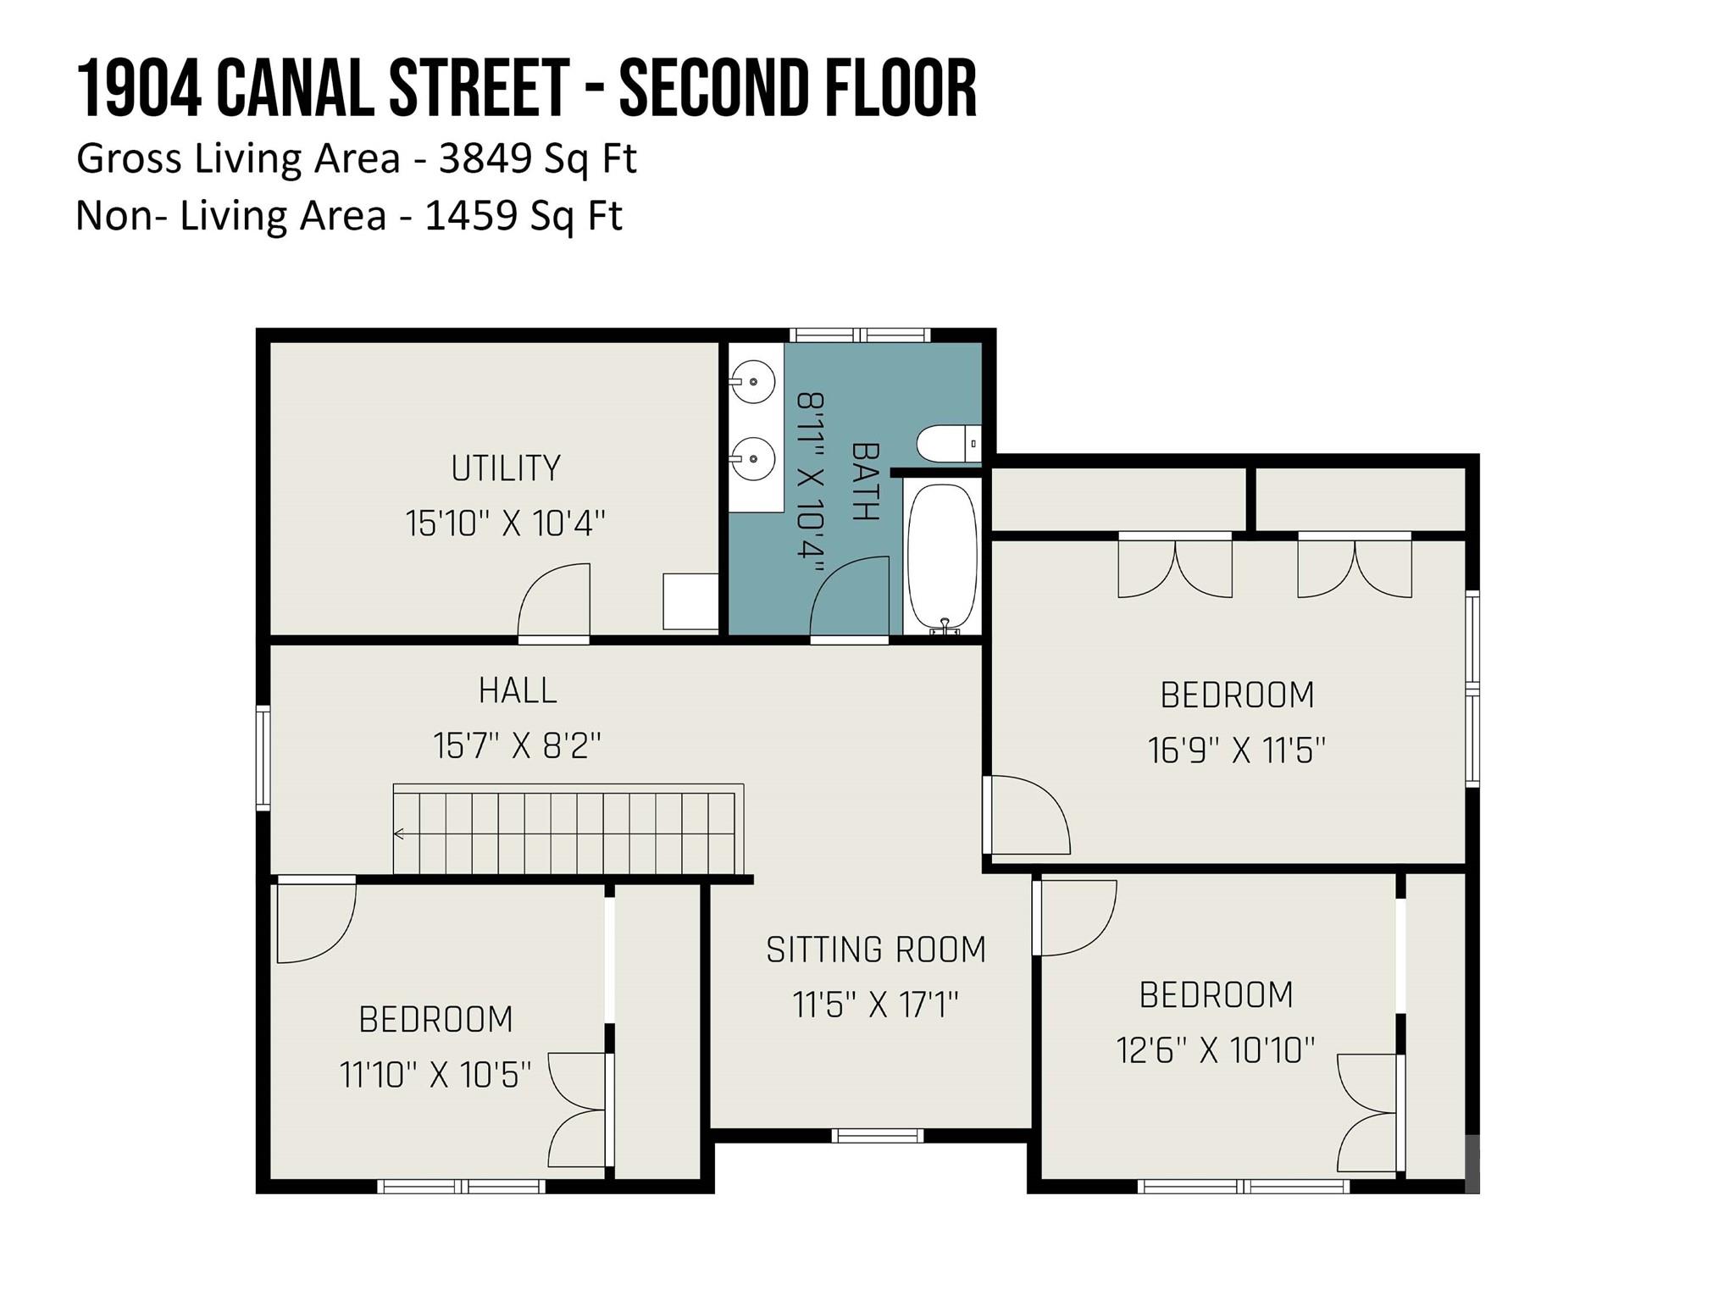
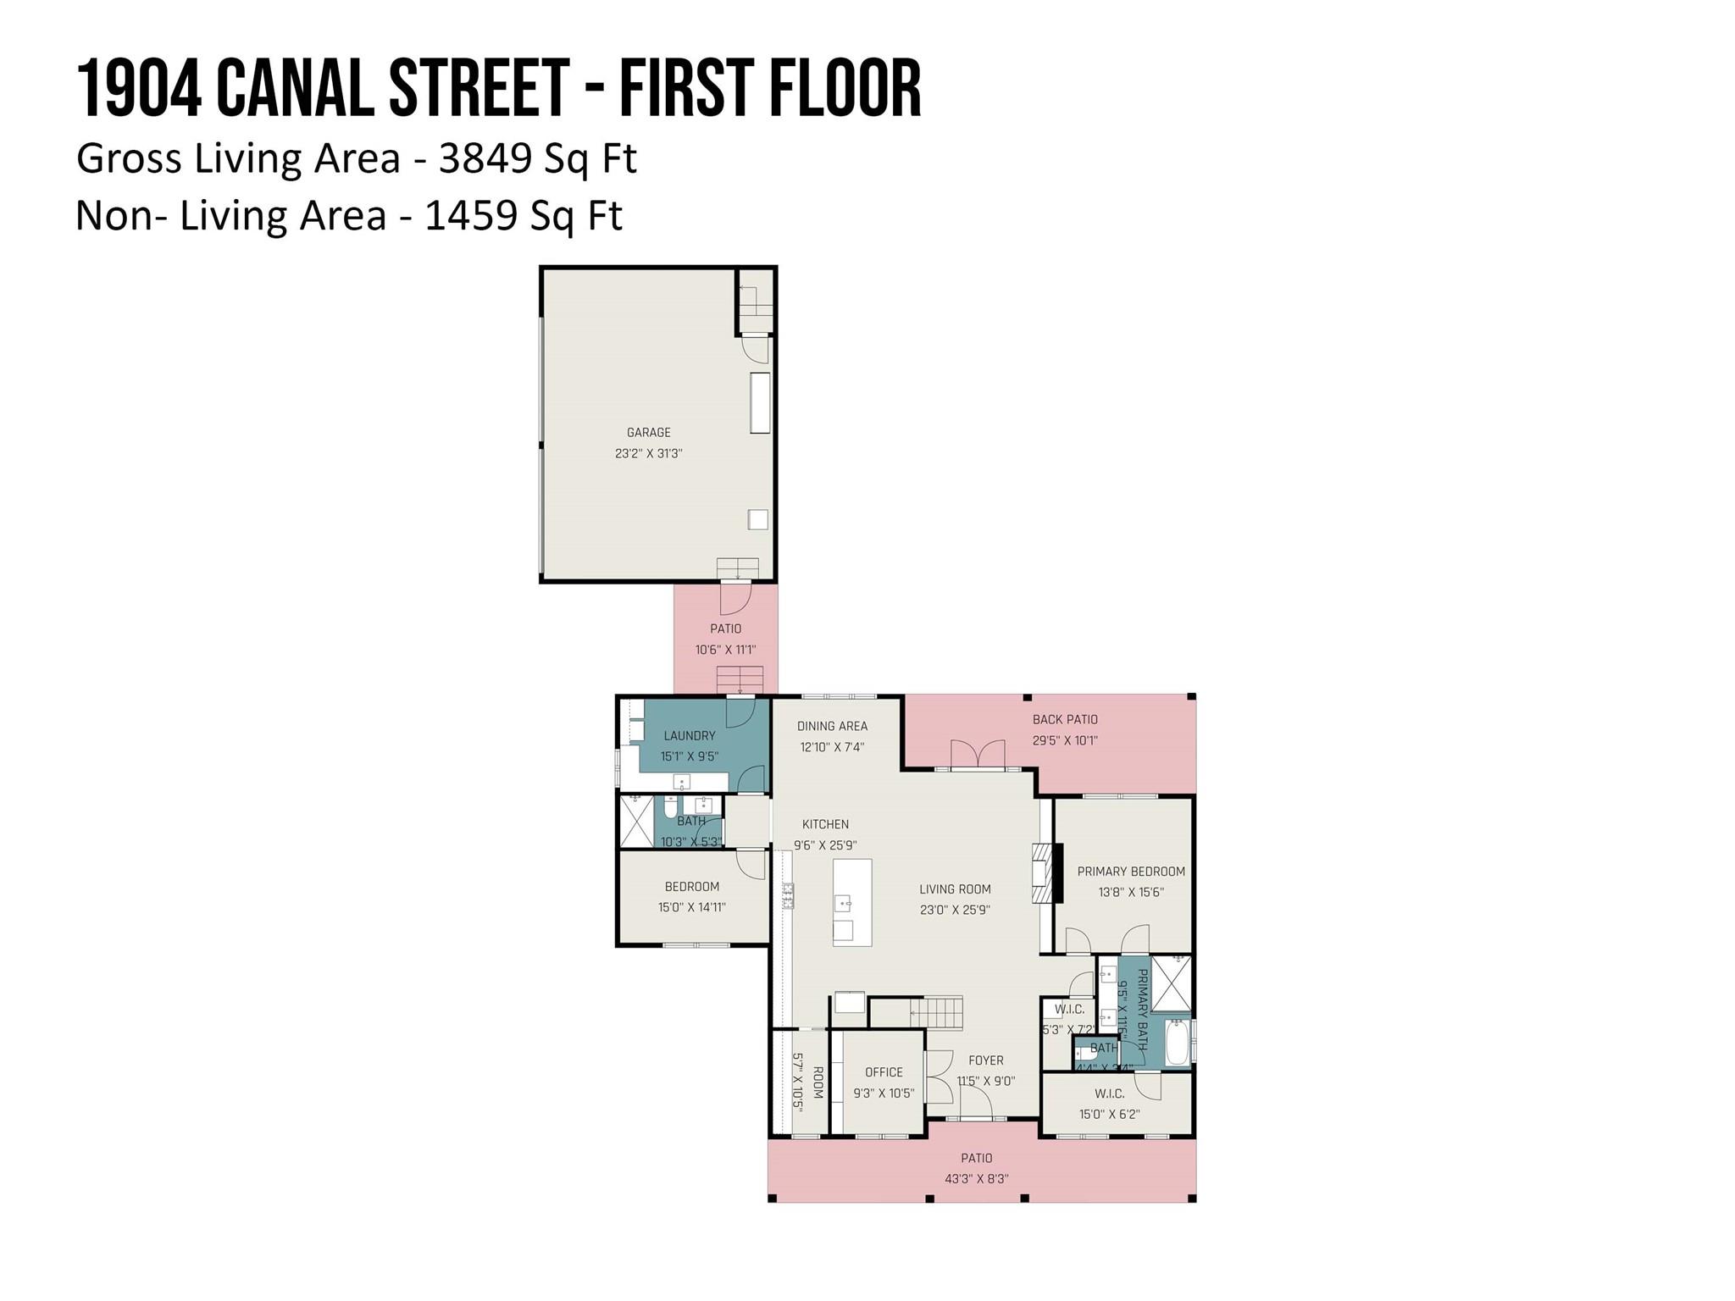
An Exclusive 50-Acre Estate of Southern Charm and Country Living Welcome to your own private sanctuary where craftsmanship meets boundless opportunities. Nestled on 50 acres of pristine Carolina countryside, this charming four bedroom, three bath residence offers an unparalleled blend of modern convenience, and natural beauty all within 45 minutes of Charlotte and just 30 minutes from Rock Hill and Fort Mill. Interior: Gourmet Kitchen: Featuring a premium ILVE range, expansive island with bar seating, stainless steel appliances, and a walk-in pantry with custom cabinetry ideal for culinary artistry and entertaining. Primary Suite & Baths: Spa-inspired bathrooms adorned with artisan tilework, offering a serene retreat. Flooring & Finishes: Rich hardwoods, designer tile, carpet, and luxury vinyl plank each surface chosen for beauty and durability. Architectural Details: 10-foot ceilings on the main level 8-foot solid wood doors throughout the main level 9-foot ceilings in upper bedrooms, flex area and 1 full bathroom Additional Spaces: Finished Room Over Garage (FROG) with independent HVAC and power perfect for a private studio or guest suite Upper-level storage room in main house with LVP flooring and secondary laundry hookup Garage & Workshop Oversized two-car garage with bump-out for tools Dedicated plug for welding Custom-width doors for enhanced access The Grounds 50 Acres of Untamed Luxury Whether you envision an equestrian haven, a vineyard, or a private hunting retreat, this estate delivers: Equestrian Potential: Ample space for stables, riding trails, and pastureland Agricultural Versatility: Ideal for orchards, farming, or sustainable homesteading Outdoor Recreation: Two creeks and wooded areas for hiking, hunting, and nature immersion Ultimate Privacy: A secluded escape with easy access to urban amenities
Details
| MLS # | 4364177 |
|---|---|
| Listing Type | For Sale |
| Style | House |
| Sub-Type | Resale |
| Status | Active |
| Year | 2021 |
| Days On Site | 142 |
| Listing Provided By | Coldwell Banker Realty | Kelley Shelley |
Features
| Bed(s) | 5 |
|---|---|
| Bath(s) | 4 Total |
| SQ Feet | 3,322 |
| Garage | 2 |
| Story(s) | 2 |
| Zoning | R-1 |
| Acreage | 50.00 |
Interior
| Cooling | Ceiling Fan(s), Central Air, Ductless |
|---|---|
| Heating | Electric |
| Interior Features | Drop Zone, Entrance Foyer, Kitchen Island, Open Floorplan, Storage, Walk-In Closet(s), Walk-In Pantry |
| Window Features | Insulated Window(s) |
| Appliances | Dishwasher, Disposal, Double Oven, ENERGY STAR Qualified Refrigerator, Exhaust Hood |
Exterior
| Roof | Architectural Shingle |
|---|---|
| Construction Materials | Hardboard Siding |
| Foundation Details | Crawl Space |
| Lot Features | Level, Private, Creek/Stream |
Parking
| Garage Yes / No | Yes |
|---|---|
| Parking Features | Detached Garage, Garage Door Opener, Garage Faces Side, Garage Shop |
Utilities
| Utilities | Electricity Connected, Satellite Internet Available |
|---|
Other
| List Aor | Canopy Realtor Association |
|---|
Taxes
| Property | 646300 |
|---|
Area Information
| State | SC |
|---|---|
| County | Chester |
| City | Catawba |
| Zip Code | 29704 |
| Area | Chester |
| School District | Lewisville |
| Elementary School | Lewisville |
| High School | Lewisville |
| Listing VS Median (in 29704) | |
Price: $1,500,000 low | high Med: $394,450 sqft: 3,322 low | high Med: 1,655 $ / sqft: $452 low | high Med: $239 On site: 142 low | high Med: 75.5 | |
Market Activity 29704
Request a showing
Request a showing
 Listings courtesy of Canopy MLS as distributed by MLS GRID.
Based on information submitted to the MLS GRID as of August 21, 2026 at 4:34:38 AM PDT All data is obtained from various sources and may not have been verified by broker or MLS GRID. Supplied Open House Information is subject to change without notice. All information should be independently reviewed and verified for accuracy. Properties may or may not be listed by the office/agent presenting the information.
The Digital Millennium Copyright Act of 1998, 17 U.S.C. § 512 (the “DMCA”) provides recourse for copyright owners who believe that material appearing on the Internet infringes their rights under U.S. copyright law. If you believe in good faith that any content or material made available in connection with our website or services infringes your copyright, you (or your agent) may send us a notice requesting that the content or material be removed, or access to it blocked. Notices must be sent in writing by email to DMCAnotice@MLSGrid.com.
“The DMCA requires that your notice of alleged copyright infringement include the following information: (1) description of the copyrighted work that is the subject of claimed infringement; (2) description of the alleged infringing content and information sufficient to permit us to locate the content; (3) contact information for you, including your address, telephone number and email address; (4) a statement by you that you have a good faith belief that the content in the manner complained of is not authorized by the copyright owner, or its agent, or by the operation of any law; (5) a statement by you, signed under penalty of perjury, that the information in the notification is accurate and that you have the authority to enforce the copyrights that are claimed to be infringed; and (6) a physical or electronic signature of the copyright owner or a person authorized to act on the copyright owner’s behalf. Failure to include all of the above information may result in the delay of the processing of your complaint.
Contact
Learn More About This Property

| State | SC |
|---|---|
| County | Chester |
| City | Catawba |
| Zip Code | 29704 |
| Area | Chester |
| School District | Lewisville |
| Elementary School | Lewisville |
| High School | Lewisville |
| Listing VS Median (in 29704) | |
Price: $1,500,000 low | high Med: $394,450 sqft: 3,322 low | high Med: 1,655 $ / sqft: $452 low | high Med: $239 On site: 142 low | high Med: 75.5 | |