
1813 Oberry Center Road,Goldsboro, NC 27530
Goldsboro, NC 27530






Description
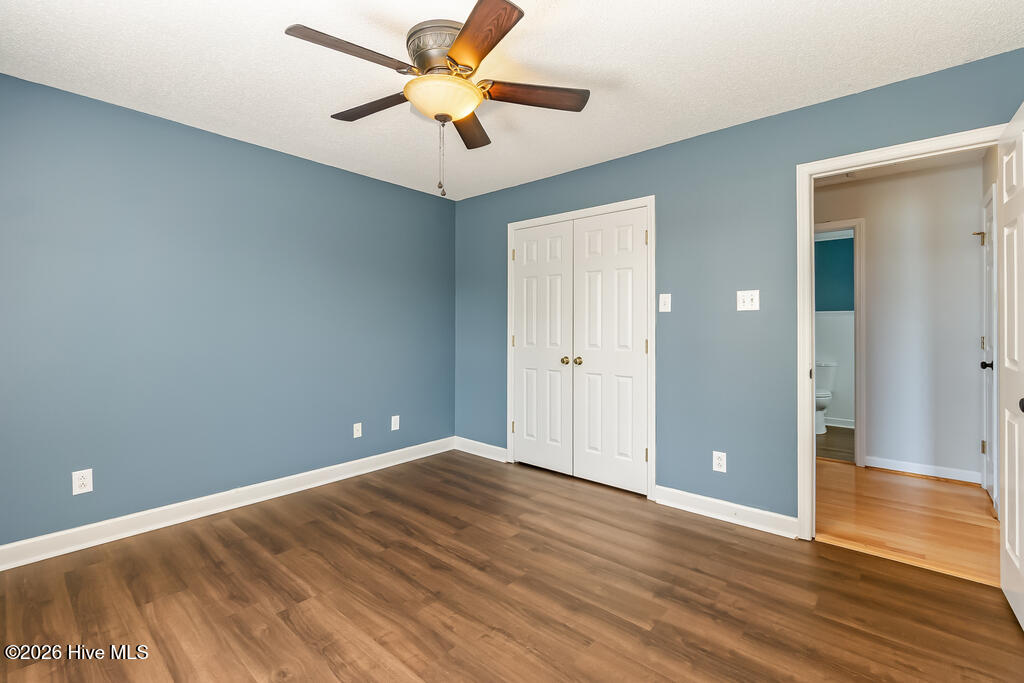
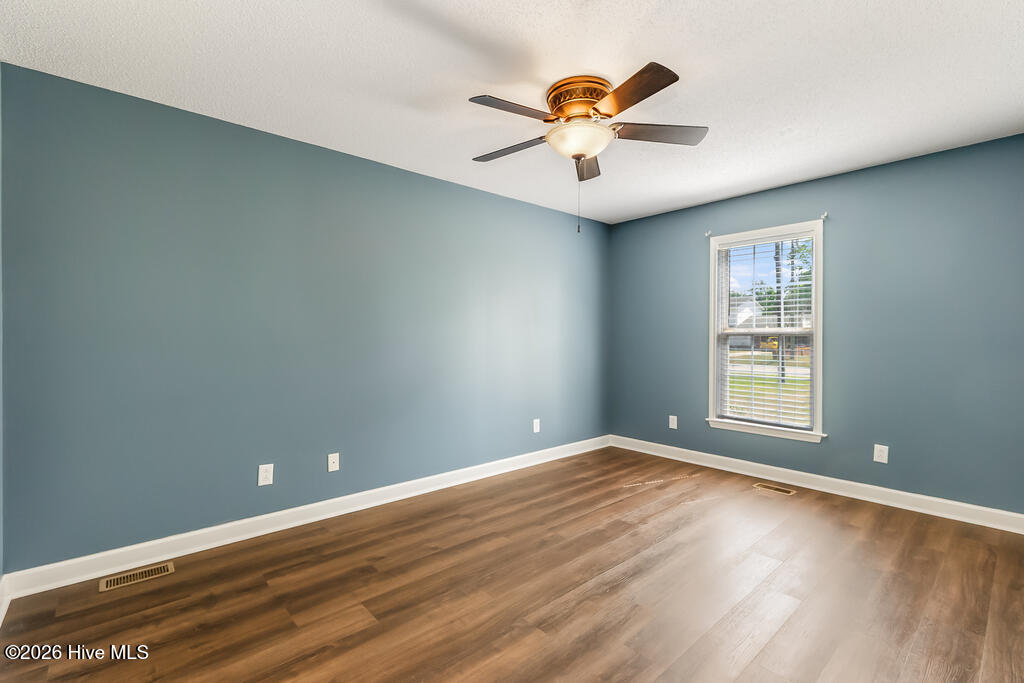
MOTIVATED SELLER + LENDER INCENTIVE -- Preferred lender is offering 1% of the loan amount toward closing costs OR a rate buydown. You pick! Welcome to 1813 Oberry Center Road -- a fully updated brick ranch in the Rosewood school district with over 2,100 sq ft of living space and an outdoor setup that has to be seen to be believed. Inside, you'll find 3 bedrooms, 2 full baths, and a thoughtfully converted 440 sq ft flex space -- ideal as a second living room, media room, or home office. The kitchen shines with granite countertops, stainless steel appliances, a stylish backsplash, a dedicated coffee bar, a large walk-in pantry, and an eat-in area. LVP and hardwood flooring run throughout -- carpet is gone. Step outside and prepare to be impressed. A nearly 1,000 sq ft deck (21x49) anchors a backyard built for living, complete with a 12x24 screened-in porch, a fire pit, a fenced yard, and a 16x20 storage building. This is the outdoor space most people only dream about! Big ticket items? Already done. HVAC (2020), roof (2018), water heater (2025), and a fully encapsulated crawlspace (2024) with dehumidifier, French drains, 2 sump pumps, and includes a transferable maintenance agreement. Less than 10 minutes to Rosewood Schools, Herman Park, and Berkeley Mall. Under 15 minutes to Seymour Johnson AFB. Easy access to Rt 70 & Hwy 42 -- commute to Raleigh or hit the coast on weekends. ATTENTION MILITARY FAMILIES! PCS season is here, and this home checks every box for a smooth transition. Less than 15 minutes to Seymour Johnson AFB, move-in ready with all major updates already done, VA loan eligible, and a lender incentive to help reduce your costs from day one. This is the kind of home you can close on and settle into fast -- exactly what you need during a military move. The seller is ready to make a deal--reach out today!!
Details
| MLS # | 100567680 |
|---|---|
| Listing Type | For Sale |
| Style | House |
| Sub-Type | Resale |
| Status | Active |
| Year | 1997 |
| Days On Site | 126 |
| Listing Provided By | EXP Realty LLC - C | Lena Freeland |
Features
| Bed(s) | 3 |
|---|---|
| Bath(s) | 2 Total |
| SQ Feet | 2,119 |
| Story(s) | 1 |
| Zoning | R |
| Acreage | 0.43 |
| Property View | None |
Interior
| Interior Features | Walk-in Closet(s), Ceiling Fan(s), Pantry, Walk-in Shower, Blinds/Shades, Eat-in Kitchen, Gas Log, Walk-In Closet(s) |
|---|---|
| Heating Yes / No | Yes |
| Cooling Yes / No | Yes |
| Cooling | Central Air, Ceiling Fan(s), Heat Pump |
| Fireplace Features | Gas Log |
| Fireplaces Total | 1 |
| Fireplace Yes / No | Yes |
| Laundry Features | Dryer Hookup, Washer Hookup |
| Rooms Total | 7 |
Exterior
| Roof | Composition |
|---|---|
| Foundation Details | Crawl Space |
| Lot Features | Level, Landscaped |
| View | None |
| Construction Materials | Brick Veneer, Wood Frame |
Parking
| Attached Garage Yes / No | No |
|---|---|
| Garage Yes / No | No |
| Parking Features | Additional Parking, Concrete, Parking Pad |
Utilities
| Utilities | Cable Available |
|---|
Taxes
| Tax Assessed Value | 247850 |
|---|---|
| Tax Book Number | 4027 |
| Tax Legal Description | LT6 WESTOVER 1ST ADD |
| Tax Year | 2025 |
Area Information
| State | NC |
|---|---|
| County | Wayne |
| City | Goldsboro |
| Zip Code | 27530 |
| Community Name | Westover |
| School District | Wayne County Public Schools |
| Elementary School | Rosewood |
| High School | Rosewood |
| Listing VS Median (in Westover) | |
Price: $329,900 low | high Med: $314,900 sqft: 2,119 low | high Med: 2,436 $ / sqft: $156 low | high Med: $132 On site: 126 low | high Med: 196 | |
Market Activity 27530
Request a showing
Request a showing
Contact
Learn More About This Property

| State | NC |
|---|---|
| County | Wayne |
| City | Goldsboro |
| Zip Code | 27530 |
| Community Name | Westover |
| School District | Wayne County Public Schools |
| Elementary School | Rosewood |
| High School | Rosewood |
| Listing VS Median (in Westover) | |
Price: $329,900 low | high Med: $314,900 sqft: 2,119 low | high Med: 2,436 $ / sqft: $156 low | high Med: $132 On site: 126 low | high Med: 196 | |