
Description
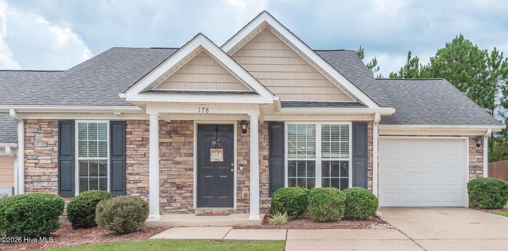
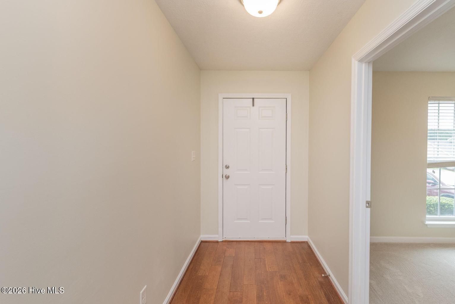
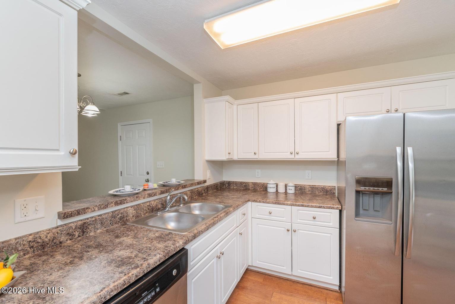
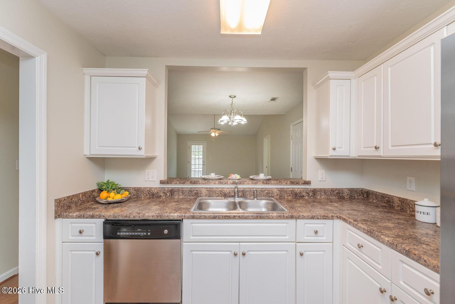
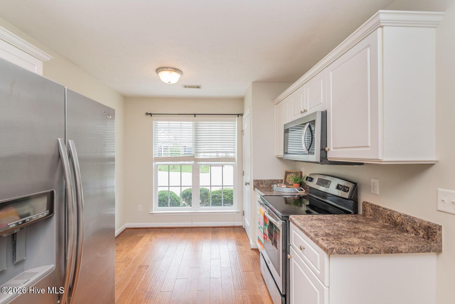
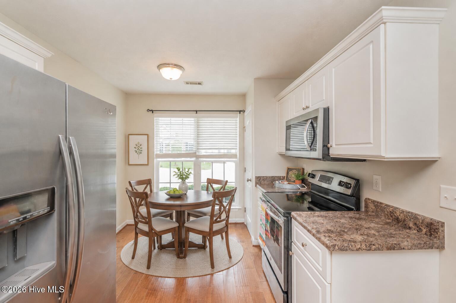
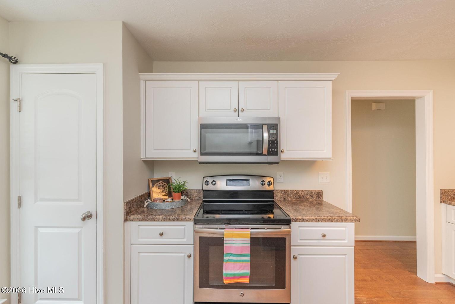
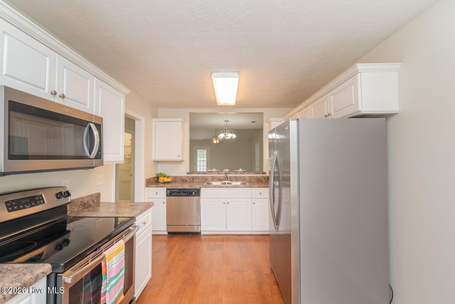
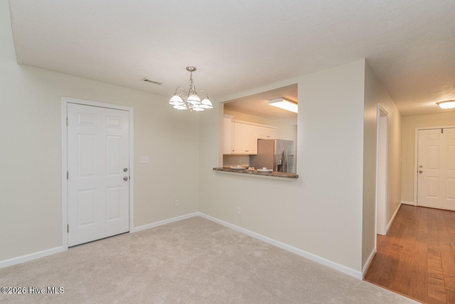
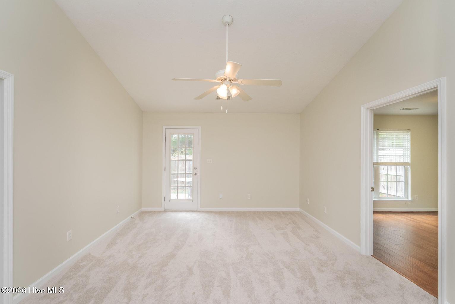
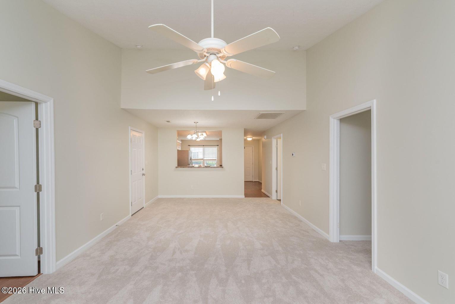
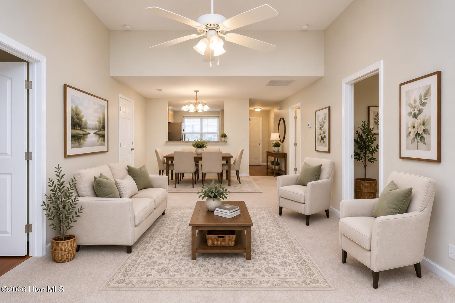
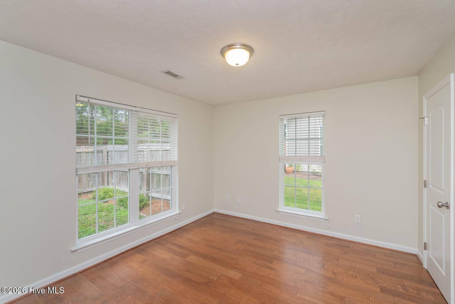
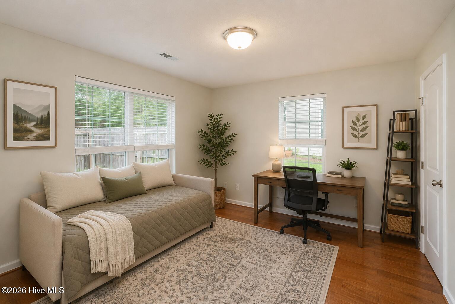
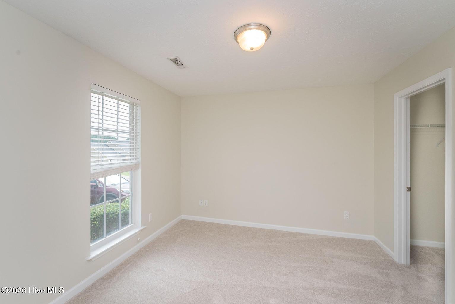
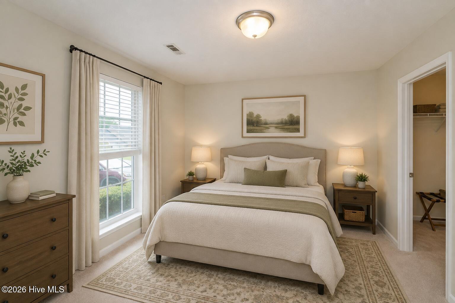
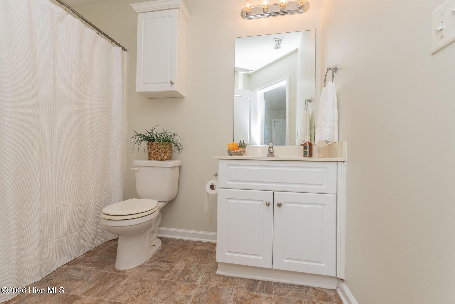
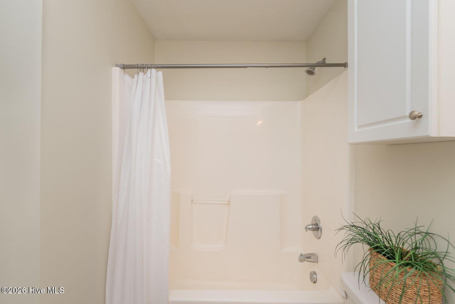
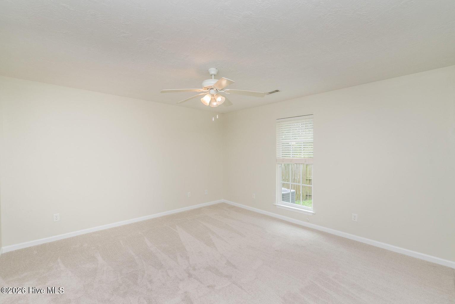
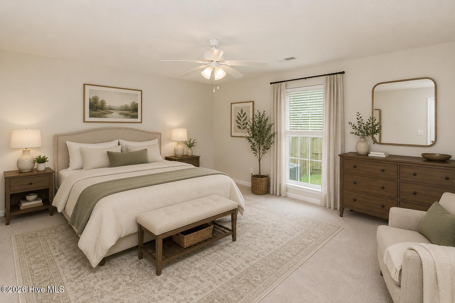
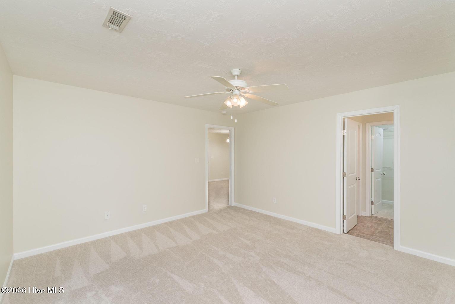
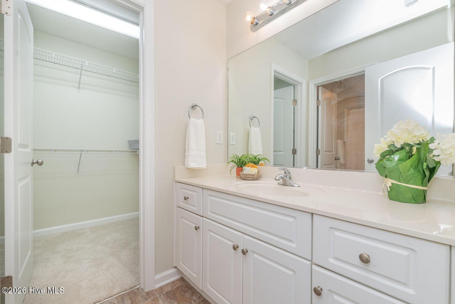
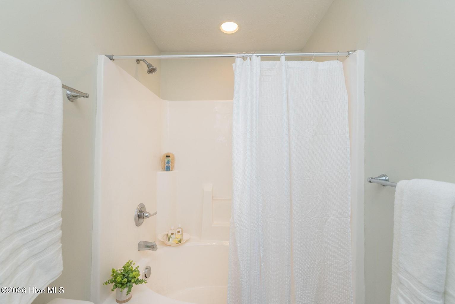
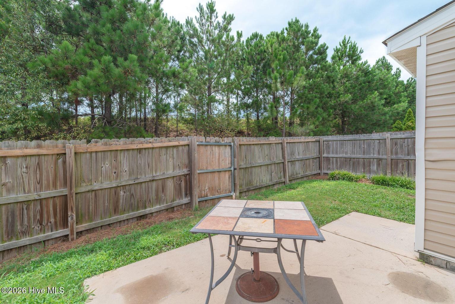
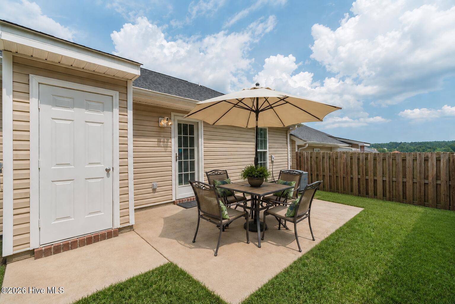
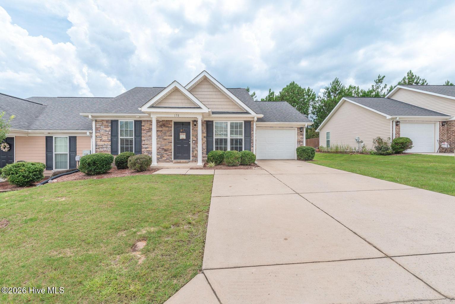
Move-in ready end-unit townhome with abundant natural light in Trolley Run Station's Wheaton community! Welcome to 178 Bobwhite Drive, offering 3 bedrooms, 2 full baths and approximately 1,345 square feet with an open floor plan designed for comfortable, easy living. As an end unit, the home benefits from additional windows that fill the living spaces with natural light, creating a bright and welcoming feel. Fresh interior paint and new carpet in the great room and two bedrooms give this home a refreshed, move-in ready feel. The kitchen features stainless steel appliances, including the range, microwave, dishwasher and refrigerator, and opens to the main living area for effortless everyday living and entertaining. Additional features include a 1-car attached garage, patio, outdoor storage closet and a privacy-fenced backyard with green space beyond. Lawn care and landscaping are included in the HOA dues, making this an appealing lock-and-leave option with more time to enjoy everything Aiken has to offer. Conveniently located near USC Aiken, Downtown Aiken and Aiken Regional Medical Centers, with easy commuting access to Augusta, GA, and Columbia, SC. Whether you're looking for a primary residence or a low-maintenance home base, 178 Bobwhite Drive offers the added appeal of an end-unit location, along with convenience, comfort and easy living in a desirable Aiken location.
Details
| MLS # | 100594946 |
|---|---|
| Listing Type | For Sale |
| Style | Town House |
| HOA Dues | $840 |
| Sub-Type | Resale |
| Status | Active |
| Year | 2014 |
| Days On Site | 14 |
| Listing Provided By | Meybohm Real Estate - Aiken | Sullivan/ Turner Team |
Features
| Bed(s) | 3 |
|---|---|
| Bath(s) | 2 Total |
| SQ Feet | 1,345 |
| Garage | 1 |
| Story(s) | 1 |
| Zoning | PUD |
| Acreage | 0.10 |
| Property View | None |
Interior
| Interior Features | Master Downstairs, Walk-in Closet(s), Tray Ceiling(s), High Ceilings, Entrance Foyer, Ceiling Fan(s), Pantry, Blinds/Shades, Eat-in Kitchen, Walk-In Closet(s) |
|---|---|
| Heating Yes / No | Yes |
| Cooling Yes / No | Yes |
| Cooling | Central Air, Ceiling Fan(s), Heat Pump |
| Fireplace Yes / No | No |
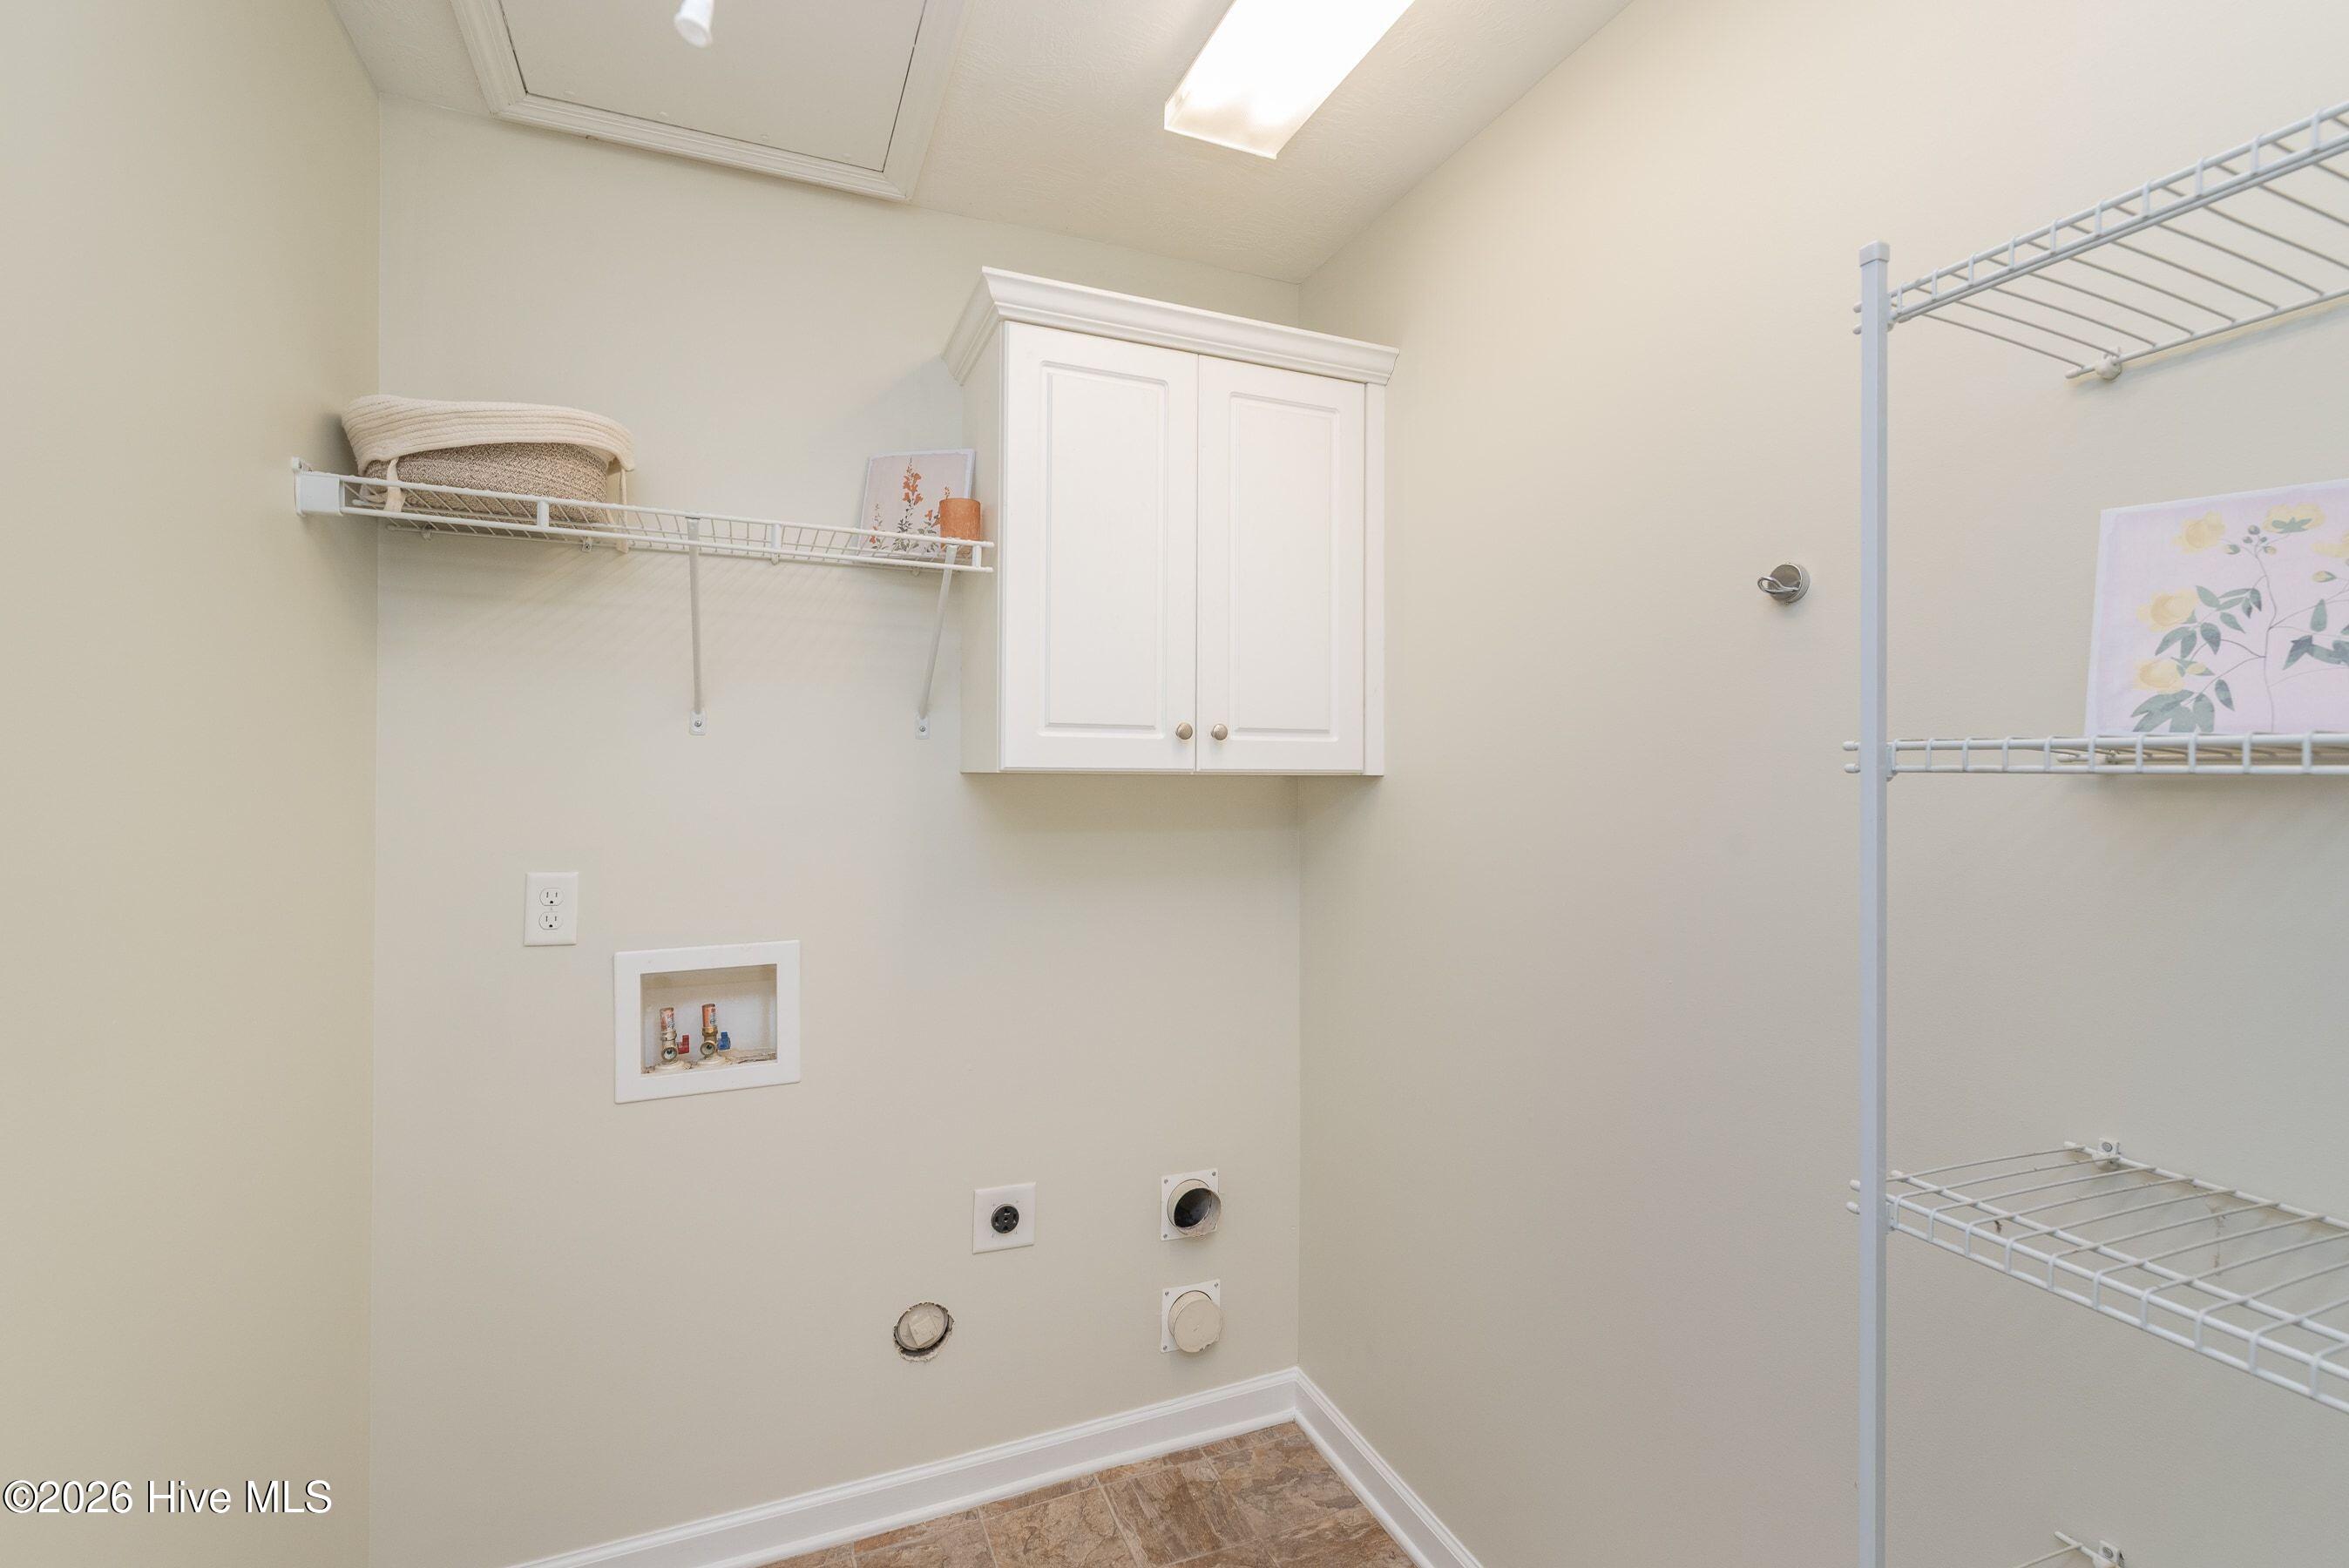
| Laundry Features | Dryer Hookup, Washer Hookup, Laundry Room |
| Rooms Total | 6 |
Exterior
| Exterior Features | End Unit, See Remarks |
|---|---|
| Roof | Architectural Shingle |
| Foundation Details | Slab |
| Lot Features | Level, Sprinklers in Front |
| View | None |
| Construction Materials | Stone, Vinyl Siding, Wood Frame |
Parking
| Attached Garage Yes / No | Yes |
|---|---|
| Garage Yes / No | Yes |
| Parking Features | Garage Faces Front, Garage Door Opener, Off Street, Paved, Enclosed, Garage |
Utilities
| Utilities | Cable Available, Sewer Available, Water Available, Cable High Speed, DSL |
|---|
Taxes
| Tax Assessed Value | 7890 |
|---|---|
| Tax Book Number | 57 |
| Tax Legal Description | Wheaton Phase 2 Lot 24-ABlock 24 |
Area Information
| State | SC |
|---|---|
| County | Aiken |
| City | Aiken |
| Zip Code | 29801 |
| Community Name | Trolley Run Station |
| Elementary School | Graniteville Elementary |
| High School | Midland Valley |
| Listing VS Median (in Trolley Run Station) | |
Price: $224,900 low | high Med: $287,400 sqft: 1,345 low | high Med: 2,279 $ / sqft: $167 low | high Med: $126 On site: 14 low | high Med: 70.5 | |
Market Activity 29801
Request a showing
Request a showing
Contact
Learn More About This Property

| State | SC |
|---|---|
| County | Aiken |
| City | Aiken |
| Zip Code | 29801 |
| Community Name | Trolley Run Station |
| Elementary School | Graniteville Elementary |
| High School | Midland Valley |
| Listing VS Median (in Trolley Run Station) | |
Price: $224,900 low | high Med: $287,400 sqft: 1,345 low | high Med: 2,279 $ / sqft: $167 low | high Med: $126 On site: 14 low | high Med: 70.5 | |