
 Price Reduced Listing


Description
NO HOA! Better Than New! First-Floor Primary Suite! Experience peaceful country living in this stunning 2-story open-concept home. This functional floor plan features durable Luxury Vinyl Plank (LVP) flooring, a cozy electric fireplace, and elegant Craftsman-style trim. The kitchen serves as the heart of the home, boasting premium granite countertops, a large kitchen island, classic subway tile backsplash, and a large walk-in pantry. Everyday convenience is built right in with a dedicated first-floor laundry room. The private first-floor primary suite is a true retreat. It features a spacious walk-in closet with custom wood shelving, dual vanities, and a walk-in shower. Upstairs, an open loft area offers excellent extra living space perfect for an office, playroom, or home gym. Adjoined by two additional bedrooms and a full bathroom. Enjoy serene views from your large back deck--perfect for outdoor entertaining. This Johnston County gem offers a prime location with a very easy commute to shopping and dining. It sits just 4 miles from I-95, minutes from the Wayne County line, and a short drive (approx. 18 miles) to Seymour Johnson AFB.
Details
| MLS # | 100585858 |
|---|---|
| Listing Type | For Sale |
| Style | House |
| Sub-Type | Resale |
| Status | Active |
| Year | 2022 |
| Days On Site | 54 |
| Listing Provided By | EXP Realty LLC - C | Tammy Register |
Features
| Bed(s) | 3 |
|---|---|
| Bath(s) | 3 Total |
| SQ Feet | 1,847 |
| Garage | 2 |
| Story(s) | 2 |
| Zoning | RAG |
| Acreage | 0.53 |
| Property View | See Remarks |
Interior
| Interior Features | Master Downstairs, Walk-in Closet(s), High Ceilings, Kitchen Island, Ceiling Fan(s), Pantry, Walk-in Shower, Blinds/Shades, Eat-in Kitchen, Walk-In Closet(s) |
|---|---|
| Heating Yes / No | Yes |
| Cooling Yes / No | Yes |
| Cooling | Central Air, Ceiling Fan(s) |
| Fireplaces Total | 1 |
| Fireplace Yes / No | Yes |
| Laundry Features | Laundry Room |
| Rooms Total | 8 |
Exterior
| Roof | Shingle |
|---|---|
| Foundation Details | Crawl Space |
| Lot Features | Cul-De-Sac, Open Lot, Interior Lot, Cleared, Irregular Lot, Landscaped |
| Waterfront Features | None |
| View | See Remarks |
| Construction Materials | Vinyl Siding, Wood Frame |
| Security Features | Smoke Detector(s) |
Parking
| Attached Garage Yes / No | Yes |
|---|---|
| Garage Yes / No | Yes |
| Parking Features | Garage Faces Front, Attached, Concrete, Off Street, On Site, Paved, Garage |
Utilities
| Utilities | Water Connected |
|---|
Taxes
| Tax Assessed Value | 316550 |
|---|---|
| Tax Book Number | 68 |
| Tax Legal Description | Lot 12, PBk68, Pg497, JCR |
| Tax Year | 2025 |
Area Information
| State | NC |
|---|---|
| County | Johnston |
| City | Kenly |
| Zip Code | 27542 |
| Community Name | Glenwood |
| Elementary School | Micro Elementary |
| High School | North Johnston |
| Listing VS Median (in Glenwood) | |
Price: $329,900 low | high Med: $319,900 sqft: 1,847 low | high Med: 1,656 $ / sqft: $179 low | high Med: $193 On site: 54 low | high Med: 78.5 | |
Market Activity 27542
Request a showing
Request a showing
Contact
Learn More About This Property

| State | NC |
|---|---|
| County | Johnston |
| City | Kenly |
| Zip Code | 27542 |
| Community Name | Glenwood |
| Elementary School | Micro Elementary |
| High School | North Johnston |
| Listing VS Median (in Glenwood) | |
Price: $329,900 low | high Med: $319,900 sqft: 1,847 low | high Med: 1,656 $ / sqft: $179 low | high Med: $193 On site: 54 low | high Med: 78.5 | |
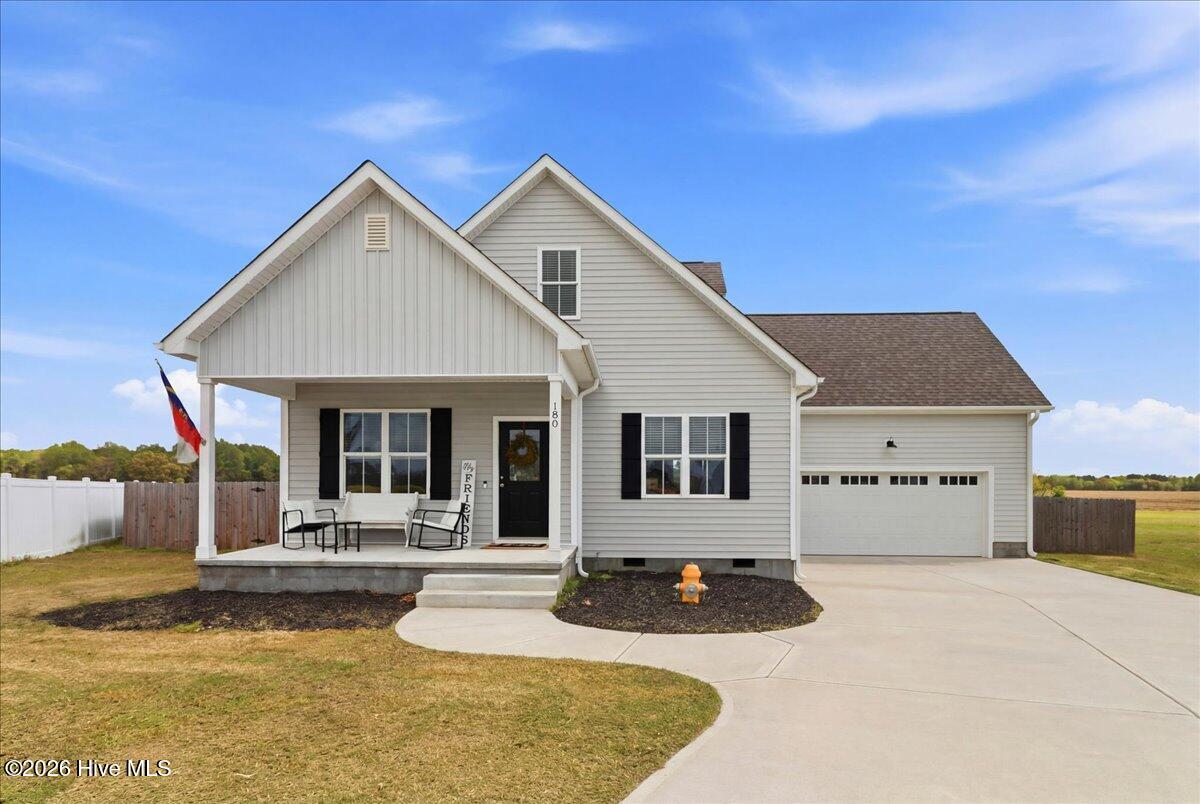 | $329,900180 Glenwood PlaceKenly, NC 27542 |
 | $314,90043 Gold CourtKenly, NC 27542 |
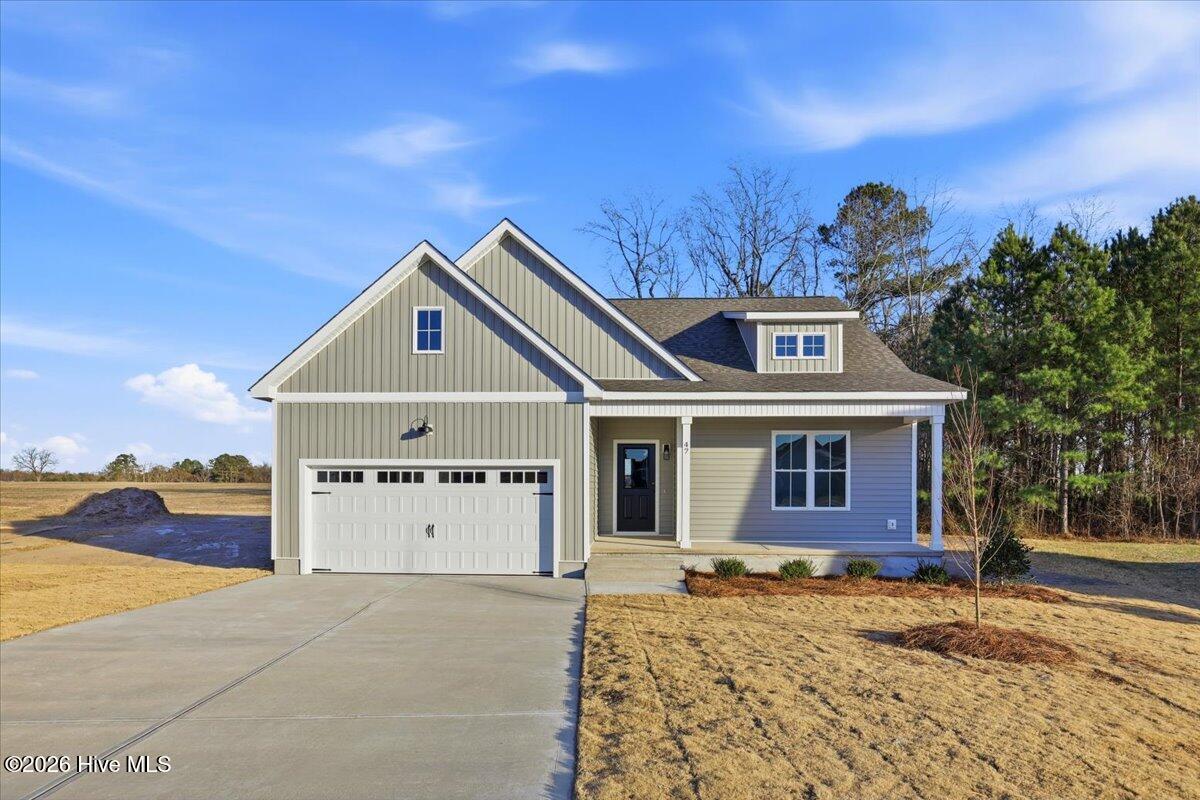 | $329,90047 Gold CourtKenly, NC 27542 |