Price Reduced Listing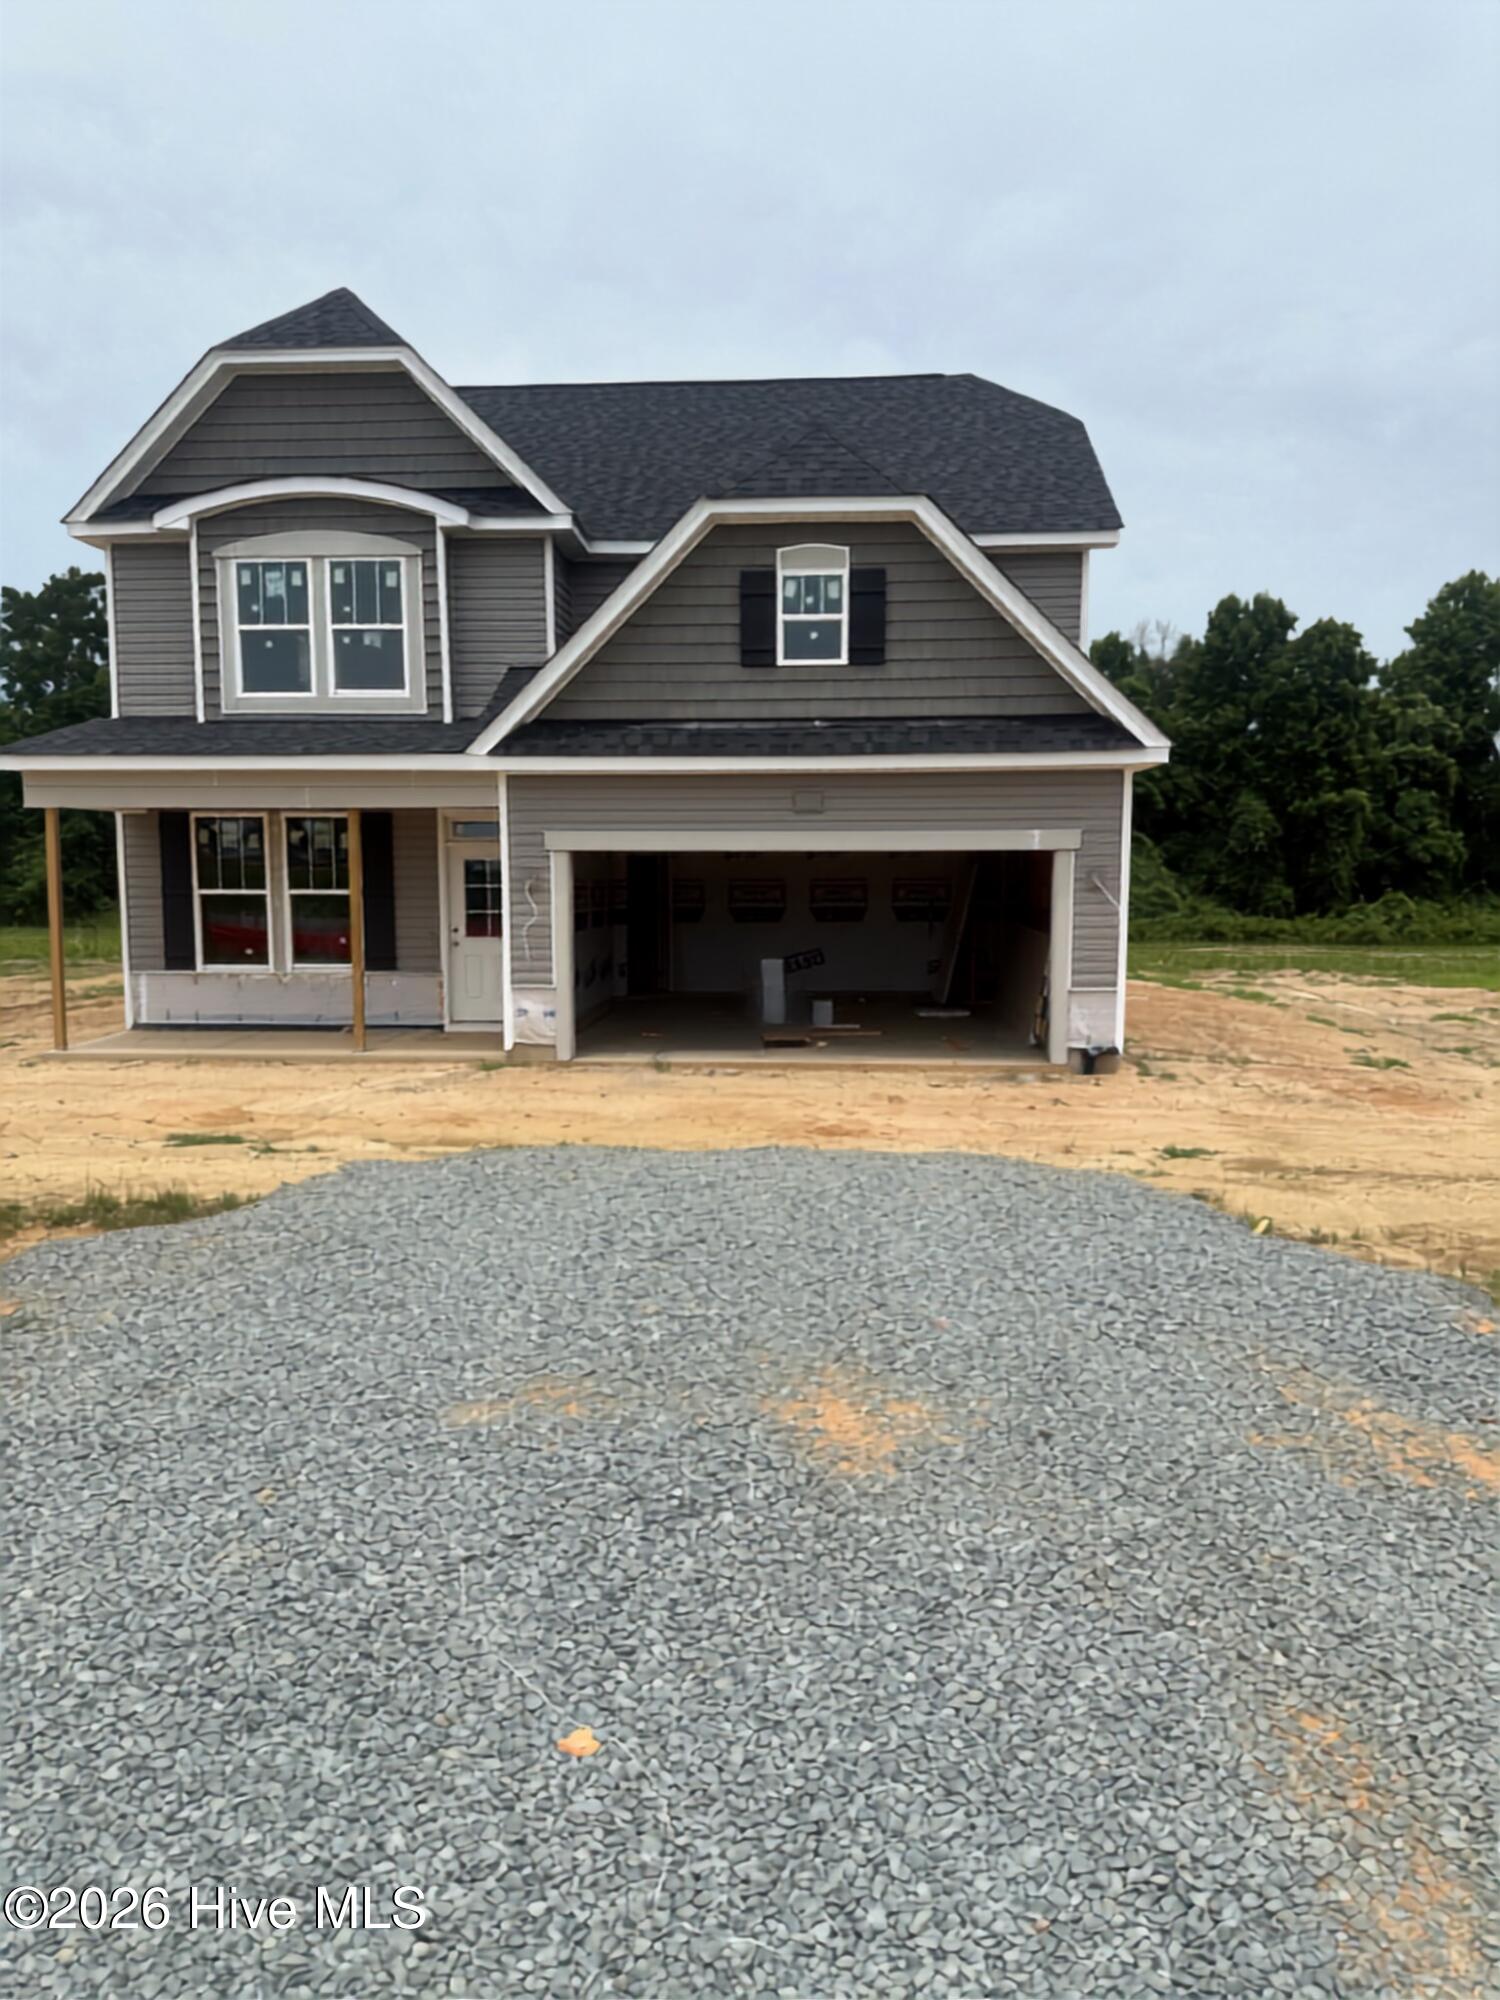
175 Margot Manor Drive,Benson, NC 27504
Benson, NC 27504







Description
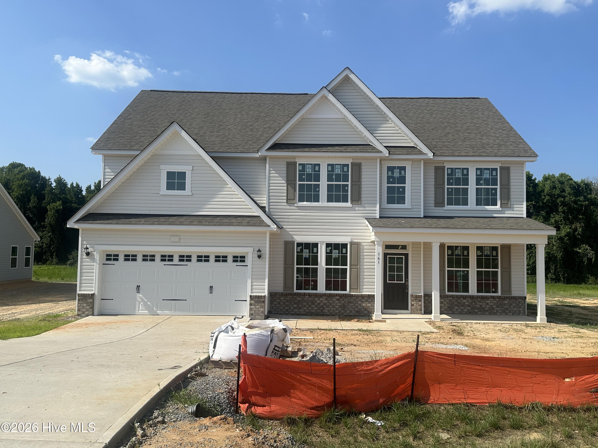
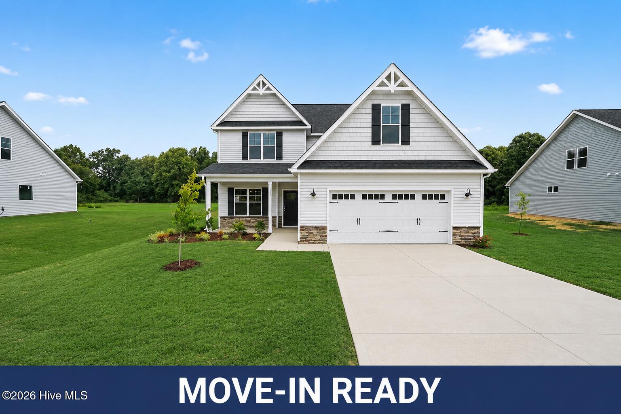
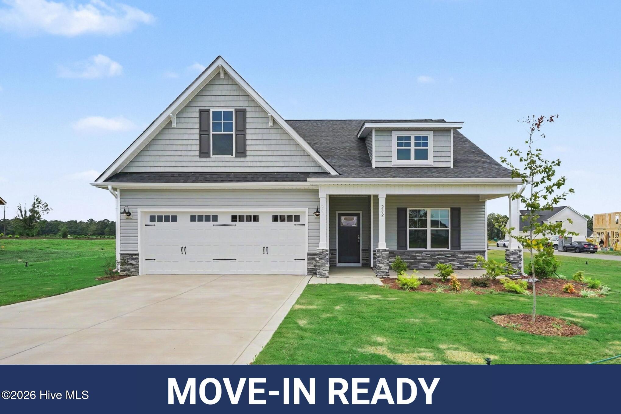
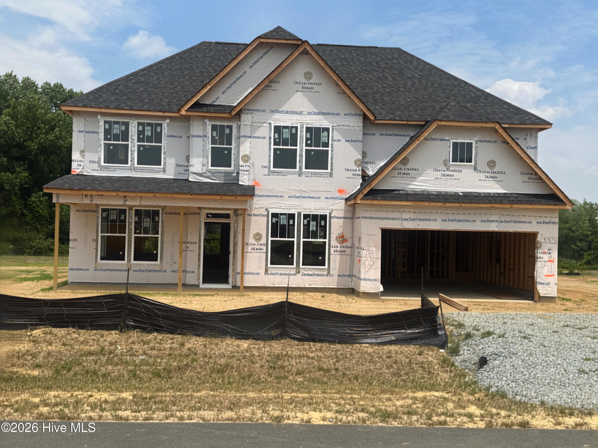
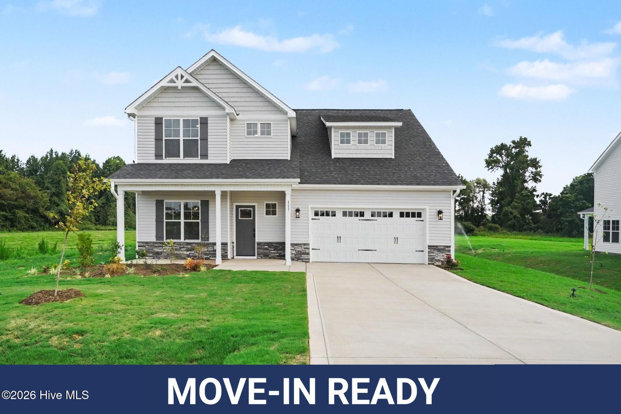
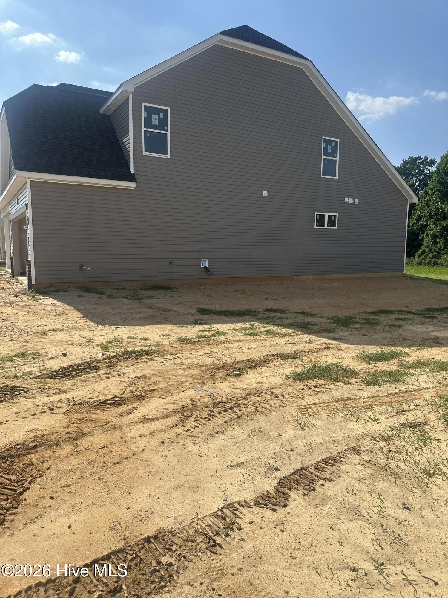
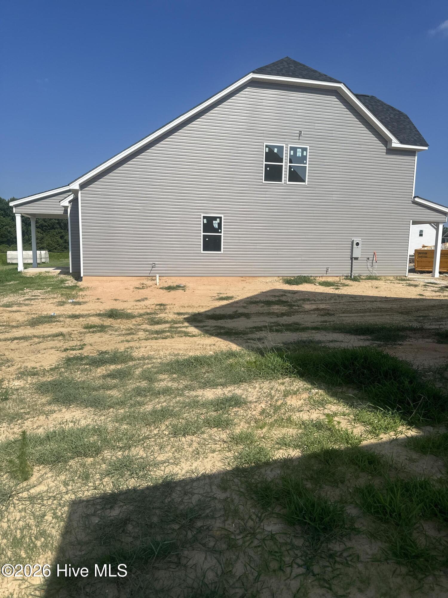
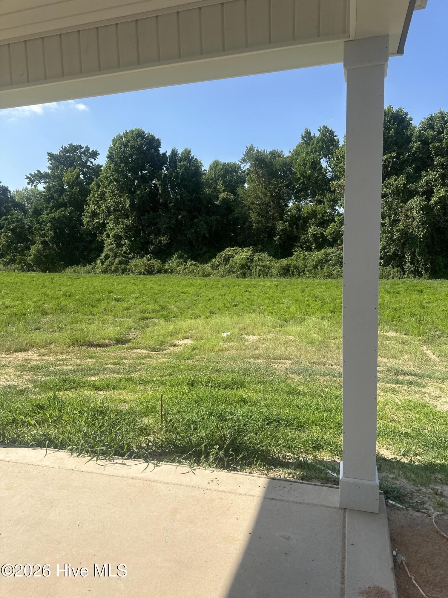
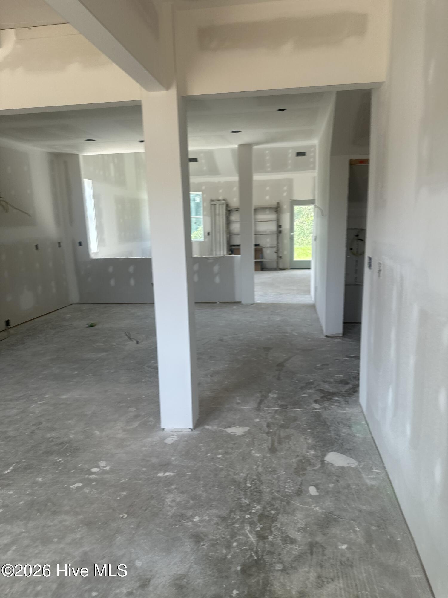
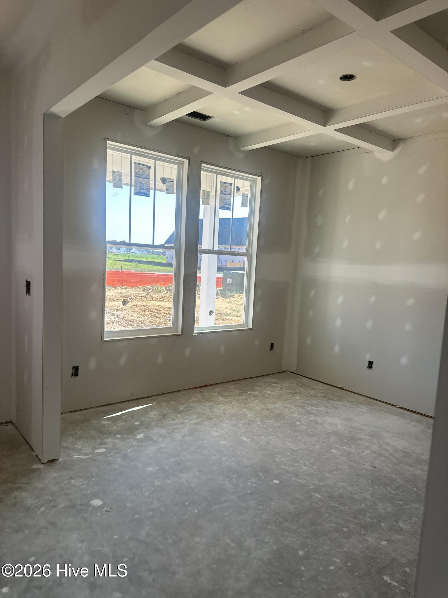
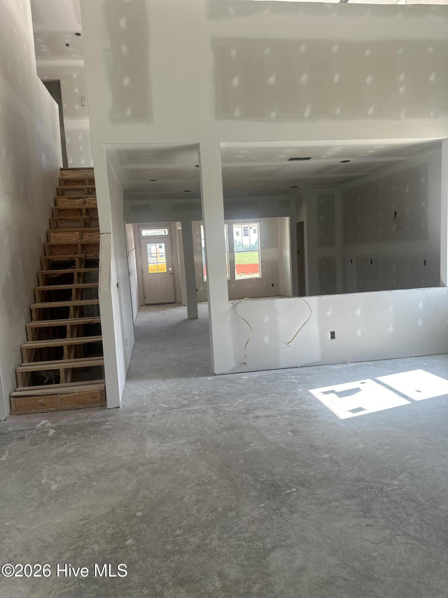
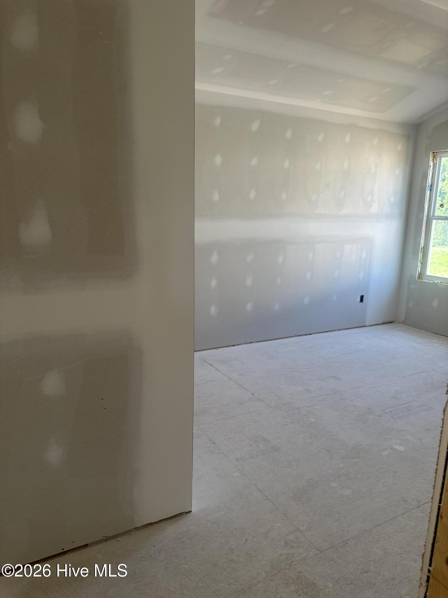
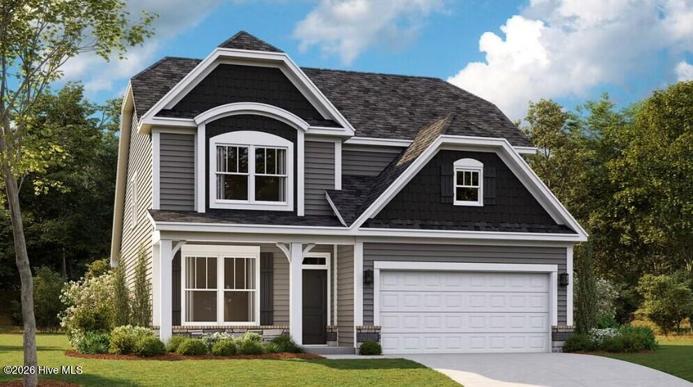
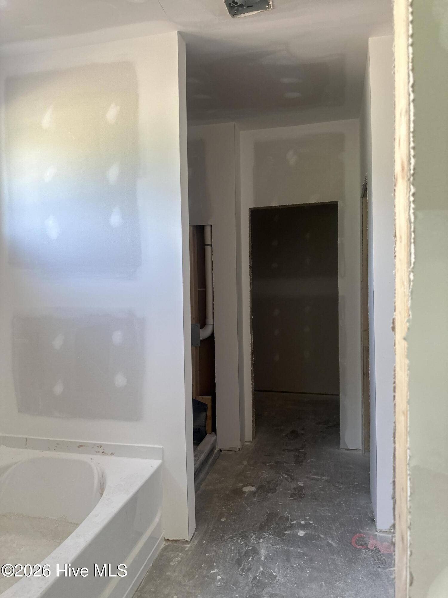
The Jordan floor plan delivers an exceptional blend of style, space, and smart design across 2,408 square feet of beautifully crafted living. This stunning two-story home is thoughtfully designed to elevate both everyday living and entertaining. Step inside to discover a private main-level study--perfect for a home office or quiet retreat--alongside a luxurious first-floor primary suite. Designed with convenience in mind, the spacious walk-in closet offers direct access to the laundry room, creating a seamless and efficient daily routine. Upstairs, a generous loft provides the perfect flex space for a media room, play area, or second living space--tailored to fit your lifestyle. Every detail of this home is designed with comfort and versatility in mind. Complete with a two-car garage and well-appointed living spaces throughout, the Jordan floor plan offers the perfect combination of elegance, functionality, and modern living. Step outside to enjoy the covered back patio, overlooking a large, quiet lot--perfect for relaxing or hosting gatherings. Photos are for representation purposes only; upgrades and color selections may vary.
Details
| MLS # | 100563022 |
|---|---|
| Listing Type | For Sale |
| Style | House |
| HOA Dues | $600 |
| Sub-Type | New Construction |
| Status | Active |
| Year | 2026 |
| Days On Site | 146 |
| Listing Provided By | Dream Finders Realty LLC | Team Dream |
Features
| Bed(s) | 4 |
|---|---|
| Bath(s) | 3 Total |
| SQ Feet | 2,408 |
| Garage | 2 |
| Story(s) | 2 |
| Zoning | RA-20R |
| Acreage | 0.72 |
| Property View | None |
Interior
| Interior Features | Master Downstairs, Walk-in Closet(s), Kitchen Island, Pantry, Walk-In Closet(s) |
|---|---|
| Heating Yes / No | Yes |
| Cooling Yes / No | Yes |
| Cooling | Central Air |
| Fireplace Yes / No | No |
| Rooms Total | 7 |
Exterior
| Roof | Shingle |
|---|---|
| Foundation Details | Slab |
| View | None |
| Construction Materials | Vinyl Siding, Wood Frame |
Parking
| Attached Garage Yes / No | Yes |
|---|---|
| Garage Yes / No | Yes |
| Parking Features | Concrete, Garage Door Opener, Garage |
Utilities
| Utilities | Water Available |
|---|
Taxes
| Tax Assessed Value | 0 |
|---|---|
| Tax Book Number | 0 |
| Tax Legal Description | LT92 MARGOT MANOR |
| Tax Year | 2026 |
Area Information
| State | NC |
|---|---|
| County | Johnston |
| City | Benson |
| Zip Code | 27504 |
| Community Name | Margot Manor |
| Elementary School | Benson |
| High School | South Johnston |
| Listing VS Median (in Margot Manor) | |
Price: $449,990 low | high Med: $499,990 sqft: 2,408 low | high Med: 3,004 $ / sqft: $187 low | high Med: $166 On site: 146 low | high Med: 142 | |
Market Activity 27504
Request a showing
Request a showing
Contact
Learn More About This Property

| State | NC |
|---|---|
| County | Johnston |
| City | Benson |
| Zip Code | 27504 |
| Community Name | Margot Manor |
| Elementary School | Benson |
| High School | South Johnston |
| Listing VS Median (in Margot Manor) | |
Price: $449,990 low | high Med: $499,990 sqft: 2,408 low | high Med: 3,004 $ / sqft: $187 low | high Med: $166 On site: 146 low | high Med: 142 | |