

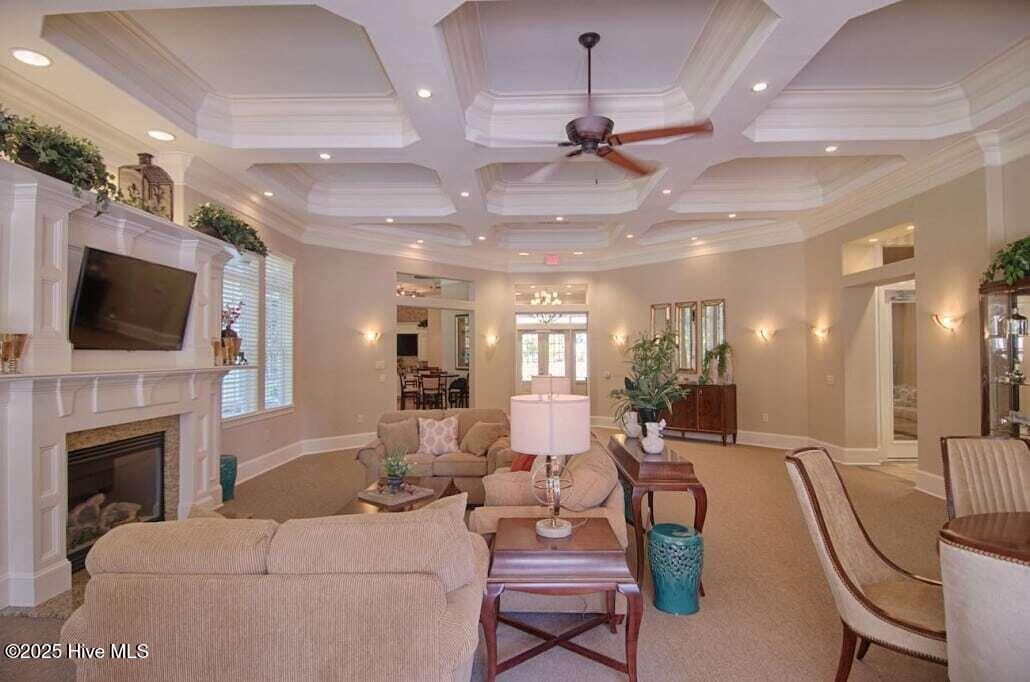

Description
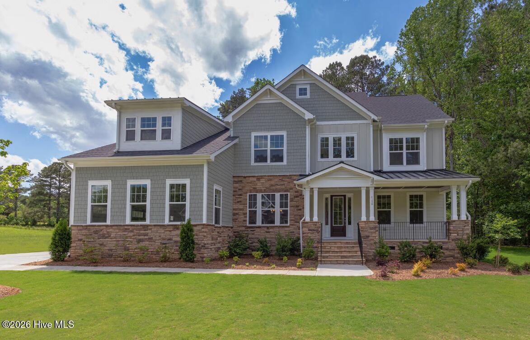
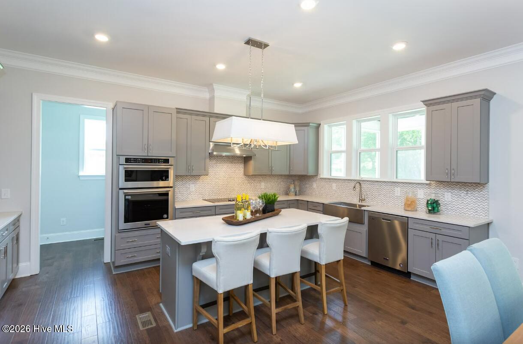
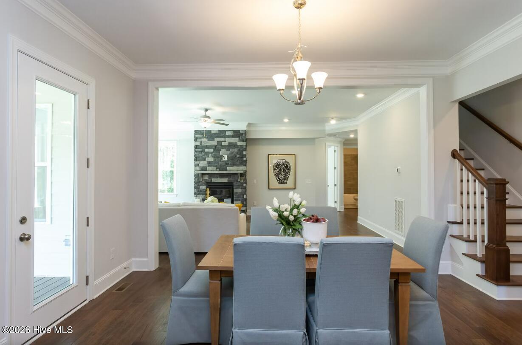
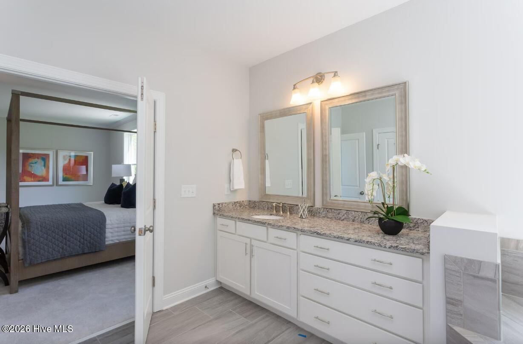
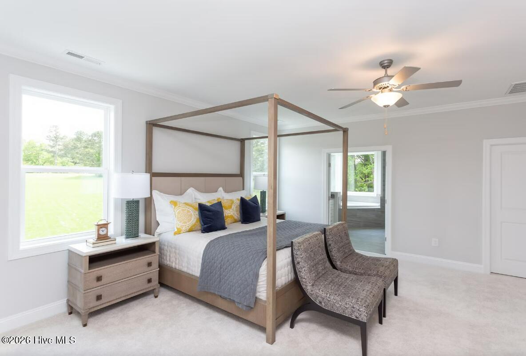
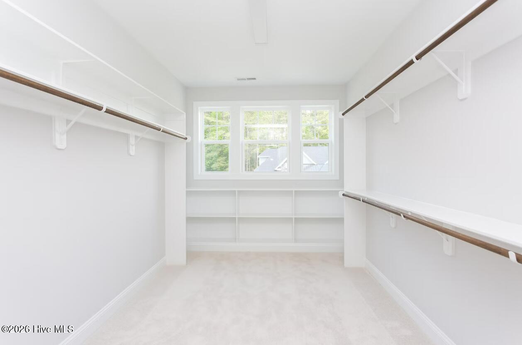
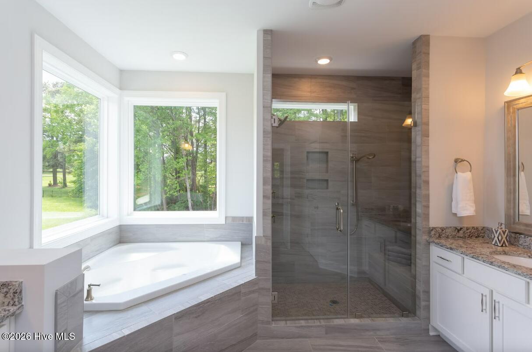
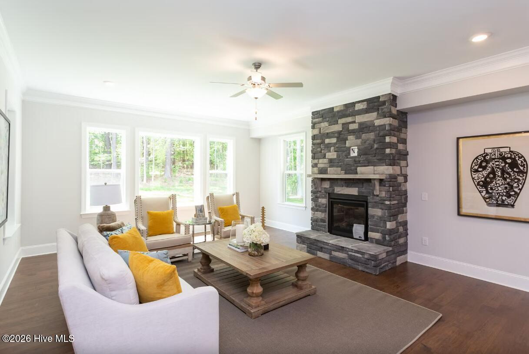
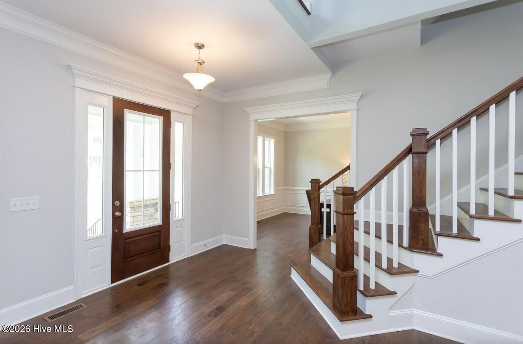
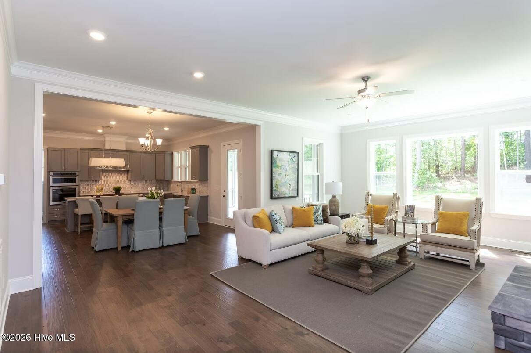
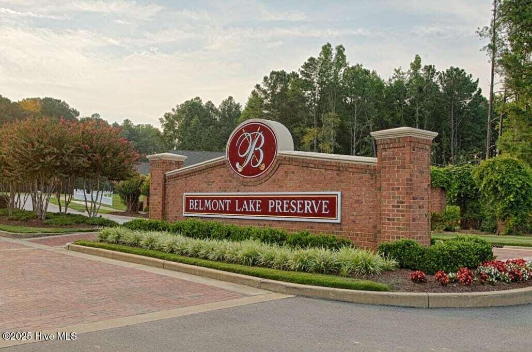
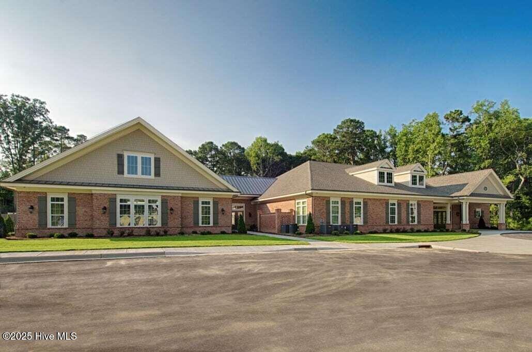
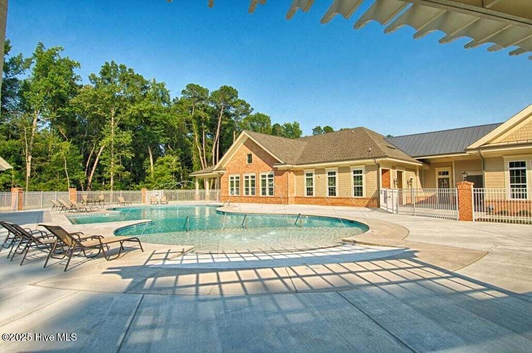
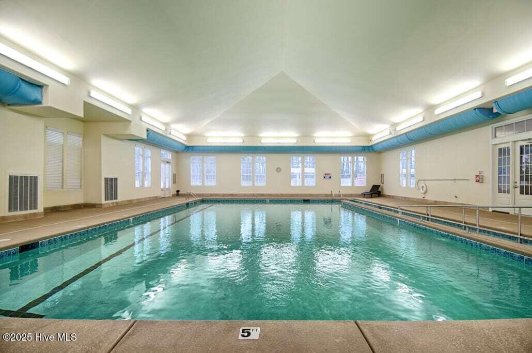
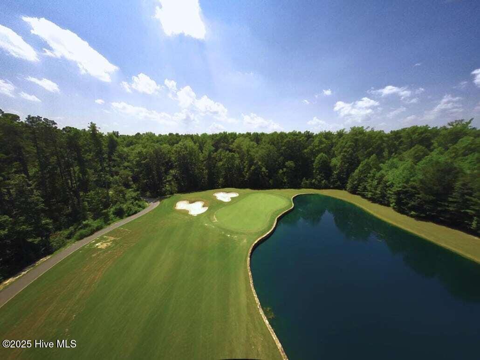
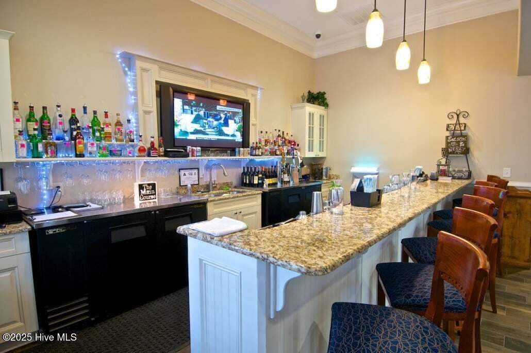
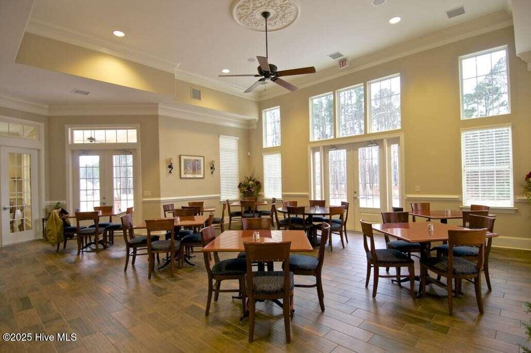
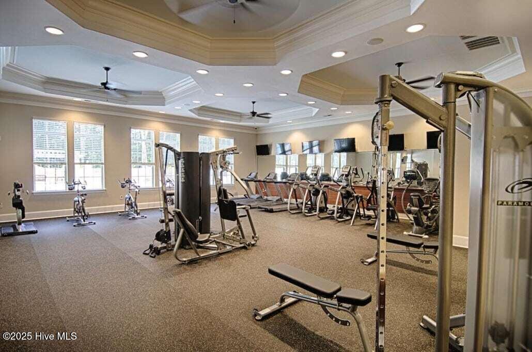
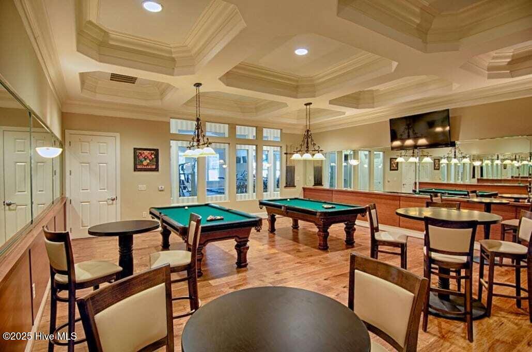
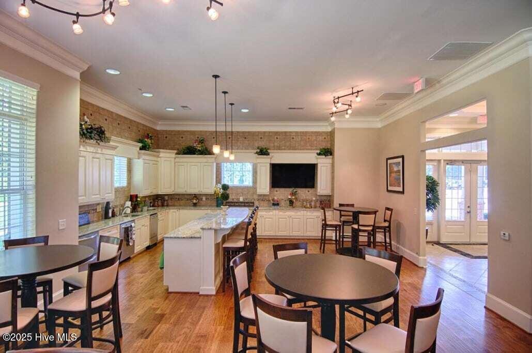
TO BE BUILT NEW CONSTRUCTION on a beautiful Cul-De-Sac homesite located in the prestigious Belmont Lake Preserve. Be part of this lakeside community with a lovely golf course, and a clubhouse with indoor and outdoor pools, billiards room, fitness center, and event space. The Avenel is one of our most popular plans, perfect for a growing family. This home has fabulous curb appeal with craftsman-style elevations, a front porch and a two- or three-car garage. Enter into a breathtaking two-story foyer with a Juliet balcony and dual staircase, flanked by a formal living room and dining room. The expansive two-story family room is open to the breakfast area and kitchen--great for entertaining or just spending family time. The chef in the family will appreciate the gourmet kitchen with large island, walk-in pantry and optional morning room. A home office is perfect for those who work from home. Upstairs, the large owners suite is a true sanctuary with a spa bath and large walk-in closet. Three additional bedrooms, a hall bath and convenient laundry room complete this floor. There are many options to configure this home to meet your needs. Popular upgrades include a main level in-law or guest suite, a conservatory, a screened porch, a game room, California Super Bath, a finished basement, an attic loft, and much more! Base home comes with a slab on grade foundation. Photos are provided by the Builder. Photos and tours may display optional features and upgrades that are not included in the price. Final square footage is approximate and will be finalized with final options. Pictures shown are of proposed models and do not reflect the final appearance of the house and yard settings.
Details
| MLS # | 100518567 |
|---|---|
| Listing Type | For Sale |
| Style | House |
| HOA Dues | $1,140 |
| Sub-Type | New Construction |
| Status | Active |
| Year | 2026 |
| Days On Site | 407 |
| Listing Provided By | True Local Realty | Jessica Poindexter-Hatu |
Features
| Bed(s) | 5 |
|---|---|
| Bath(s) | 4 Total |
| SQ Feet | 3,544 |
| Garage | 2 |
| Story(s) | 2 |
| Zoning | R |
| Acreage | 0.24 |
| Golf Course | Yes |
| Property View | Golf Course |
Interior
| Interior Features | High Ceilings, Mud Room, Kitchen Island, Gas Log |
|---|---|
| Heating Yes / No | Yes |
| Cooling Yes / No | Yes |
| Cooling | Central Air |
| Fireplace Features | Gas Log |
| Fireplaces Total | 1 |
| Fireplace Yes / No | Yes |
| Rooms Total | 14 |
Exterior
| Roof | Architectural Shingle |
|---|---|
| Foundation Details | Slab |
| View | Golf Course |
| Construction Materials | Vinyl Siding, Wood Frame |
Parking
| Attached Garage Yes / No | Yes |
|---|---|
| Garage Yes / No | No |
| Parking Features | Concrete, Garage Door Opener |
Utilities
| Utilities | Sewer Available, Water Available |
|---|
Taxes
| Tax Assessed Value | 20000 |
|---|---|
| Tax Book Number | 33 |
| Tax Legal Description | LOT, 92 FORDS COLONY SE 3SPLIT OUT OF 385208892779LT 92 FORDS COLONY SE 3 |
| Tax Year | 2026 |
Area Information
| State | NC |
|---|---|
| County | Nash |
| City | Rocky Mount |
| Zip Code | 27804 |
| Community Name | Belmont Lake Preserve |
| Elementary School | Hubbard |
| High School | Northern Nash |
| Listing VS Median (in Belmont Lake Preserve) | |
Price: $540,000 low | high Med: $409,950 sqft: 3,544 low | high Med: 2,534 $ / sqft: $152 low | high Med: $169 On site: 407 low | high Med: 217.5 | |
Market Activity 27804
Request a showing
Request a showing
Contact
Learn More About This Property

| State | NC |
|---|---|
| County | Nash |
| City | Rocky Mount |
| Zip Code | 27804 |
| Community Name | Belmont Lake Preserve |
| Elementary School | Hubbard |
| High School | Northern Nash |
| Listing VS Median (in Belmont Lake Preserve) | |
Price: $540,000 low | high Med: $409,950 sqft: 3,544 low | high Med: 2,534 $ / sqft: $152 low | high Med: $169 On site: 407 low | high Med: 217.5 | |
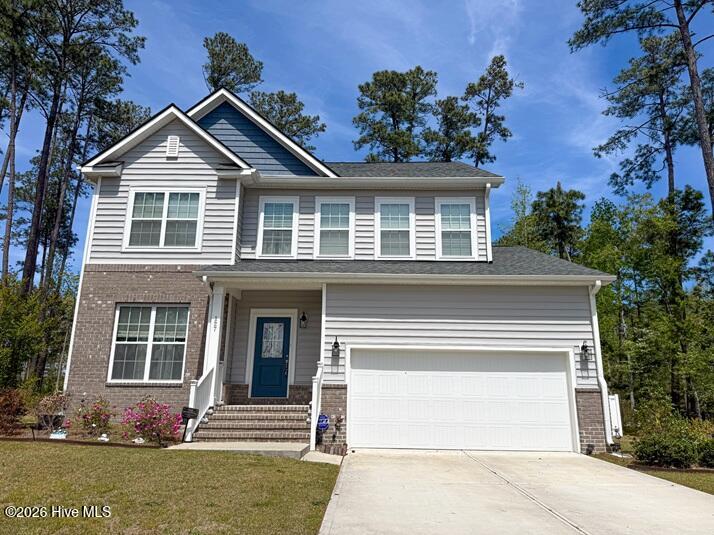 | $425,000127 AscotRocky Mount, NC 27804 |
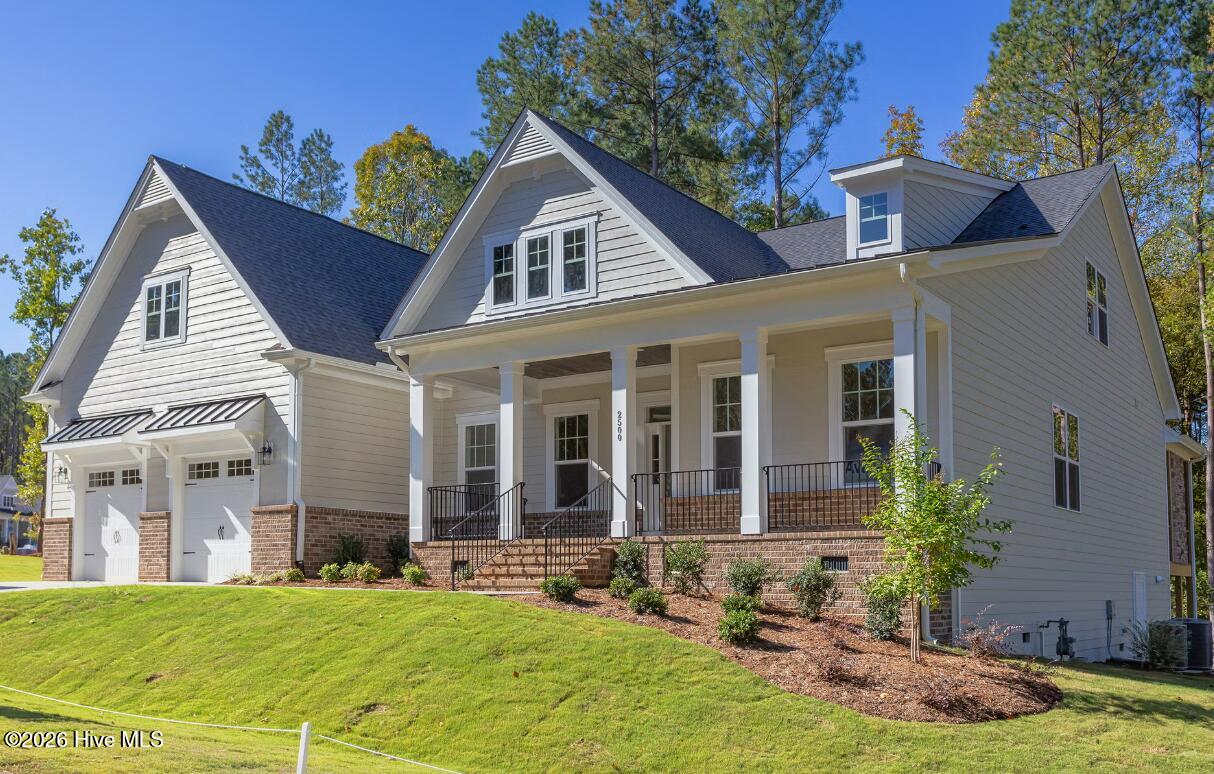 | $540,000108 AscotRocky Mount, NC 27804 |