
Description
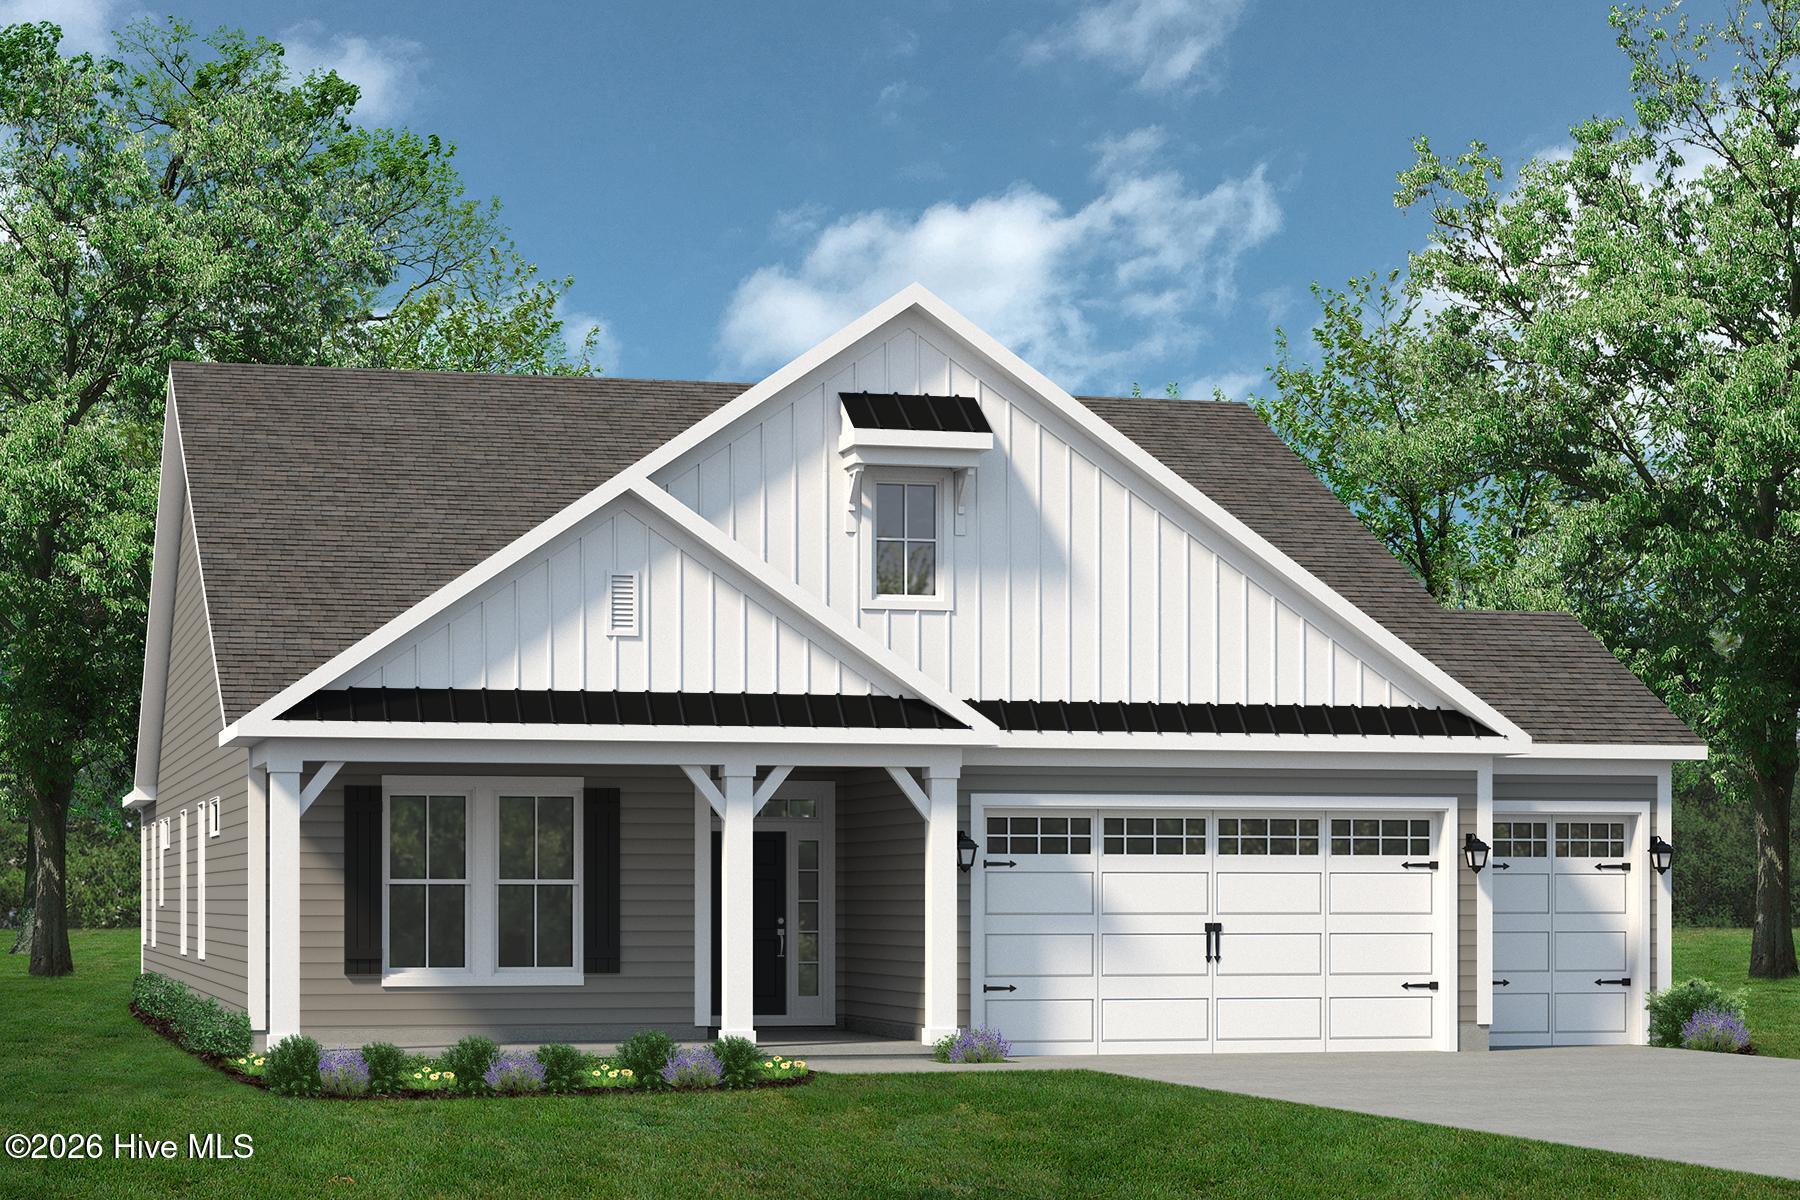
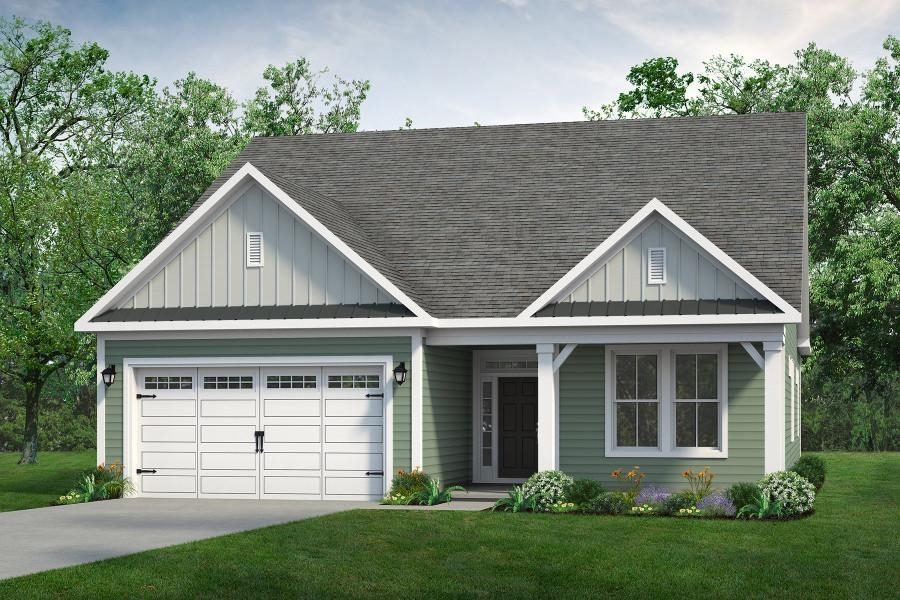
Experience divine living in the Longboard model at Coastal Club. This stunning home boasts over 2,000 square feet of luxurious living space, featuring three spacious bedrooms and two modern bathrooms. Enter through the elegant covered front porch, covered rear porch, or two-car garage and step into the Longboard's breathtaking open floor plan. Entertain guests effortlessly in the expansive and connected kitchen, dining, and great room area. Add your own personal touch and choose from a gourmet kitchen island, cozy fireplace, or extended rear porch for the ultimate relaxation and fun. Escape from the ordinary and indulge in the Longboard's exquisite design and perfect balance of comfort and sophistication. Ready to explore your dream home possibilities? Just beyond the great room, discover a world of tranquility with 2 large bedrooms, a full bathroom, and a laundry room fit for anyone's routines. But wait, there's more! The stunning owner's suite is ready to elevate your every day with an extra large bedroom, a walk-in closet, and a deluxe owner's bathroom featuring your choice of seated shower or deep soaking tub. And the best part? This gem is fully customizable to suit your every desire.
Details
| MLS # | 2611043 |
|---|---|
| Listing Type | For Sale |
| Style | House |
| HOA Dues | $230 |
| Sub-Type | Resale |
| Status | Pending |
| Year | 2026 |
| Days On Site | 113 |
| Listing Provided By | Today Homes Realty SC, LLC | Greggory Russ |
Features
| Bed(s) | 4 |
|---|---|
| Bath(s) | 3 Total |
| SQ Feet | 2,857 |
| Garage | 2 |
| Story(s) | 2 |
| Zoning | Res. |
| Acreage | 0.22 |
Interior
| Cooling Yes / No | Yes |
|---|---|
| Cooling | Central Air |
| Heating Yes / No | Yes |
| Heating | Central, Electric |
| Interior Features | Attic, Tray Ceilings, Dual Sinks, Pull Down Attic Stairs, Permanent Attic Stairs, Separate Shower, Walk In Closets, Breakfast Bar, Bedroom On Main Level, Entrance Foyer, Kitchen Island, Stainless Steel Appliances, Solid Surface Counters |
| Furnished | Unfurnished |
| Appliances | Dishwasher, Disposal, Microwave, Range |
Exterior
| Exterior Features | Porch |
|---|---|
| Security Features | Smoke Detectors |
| Construction Materials | Vinyl Siding, Wood Frame |
| Foundation Details | Slab |
| Lot Features | Outside City Limits, Rectangular, Rectangular Lot |
Parking
| Garage Yes / No | Yes |
|---|---|
| Attached Garage Yes / No | Yes |
| Parking Features | Attached, Garage, Two Car Garage, Garage Door Opener |
Utilities
| Utilities | Cable Available, Electricity Available, Other, Phone Available, Sewer Available, Underground Utilities, Water Available |
|---|
Location
| Community Features | Clubhouse, Golf Carts Ok, Recreation Area, Long Term Rental Allowed, Pool |
|---|
Area Information
| State | NC |
|---|---|
| County | Brunswick |
| City | Calabash |
| Zip Code | 28467 |
| Area | 31B North Carolina |
| Community Name | Coastal Club Beach Bungalow |
| Listing VS Median (in Coastal Club Beach Bungalow) | |
Price: $516,076 low | high Med: $404,361 sqft: 2,857 low | high Med: 1,760 $ / sqft: $181 low | high Med: $230 On site: 113 low | high Med: 391.5 | |
Market Activity 28467
Request a showing
Request a showing
Contact
Learn More About This Property

| State | NC |
|---|---|
| County | Brunswick |
| City | Calabash |
| Zip Code | 28467 |
| Area | 31B North Carolina |
| Community Name | Coastal Club Beach Bungalow |
| Listing VS Median (in Coastal Club Beach Bungalow) | |
Price: $516,076 low | high Med: $404,361 sqft: 2,857 low | high Med: 1,760 $ / sqft: $181 low | high Med: $230 On site: 113 low | high Med: 391.5 | |