

Description
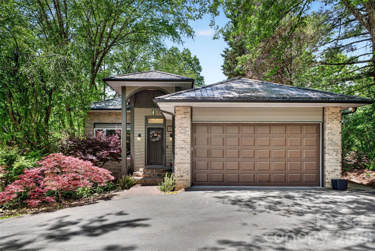
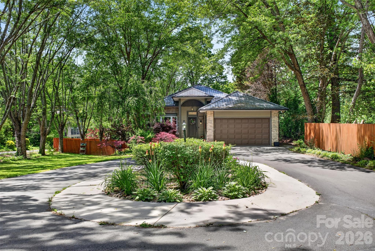
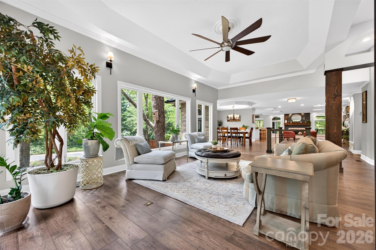
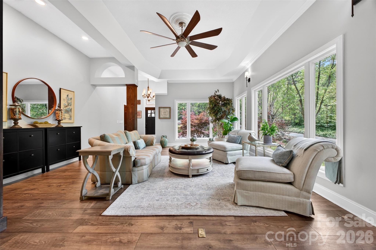
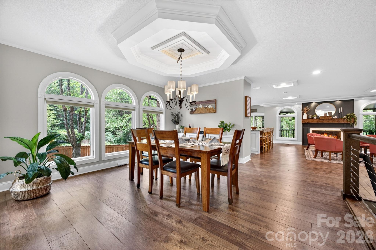
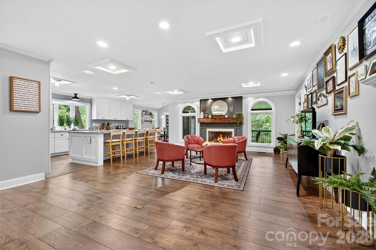
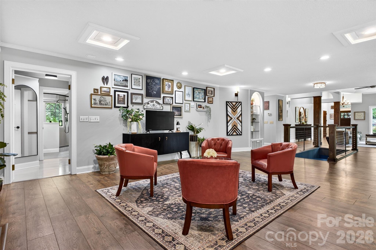
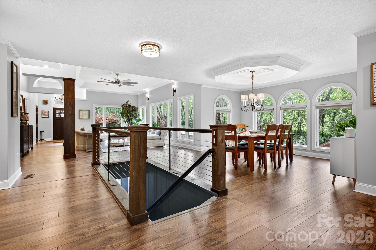
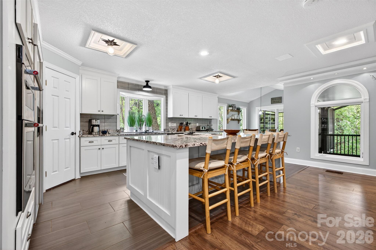
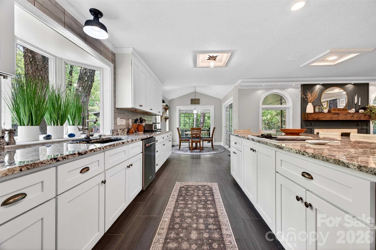
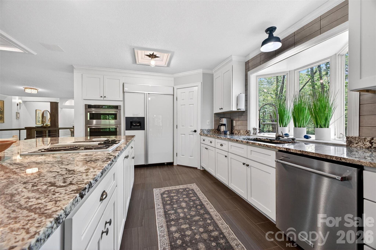
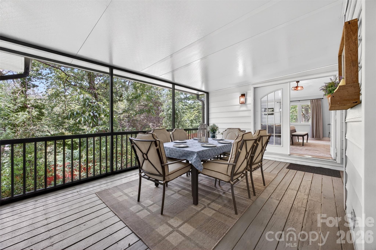
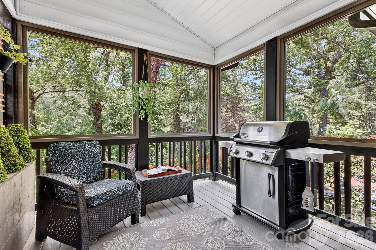
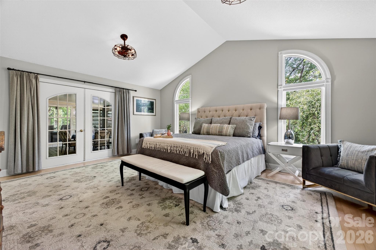
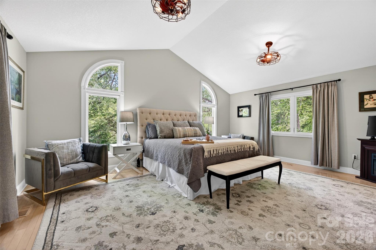
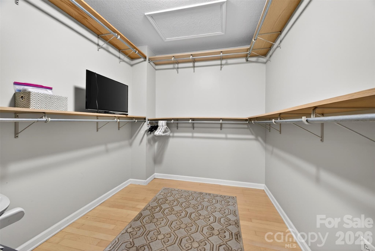
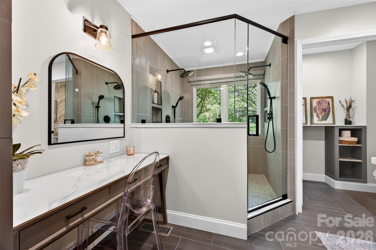
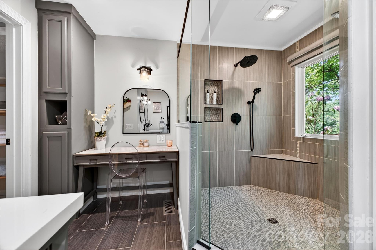
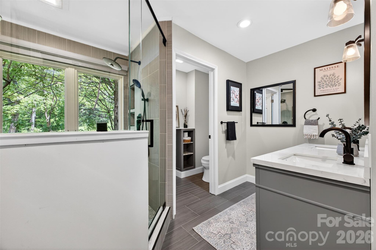
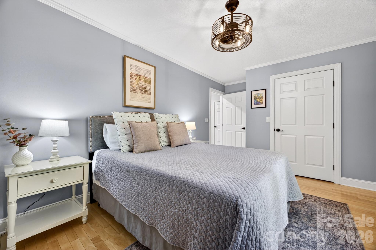
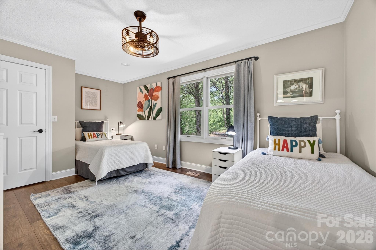
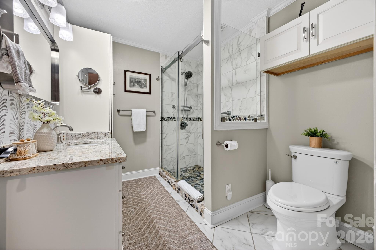
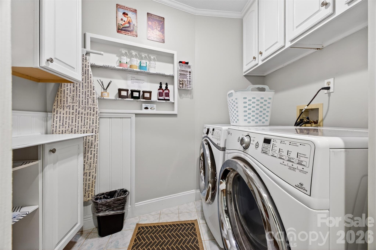
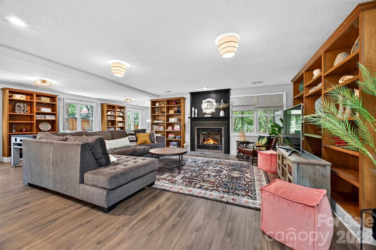
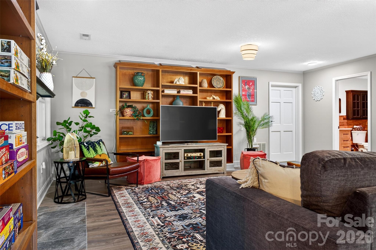
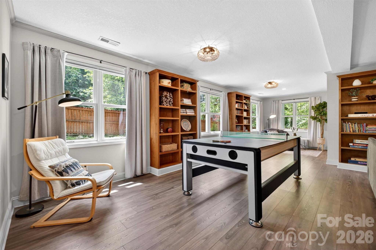
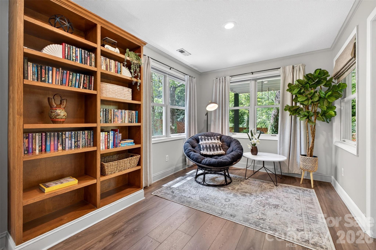
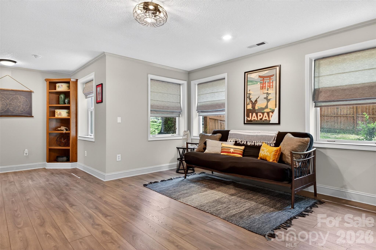
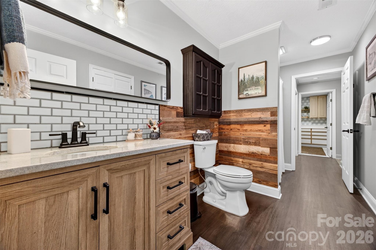
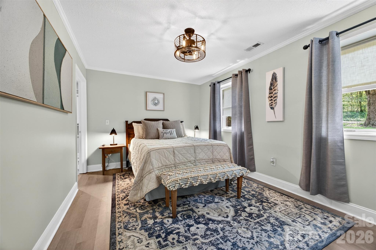
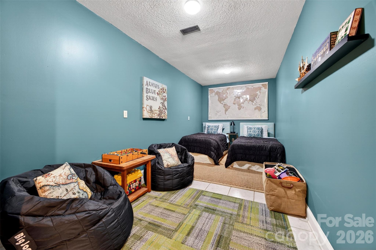
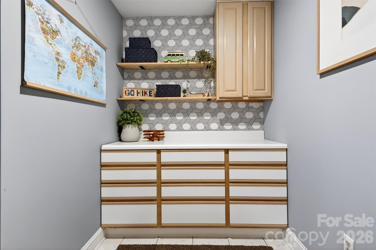
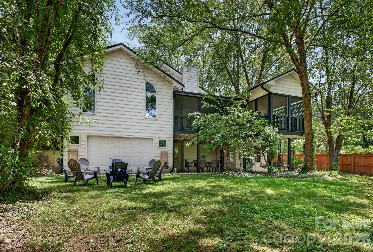
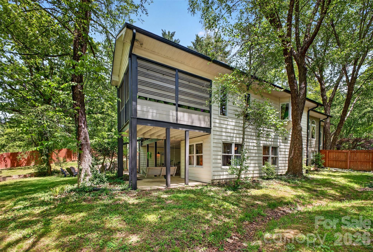
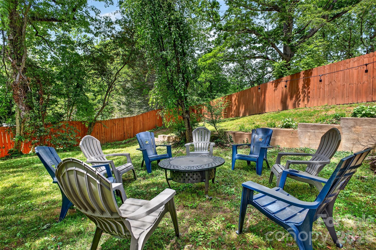
Thoughtfully reimagined, this luxury mountain manor offers refined living in desirable Arden with convenient access to both Asheville and Hendersonville. Shopping, dining, parks, Asheville Airport, and countless outdoor adventures are all just minutes away. Designed with entertaining in mind, the expansive and light-filled open-concept living, dining, and kitchen area easily accommodates everything from intimate dinners to lively game-day gatherings. Two screened balconies extend the living space outdoors, creating a seamless connection to your own secluded retreat. The generously sized primary suite feels like a private escape, complete with an impressive walk-in closet and spa-inspired en suite bath designed for comfort and relaxation. A thoughtfully designed split-bedroom layout provides separation between the primary suite and two additional main-level bedrooms. The lower level adds exceptional versatility with an oversized recreation room, guest bedroom with full bath, office space, second laundry hookup, and an impressive 1,000-square-foot workshop ideal for hobbies, storage, or creative pursuits. With flexible living spaces and room to spread out, the layout is well suited for multigenerational living. The fully fenced backyard is ready to become the outdoor sanctuary of your dreams. Please see attached extensive list of recent property updates including two new cooling systems with smart thermometers with a 10-year warranty.
Details
| MLS # | 4379602 |
|---|---|
| Listing Type | For Sale |
| Style | House |
| Sub-Type | Resale |
| Status | Active Under Contract |
| Year | 1995 |
| Days On Site | 106 |
| Listing Provided By | Keller Williams Professionals | Gretchen Ball |
Features
| Bed(s) | 4 |
|---|---|
| Bath(s) | 3 Total |
| SQ Feet | 4,373 |
| Garage | 2 |
| Basement | Y |
| Story(s) | 1 |
| Acreage | 0.64 |
| Water Front | Yes |
Interior
| Cooling | Central Air |
|---|---|
| Heating | Central, Natural Gas |
| Interior Features | Built-in Features, Entrance Foyer, Kitchen Island, Open Floorplan, Pantry, Split Bedroom, Storage, Walk-In Closet(s), Walk-In Pantry |
| Appliances | Convection Microwave, Convection Oven, Dishwasher, Disposal |
Exterior
| Roof | Aluminum |
|---|---|
| Security Features | Carbon Monoxide Detector(s), Smoke Detector(s) |
| Construction Materials | Brick Partial, Vinyl, Wood |
| Foundation Details | Basement |
| Lot Features | Cleared, Green Area, Level, Wooded |
Parking
| Garage Yes / No | Yes |
|---|---|
| Parking Features | Circular Driveway, Attached Garage, Garage Door Opener, Garage Faces Front |
Utilities
| Utilities | Cable Available, Electricity Connected, Natural Gas |
|---|
Location
| Community Features | None |
|---|
Other
| List Aor | Land of The Sky Association of Realtors |
|---|
Taxes
| Property | 721500 |
|---|
Area Information
| State | NC |
|---|---|
| County | Buncombe |
| City | Arden |
| Zip Code | 28704 |
| Area | Buncombe |
| School District | T.C. Roberson |
| Elementary School | Unspecified |
| High School | T.C. Roberson |
| Listing VS Median (in 28704) | |
Price: $935,000 low | high Med: $652,500 sqft: 4,373 low | high Med: 3,170 $ / sqft: $214 low | high Med: $218 On site: 106 low | high Med: 238 | |
Market Activity 28704
Request a showing
Request a showing
 Listings courtesy of Canopy MLS as distributed by MLS GRID.
Based on information submitted to the MLS GRID as of August 22, 2026 at 1:16:05 AM PDT All data is obtained from various sources and may not have been verified by broker or MLS GRID. Supplied Open House Information is subject to change without notice. All information should be independently reviewed and verified for accuracy. Properties may or may not be listed by the office/agent presenting the information.
The Digital Millennium Copyright Act of 1998, 17 U.S.C. § 512 (the “DMCA”) provides recourse for copyright owners who believe that material appearing on the Internet infringes their rights under U.S. copyright law. If you believe in good faith that any content or material made available in connection with our website or services infringes your copyright, you (or your agent) may send us a notice requesting that the content or material be removed, or access to it blocked. Notices must be sent in writing by email to DMCAnotice@MLSGrid.com.
“The DMCA requires that your notice of alleged copyright infringement include the following information: (1) description of the copyrighted work that is the subject of claimed infringement; (2) description of the alleged infringing content and information sufficient to permit us to locate the content; (3) contact information for you, including your address, telephone number and email address; (4) a statement by you that you have a good faith belief that the content in the manner complained of is not authorized by the copyright owner, or its agent, or by the operation of any law; (5) a statement by you, signed under penalty of perjury, that the information in the notification is accurate and that you have the authority to enforce the copyrights that are claimed to be infringed; and (6) a physical or electronic signature of the copyright owner or a person authorized to act on the copyright owner’s behalf. Failure to include all of the above information may result in the delay of the processing of your complaint.
Contact
Learn More About This Property

| State | NC |
|---|---|
| County | Buncombe |
| City | Arden |
| Zip Code | 28704 |
| Area | Buncombe |
| School District | T.C. Roberson |
| Elementary School | Unspecified |
| High School | T.C. Roberson |
| Listing VS Median (in 28704) | |
Price: $935,000 low | high Med: $652,500 sqft: 4,373 low | high Med: 3,170 $ / sqft: $214 low | high Med: $218 On site: 106 low | high Med: 238 | |