
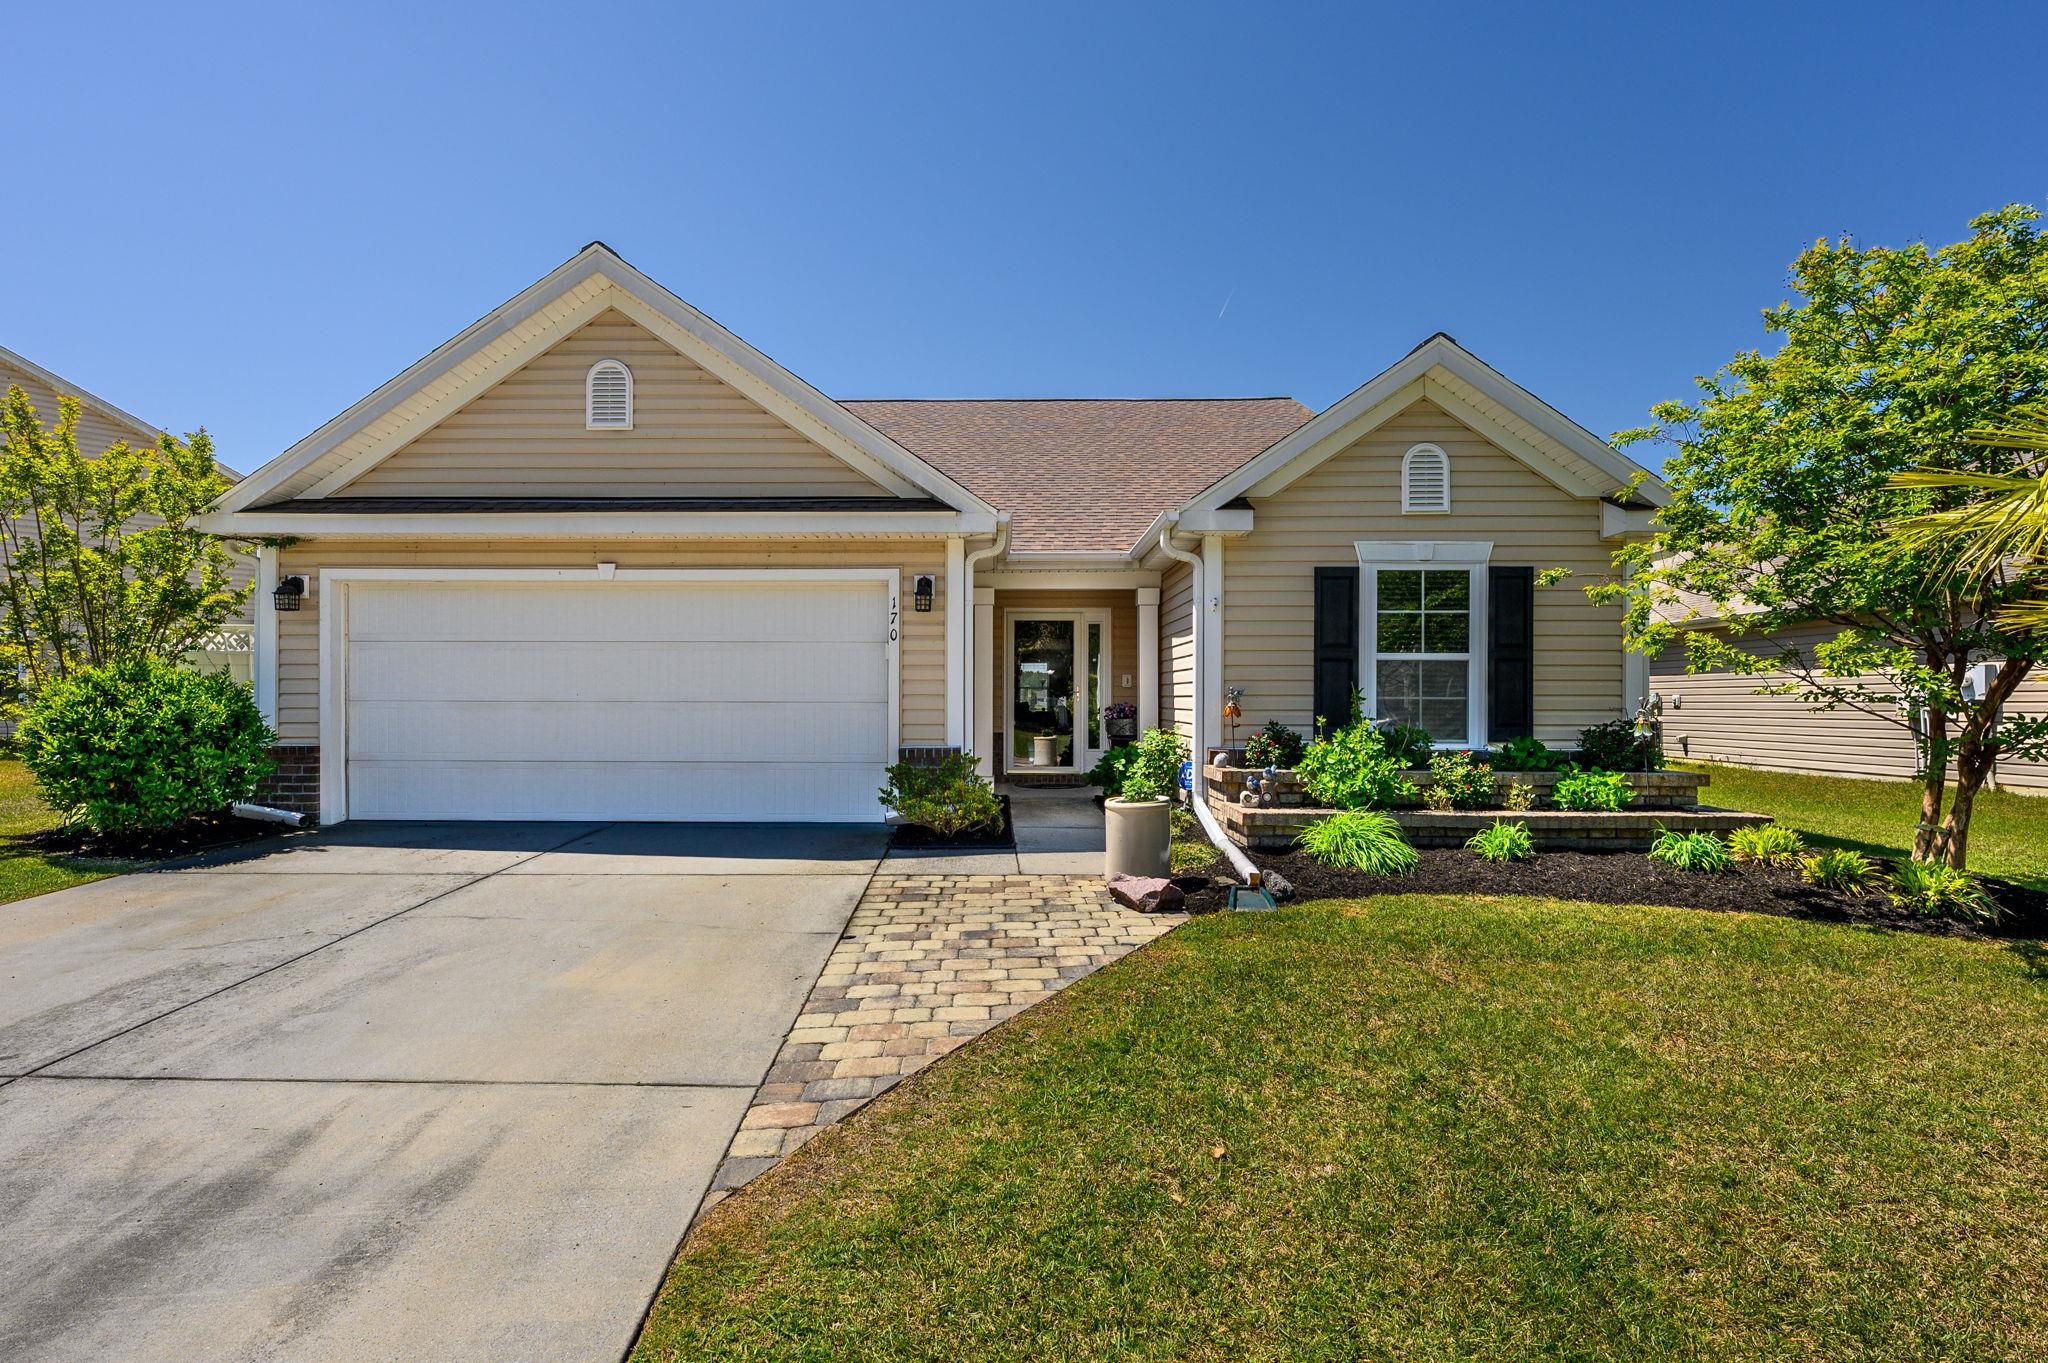
170 Sea Turtle Dr.,Myrtle Beach, SC 29588
Myrtle Beach, SC 29588
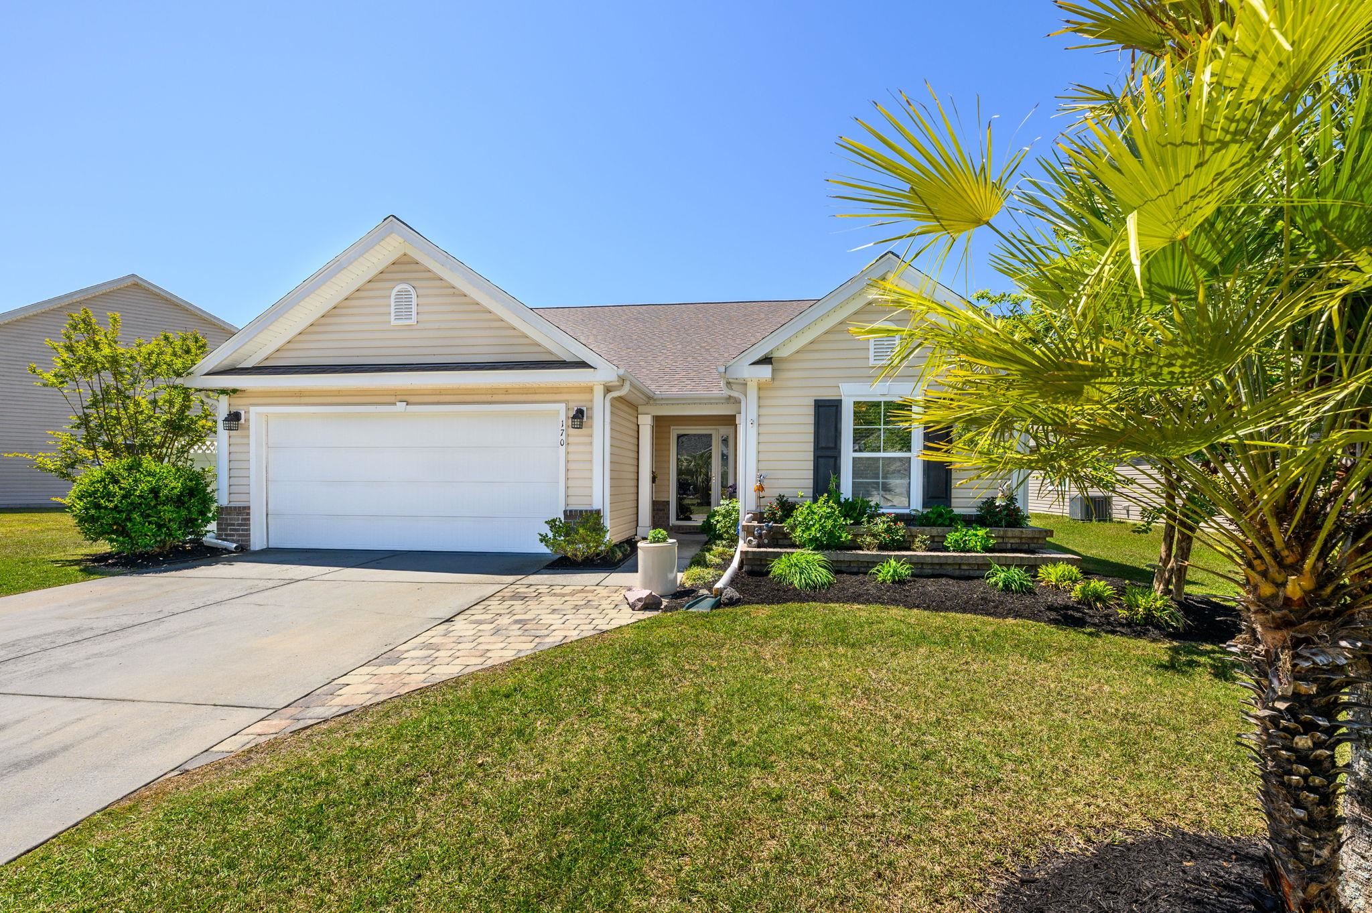
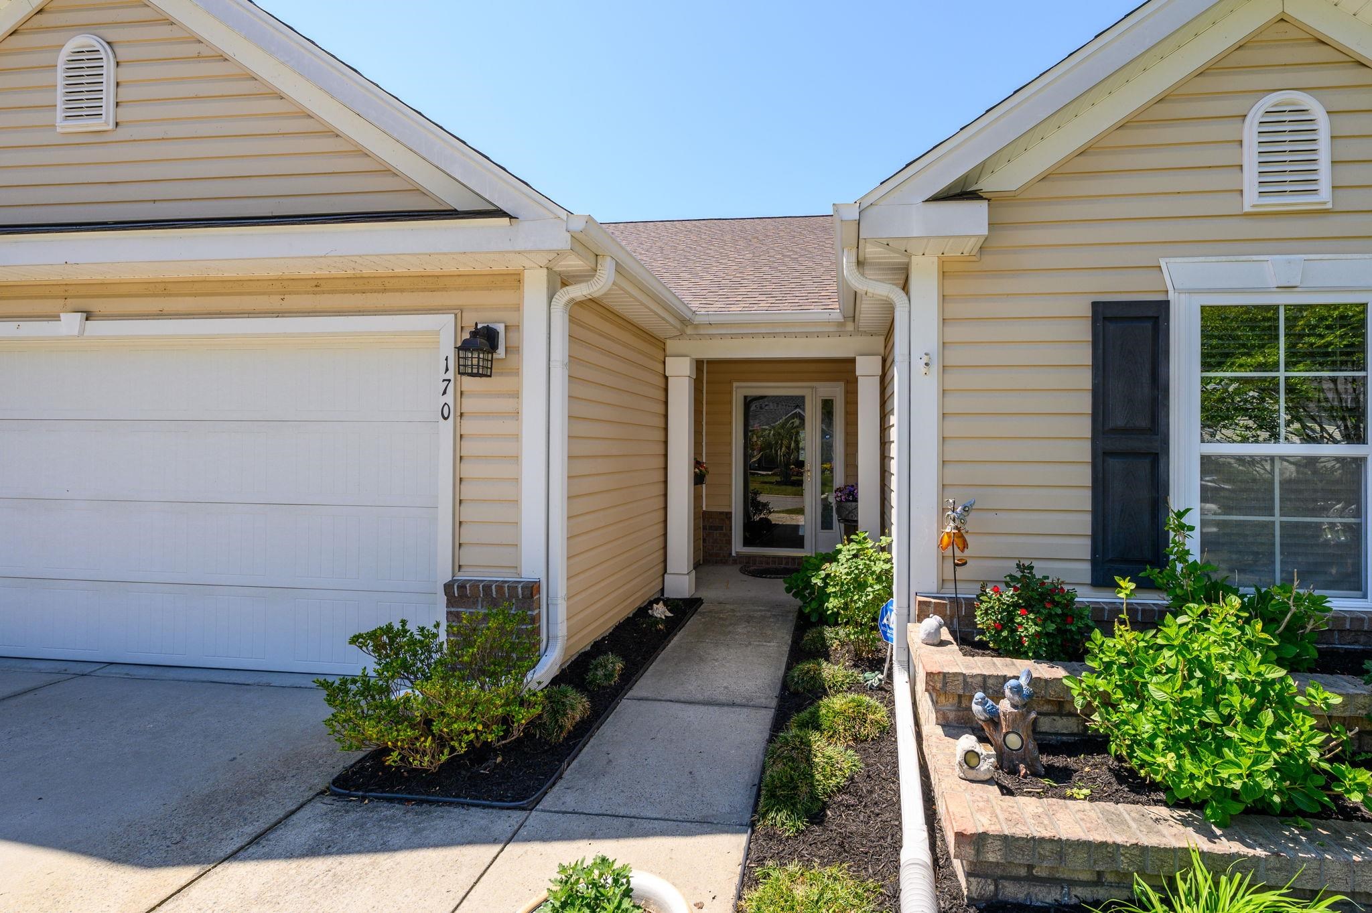
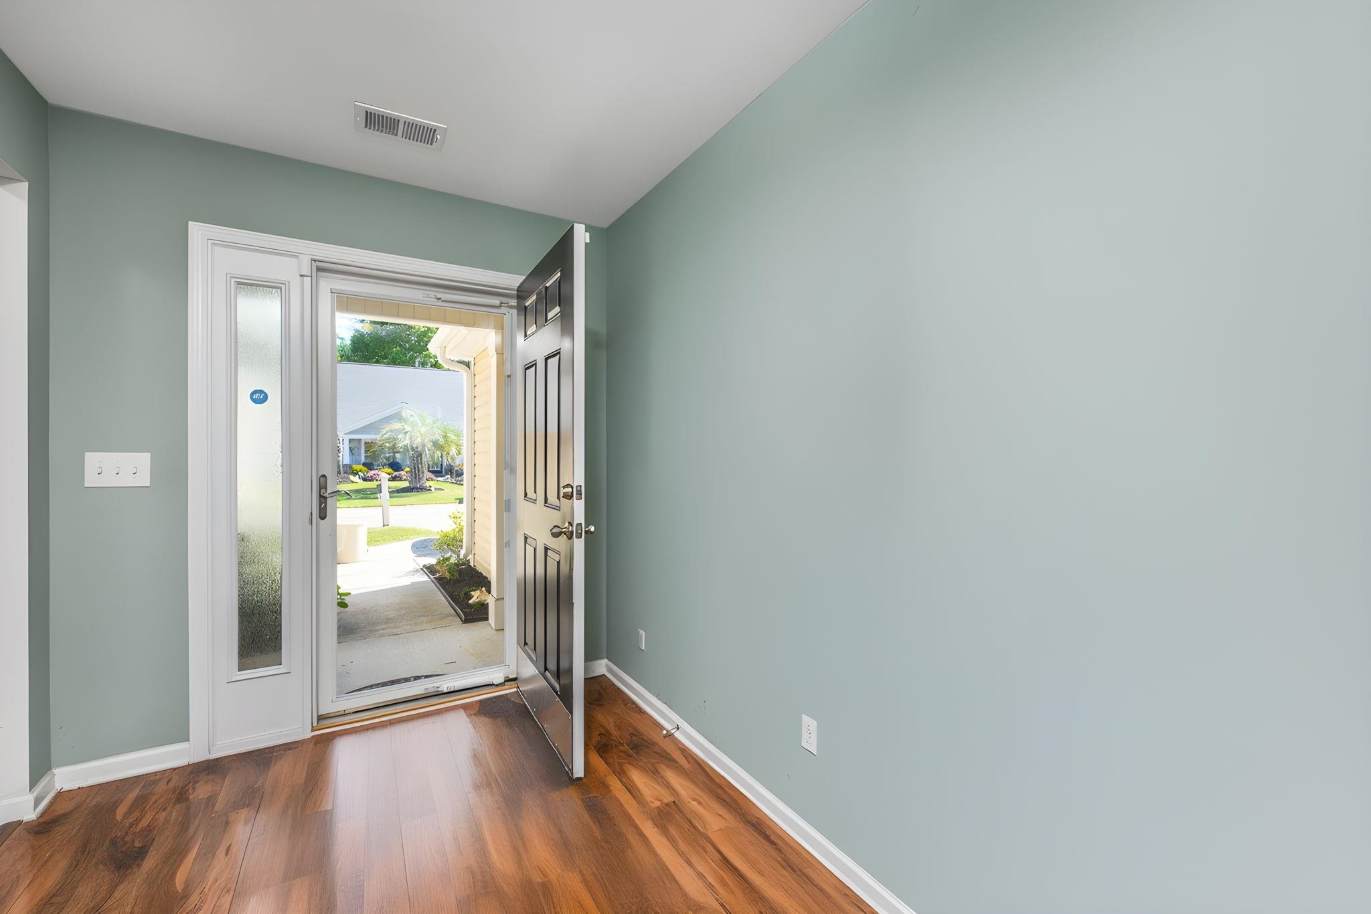

Description
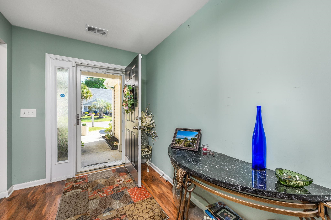
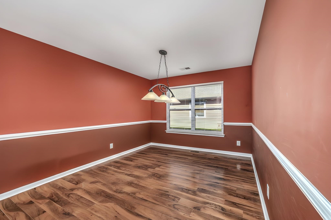
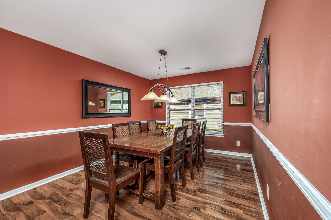
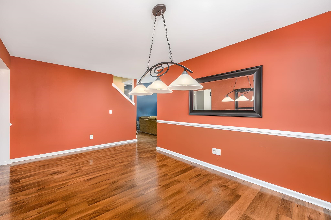
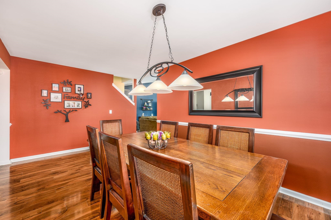
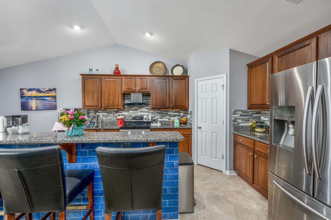
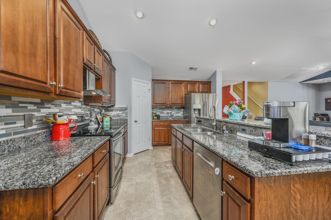
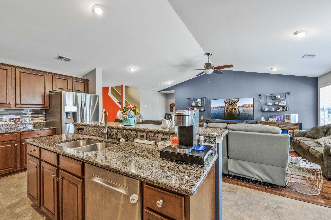
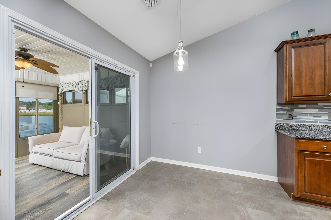
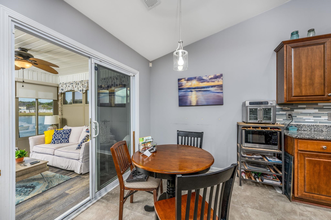
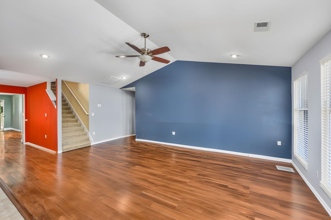
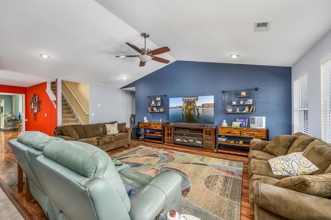
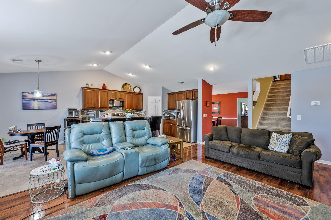
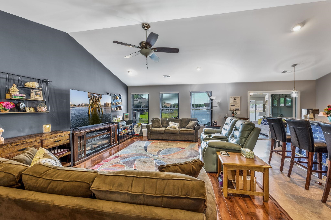
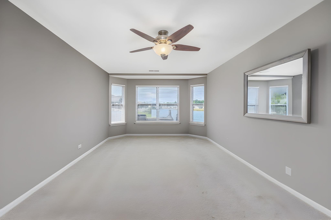
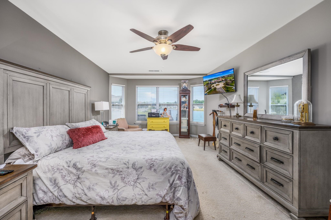
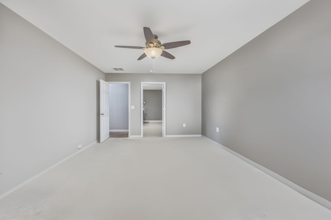
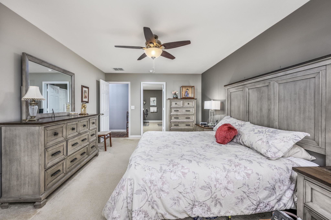
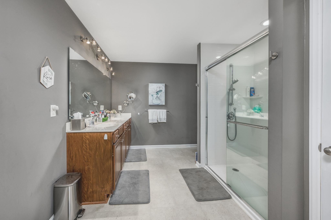
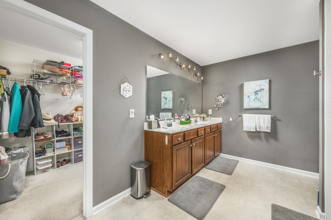
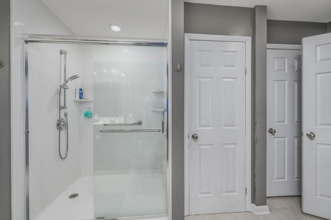
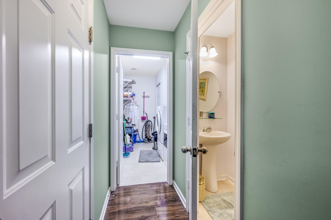
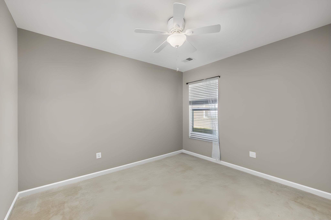
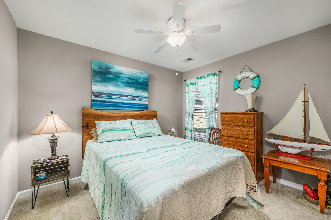
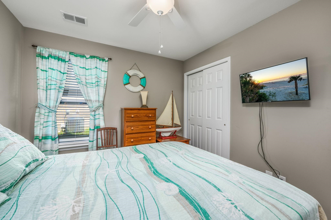
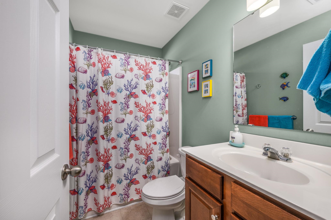
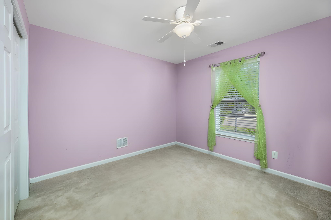
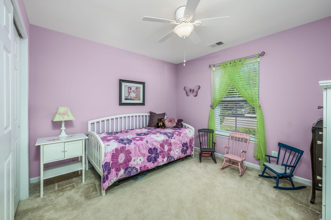
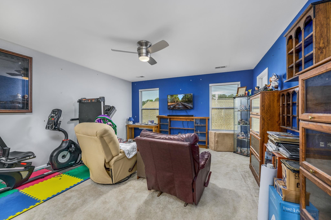
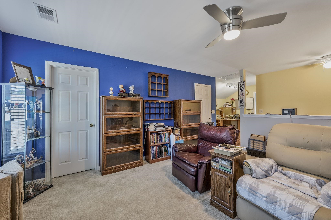
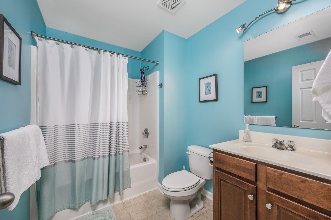
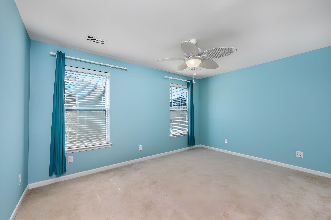
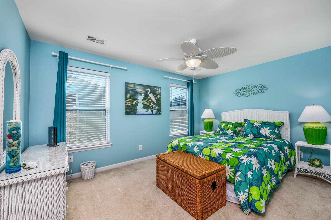
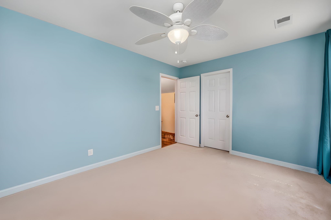
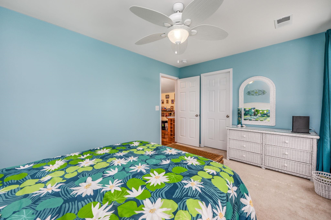
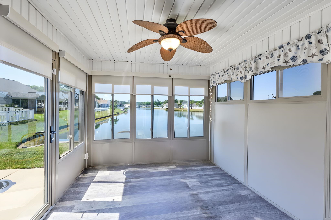
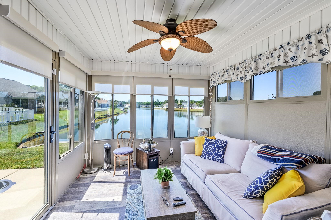
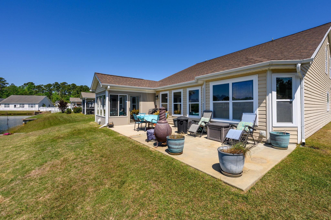
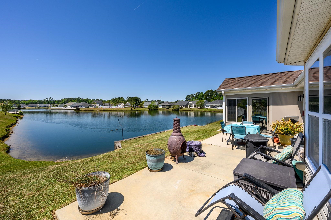
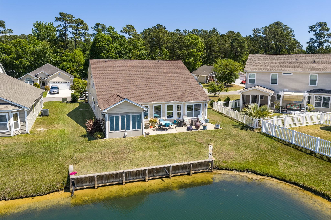
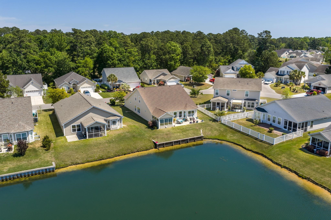
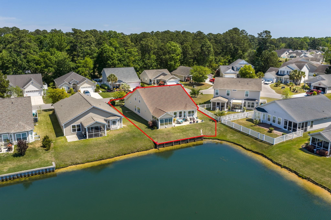
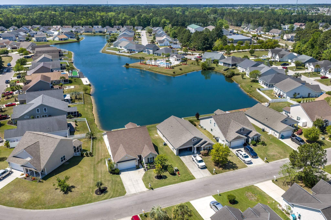
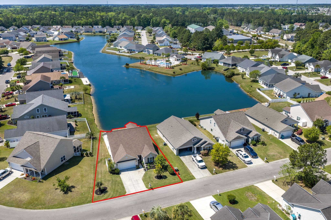
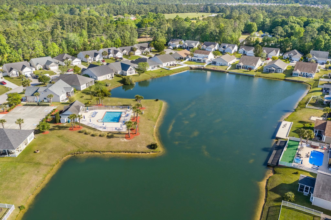
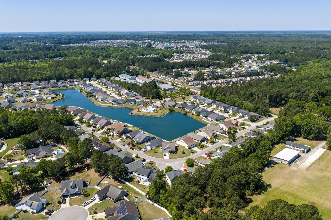
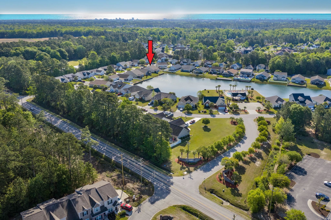
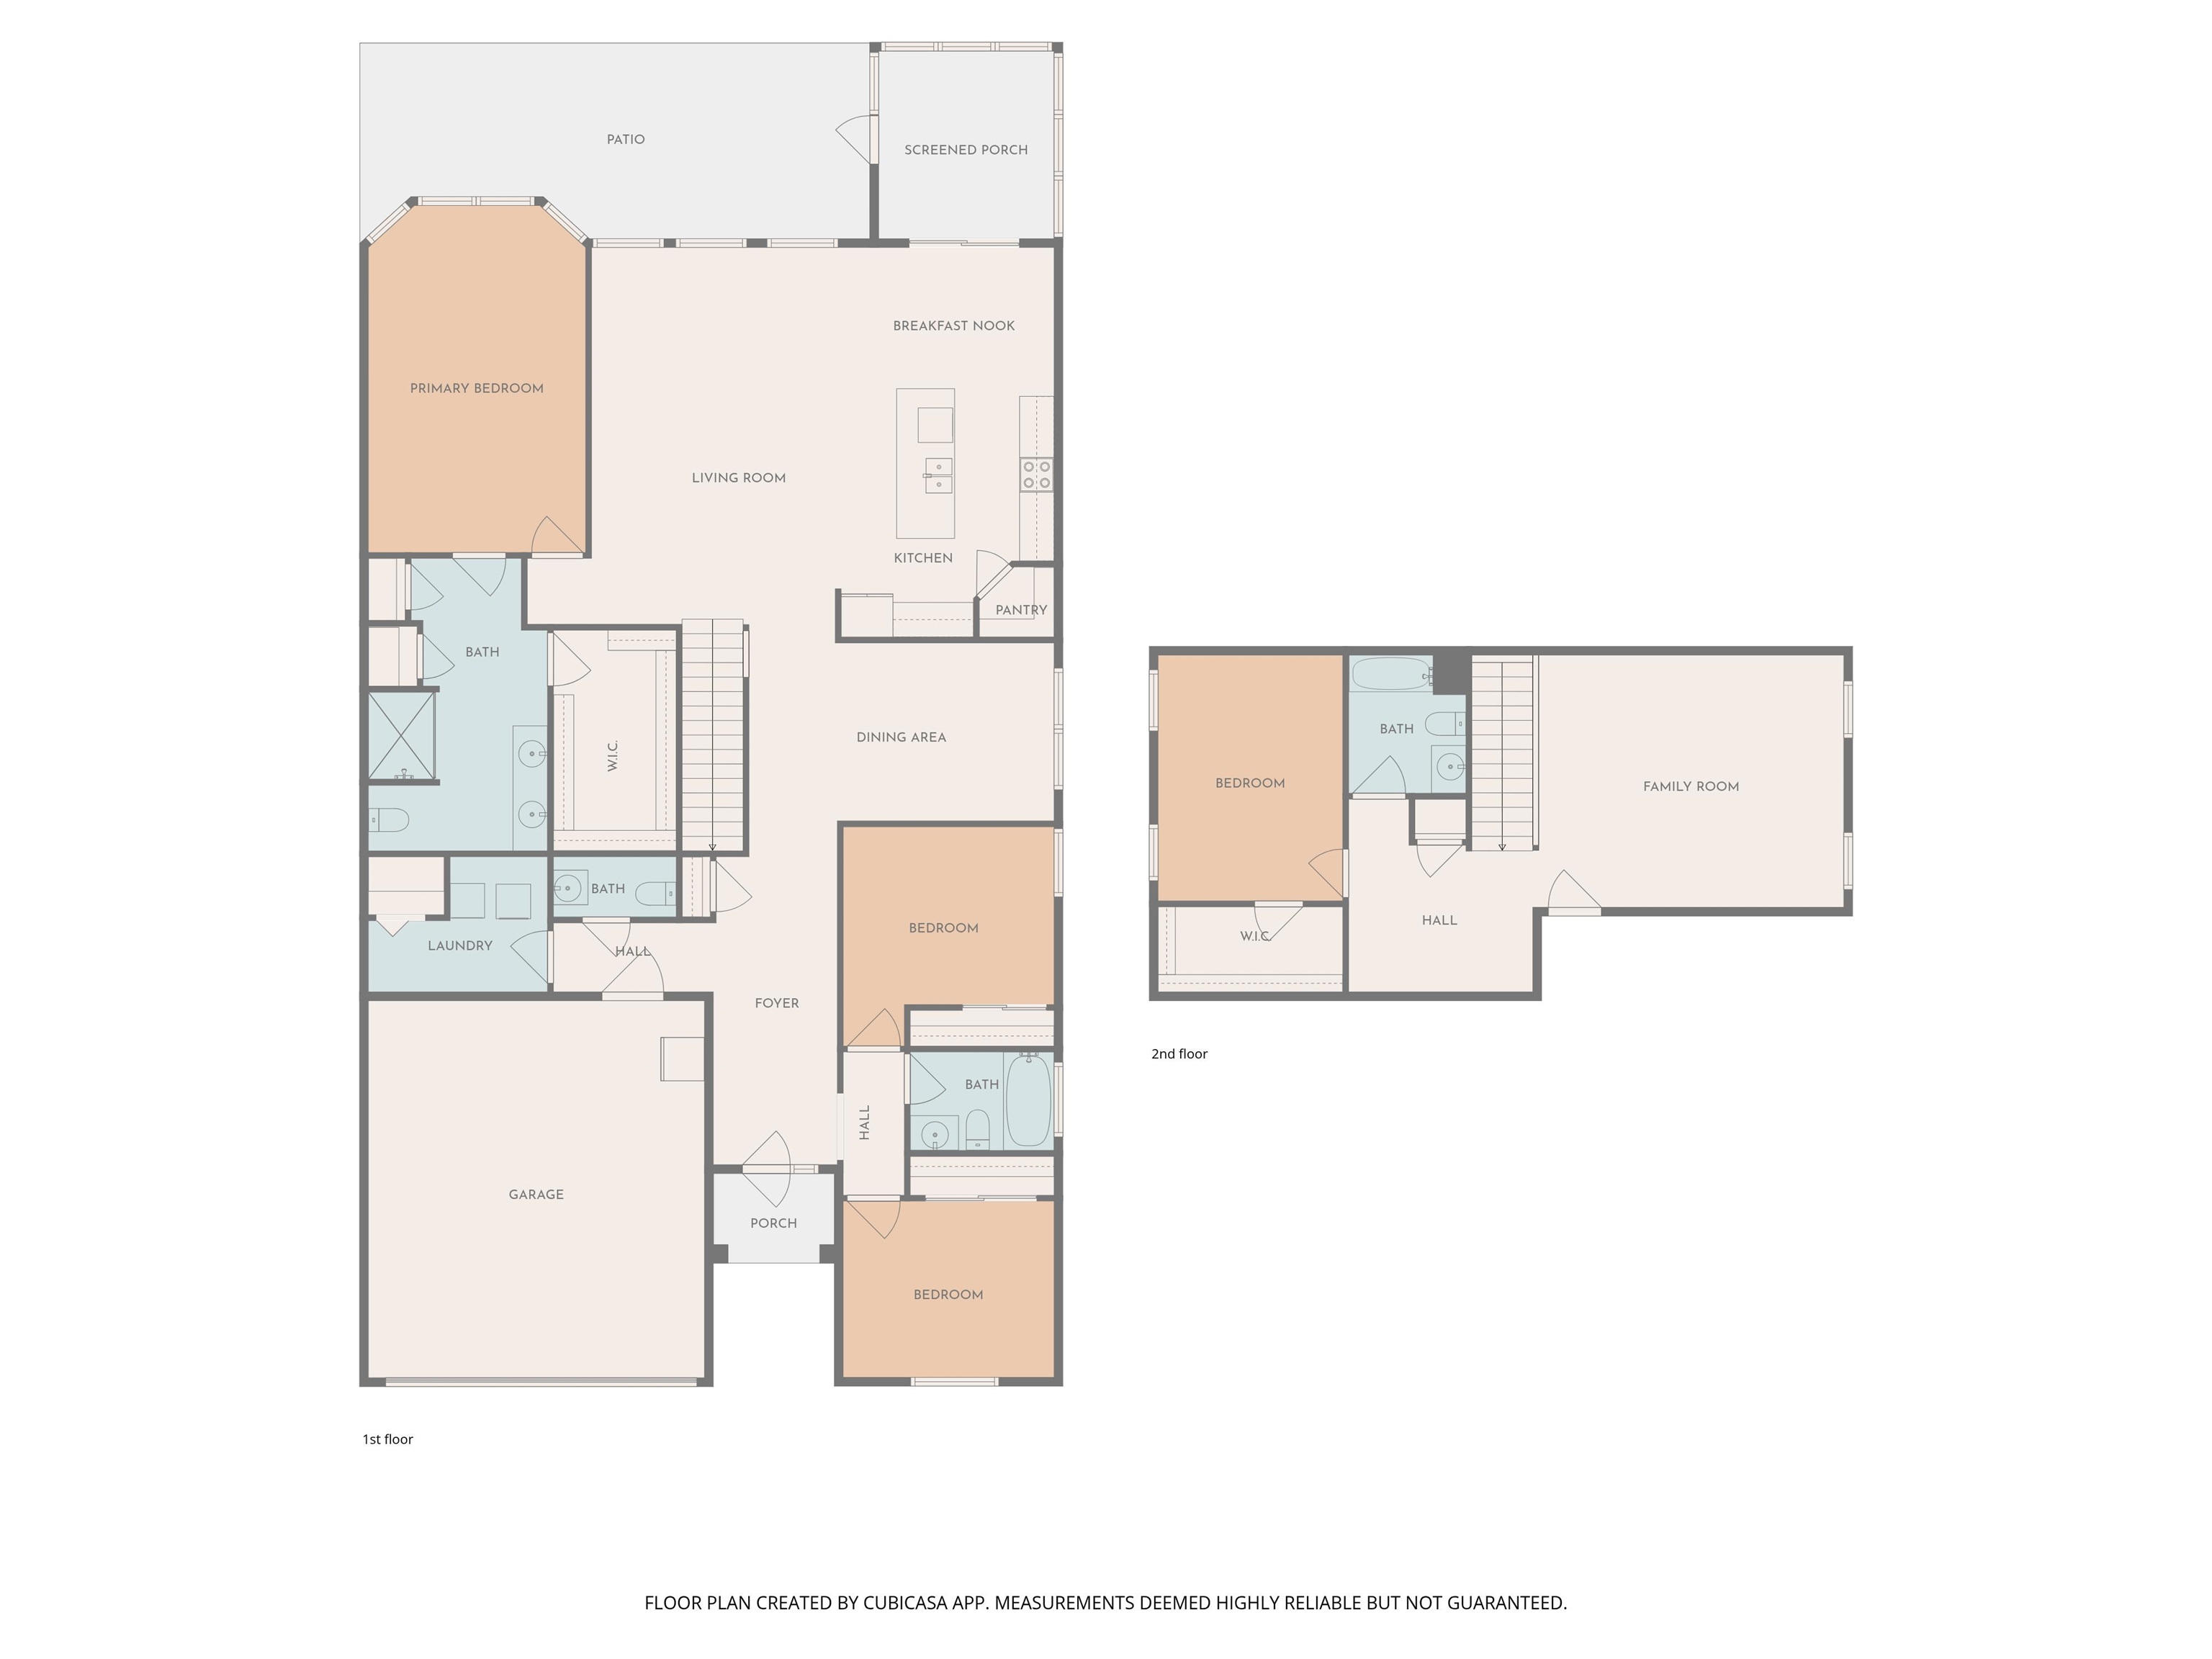
Gorgeous and spaciously designed 4 Bedroom, 3.5 Bath two-story home located in a quiet neighborhood with peaceful pond views! This thoughtfully designed floor plan features 3 bedrooms, including the enormous primary suite, conveniently located on the first floor. Enjoy relaxing in the Sunroom overlooking the pond or entertaining in the formal dining area and open living spaces. The kitchen offers granite countertops, a breakfast bar, and plenty of cabinet space, all flowing seamlessly into the main living area with durable LVP flooring. The roomy primary suite features a large walk-in closet and an updated primary bathroom with dual sinks and a stunning walk-in shower. Upstairs offers an additional family room, perfect for a media room, playroom, guest retreat, or home office and a full bathroom and sizable bedroom. This home combines comfort, functionality, and space in a peaceful setting convenient to everything! Some photos have been virtually staged. Call today to schedule your personal tour of this Great Home, this one will not last long!
Details
| MLS # | 2613320 |
|---|---|
| Listing Type | For Sale |
| Style | House |
| HOA Dues | $69 |
| Sub-Type | Resale |
| Status | Pending |
| Year | 2011 |
| Days On Site | 93 |
| Listing Provided By | Exit Coastal Real Estate Pros | Jason Herring |
Features
| Bed(s) | 4 |
|---|---|
| Bath(s) | 4 Total |
| SQ Feet | 2,551 |
| Garage | 2 |
| Zoning | PDD |
| Acreage | 0.18 |
| Water Front | Yes |
| Property View | Lake |
Interior
| Cooling Yes / No | Yes |
|---|---|
| Cooling | Central Air |
| Heating Yes / No | Yes |
| Heating | Central, Electric |
| Interior Features | Ceiling Fans, Dual Sinks, Handicap Access, Main Level Primary, Split Bedrooms, Separate Shower, Walk In Closets, Window Treatments, Breakfast Bar, Bedroom On Main Level, Breakfast Area, Entrance Foyer, Kitchen Island, Stainless Steel Appliances, Solid Surface Counters |
| Window Features | Storm Windows, Window Treatments |
| Furnished | Unfurnished |
| Appliances | Dishwasher, Disposal, Range, Refrigerator, Range Hood, Dryer, Washer |
Exterior
| Exterior Features | Sprinkler Irrigation, Patio |
|---|---|
| Security Features | Security System, Smoke Detectors |
| Construction Materials | Vinyl Siding |
| Foundation Details | Slab |
| Lot Features | Irregular Lot, Lake Front, Outside City Limits, Pond On Lot |
Parking
| Garage Yes / No | Yes |
|---|---|
| Attached Garage Yes / No | Yes |
| Parking Features | Attached, Garage, Two Car Garage, Garage Door Opener |
Utilities
| Utilities | Cable Available, Electricity Available, Sewer Available, Underground Utilities, Water Available |
|---|
Location
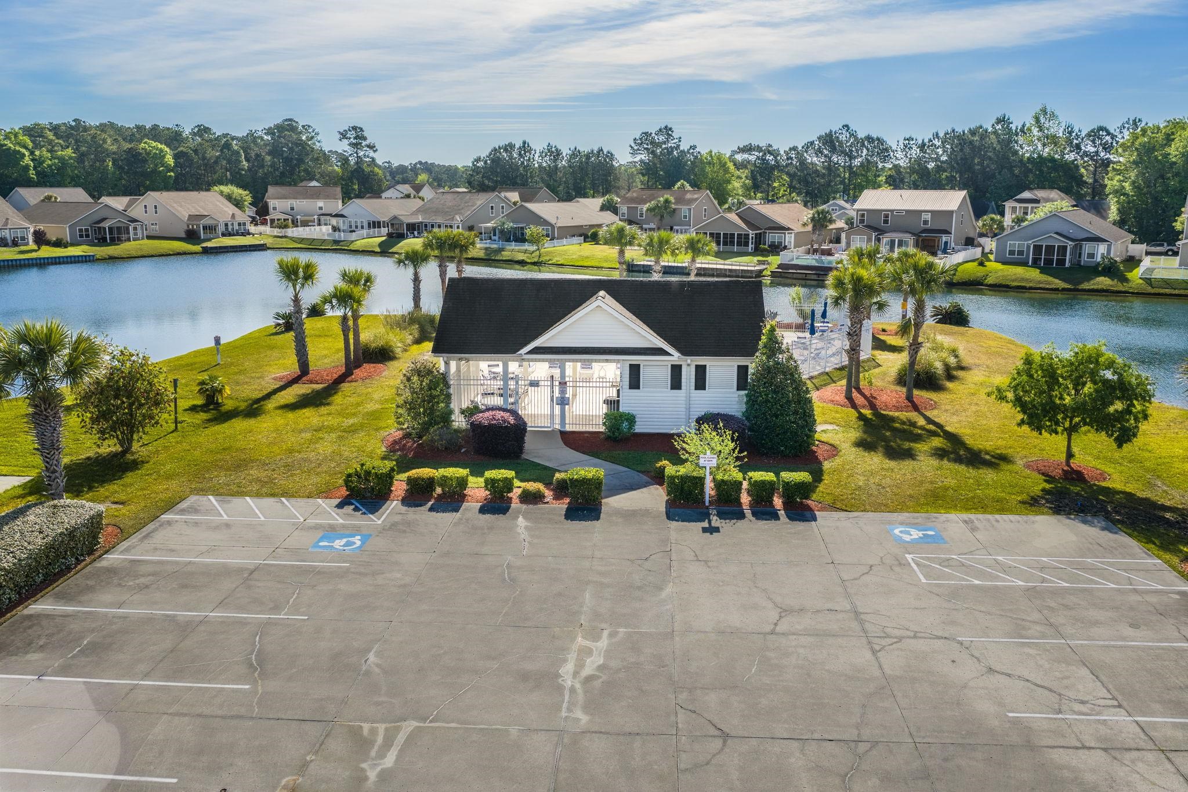
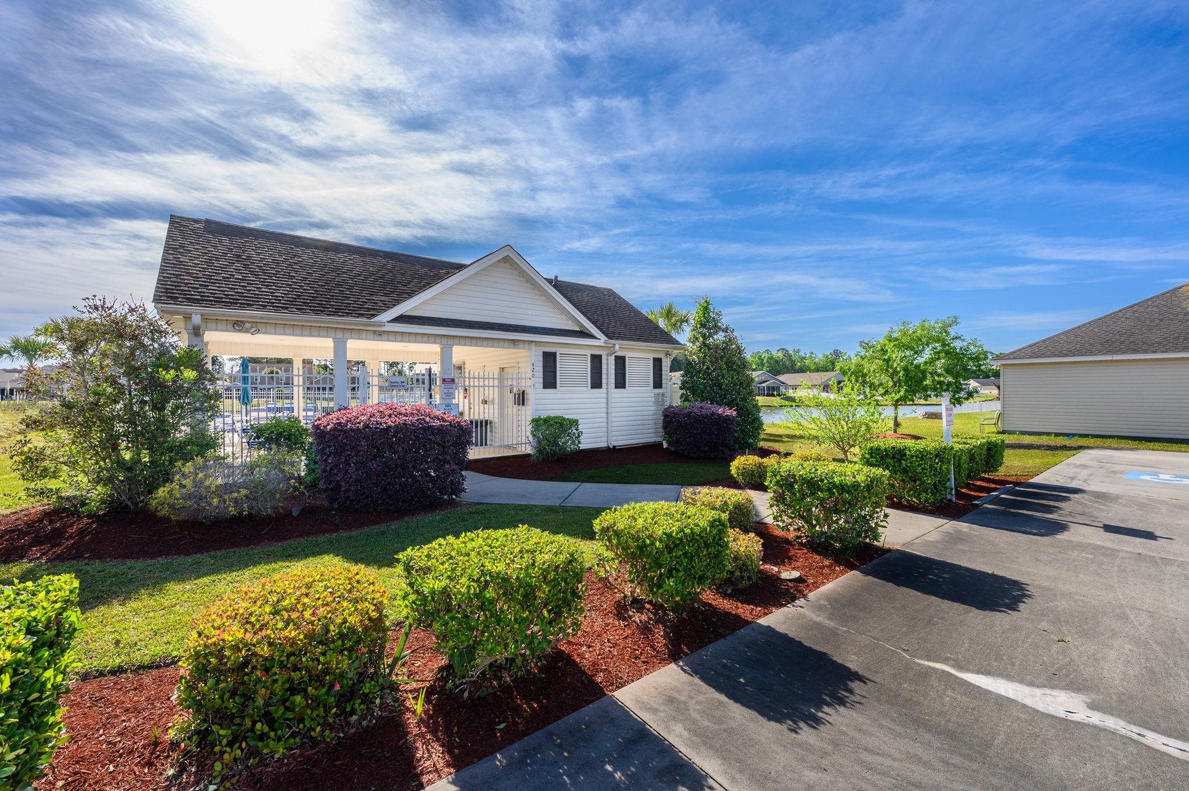
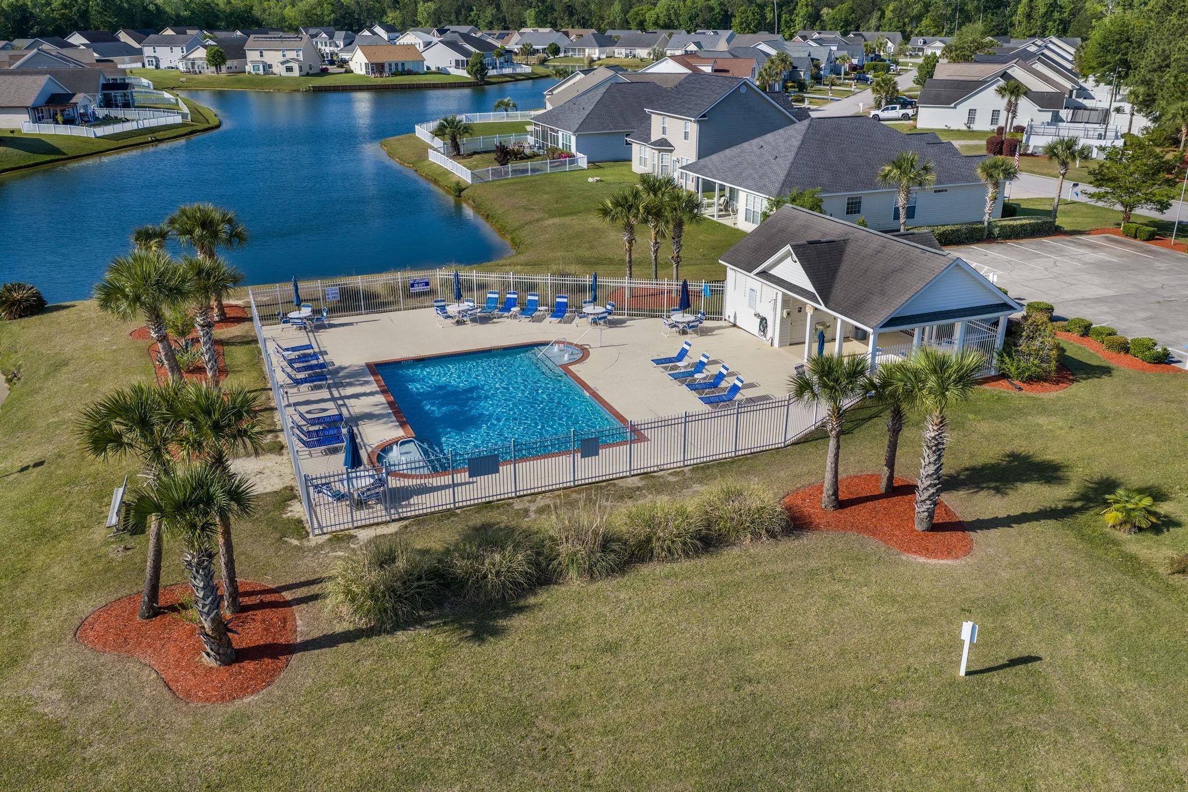
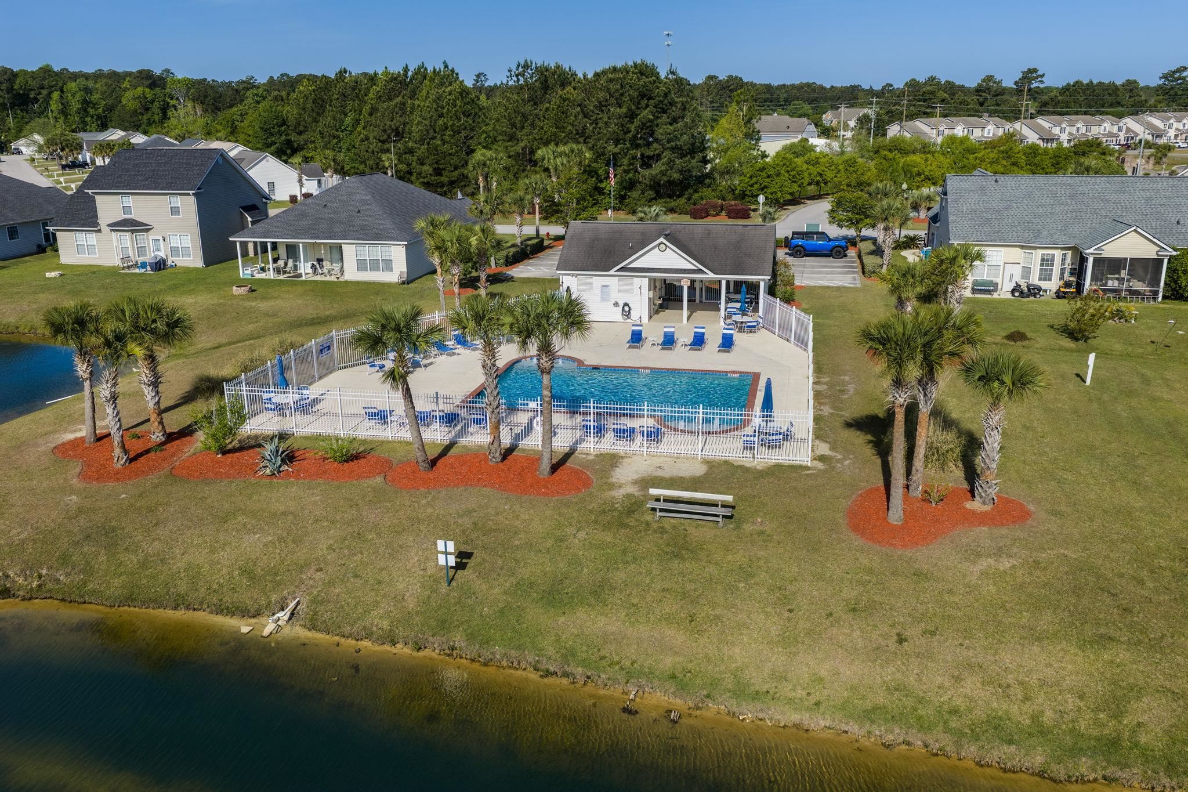
| Community Features | Clubhouse, Golf Carts Ok, Recreation Area, Long Term Rental Allowed, Pool |
|---|
Area Information
| State | SC |
|---|---|
| County | Horry |
| City | Myrtle Beach |
| Zip Code | 29588 |
| Area | 24A Myrtle Beach Area south of 501 between West Ferry & Burcale |
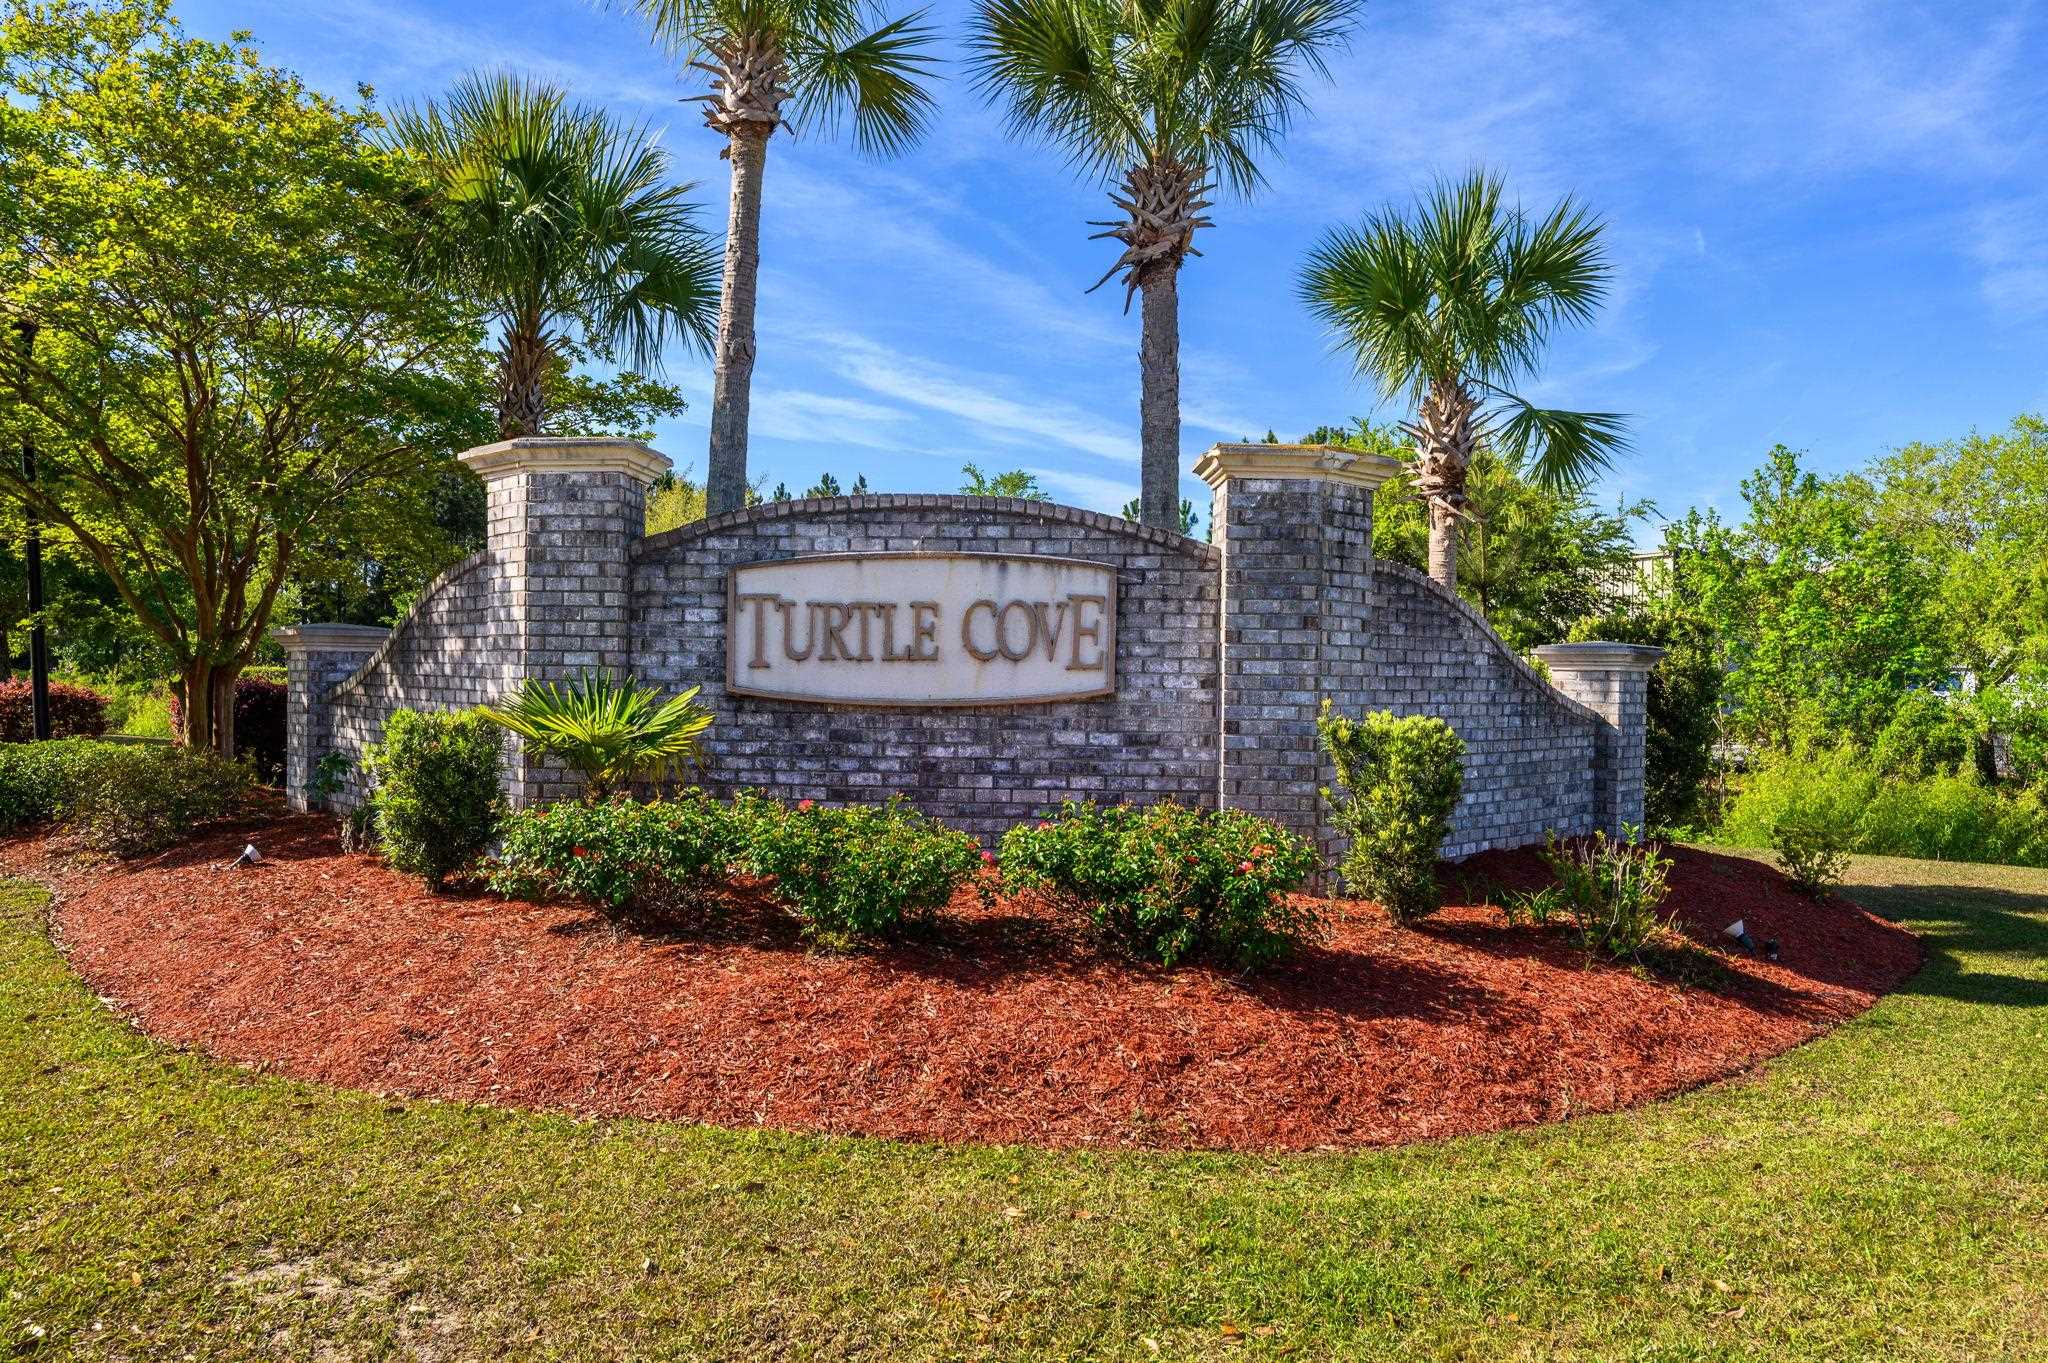
| Community Name | Turtle Cove |
| Listing VS Median (in Turtle Cove) | |
Price: $395,500 low | high Med: $395,500 sqft: 2,551 low | high Med: 2,551 $ / sqft: $155 low | high Med: $155 On site: 93 low | high Med: 93 | |
Market Activity 29588
Request a showing
Request a showing
Contact
Learn More About This Property

| State | SC |
|---|---|
| County | Horry |
| City | Myrtle Beach |
| Zip Code | 29588 |
| Area | 24A Myrtle Beach Area south of 501 between West Ferry & Burcale |
| Community Name | Turtle Cove |
| Listing VS Median (in Turtle Cove) | |
Price: $395,500 low | high Med: $395,500 sqft: 2,551 low | high Med: 2,551 $ / sqft: $155 low | high Med: $155 On site: 93 low | high Med: 93 | |