16 Ridge Road,Jackson Springs, NC 27281
Jackson Springs, NC 27281

Description
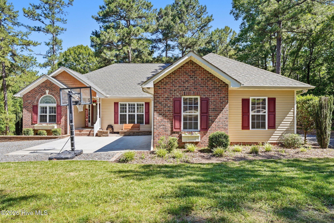
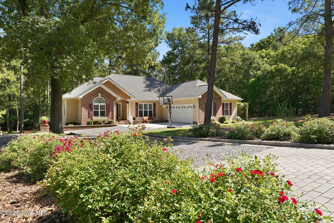
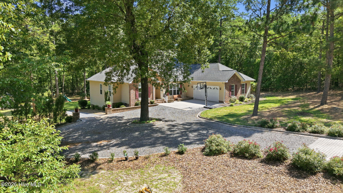
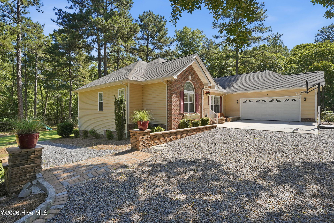
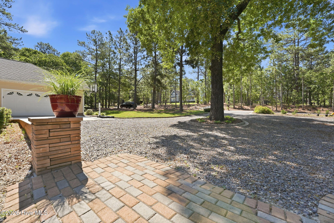
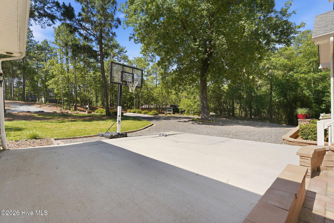
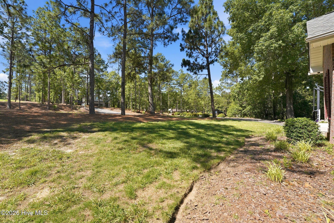
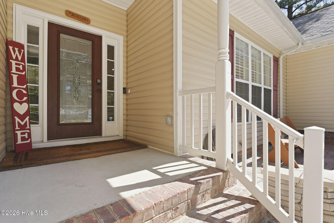
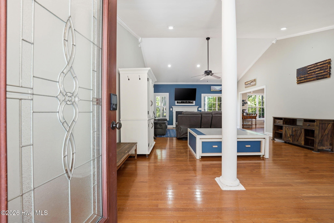
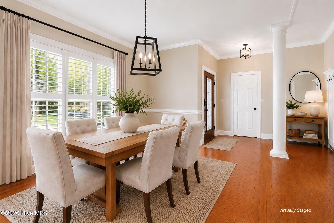
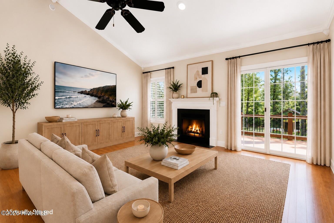
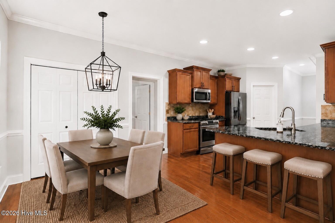
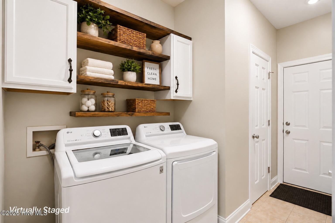
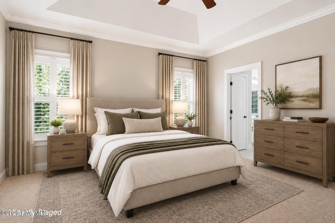
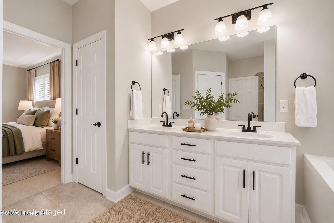
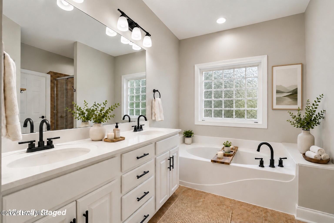
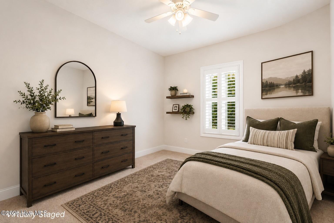
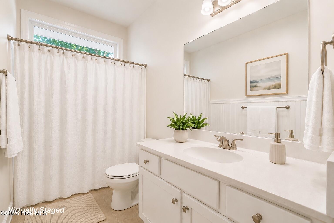
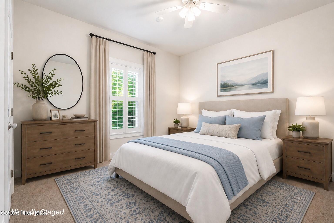
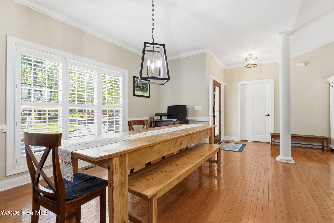
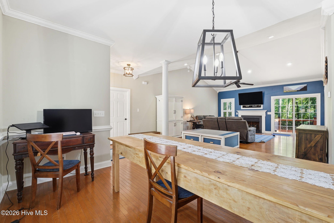
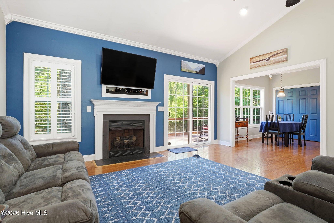
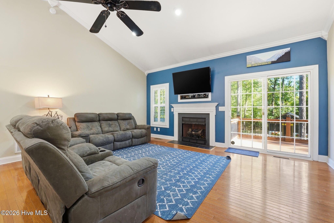
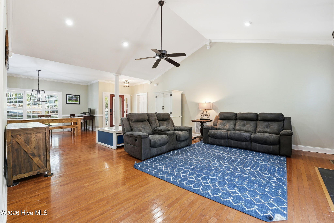
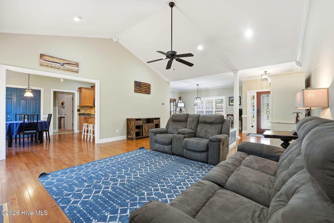
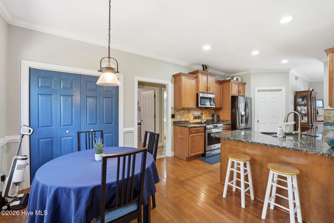
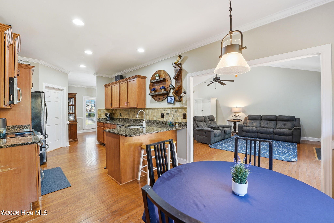
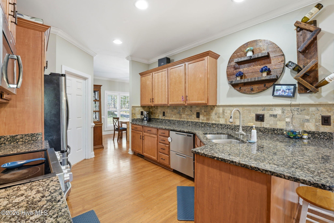
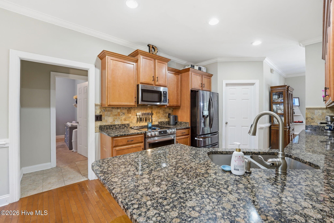
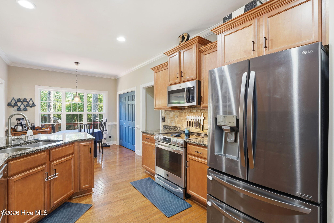
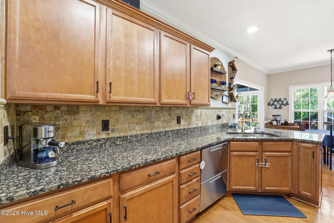
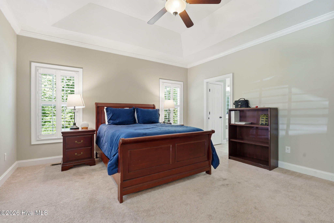
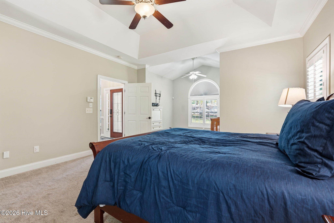
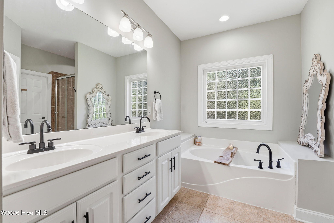
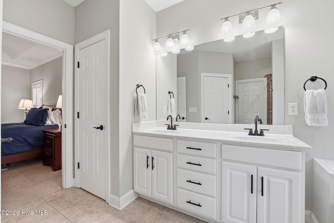
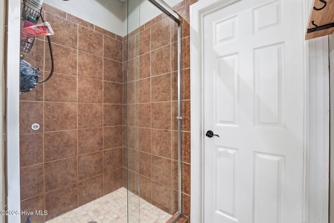
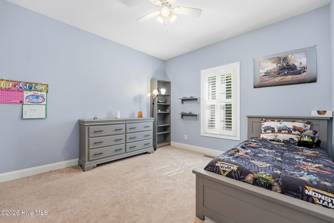
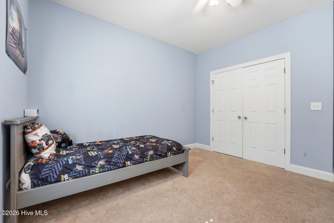

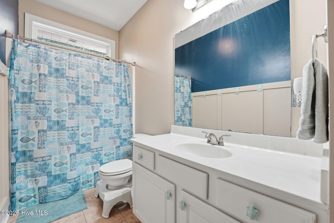
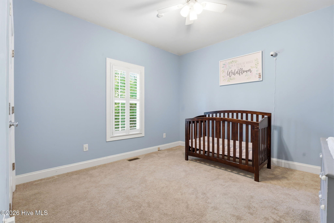
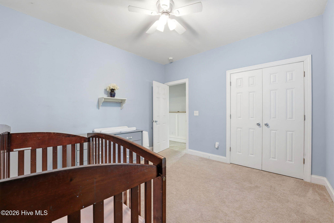
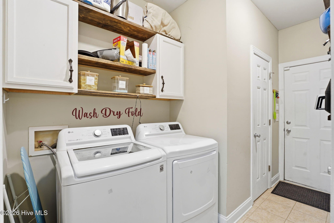
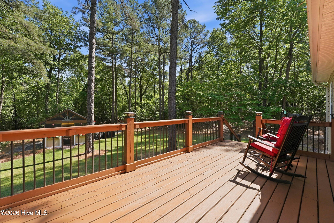
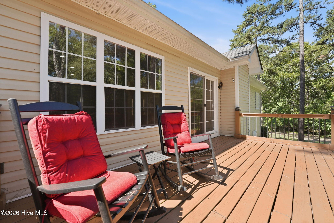
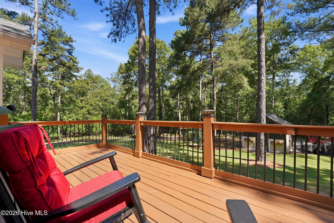
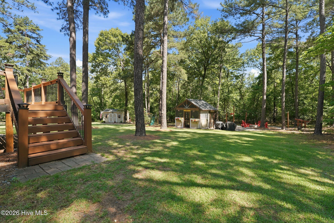
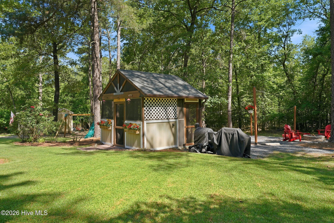
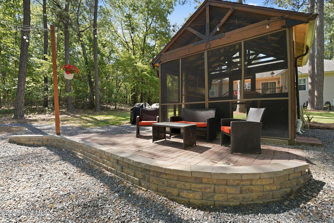
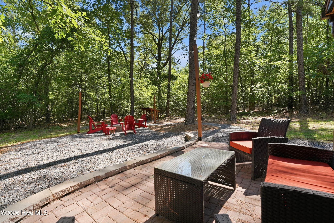
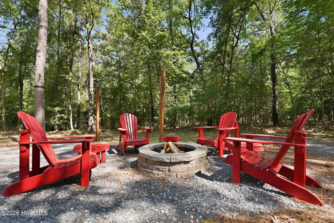
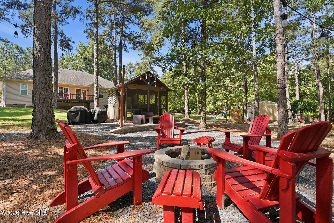
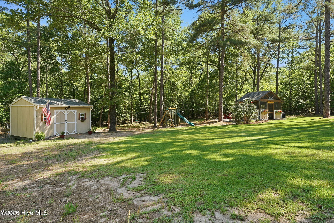
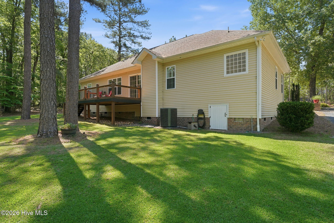
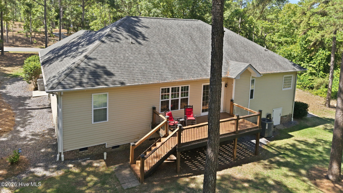
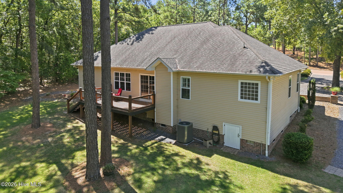
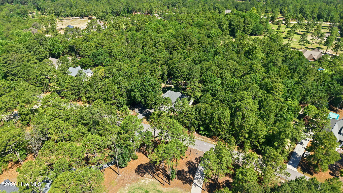
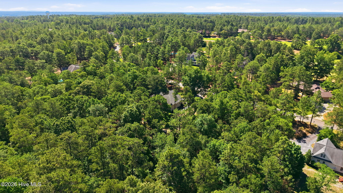
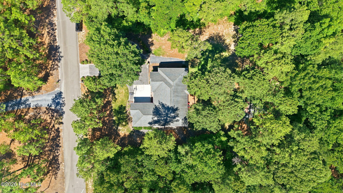
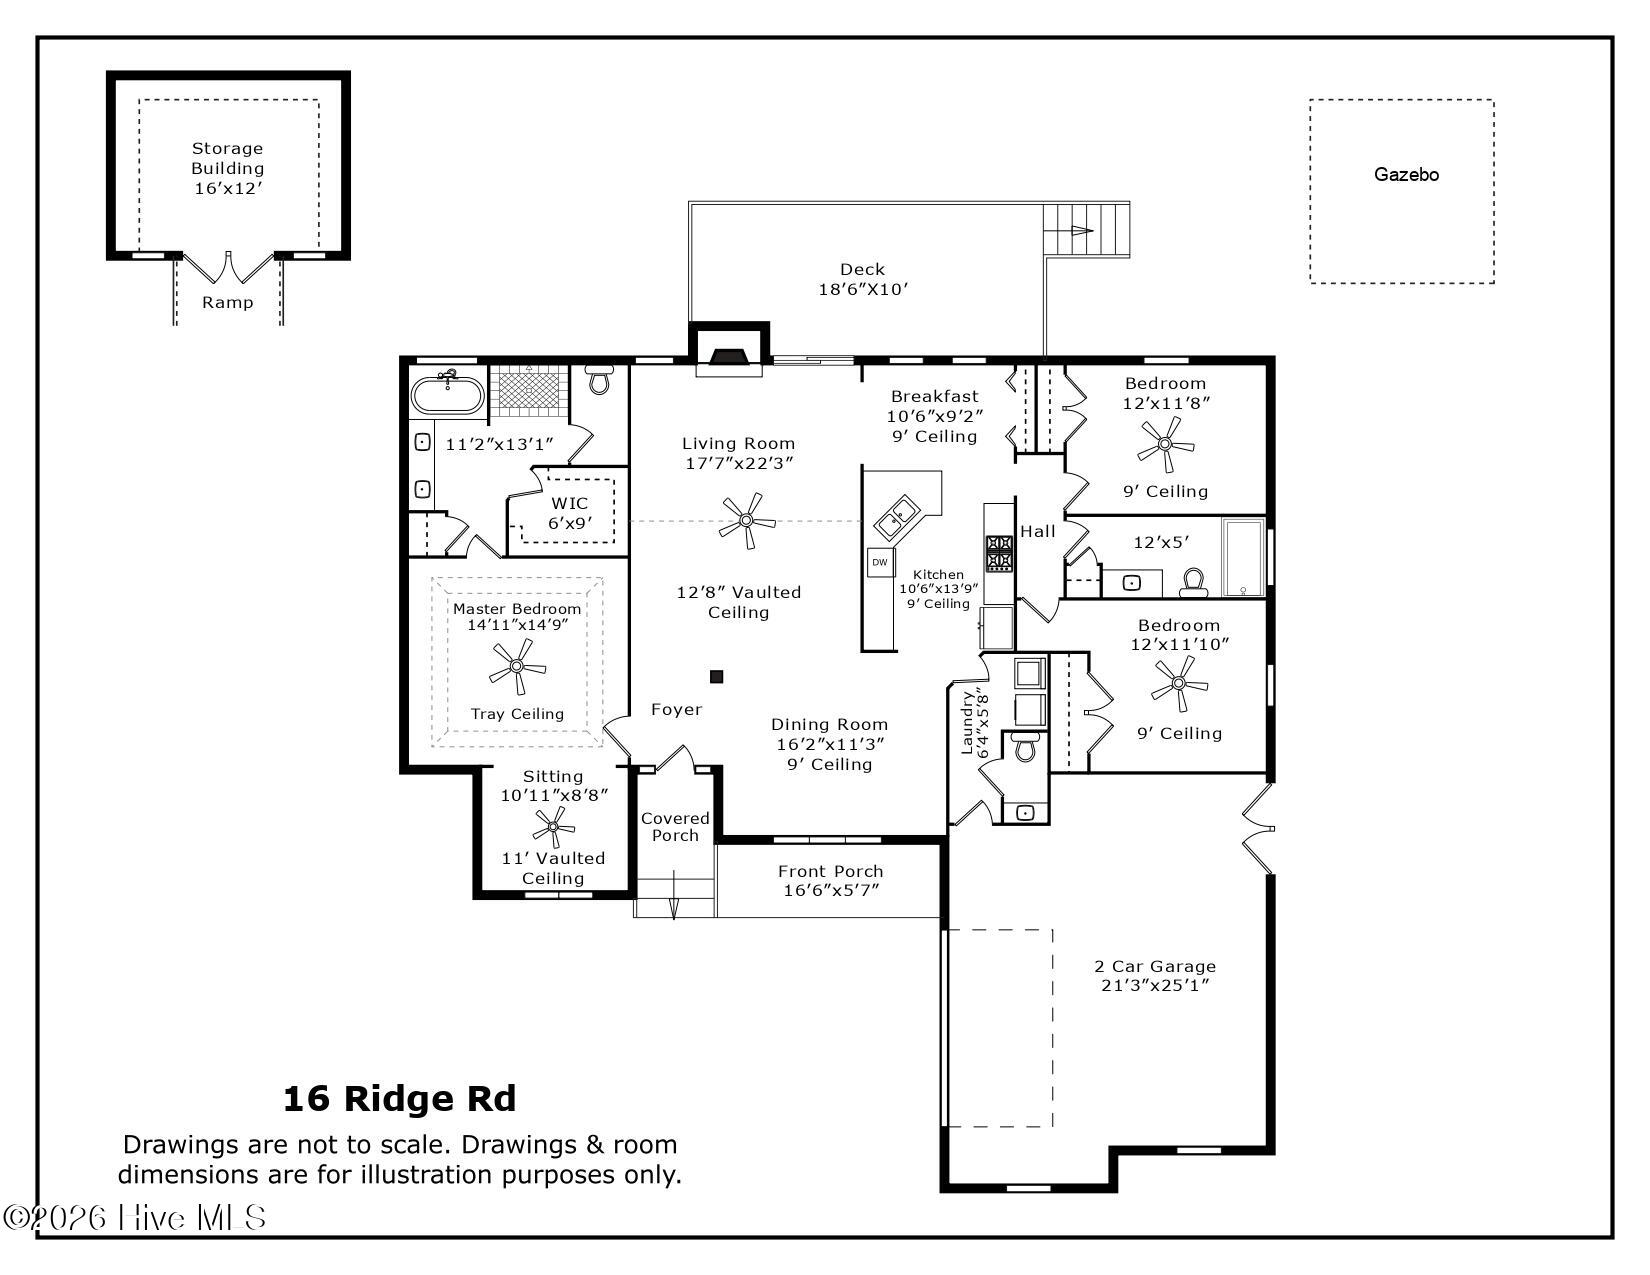
Nestled on a beautiful, private lot of over half an acre in desirable Foxfire, this charming 3-bedroom, 2.5-bath home offers the perfect blend of comfort, space, and outdoor living. Surrounded by mature trees, the expansive backyard is a true retreat featuring a large deck, patio, fire pit, dedicated seating area, and a separate screened gazebo--ideal for relaxing, entertaining, or enjoying peaceful Carolina evenings. For added peace of mind, a new Trane HVAC system was installed in May 2025. Inside, you'll find a welcoming floor plan with a formal dining room and a well-appointed kitchen featuring granite countertops, stainless steel appliances, and ample cabinet space. The spacious primary suite offers a tray ceiling, large walk-in closet, dual vanities, soaking tub, separate shower, and a private sitting area that would make an excellent home office, reading nook, or flex space. Two additional bedrooms and a full bath are thoughtfully situated apart from the primary suite, providing privacy for family or guests. A laundry room and convenient half bath complete the home. If you're looking for privacy, outdoor space, and a move-in ready home in the Foxfire area, this one is a must-see!
Details
| MLS # | 100580549 |
|---|---|
| Listing Type | For Sale |
| Style | House |
| Sub-Type | Resale |
| Status | Active |
| Year | 2007 |
| Days On Site | 71 |
| Listing Provided By | Keller Williams Pinehurst | DK Real Estate Group |
Features
| Bed(s) | 3 |
|---|---|
| Bath(s) | 3 Total |
| SQ Feet | 2,012 |
| Garage | 2 |
| Story(s) | 1 |
| Zoning | RS-30 |
| Acreage | 0.71 |
| Property View | None |
Interior
| Interior Features | Master Downstairs, Walk-in Closet(s), Tray Ceiling(s), High Ceilings, Ceiling Fan(s), Pantry, Blinds/Shades, Gas Log, Walk-In Closet(s) |
|---|---|
| Heating Yes / No | Yes |
| Cooling Yes / No | Yes |
| Cooling | Central Air |
| Fireplace Features | Gas Log |
| Fireplaces Total | 1 |
| Fireplace Yes / No | Yes |
| Laundry Features | Laundry Room |
| Rooms Total | 6 |
Exterior
| Roof | Composition |
|---|---|
| Foundation Details | Crawl Space |
| View | None |
| Construction Materials | Brick Veneer, Vinyl Siding, Wood Frame |
Parking
| Attached Garage Yes / No | Yes |
|---|---|
| Garage Yes / No | Yes |
| Parking Features | Garage |
Utilities
| Utilities | Water Connected |
|---|
Taxes
| Tax Assessed Value | 305610 |
|---|---|
| Tax Book Number | 2 |
| Tax Legal Description | FOXFIRE LOT 36 PH III |
| Tax Year | 2026 |
Area Information
| State | NC |
|---|---|
| County | Moore |
| City | Jackson Springs |
| Zip Code | 27281 |
| Community Name | FoxFire |
| School District | Moore County Schools |
| Elementary School | West End Elementary |
| High School | Pinecrest High |
| Listing VS Median (in FoxFire) | |
Price: $425,000 low | high Med: $410,000 sqft: 2,012 low | high Med: 2,069 $ / sqft: $211 low | high Med: $199 On site: 71 low | high Med: 98.5 | |
Market Activity 27281
Request a showing
Request a showing
Contact
Learn More About This Property

| State | NC |
|---|---|
| County | Moore |
| City | Jackson Springs |
| Zip Code | 27281 |
| Community Name | FoxFire |
| School District | Moore County Schools |
| Elementary School | West End Elementary |
| High School | Pinecrest High |
| Listing VS Median (in FoxFire) | |
Price: $425,000 low | high Med: $410,000 sqft: 2,012 low | high Med: 2,069 $ / sqft: $211 low | high Med: $199 On site: 71 low | high Med: 98.5 | |