
 Price Reduced Listing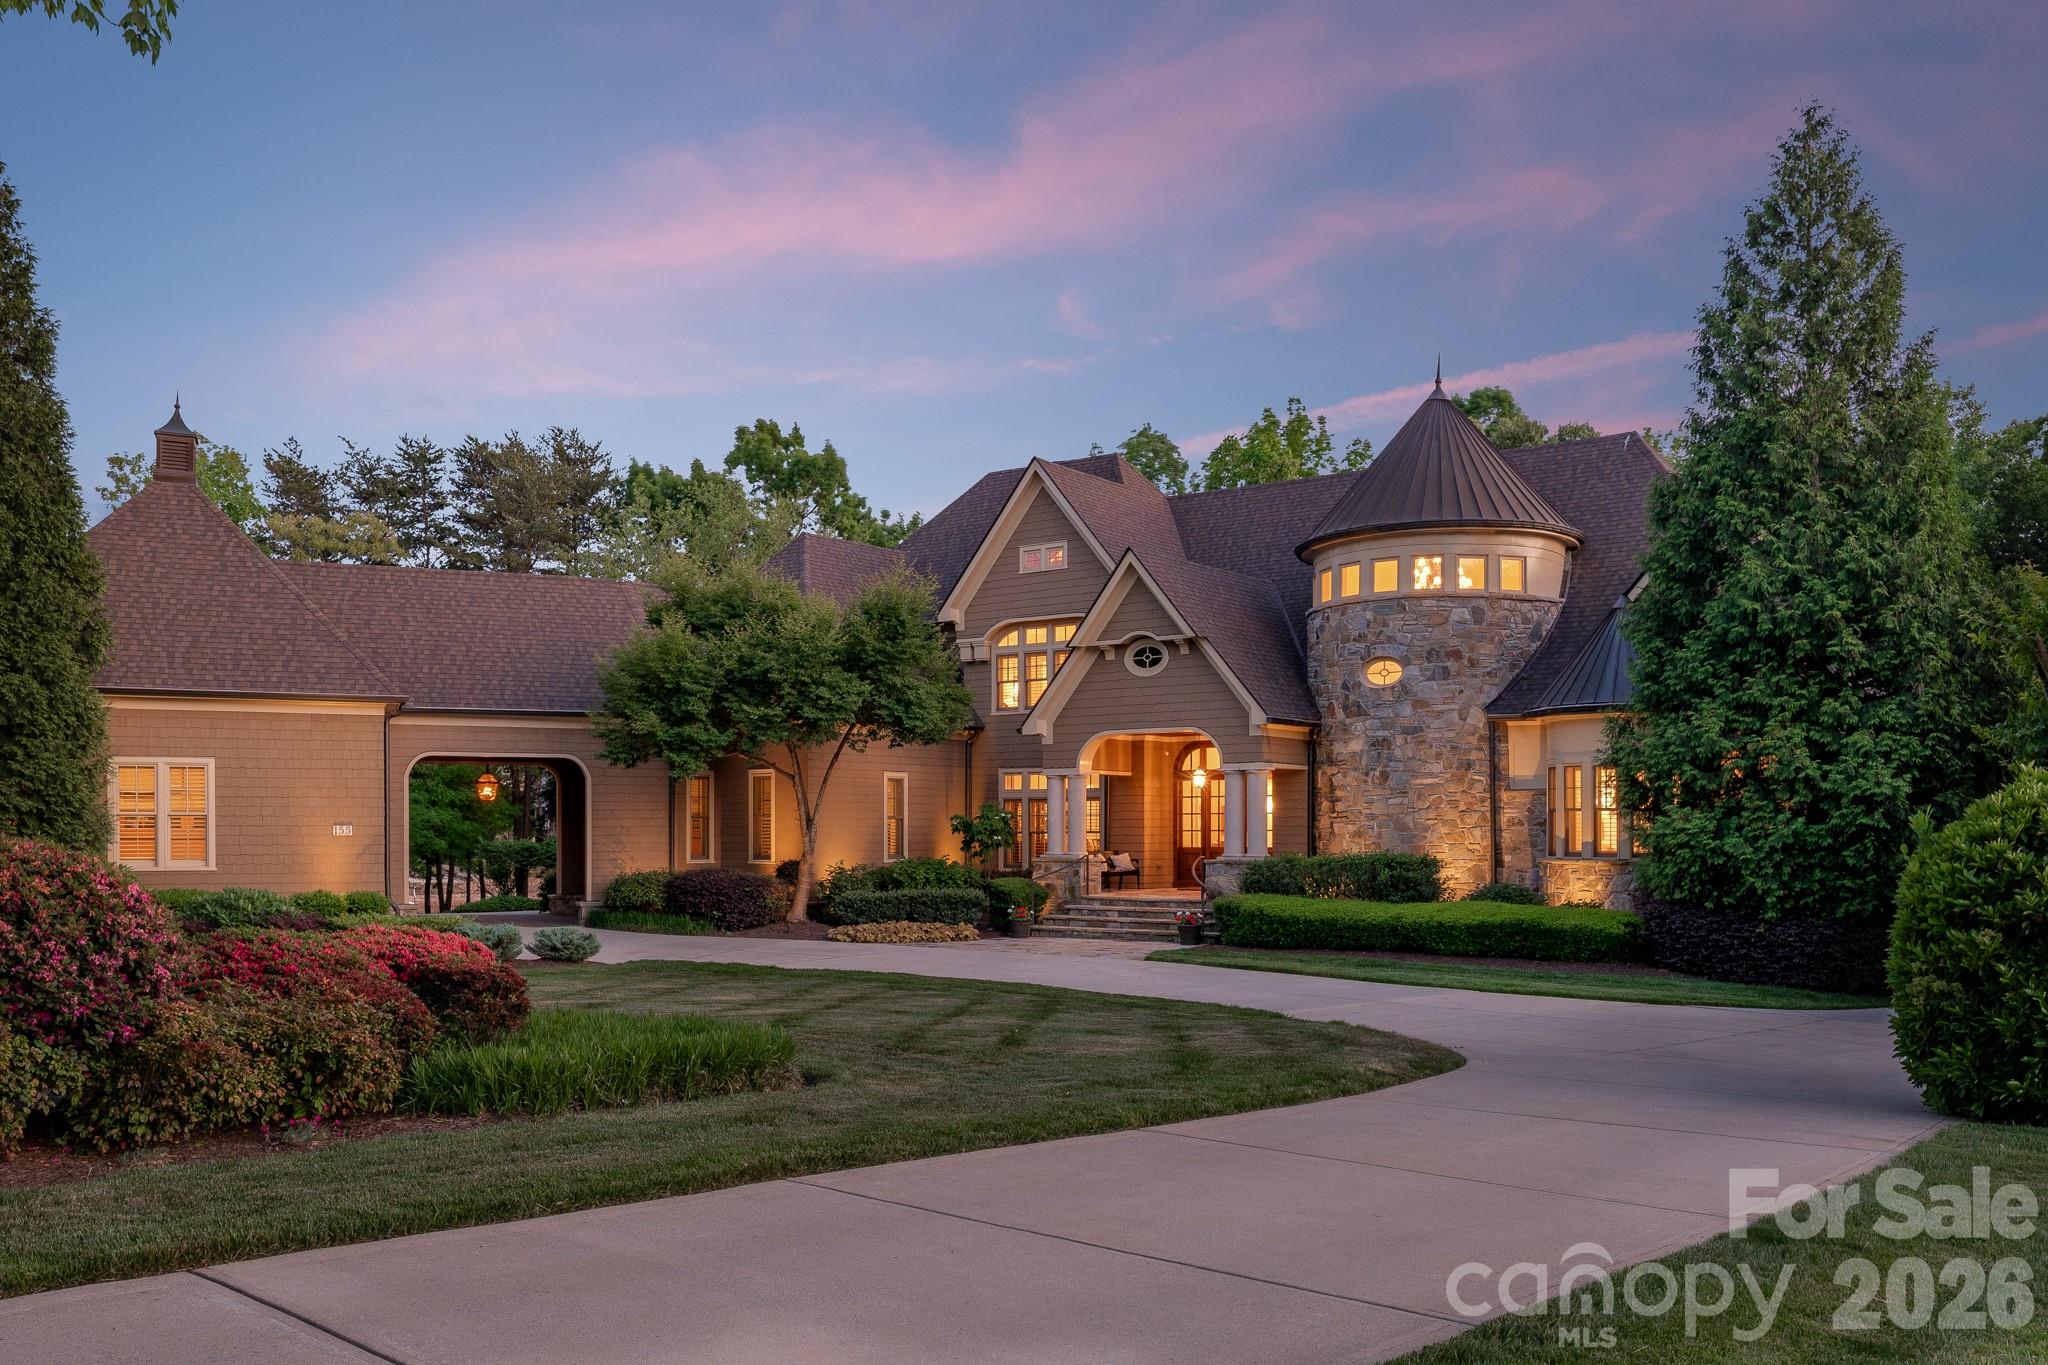
155 Union Chapel Drive,Mooresville, NC 28117
Mooresville, NC 28117

Description
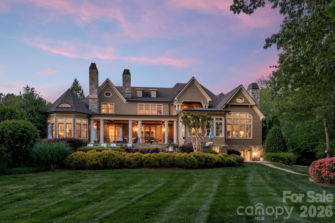
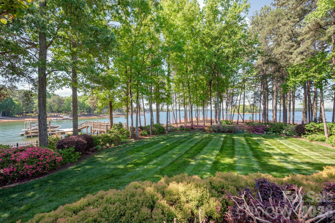
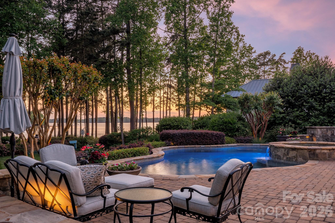
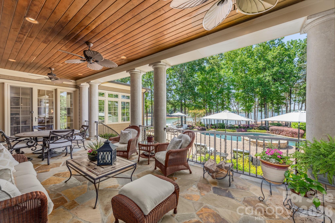
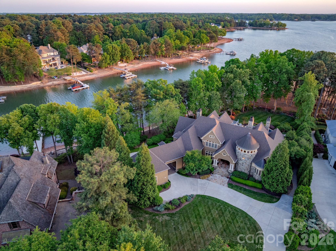
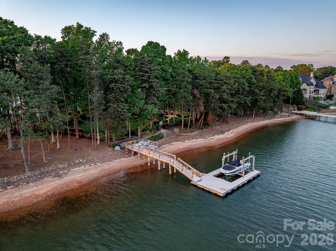
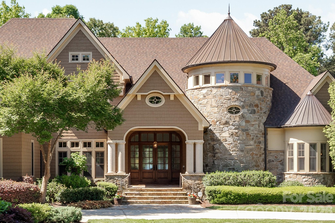
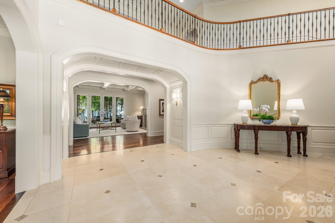
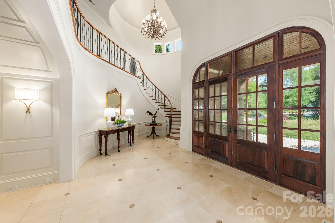
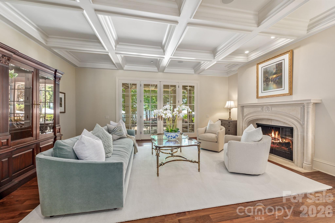
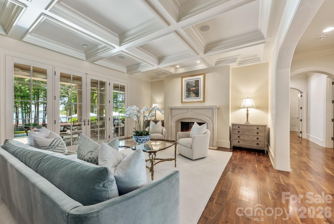
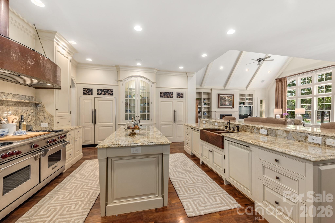
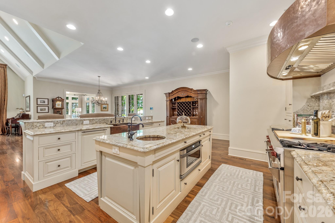
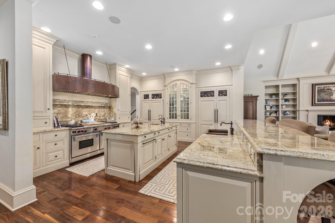
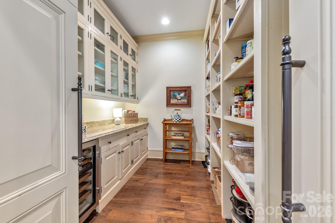
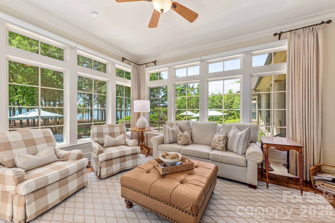
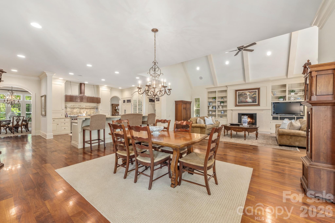
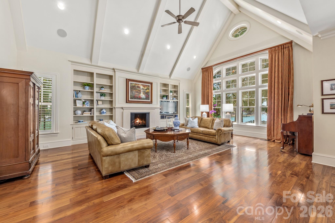
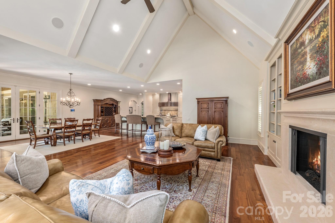
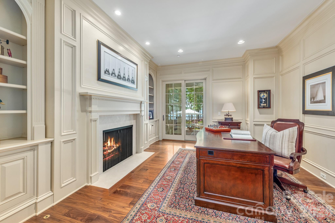
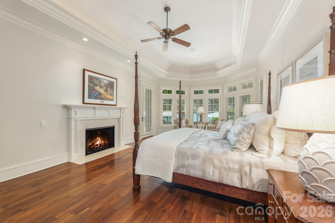
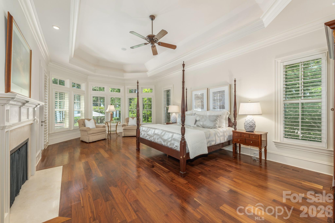
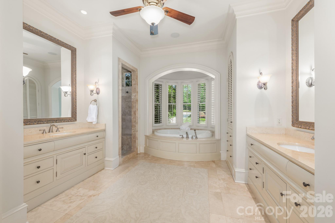
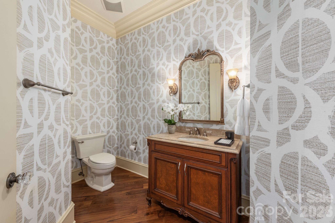
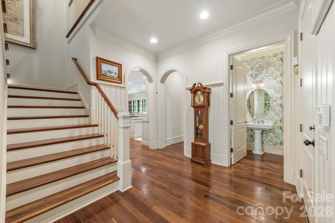
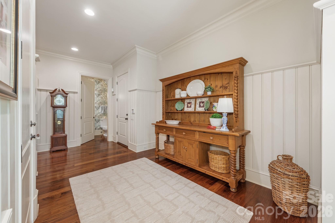
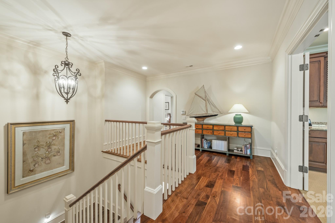
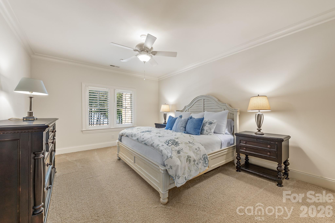
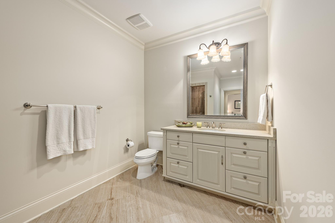
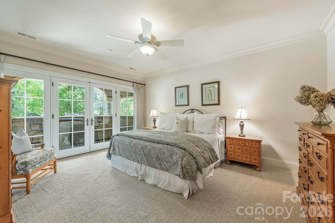
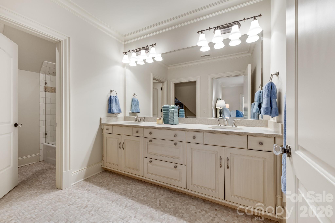
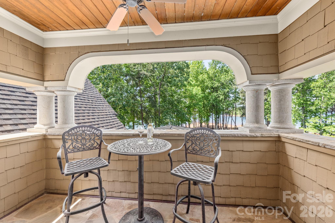
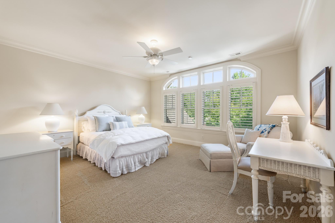
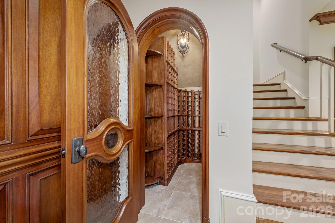
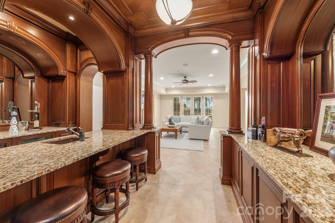
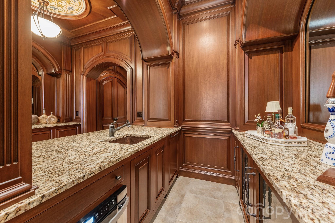
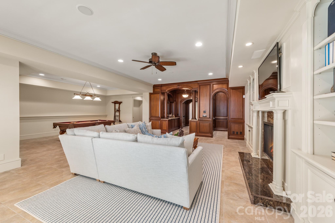
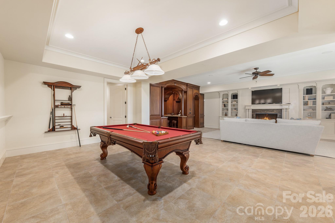
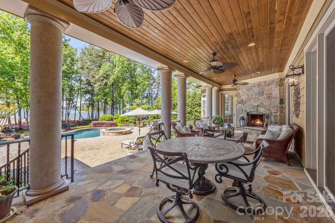
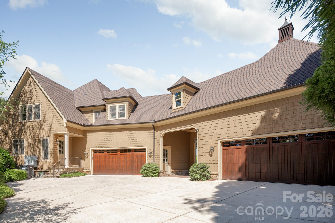
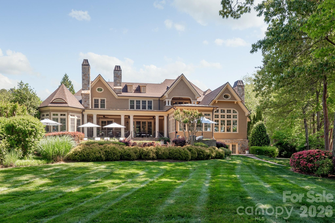
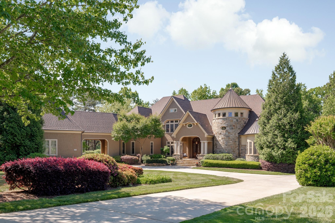
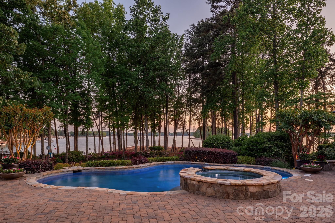
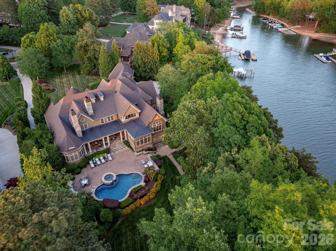
Welcome to 155 Union Chapel Drive, a timeless traditional estate offering a rare combination of scale, privacy and unmatched quality. Set along an extraordinary lot within The Point at Trump National Golf Club Charlotte, this custom waterfront estate offers 526 feet of shoreline. Thoughtfully designed by architects Christopher Phelps and Emily Bourgeois and built by Simonini Homes, the home is defined by its exceptional main-level livingoffering approximately 5,000 square feet designed for both everyday comfort and effortless entertaining. A main-level walkout leads to a covered outdoor living area with pool, spa, and fireplace which is well suited for both entertaining and everyday living. The stately foyer impresses you immediately with the sweeping spiral staircase, marble flooring and detailed millwork. The lake views stay with you as with as you take in the character of the walnut flooring, custom cabinetry, detailed molding, and seven fireplaces. Designed with both function and style in mind, the kitchen is a standout feature, anchored by a 60-inch Wolf range with a custom copper hood, double islands and a separate scullery ideal for hosting and prep. The main level also includes a great room with cathedral ceilings, a charming sunroom with expansive views, two powder rooms and a private office. Lastly, the first floor owners retreat provides unmatched privacy and a true spa-like retreat. The upper level has three expansive bedroom suites, a bonus room with wet bar, a charming family room with fireplace and lake views and an additional office space. The lower level exudes quality with a mahogany custom bar and wine room and is made to be enjoyed. A 2.5-car attached garage is complemented by an additional two-car garage connected by a porte-cochère. Built to a Five-Star Energy Rating, the home includes Icynene spray foam insulation, Kolbe & Kolbe windows and doors, a newer roof with copper accents, extensive stonework, and recent interior and exterior painting. A rare offering defined by thoughtful design and a level of traditional craftsmanship that is increasingly hard to find.
Details
| MLS # | 4375009 |
|---|---|
| Listing Type | For Sale |
| Style | House |
| HOA Dues | $2,037 |
| Sub-Type | Resale |
| Status | Active |
| Year | 2005 |
| Days On Site | 115 |
| Listing Provided By | Trump International Realty Charlotte | Jessica Babington |
Features
| Bed(s) | 4 |
|---|---|
| Bath(s) | 7 Total |
| SQ Feet | 10,121 |
| Garage | 4 |
| Basement | Y |
| Pool | Yes |
| Story(s) | 2 |
| Acreage | 1.37 |
| Water Front | Yes |
| Property View | Water, Year Round |
Interior
| Cooling | Central Air |
|---|---|
| Heating | Central, Heat Pump, Natural Gas |
| Interior Features | Attic Stairs Fixed, Attic Walk In, Breakfast Bar, Built-in Features, Central Vacuum, Entrance Foyer, Kitchen Island, Open Floorplan, Pantry, Storage, Walk-In Closet(s), Walk-In Pantry, Wet Bar |
| Window Features | Window Treatments |
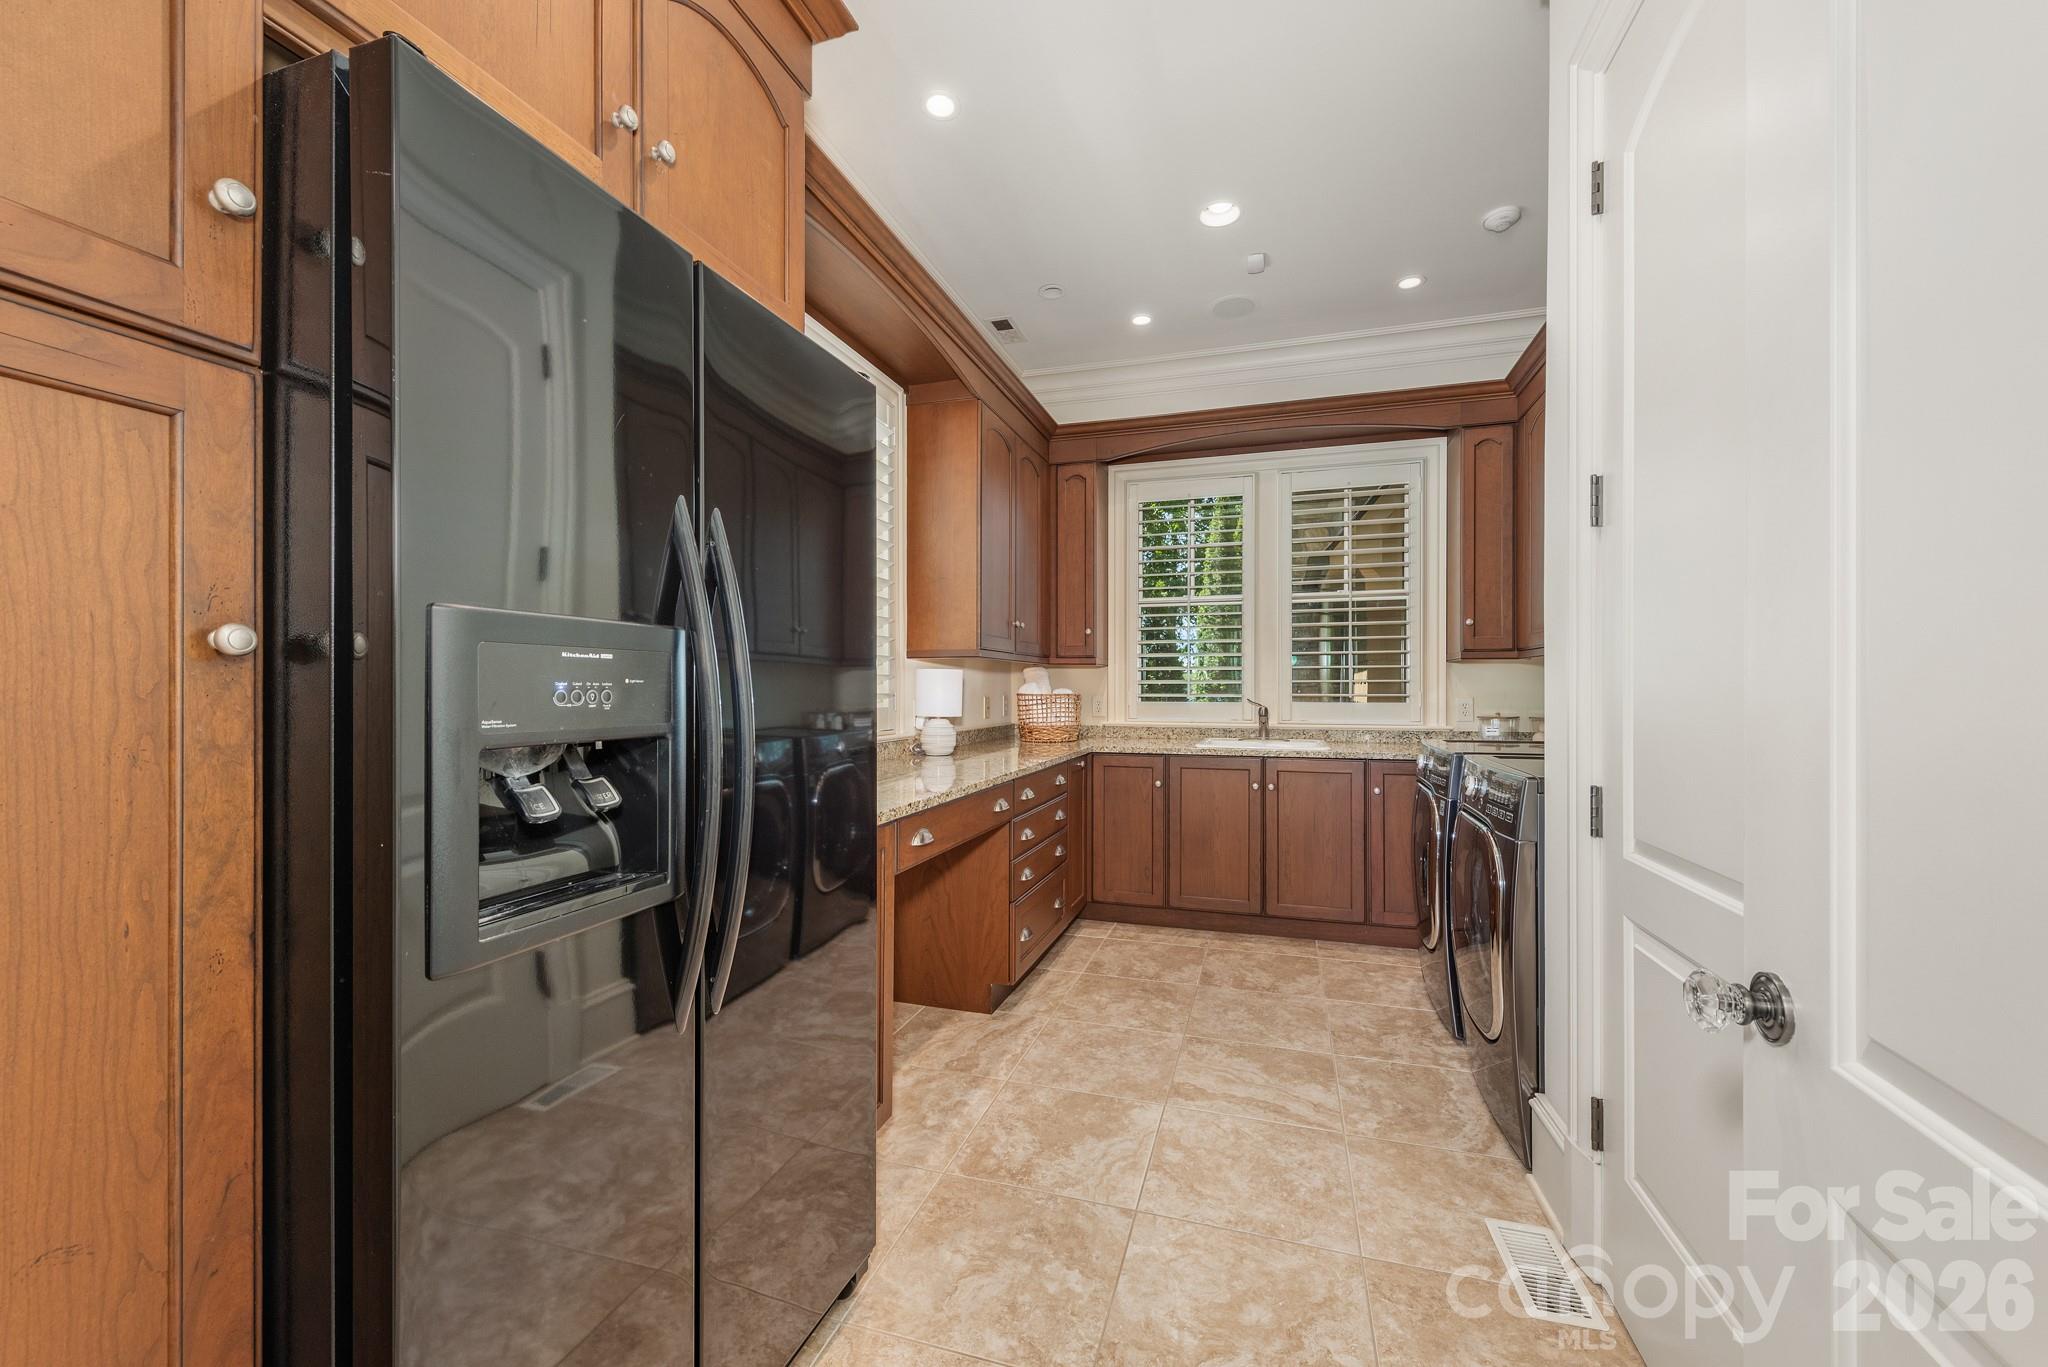
| Appliances | Bar Fridge, Convection Oven, Dishwasher, Disposal, Double Oven, Dryer, Exhaust Hood, Filtration System, Gas Oven, Gas Range, Ice Maker, Microwave, Oven, Refrigerator, Washer, Washer/Dryer, Water Softener, Wine Refrigerator |
Exterior
| Exterior Features | Dock - Floating, Hot Tub, Gas Grill, In-Ground Hot Tub / Spa, In-Ground Irrigation, Outdoor Kitchen, Porte-cochere |
|---|---|
| Roof | Architectural Shingle |
| Security Features | Carbon Monoxide Detector(s), Security System, Smoke Detector(s) |
| Construction Materials | Cedar Shake, Stone |
| Foundation Details | Basement, Crawl Space |
| Lot Features | Cul-De-Sac, Views, Waterfront |
Parking
| Garage Yes / No | Yes |
|---|---|
| Parking Features | Driveway, Attached Garage, Garage Door Opener, Garage Faces Side, Keypad Entry |
Utilities
| Utilities | Cable Connected, Electricity Connected, Natural Gas, Underground Power Lines, Underground Utilities, Wired Internet Available |
|---|
Location
| Community Features | Clubhouse, Fitness Center, Golf, Lake Access, Outdoor Pool, Pickleball, Picnic Area, Playground, Putting Green, Recreation Area, Sidewalks, Sport Court, Street Lights, Tennis Court(s) |
|---|
Other
| List Aor | Canopy Realtor Association |
|---|
Taxes
| Property | 4234110 |
|---|
Area Information
| State | NC |
|---|---|
| County | Iredell |
| City | Mooresville |
| Zip Code | 28117 |
| Area | Iredell |
| Community Name | The Point |
| School District | Lake Norman |
| Elementary School | Woodland Heights |
| High School | Lake Norman |
| Listing VS Median (in The Point) | |
Price: $6,590,000 low | high Med: $2,244,500 sqft: 10,121 low | high Med: 4,864 $ / sqft: $651 low | high Med: $463 On site: 115 low | high Med: 55 | |
Market Activity 28117
Request a showing
Request a showing
 Listings courtesy of Canopy MLS as distributed by MLS GRID.
Based on information submitted to the MLS GRID as of August 20, 2026 at 10:17:58 PM PDT All data is obtained from various sources and may not have been verified by broker or MLS GRID. Supplied Open House Information is subject to change without notice. All information should be independently reviewed and verified for accuracy. Properties may or may not be listed by the office/agent presenting the information.
The Digital Millennium Copyright Act of 1998, 17 U.S.C. § 512 (the “DMCA”) provides recourse for copyright owners who believe that material appearing on the Internet infringes their rights under U.S. copyright law. If you believe in good faith that any content or material made available in connection with our website or services infringes your copyright, you (or your agent) may send us a notice requesting that the content or material be removed, or access to it blocked. Notices must be sent in writing by email to DMCAnotice@MLSGrid.com.
“The DMCA requires that your notice of alleged copyright infringement include the following information: (1) description of the copyrighted work that is the subject of claimed infringement; (2) description of the alleged infringing content and information sufficient to permit us to locate the content; (3) contact information for you, including your address, telephone number and email address; (4) a statement by you that you have a good faith belief that the content in the manner complained of is not authorized by the copyright owner, or its agent, or by the operation of any law; (5) a statement by you, signed under penalty of perjury, that the information in the notification is accurate and that you have the authority to enforce the copyrights that are claimed to be infringed; and (6) a physical or electronic signature of the copyright owner or a person authorized to act on the copyright owner’s behalf. Failure to include all of the above information may result in the delay of the processing of your complaint.
Contact
Learn More About This Property

| State | NC |
|---|---|
| County | Iredell |
| City | Mooresville |
| Zip Code | 28117 |
| Area | Iredell |
| Community Name | The Point |
| School District | Lake Norman |
| Elementary School | Woodland Heights |
| High School | Lake Norman |
| Listing VS Median (in The Point) | |
Price: $6,590,000 low | high Med: $2,244,500 sqft: 10,121 low | high Med: 4,864 $ / sqft: $651 low | high Med: $463 On site: 115 low | high Med: 55 | |