
153 Giddens Street,Newton Grove, NC 28366
Newton Grove, NC 28366
















Description
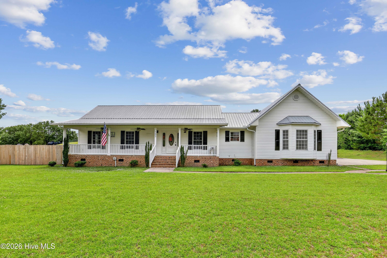
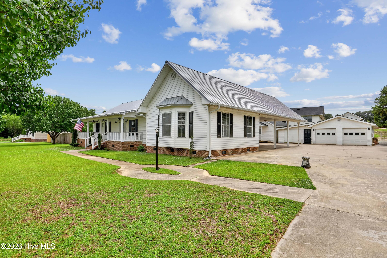
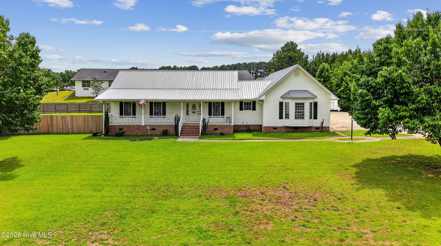
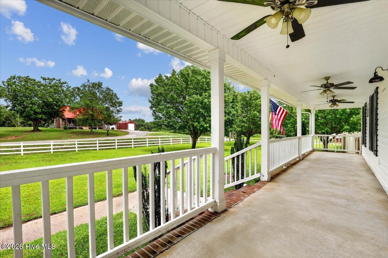
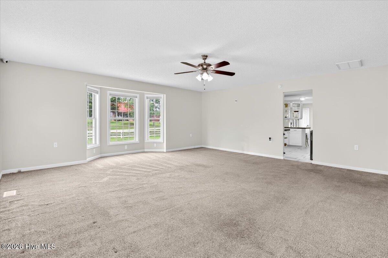
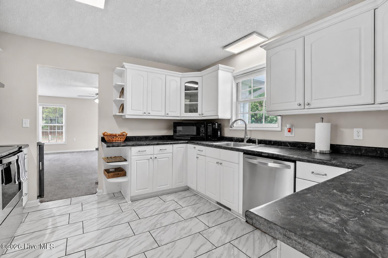
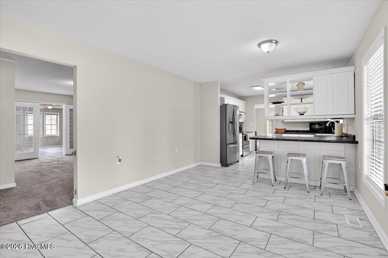
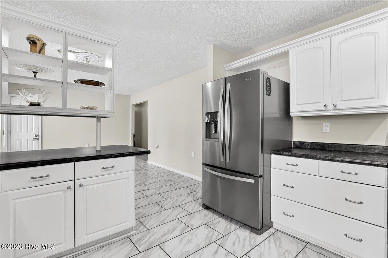
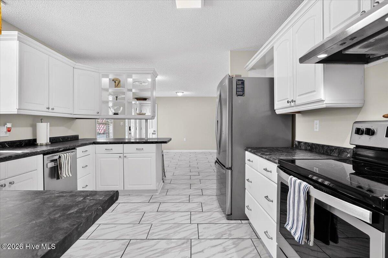
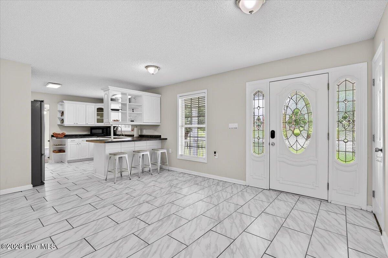
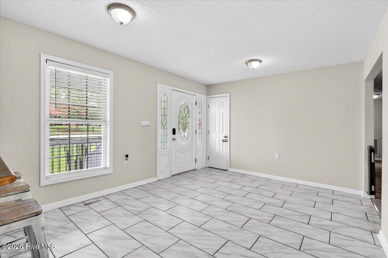
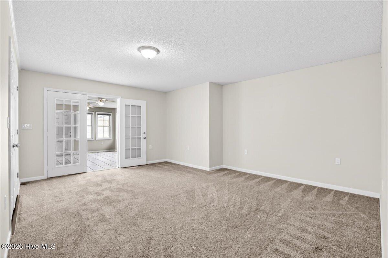
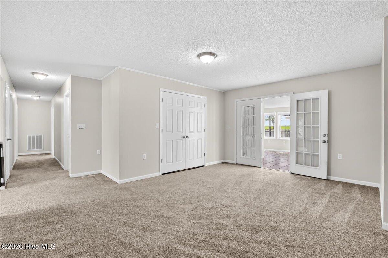
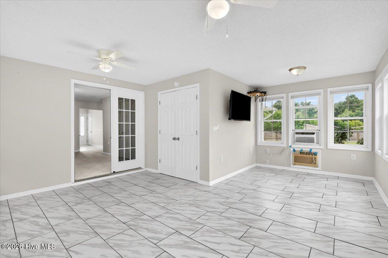
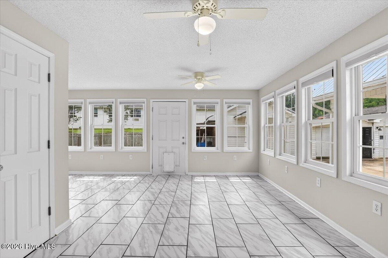
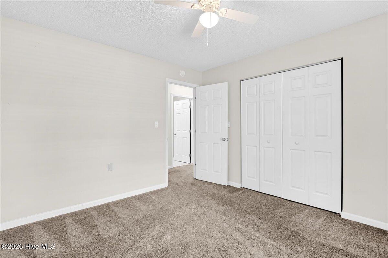
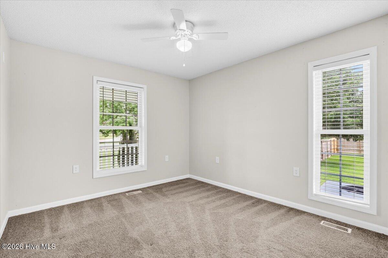
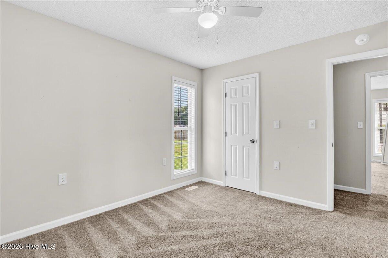
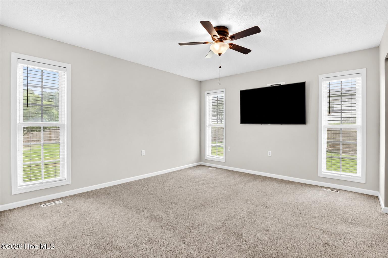
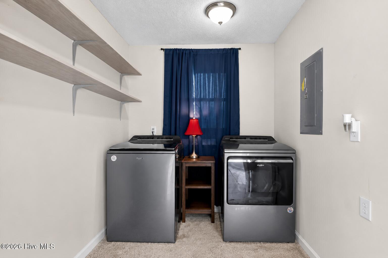
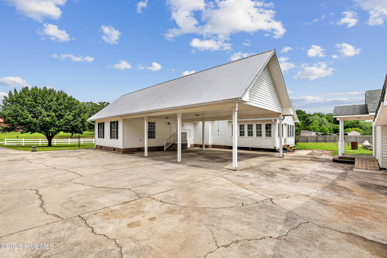
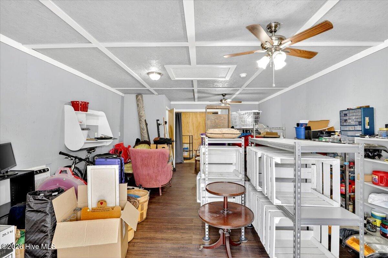
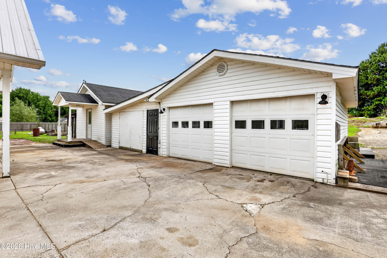
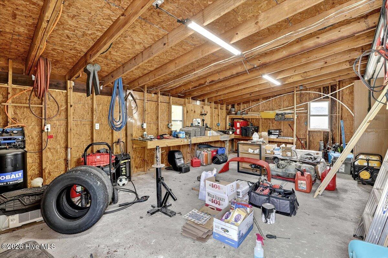
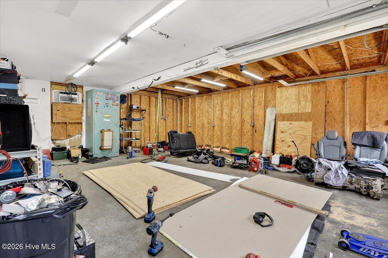
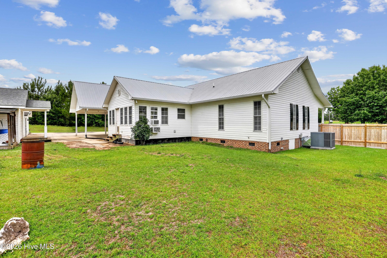

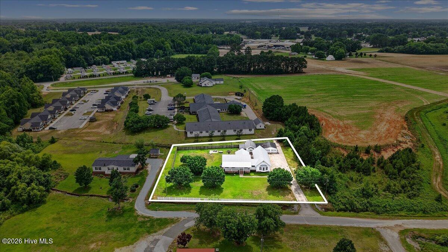
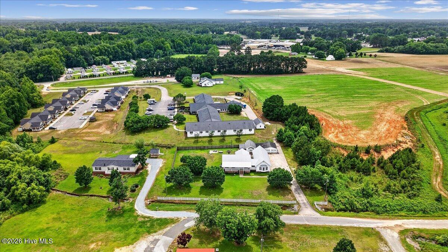
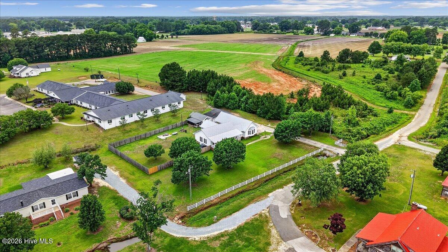
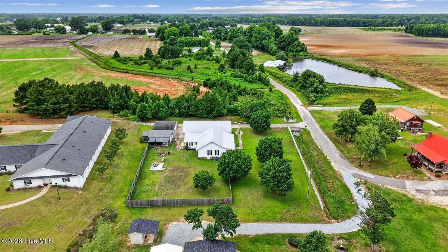
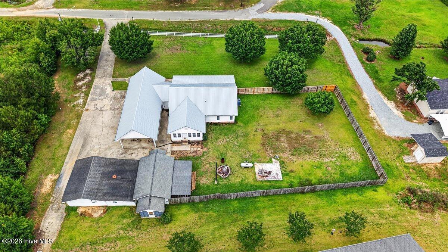
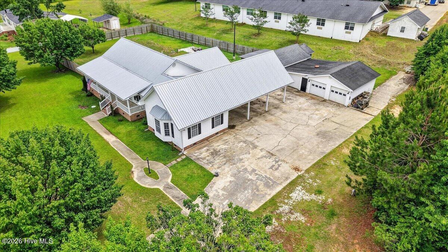
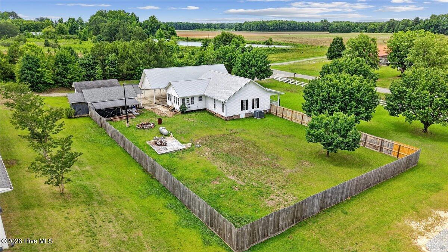
Welcome to peaceful country living at its finest. This beautifully maintained 3-bedroom, 2-bath ranch-style home sits on a spacious 1-acre lot at the end of a quiet dead-end street in charming Newton Grove. Built in 1997, this move-in ready home offers a bright, open layout perfect for relaxing or entertaining. The oversized living room provides plenty of space for gatherings, while the kitchen peninsula offers extra seating for casual dining and entertaining. The kitchen also features stainless steel appliances, including the refrigerator, range, and dishwasher. A versatile bonus room can be used as a formal dining area, office, or additional sitting room. Enjoy natural light year-round in the tiled sunroom overlooking the peaceful backyard. The primary suite features a nice walk-in closet and the bathroom includes built-in Bluetooth speakers for a modern touch and relaxing atmosphere. The carpet has been professionally cleaned by Stanley Steemer and the exterior of the property has been professionally pressure washed, adding to the home's clean and move-in ready appeal. This property also includes a complete security camera system already installed for added convenience and peace of mind. Sellers are willing to leave the washer and dryer, making your move even easier. An RV hookup is already in place, offering added flexibility for guests, travel trailers, or outdoor enthusiasts. Outside, you'll find multiple wired outbuildings ideal for storage, hobbies, or a workshop, along with covered parking and plenty of outdoor space to enjoy country living. Conveniently located while still offering privacy and tranquility, this property combines comfort, functionality, and rural charm all in one.
Details
| MLS # | 100576815 |
|---|---|
| Listing Type | For Sale |
| Style | House |
| Sub-Type | Resale |
| Status | Pending With Showings |
| Year | 1997 |
| Days On Site | 88 |
| Listing Provided By | REAL Broker LLC | Willetta D. Alford |
Features
| Bed(s) | 3 |
|---|---|
| Bath(s) | 2 Total |
| SQ Feet | 1,875 |
| Garage | 2 |
| Car Port | Yes |
| Story(s) | 1 |
| Zoning | RA |
| Acreage | 1.00 |
| Property View | None |
Interior
| Interior Features | Walk-in Closet(s), Walk-In Closet(s) |
|---|---|
| Heating Yes / No | Yes |
| Cooling Yes / No | Yes |
| Cooling | Central Air |
| Fireplace Yes / No | No |
| Laundry Features | Dryer Hookup, Washer Hookup, Laundry Room |
| Rooms Total | 7 |
Exterior
| Roof | Metal |
|---|---|
| Foundation Details | Crawl Space |
| Lot Features | Dead End, Rural |
| View | None |
| Construction Materials | Vinyl Siding, Wood Frame |
| Security Features | Cameras Included |
Parking
| Attached Garage Yes / No | Yes |
|---|---|
| Garage Yes / No | Yes |
| Parking Features | Attached, Paved |
Utilities
| Utilities | Sewer Available, Water Available |
|---|
Taxes
| Tax Assessed Value | 306207 |
|---|---|
| Tax Book Number | 1111 |
| Tax Legal Description | 153 GIDDENS ST |
| Tax Year | 2025 |
Area Information
| State | NC |
|---|---|
| County | Sampson |
| City | Newton Grove |
| Zip Code | 28366 |
| Elementary School | Hobbton Elementary School |
| High School | Hobbton High School |
| Listing VS Median (in 28366) | |
Price: $309,900 low | high Med: $309,900 sqft: 1,875 low | high Med: 1,875 $ / sqft: $165 low | high Med: $165 On site: 88 low | high Med: 88 | |
Market Activity 28366
Request a showing
Request a showing
Contact
Learn More About This Property

| State | NC |
|---|---|
| County | Sampson |
| City | Newton Grove |
| Zip Code | 28366 |
| Elementary School | Hobbton Elementary School |
| High School | Hobbton High School |
| Listing VS Median (in 28366) | |
Price: $309,900 low | high Med: $309,900 sqft: 1,875 low | high Med: 1,875 $ / sqft: $165 low | high Med: $165 On site: 88 low | high Med: 88 | |