


Description
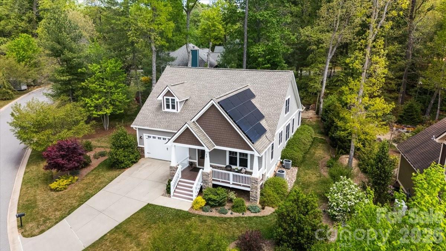
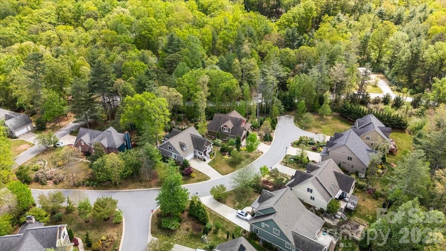
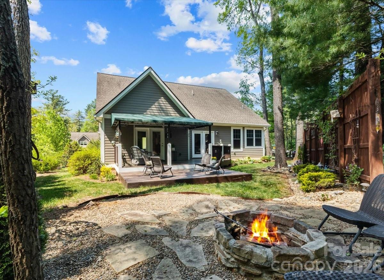
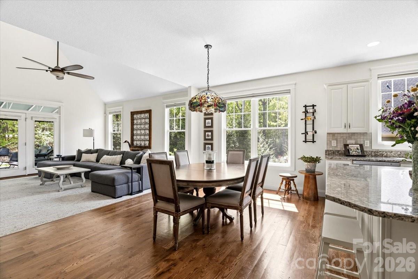
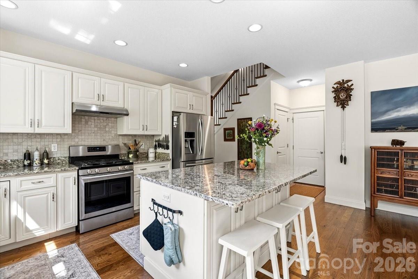
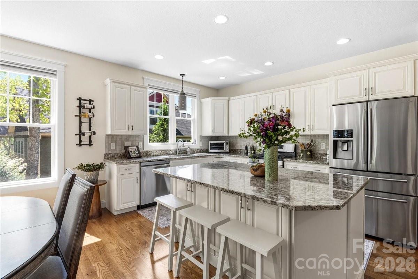
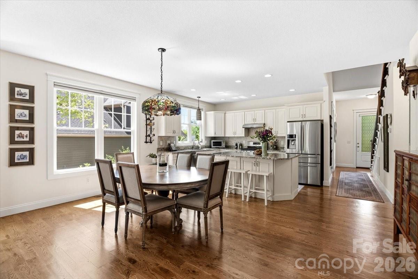
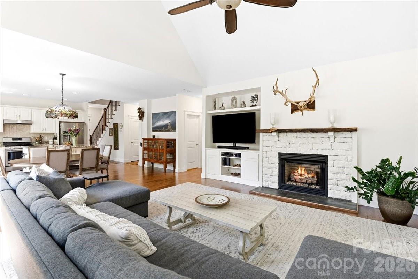
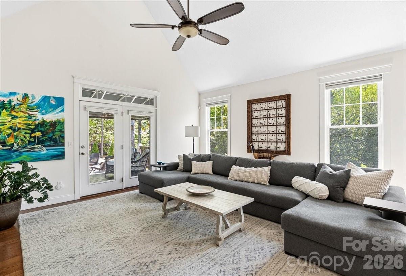
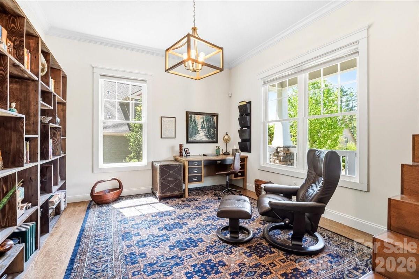
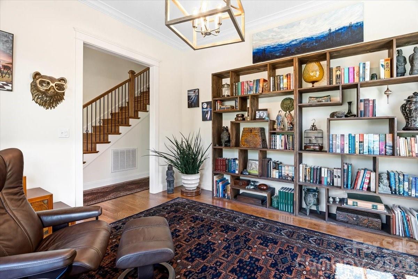
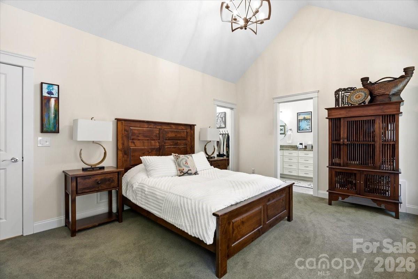
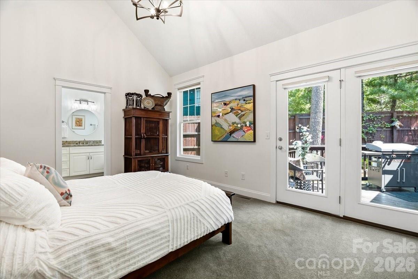
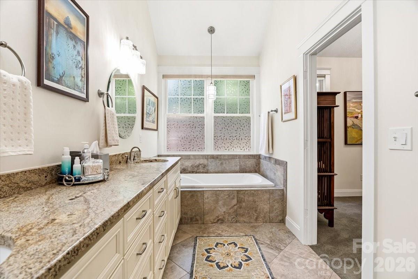
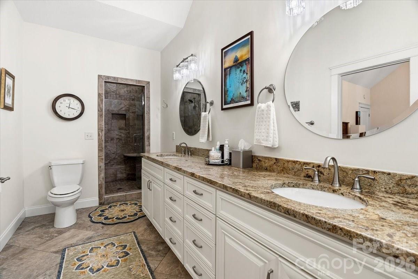
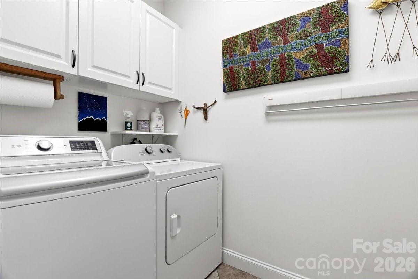
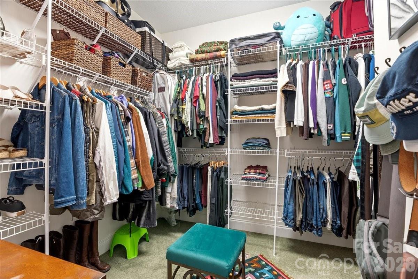
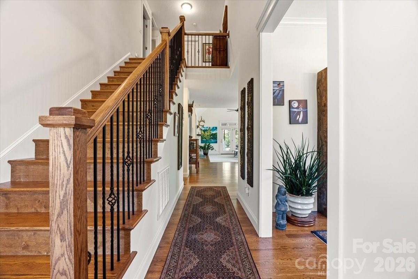
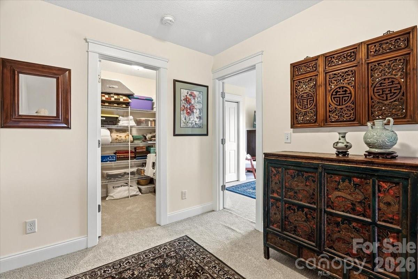
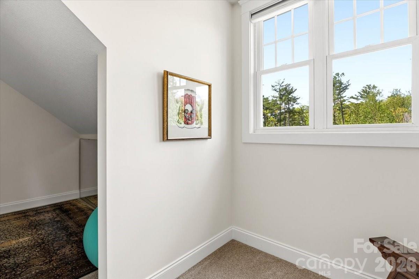
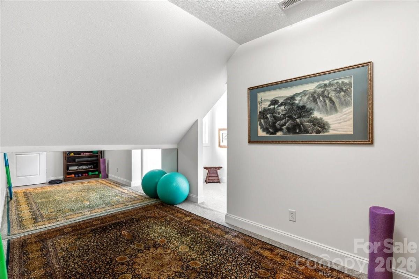
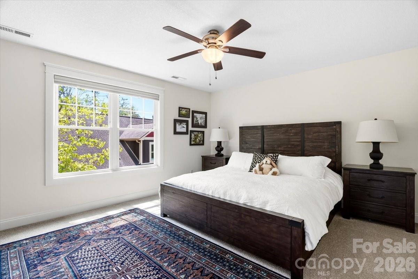
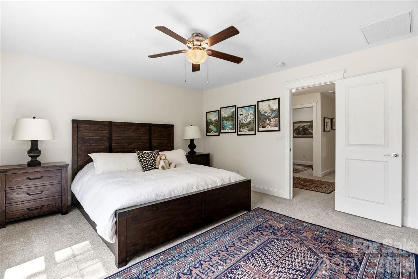
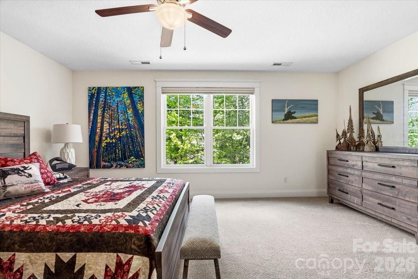
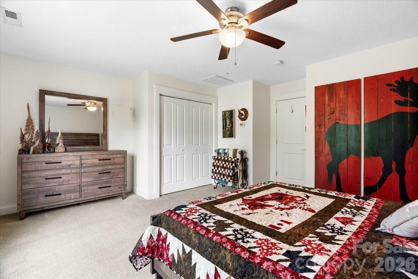
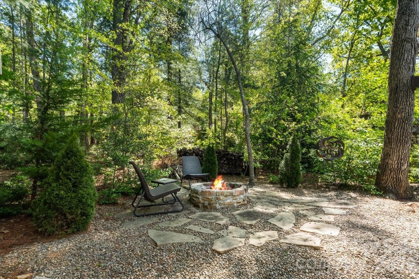
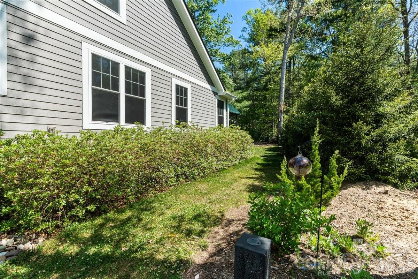
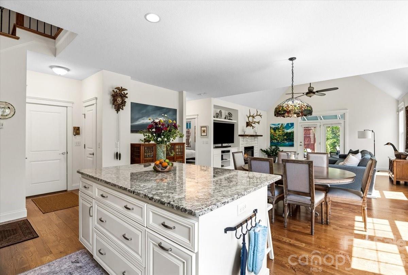
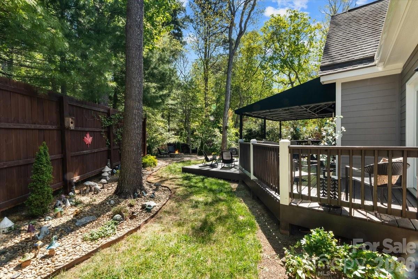
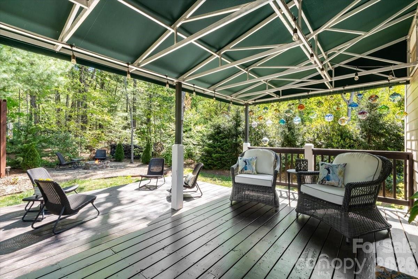
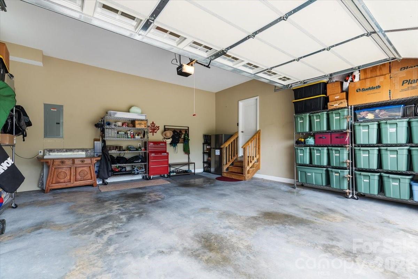
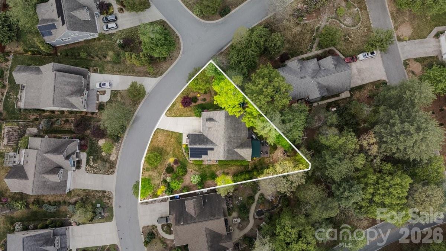
Enjoy serene Cul-De-Sac living with sustainable luxury! Discover the perfect blend of design and efficiency in this lovely home, tucked away in a quiet, premier cul-de-sac South Asheville community. The interior greets you with gleaming hardwood floors and an expansive great room featuring vaulted ceilings, custom built-ins, and a cozy fireplace with live edge mantle designed for comfort on those chilly evenings. The main-level primary suite is a true owners retreat. The bedroom boasts its own vaulted ceilings and a huge walk in closet. With the private access directly to the rear patio, whether you're enjoying a quiet morning coffee or a late-night breeze, this seamless indoor-outdoor flow defines relaxation. Step outside to your private sanctuary. The partially covered patio overlooks a perfectly manageable, lush backyard framed by vibrant perennial gardens. Gather around the integrated fire pit for effortless entertaining in a private setting. Do you appreciate green energy and high value? Enjoy the luxury of modern sustainability. This home features discreetly placed solar panels offering a nice aesthetic. This along a tankless gas water heater and zoned heating and cooling allow for drastically low energy bills. View the attached "Upgrades List" for a full breakdown of the premium features throughout this home. 4th bedroom is a bedroom is currently being used as a den. There is no closet at this time but it's a good size with plenty of space to add. Chandelier in dining room does not transfer and will stay with seller.
Details
| MLS # | 4372474 |
|---|---|
| Listing Type | For Sale |
| Style | House |
| Sub-Type | Resale |
| Status | Active |
| Year | 2017 |
| Days On Site | 122 |
| Listing Provided By | Town and Mountain Realty | Stacee Peterson |
Features
| Bed(s) | 4 |
|---|---|
| Bath(s) | 3 Total |
| SQ Feet | 2,501 |
| Garage | 2 |
| Basement | Y |
| Story(s) | 2 |
| Zoning | RS4 |
| Acreage | 0.23 |
| Water Front | Yes |
Interior
| Cooling | Central Air, Zoned |
|---|---|
| Heating | Forced Air, Natural Gas, Zoned |
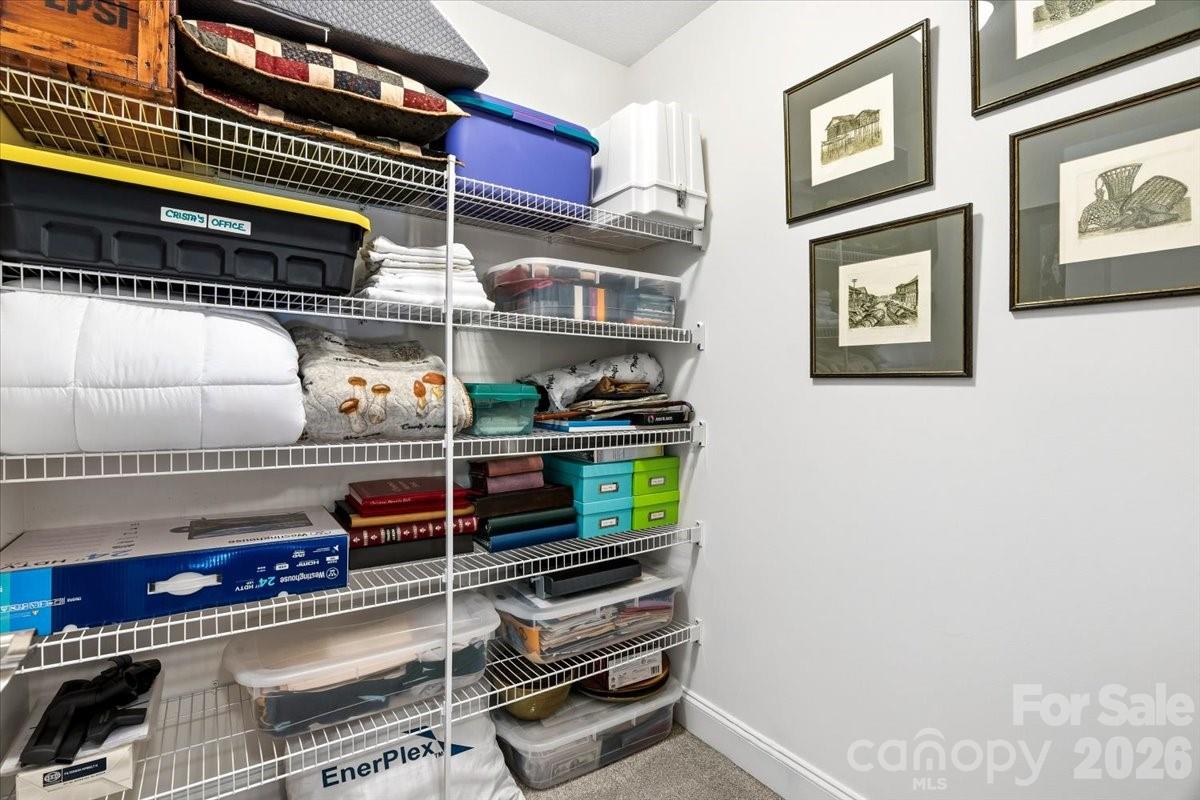
| Interior Features | Attic Stairs Pulldown, Entrance Foyer, Kitchen Island, Open Floorplan, Storage, Walk-In Closet(s) |
| Appliances | Dishwasher, Gas Range, Gas Water Heater, Refrigerator with Ice Maker, Tankless Water Heater |
Exterior
| Exterior Features | Fire Pit |
|---|---|
| Roof | Architectural Shingle |
| Construction Materials | Hardboard Siding |
| Foundation Details | Crawl Space |
| Lot Features | Cul-De-Sac |
Parking
| Garage Yes / No | Yes |
|---|---|
| Parking Features | Attached Garage |
Utilities
| Utilities | Cable Available, Electricity Connected, Natural Gas, Solar |
|---|
Other
| List Aor | Land of The Sky Association of Realtors |
|---|
Taxes
| Property | 617100 |
|---|
Area Information
| State | NC |
|---|---|
| County | Buncombe |
| City | Arden |
| Zip Code | 28704 |
| Area | Buncombe |
| Community Name | Quail Hollow |
| School District | T.C. Roberson |
| Elementary School | Glen Arden/Koontz |
| High School | T.C. Roberson |
| Listing VS Median (in Quail Hollow) | |
Price: $749,000 low | high Med: $572,450 sqft: 2,501 low | high Med: 3,165 $ / sqft: $299 low | high Med: $185 On site: 122 low | high Med: 58.5 | |
Market Activity 28704
Request a showing
Request a showing
 Listings courtesy of Canopy MLS as distributed by MLS GRID.
Based on information submitted to the MLS GRID as of August 22, 2026 at 12:48:13 PM PDT All data is obtained from various sources and may not have been verified by broker or MLS GRID. Supplied Open House Information is subject to change without notice. All information should be independently reviewed and verified for accuracy. Properties may or may not be listed by the office/agent presenting the information.
The Digital Millennium Copyright Act of 1998, 17 U.S.C. § 512 (the “DMCA”) provides recourse for copyright owners who believe that material appearing on the Internet infringes their rights under U.S. copyright law. If you believe in good faith that any content or material made available in connection with our website or services infringes your copyright, you (or your agent) may send us a notice requesting that the content or material be removed, or access to it blocked. Notices must be sent in writing by email to DMCAnotice@MLSGrid.com.
“The DMCA requires that your notice of alleged copyright infringement include the following information: (1) description of the copyrighted work that is the subject of claimed infringement; (2) description of the alleged infringing content and information sufficient to permit us to locate the content; (3) contact information for you, including your address, telephone number and email address; (4) a statement by you that you have a good faith belief that the content in the manner complained of is not authorized by the copyright owner, or its agent, or by the operation of any law; (5) a statement by you, signed under penalty of perjury, that the information in the notification is accurate and that you have the authority to enforce the copyrights that are claimed to be infringed; and (6) a physical or electronic signature of the copyright owner or a person authorized to act on the copyright owner’s behalf. Failure to include all of the above information may result in the delay of the processing of your complaint.
Contact
Learn More About This Property

| State | NC |
|---|---|
| County | Buncombe |
| City | Arden |
| Zip Code | 28704 |
| Area | Buncombe |
| Community Name | Quail Hollow |
| School District | T.C. Roberson |
| Elementary School | Glen Arden/Koontz |
| High School | T.C. Roberson |
| Listing VS Median (in Quail Hollow) | |
Price: $749,000 low | high Med: $572,450 sqft: 2,501 low | high Med: 3,165 $ / sqft: $299 low | high Med: $185 On site: 122 low | high Med: 58.5 | |