1488 Bellingham Drive,Beech Island, SC 29842
Beech Island, SC 29842



Description
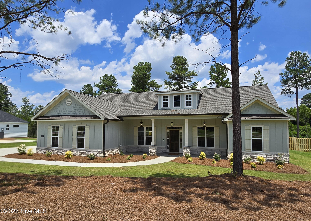
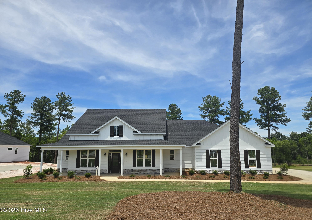
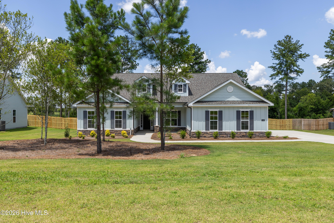
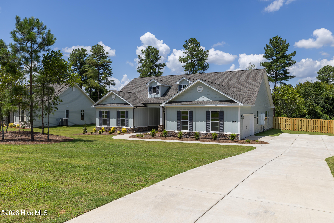
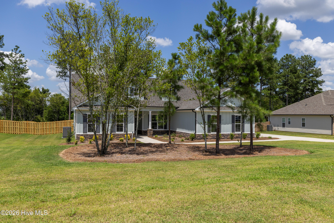
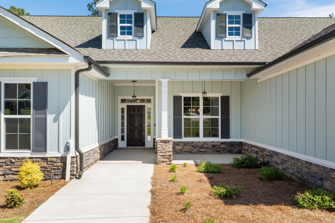
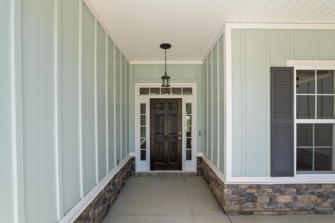
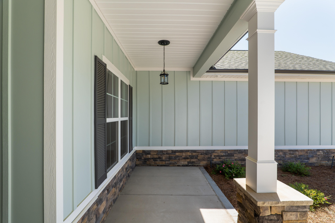
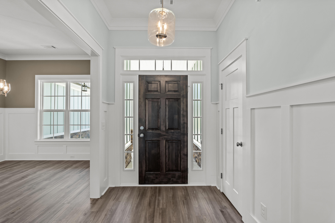
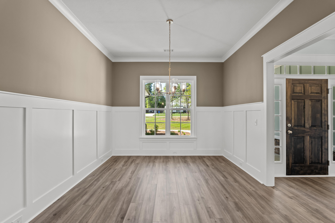
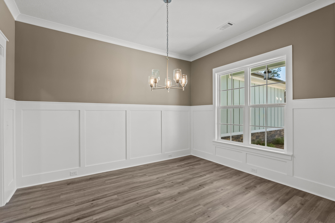
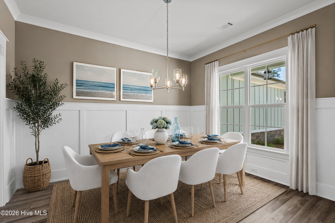
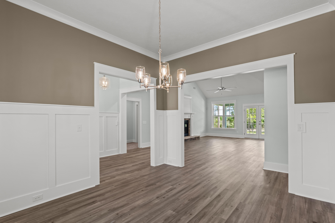
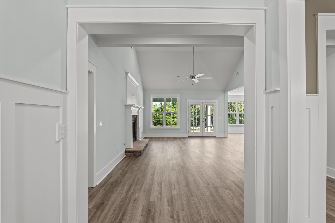
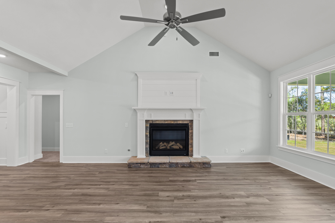
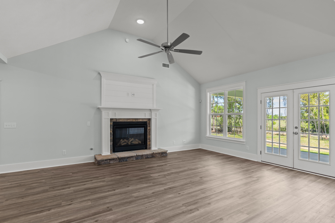
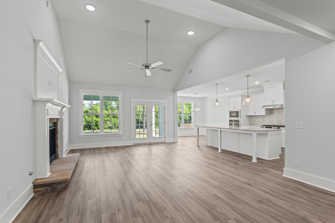
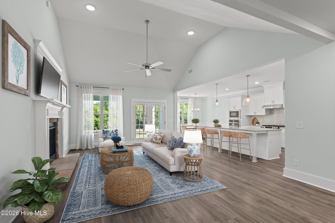
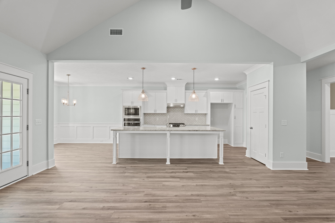
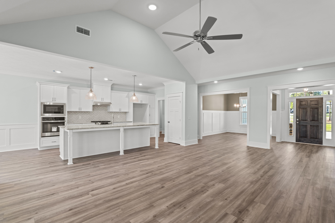
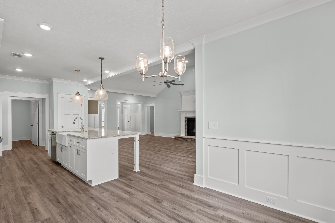
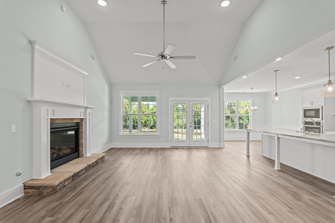
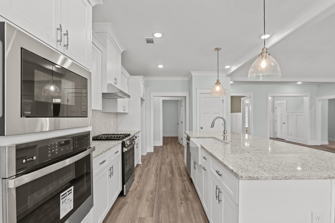
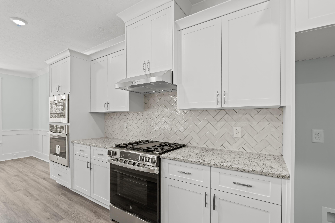
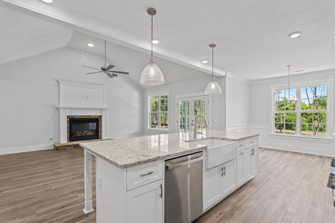
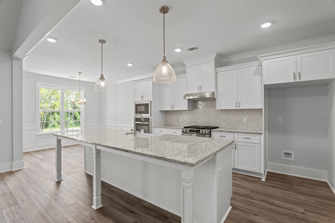
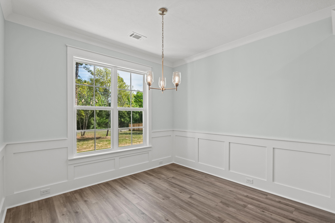
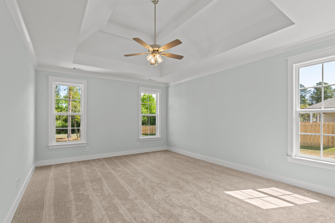
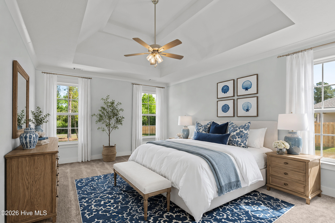
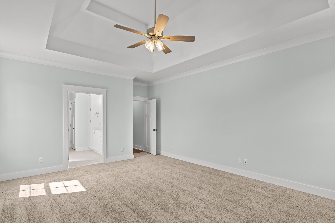
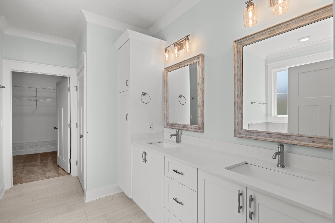
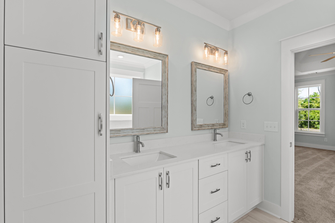
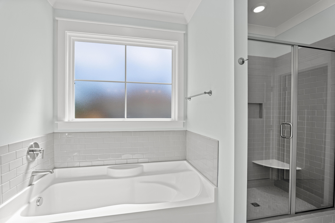
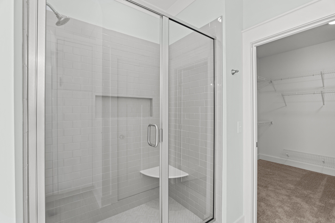
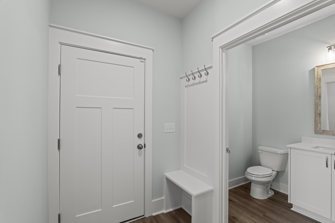
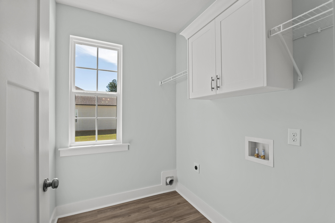
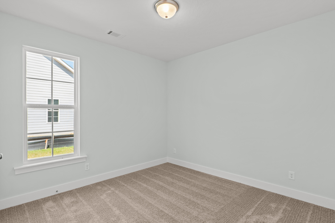
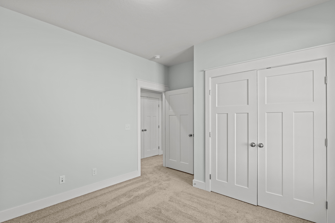
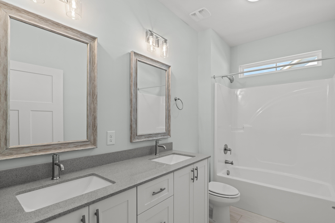
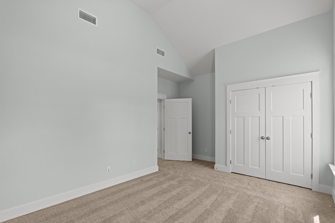
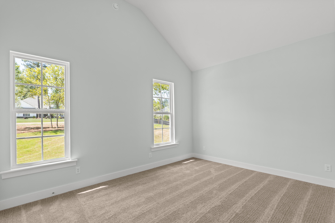
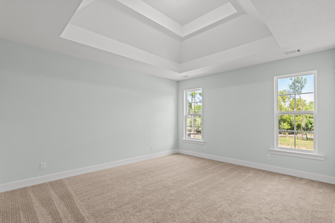
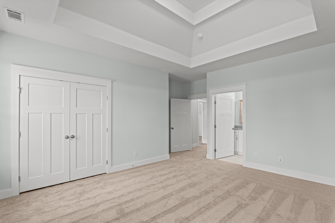
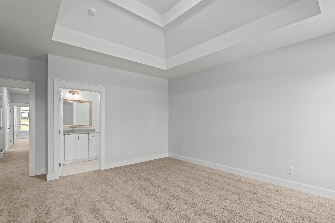
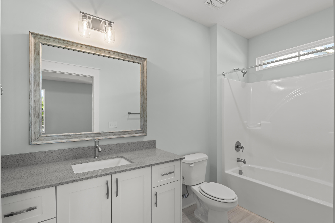
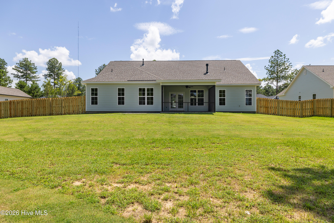
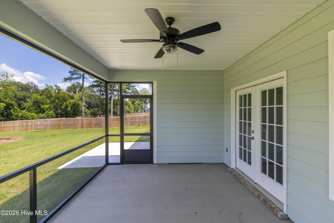
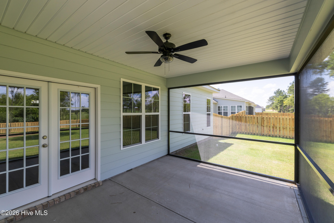
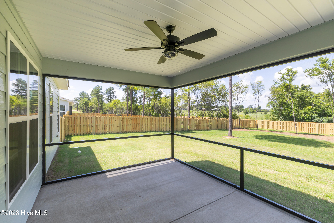
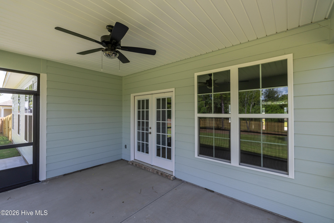
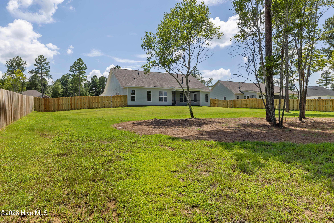
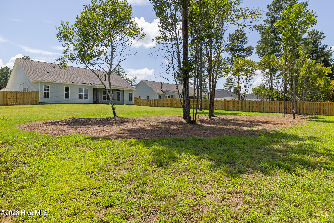
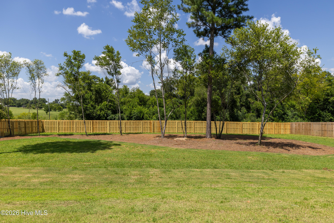
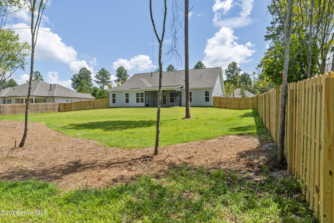
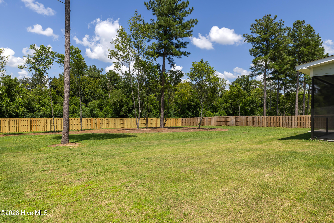
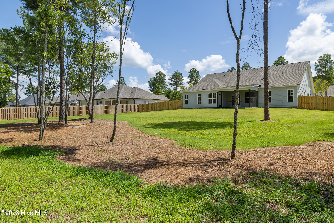
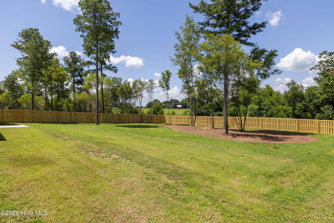
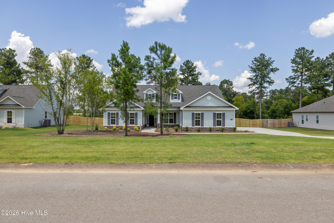
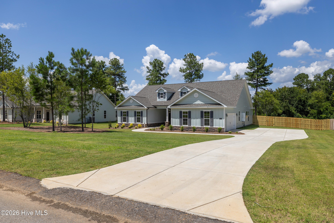
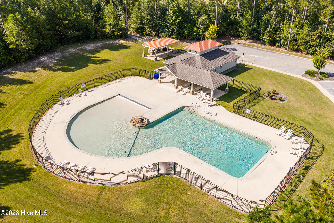
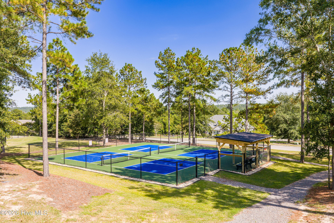
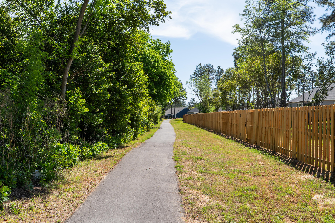
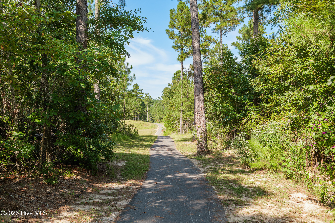
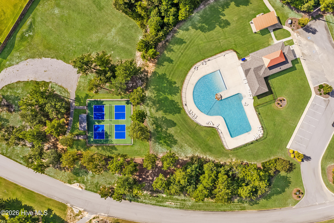
Builder is offering an 10,000 incentive that can be used towards closing costs, upgrades, or to buy down the interest rate. Welcome to The Retreat at Storm Branch, where comfort meets elegance! Discover the Ridgemont 14 E.L. floorplan by Bill Beazley Homes, a thoughtfully designed single-story home offering 4 spacious bedrooms, 3.5 bathrooms, a formal dining room, and a versatile power pantry. The open-concept layout showcases 9' ceilings and durable Evacore Waterproof Click flooring throughout the main living areas. The gourmet kitchen features granite countertops, a center island, full tile backsplash, custom cabinetry, and a GE stainless steel appliance package, perfect for both everyday living and entertaining. The great room impresses with its vaulted ceiling, ceiling fan, and cozy gas fireplace, while the luxurious owner's suite includes a trey ceiling, walk-in closet, dual vanities, a tiled shower, relaxing garden tub, and a private water closet. Stylish details continue in the bathrooms with quartz countertops, ceramic tile flooring, and framed mirrors. Built with energy efficiency in mind, this home includes a tankless water heater, radiant barrier roof sheathing, insulated doors, Low-E windows, and a smart thermostat. Exterior features include architectural shingles, covered front porch and screened in back porch, patio, backyard privacy fence, a built-in smart home/security system and video doorbell for added peace of mind. You will appreciate the resort-style amenities the community offers such as a sparkling pool, pavilion, paved trails, and beautiful green spaces. Find your new home in The Retreat at Storm Branch! Experience a 360-degree tour of a previously built home with this floor plan. Photographs may contain virtual staging. 625-TR-7009-01
Details
| MLS # | 98202492 |
|---|---|
| Listing Type | For Sale |
| Style | House |
| HOA Dues | $743 |
| Sub-Type | New Construction |
| Status | Active |
| Year | 2025 |
| Days On Site | 358 |
| Listing Provided By | Berkshire Hathaway HomeServices Beazley Realtors | Sheri Lynne Myers |
Features
| Bed(s) | 4 |
|---|---|
| Bath(s) | 4 Total |
| SQ Feet | 2,758 |
| Garage | 2 |
| Story(s) | 1 |
| Zoning | Residential |
| Acreage | 0.69 |
| Property View | See Remarks |
Interior
| Interior Features | Walk-in Closet(s), Kitchen Island, Pantry, Eat-in Kitchen, Walk-In Closet(s), Wired for Data |
|---|---|
| Heating Yes / No | Yes |
| Cooling Yes / No | Yes |
| Cooling | Central Air, Ceiling Fan(s) |
| Fireplaces Total | 1 |
| Fireplace Yes / No | Yes |
| Laundry Features | Dryer Hookup, Washer Hookup |
| Rooms Total | 8 |
Exterior
| Exterior Features | Thermal Doors |
|---|---|
| Roof | See Remarks, Composition |
| Foundation Details | Slab |
| Lot Features | Landscaped, Sprinklers in Front, Sprinklers in Rear |
| View | See Remarks |
| Construction Materials | Fiber Cement, Wood Frame |
| Security Features | Smoke Detector(s), Security System Owned |
Parking
| Attached Garage Yes / No | Yes |
|---|---|
| Garage Yes / No | Yes |
| Parking Features | Attached, Garage Door Opener, Garage |
Utilities
| Utilities | Cable Available |
|---|
Taxes
| Tax Assessed Value | 0 |
|---|---|
| Tax Book Number | 0 |
| Tax Legal Description | Lot 21Block MSections 7 |
| Tax Year | 2026 |
Area Information
| State | SC |
|---|---|
| County | Aiken |
| City | Beech Island |
| Zip Code | 29842 |
| Community Name | The Retreat At Storm Branch |
| Elementary School | Redcliffe |
| High School | Silver Bluff |
| Listing VS Median (in The Retreat At Storm Branch) | |
Price: $542,900 low | high Med: $551,400 sqft: 2,758 low | high Med: 2,902 $ / sqft: $197 low | high Med: $190 On site: 358 low | high Med: 249 | |
Market Activity 29842
Request a showing
Request a showing
Contact
Learn More About This Property

| State | SC |
|---|---|
| County | Aiken |
| City | Beech Island |
| Zip Code | 29842 |
| Community Name | The Retreat At Storm Branch |
| Elementary School | Redcliffe |
| High School | Silver Bluff |
| Listing VS Median (in The Retreat At Storm Branch) | |
Price: $542,900 low | high Med: $551,400 sqft: 2,758 low | high Med: 2,902 $ / sqft: $197 low | high Med: $190 On site: 358 low | high Med: 249 | |