
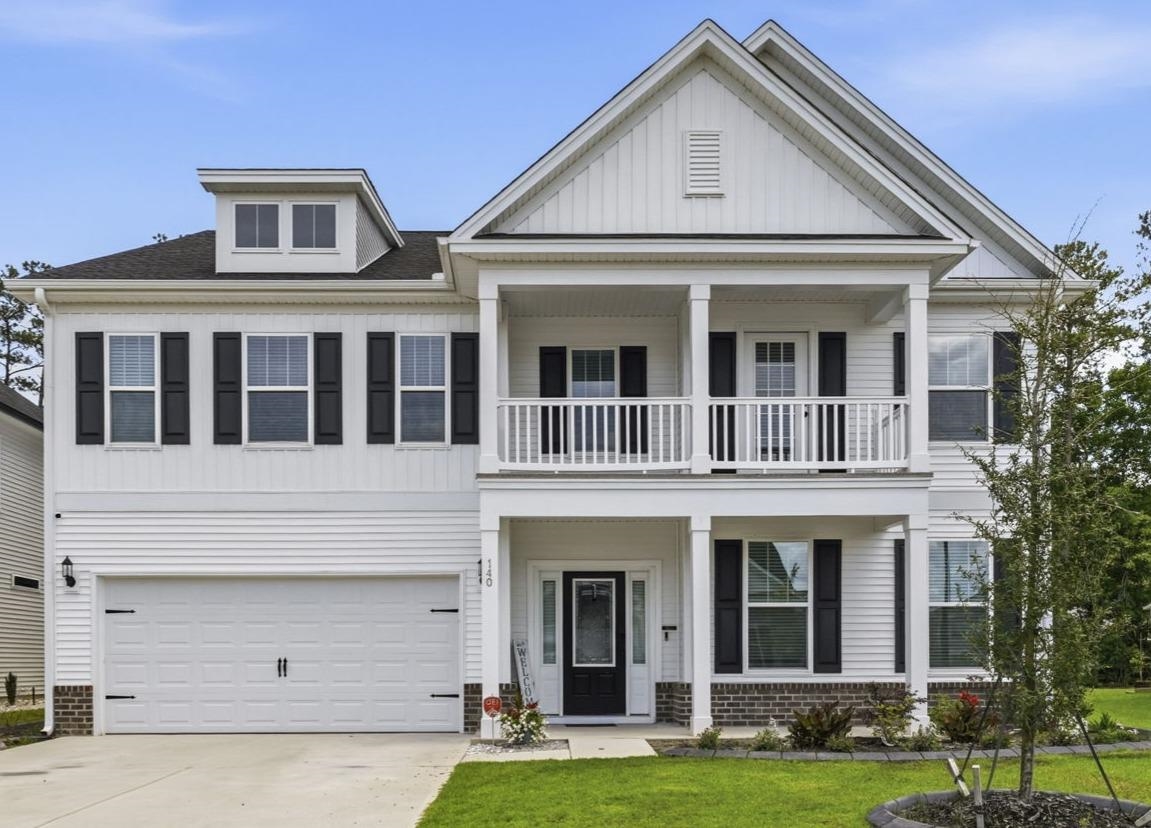
140 Azure Loop,Myrtle Beach, SC 29588
Myrtle Beach, SC 29588

Description
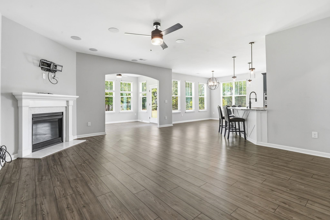
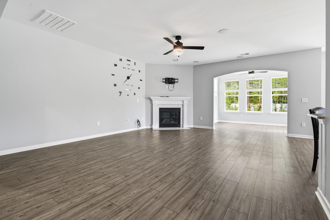
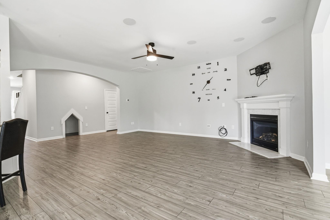
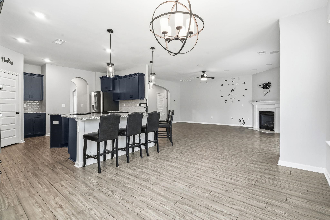
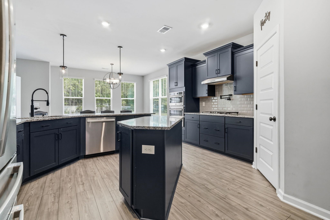
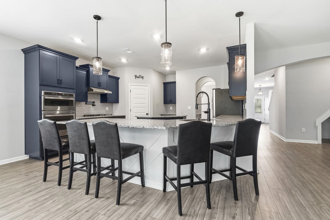
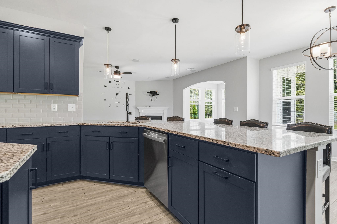
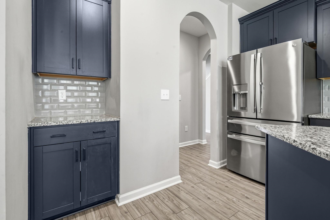
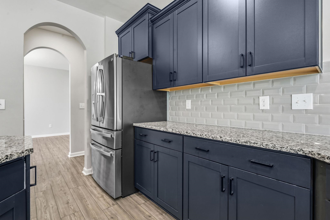
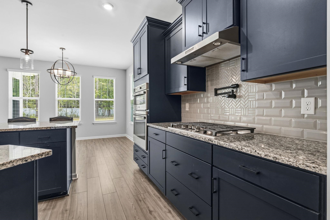
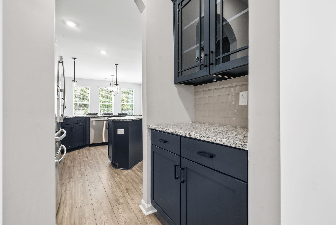
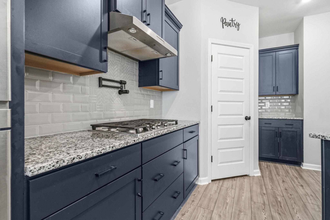
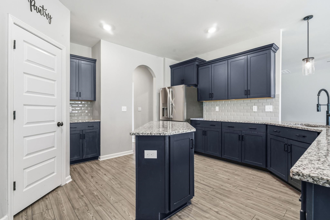
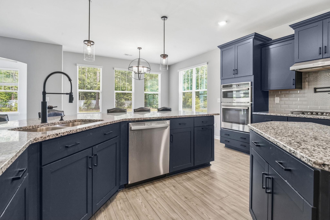
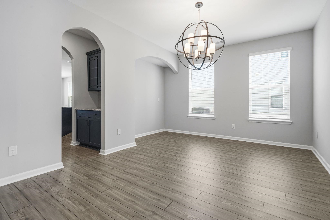
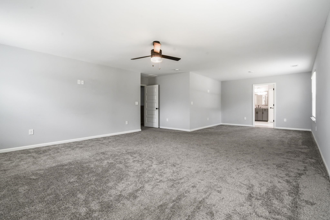
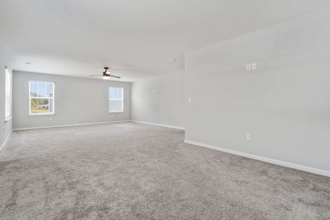
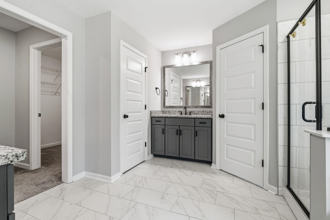
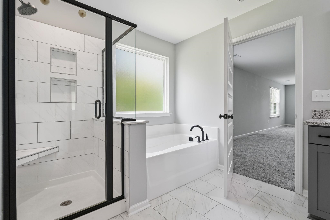
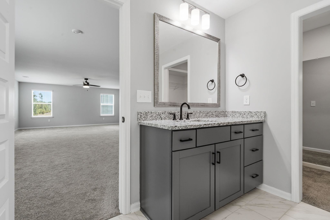
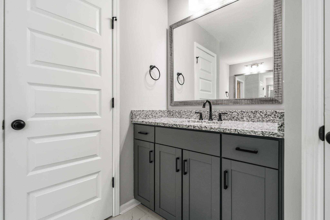
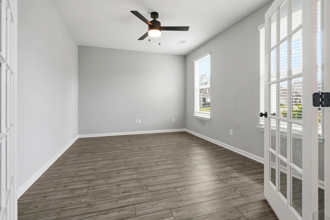
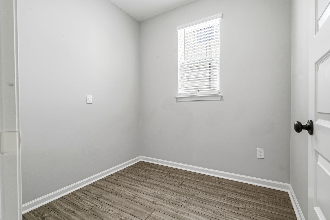
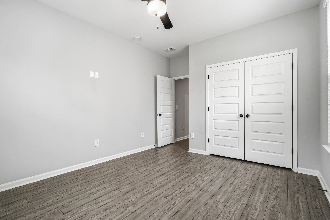
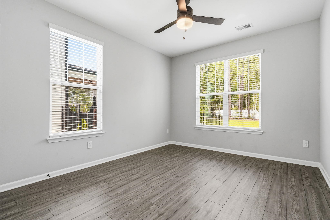
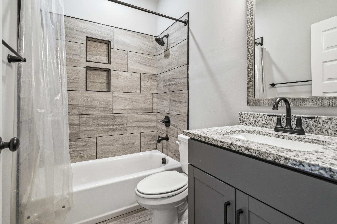
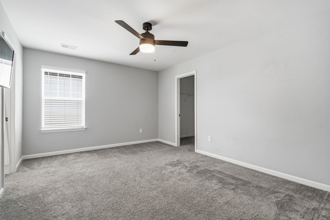
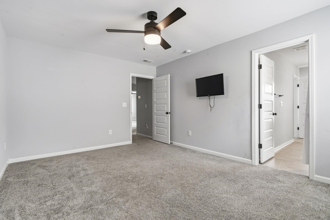
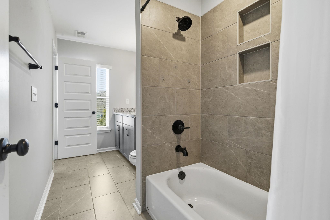
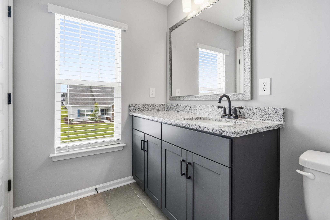
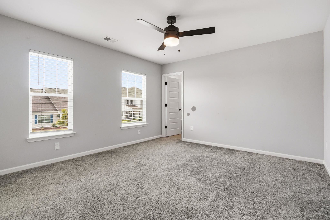
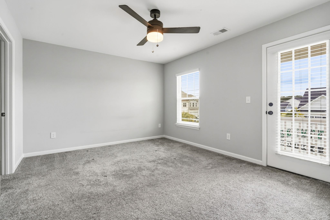
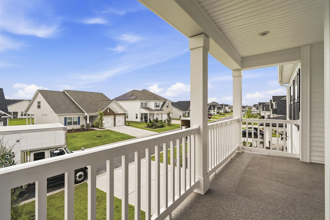
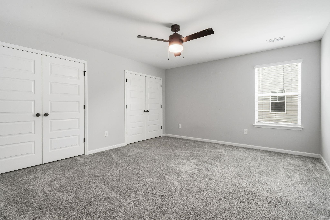
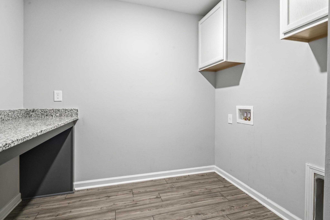
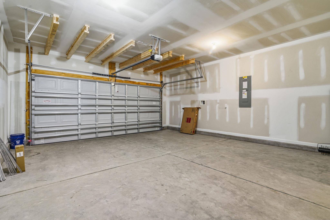
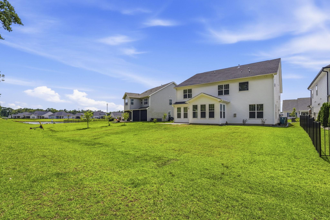
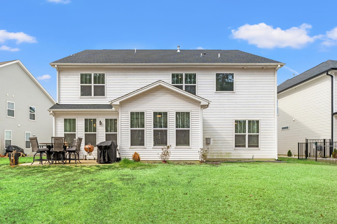
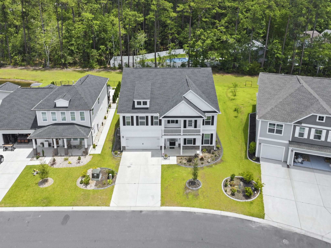
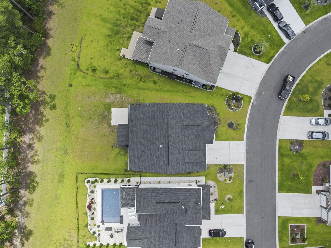
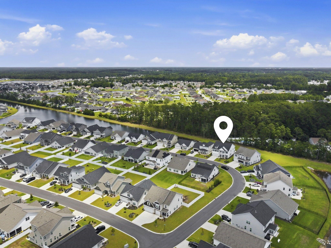
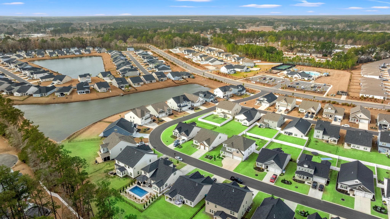
Enormous 5 bedroom home with over 4200 sf, this exceptional home offers plenty of space for a variety of lifestyles. Just built in 2024, this like-new home combines modern construction and can be 6 bedrooms if needed, expansive living areas and a large yard for tons of outdoor fun! Main floor features an expansive family room with a stunning fireplace and a secret pet spot, while remaining open to the kitchen and eating area. Spacious kitchen boasts granite counter tops that highlight the beautiful cabinets and stainless steel appliances. A butlers pantry and breakfast bar and to it’s useful features, and offers beautiful views of the back yard. Adjacent to both rooms is a large Carolina Room that offers plenty of light and is perfect for relaxing and enjoying the view. French doors open to a flex room that can be used for a variety of uses like an office, and is adjacent to a separate, formal dining room. Also downstairs is bedroom with it’s own full bath Upstairs, you’ll find the other 5 bedrooms and 3 full baths, each offering ample closet space and easy access to the laundry room. The primary bedroom is stunning, with it’s huge closet, separate garden tub and shower, double sinks and vanity. One bedroom features a private balcony, and all bedrooms are considerably larger than most in the area. Outside, you’ll find a spacious back yard perfect for entertaining, and out front you’ll find a relaxing porch next to the ample 2 car garage. Just minutes to the beach, lots of shopping, dining and entertainment, put this on your must-see list today!
Details
| MLS # | 2605970 |
|---|---|
| Listing Type | For Sale |
| Style | House |
| HOA Dues | $86 |
| Sub-Type | Resale |
| Status | Active |
| Year | 2024 |
| Days On Site | 171 |
| Listing Provided By | Plantation Realty Group | Robert Mason |
Features
| Bed(s) | 5 |
|---|---|
| Bath(s) | 4 Total |
| SQ Feet | 4,242 |
| Garage | 2 |
| Story(s) | 2 |
| Zoning | Res |
| Acreage | 0.17 |
Interior
| Cooling Yes / No | Yes |
|---|---|
| Cooling | Central Air |
| Heating Yes / No | Yes |
| Heating | Central, Electric |
| Interior Features | Attic, Ceiling Fans, Dual Sinks, Fireplace, Garden Tub Roman Tub, Linen Closet, Pull Down Attic Stairs, Permanent Attic Stairs, Sitting Area In Primary, Separate Shower, Vanity, Walk In Closets, Window Treatments, Breakfast Bar, Bedroom On Main Level, Breakfast Area, Entrance Foyer, Kitchen Island, Loft, Stainless Steel Appliances, Solid Surface Counters |
| Window Features | Window Treatments |
| Furnished | Unfurnished |
| Appliances | Cooktop, Dishwasher, Disposal, Microwave, Range, Refrigerator, Range Hood |
| Fireplace Yes / No | Yes |
Exterior
| Exterior Features | Balcony, Sprinkler Irrigation, Patio |
|---|---|
| Security Features | Security System, Smoke Detectors |
| Construction Materials | Masonry, Vinyl Siding |
| Foundation Details | Slab |
| Lot Features | Outside City Limits, Rectangular, Rectangular Lot |
Parking
| Garage Yes / No | Yes |
|---|---|
| Attached Garage Yes / No | Yes |
| Parking Features | Attached, Garage, Two Car Garage, Garage Door Opener |
Utilities
| Utilities | Cable Available, Electricity Available, Natural Gas Available, Other, Phone Available, Sewer Available, Underground Utilities, Water Available |
|---|
Location
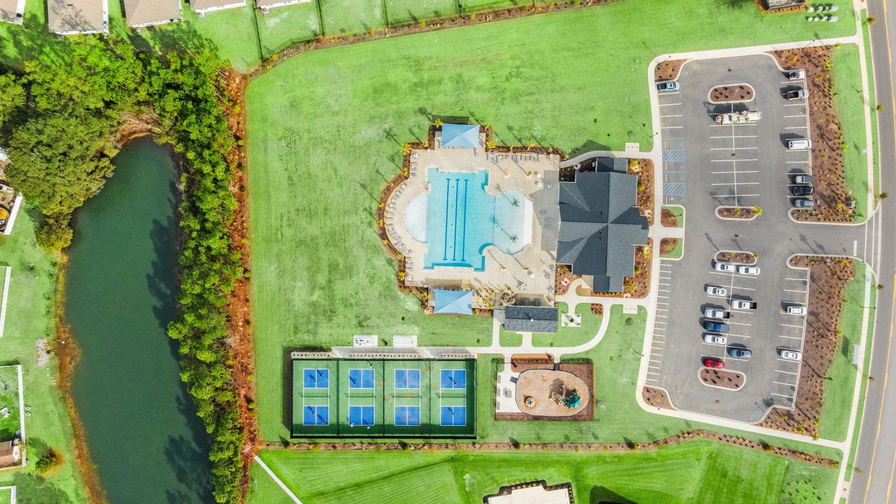
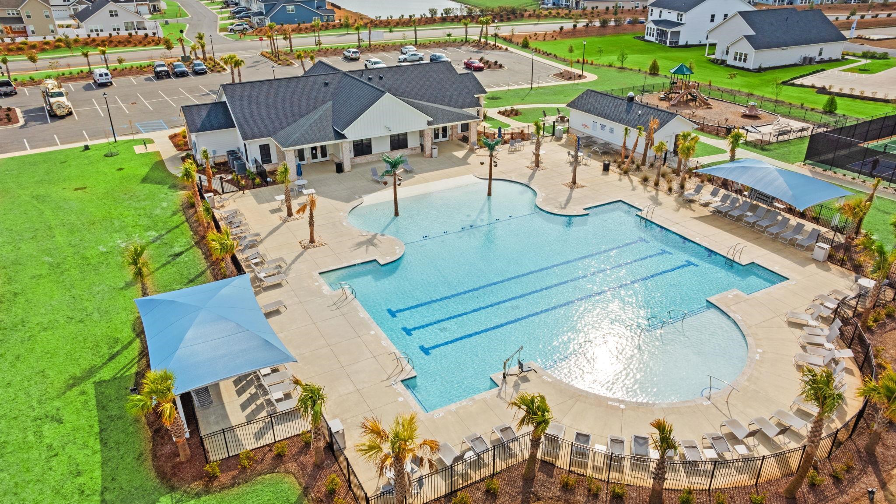
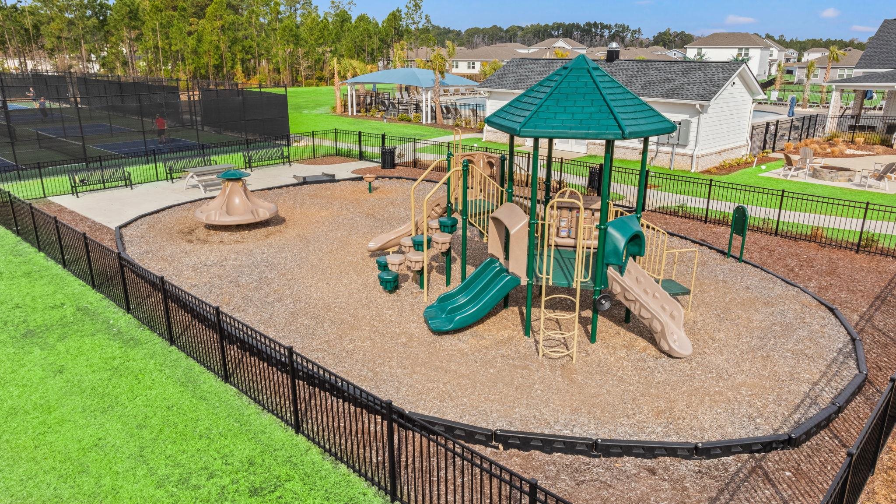
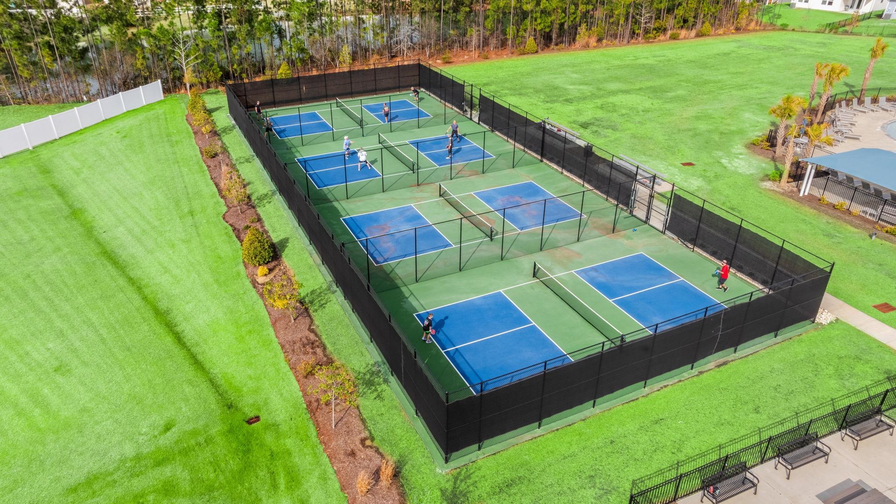
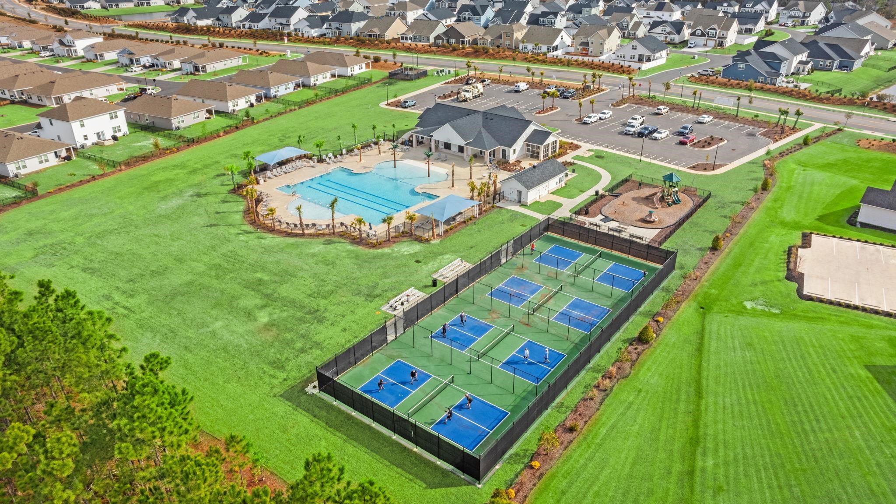
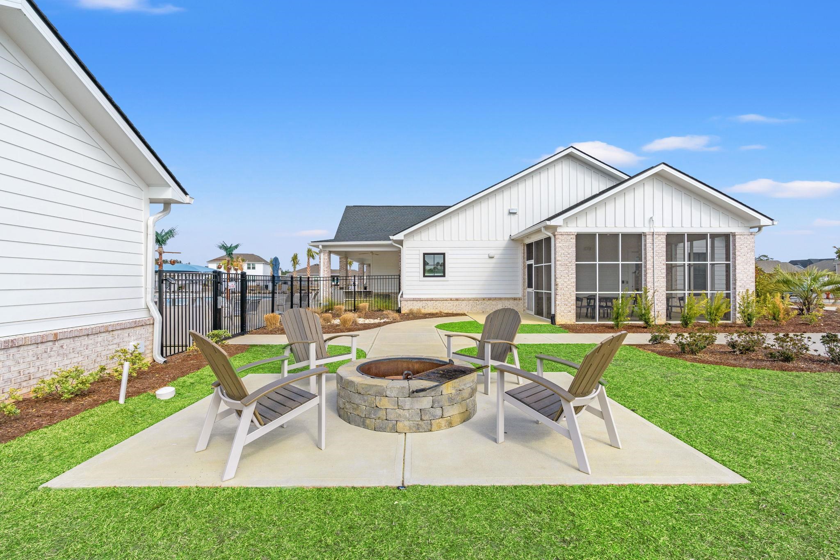
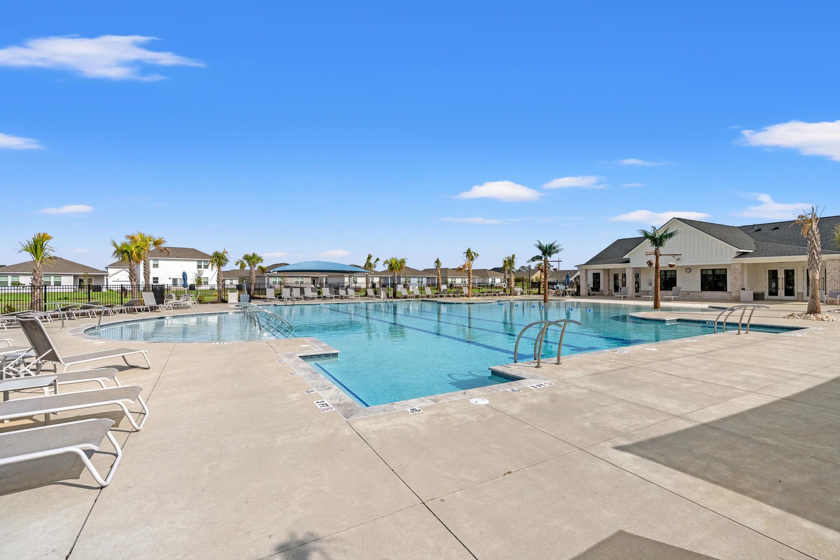
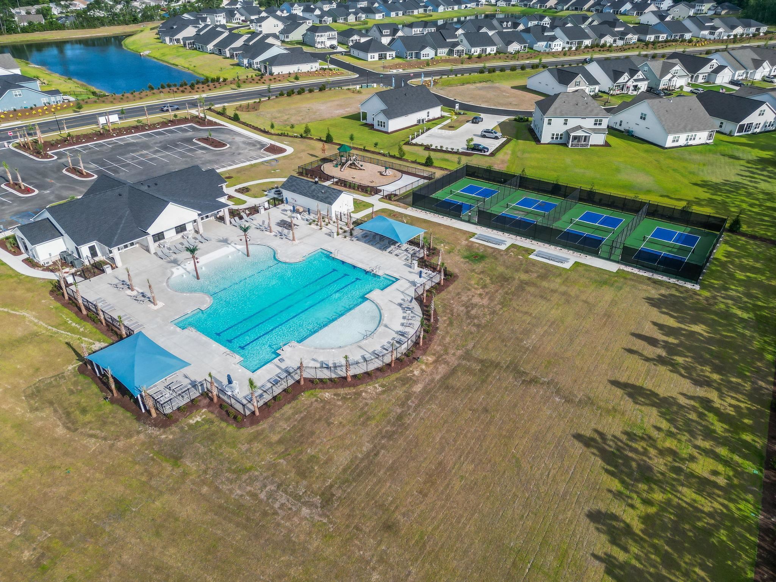
| Community Features | Clubhouse, Golf Carts Ok, Other, Recreation Area, Long Term Rental Allowed, Pool |
|---|
Area Information
| State | SC |
|---|---|
| County | Horry |
| City | Myrtle Beach |
| Zip Code | 29588 |
| Area | 24A Myrtle Beach Area south of 501 between West Ferry & Burcale |
| Community Name | Arcadia |
| Listing VS Median (in Arcadia) | |
Price: $599,000 low | high Med: $499,900 sqft: 4,242 low | high Med: 2,206 $ / sqft: $141 low | high Med: $227 On site: 171 low | high Med: 94 | |
Market Activity 29588
Request a showing
Request a showing
Contact
Learn More About This Property

| State | SC |
|---|---|
| County | Horry |
| City | Myrtle Beach |
| Zip Code | 29588 |
| Area | 24A Myrtle Beach Area south of 501 between West Ferry & Burcale |
| Community Name | Arcadia |
| Listing VS Median (in Arcadia) | |
Price: $599,000 low | high Med: $499,900 sqft: 4,242 low | high Med: 2,206 $ / sqft: $141 low | high Med: $227 On site: 171 low | high Med: 94 | |