132 Windswept Lane,Beaufort, NC 28516
Beaufort, NC 28516





Description
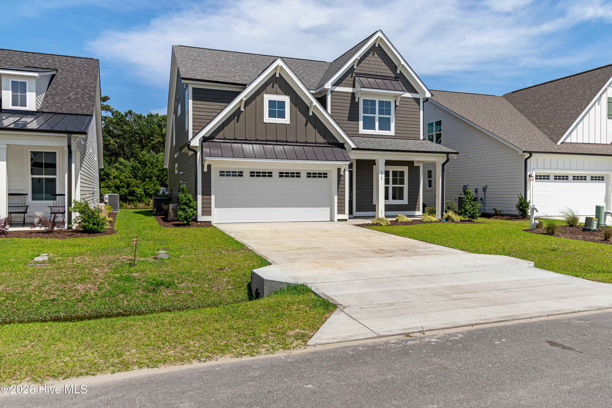

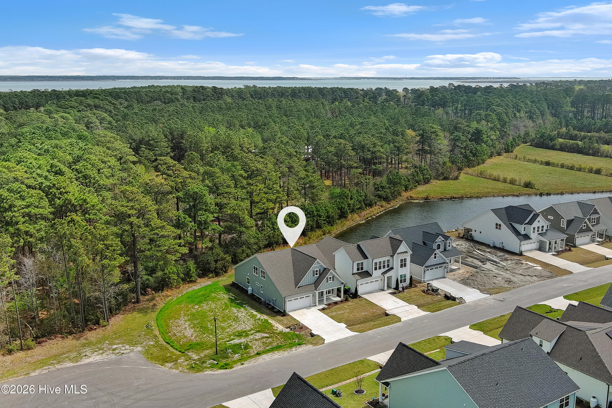
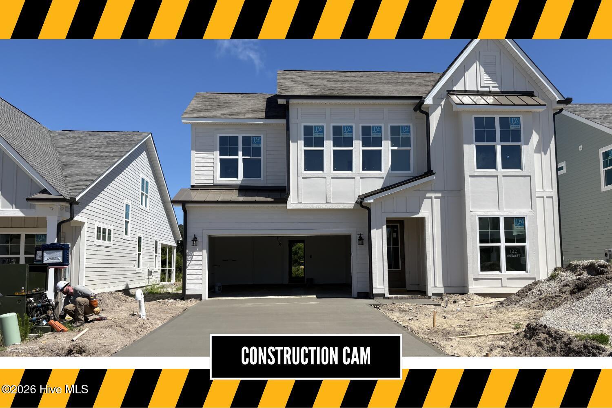
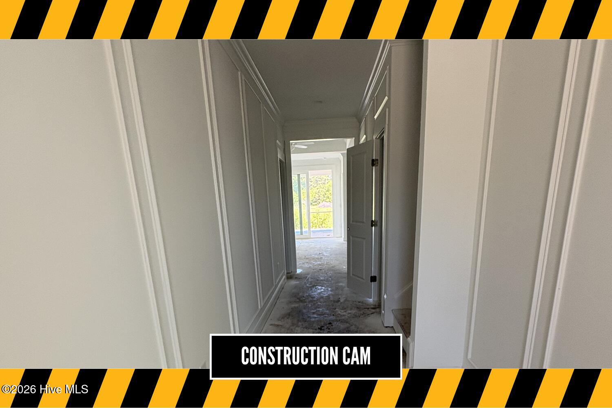
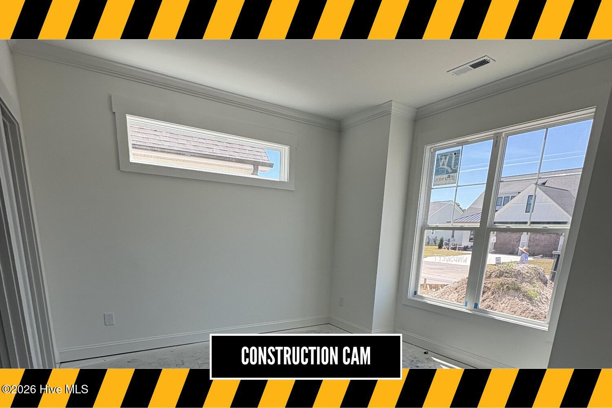
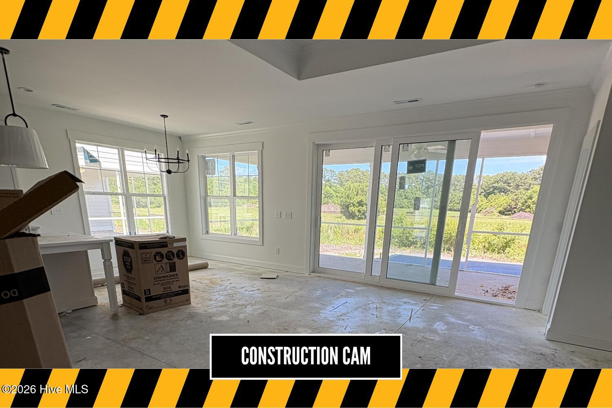
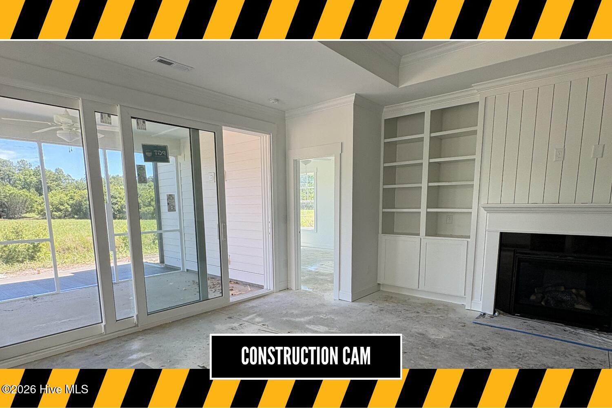
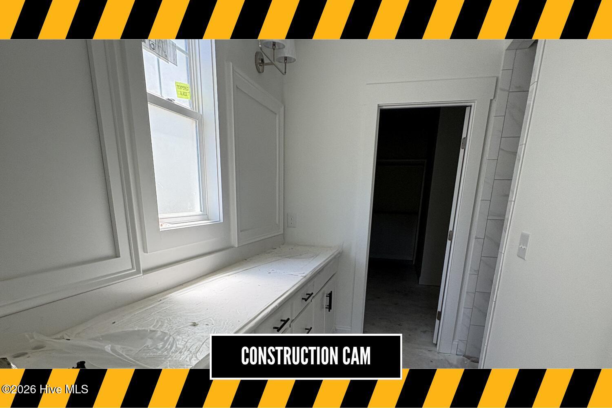
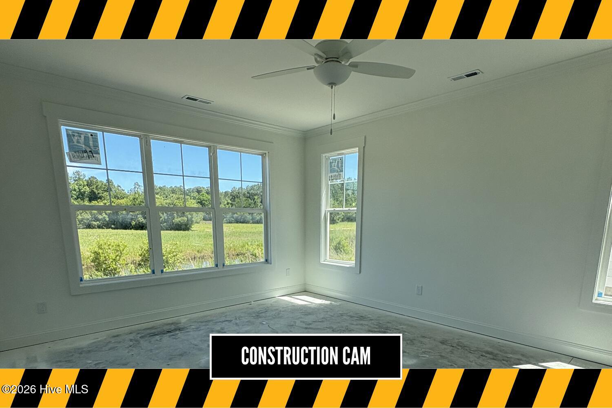
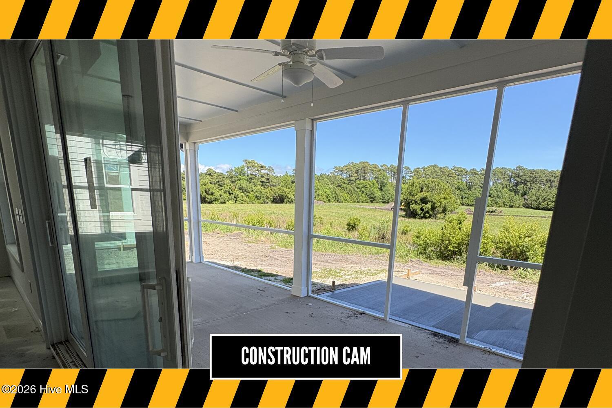
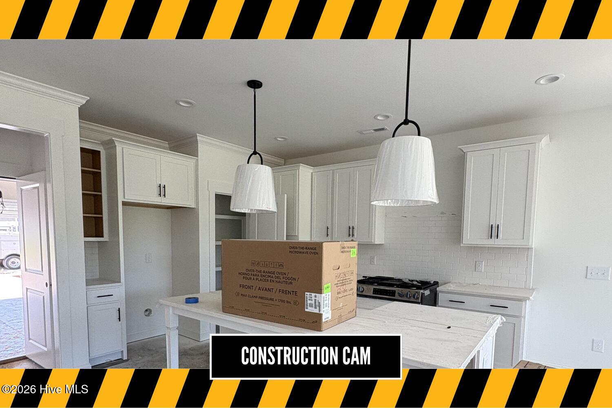
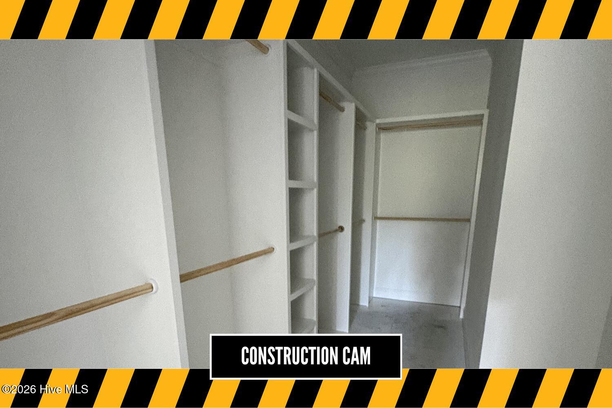
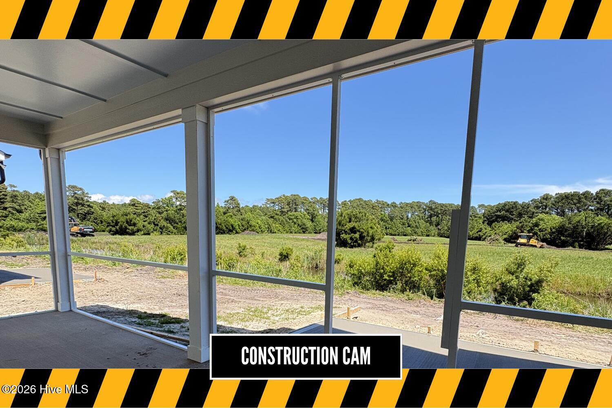
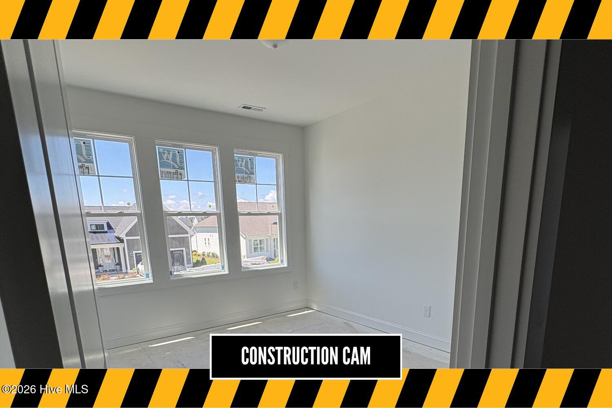
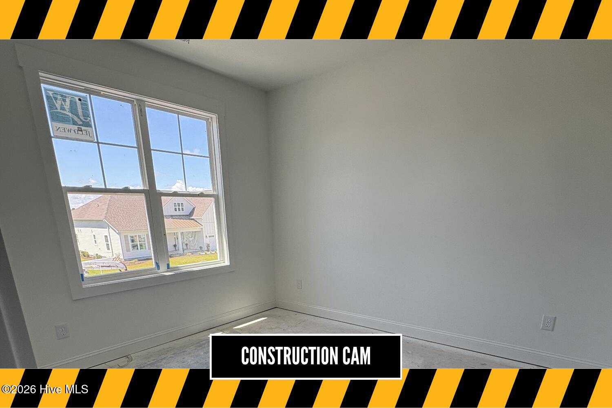
Experience 132 Windswept Lane, a stunning new construction home by American Homesmith in The Cove at Beaufort Club, located just minutes from the waterfront charm and dining of historic Downtown Beaufort. Thoughtfully designed for both everyday comfort and effortless entertaining, the Seahawk floor plan combines elegant finishes with functional living spaces. Just beyond the first of four bedrooms, which includes a walk-in closet and private ensuite bath, the home opens into a spacious great room featuring soaring 9-foot ceilings and abundant natural light. A shiplap-accented fireplace serves as the focal point, creating a warm and inviting atmosphere that flows seamlessly into the dining area and gourmet kitchen. The kitchen is equipped with quartz countertops, a large center island, and a pantry, making it ideal for meal preparation, casual dining, or hosting guests. Sliding doors lead to a screened-in porch where you can relax and enjoy peaceful backyard views. Conveniently located near the two-car garage entrance, a drop zone provides a practical space for coats, shoes, bags, and everyday essentials. The first-floor primary suite offers a private retreat with a tray ceiling, a spacious walk-in closet, and a spa-inspired ensuite featuring dual vanities, a water closet, and an oversized walk-in shower. The closet connects directly to the double-entry laundry room, which is also accessible from the hallway for added convenience. Upstairs, you'll find two additional bedrooms, each with walk-in closets, along with a full bathroom and a versatile bonus room that can easily serve as a media room, playroom, home office, fitness space, or hobby room. Blending thoughtful design, luxurious finishes, and a desirable location within The Cove at Beaufort Club, 132 Windswept Lane offers the perfect balance of comfort and sophistication. Contact us today to schedule your private tour and experience all this beautiful home has to offer.
Details
| MLS # | 100579123 |
|---|---|
| Listing Type | For Sale |
| Style | House |
| HOA Dues | $600 |
| Sub-Type | New Construction |
| Status | Active |
| Year | 2026 |
| Days On Site | 76 |
| Listing Provided By | Keller Williams Crystal Coast | Mary Cheatham King Real Estate team |
Features
| Bed(s) | 4 |
|---|---|
| Bath(s) | 5 Total |
| SQ Feet | 2,620 |
| Garage | 2 |
| Story(s) | 2 |
| Zoning | PUD |
| Acreage | 0.12 |
| Property View | See Remarks |
Interior
| Interior Features | Master Downstairs, Walk-in Closet(s), Tray Ceiling(s), High Ceilings, Entrance Foyer, Kitchen Island, Ceiling Fan(s), Pantry, Walk-in Shower, Gas Log, Walk-In Closet(s) |
|---|---|
| Heating Yes / No | Yes |
| Cooling Yes / No | Yes |
| Cooling | Zoned, Heat Pump |
| Fireplace Features | Gas Log |
| Fireplaces Total | 1 |
| Fireplace Yes / No | Yes |
| Laundry Features | Dryer Hookup, Washer Hookup, Laundry Room |
| Rooms Total | 7 |
Exterior
| Roof | Architectural Shingle |
|---|---|
| Foundation Details | Slab |
| View | See Remarks |
| Construction Materials | Fiber Cement, Wood Frame |
Parking
| Attached Garage Yes / No | Yes |
|---|---|
| Garage Yes / No | Yes |
| Parking Features | Garage Faces Front, Concrete, Garage |
Utilities
| Utilities | Sewer Connected, Water Connected |
|---|
Taxes
| Tax Book Number | 31 |
|---|---|
| Tax Legal Description | LOT 85 THE RESERVE COLLECTION |
Area Information
| State | NC |
|---|---|
| County | Carteret |
| City | Beaufort |
| Zip Code | 28516 |
| Community Name | Beaufort Club |
| Elementary School | Beaufort |
| High School | East Carteret |
| Listing VS Median (in Beaufort Club) | |
Price: $594,900 low | high Med: $548,200 sqft: 2,620 low | high Med: 2,242 $ / sqft: $227 low | high Med: $245 On site: 76 low | high Med: 127.5 | |
Market Activity 28516
Request a showing
Request a showing
Contact
Learn More About This Property

| State | NC |
|---|---|
| County | Carteret |
| City | Beaufort |
| Zip Code | 28516 |
| Community Name | Beaufort Club |
| Elementary School | Beaufort |
| High School | East Carteret |
| Listing VS Median (in Beaufort Club) | |
Price: $594,900 low | high Med: $548,200 sqft: 2,620 low | high Med: 2,242 $ / sqft: $227 low | high Med: $245 On site: 76 low | high Med: 127.5 | |