







Description
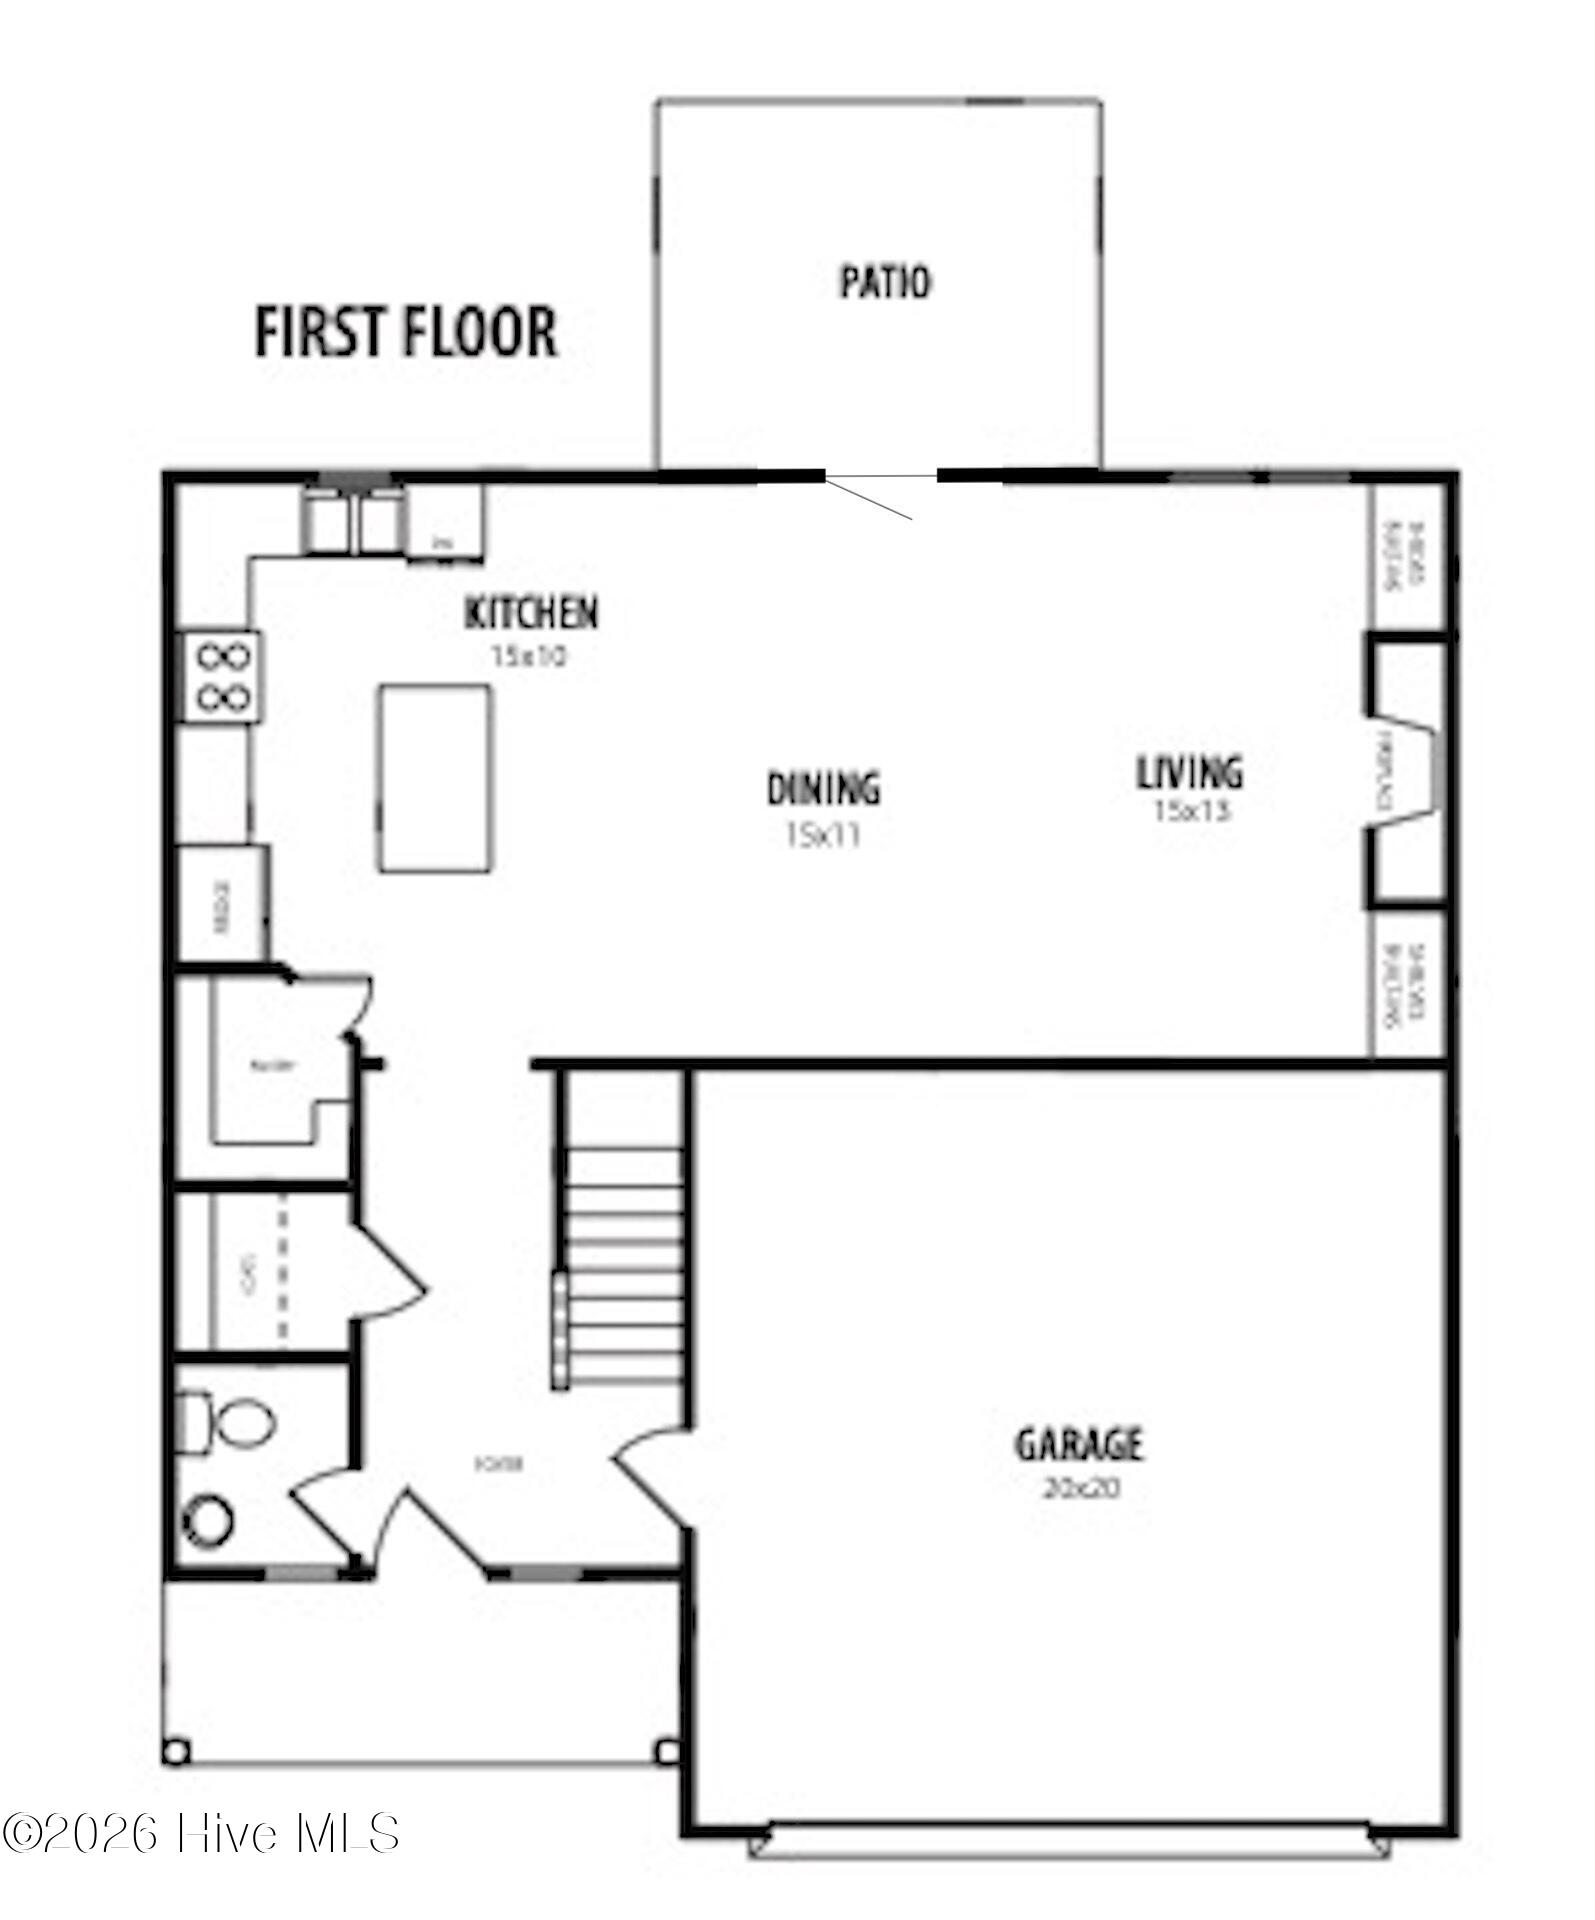
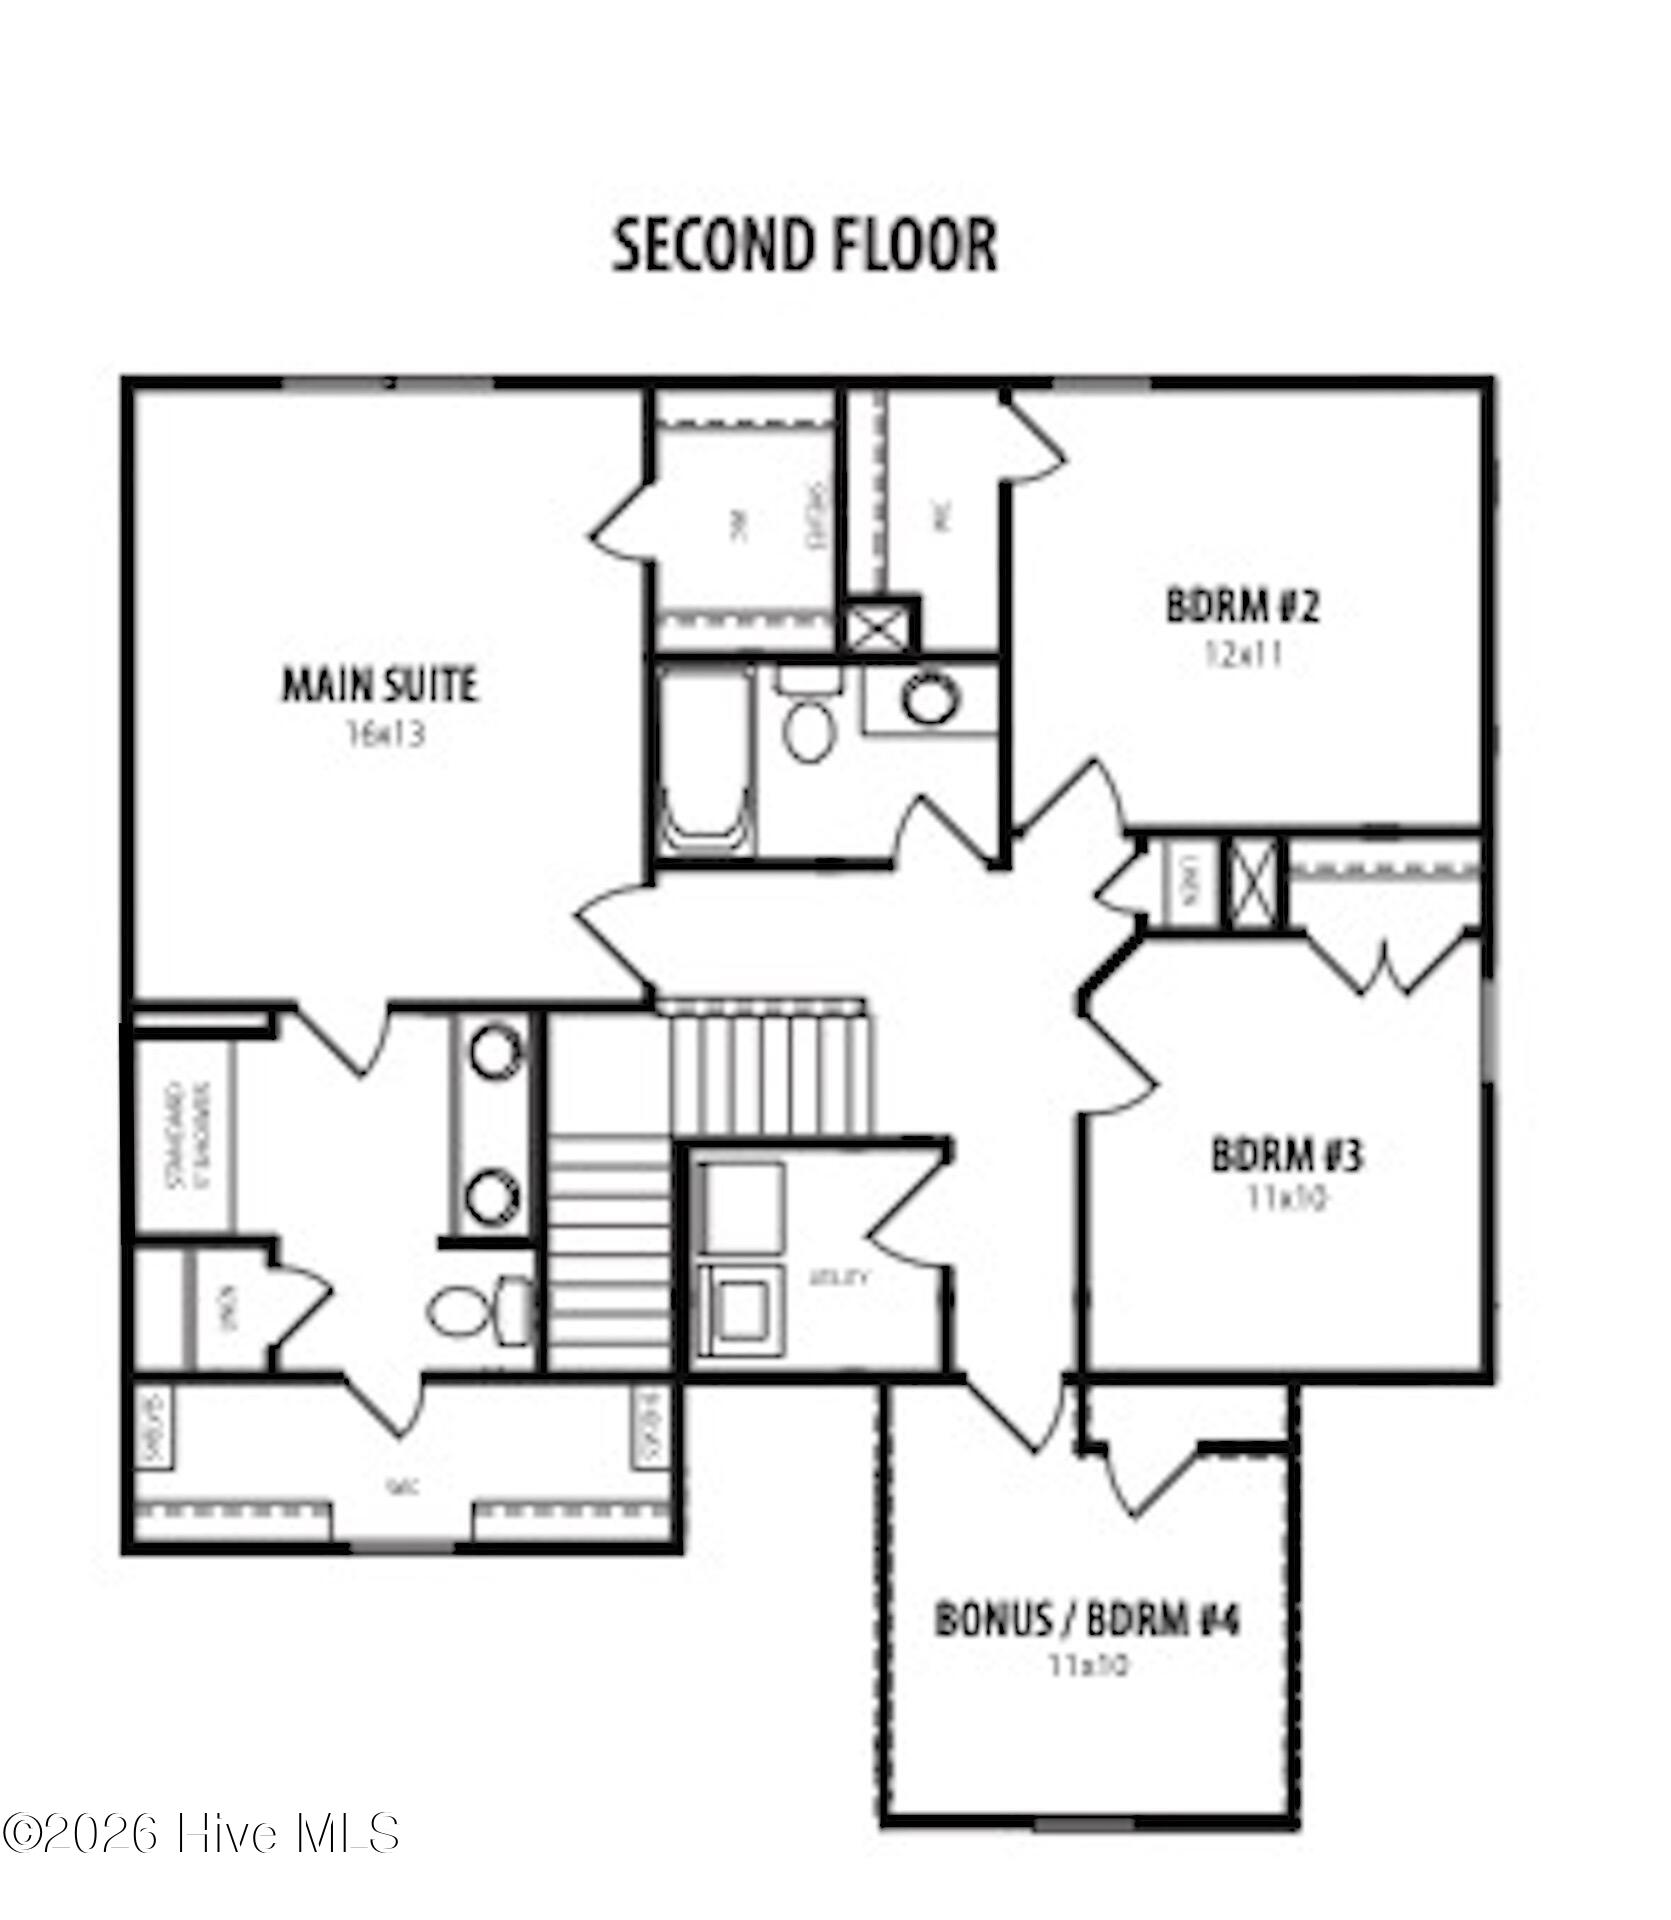
You will love this Princeton floor plan in the Riverwood Ranch community! Step into a stunning kitchen featuring beautiful cabinetry, granite countertops, stainless steel appliances, a stylish tile backsplash, a walk-in pantry, and a large island with seating--perfect for both cooking and gathering. The inviting living room offers a cozy fireplace framed by built-in bookshelves. Retreat to the spacious main suite, complete with double walk-in closets and a luxurious 5-ft tile shower. You'll also find three additional generously sized bedrooms upstairs and a conveniently located laundry room. Relax on the patio/deck overlooking the spacious backyard! Act fast! Photos of similar homes and cut sheets are for representation only and may include options, upgrades or elevations not included in this home.
Details
| MLS # | 100564520 |
|---|---|
| Listing Type | For Sale |
| Style | House |
| HOA Dues | $1,008 |
| Sub-Type | New Construction |
| Status | Pending With Showings |
| Year | 2026 |
| Days On Site | 140 |
| Listing Provided By | HomeTowne Realty | Jaclyn Smith |
Features
| Bed(s) | 4 |
|---|---|
| Bath(s) | 3 Total |
| SQ Feet | 1,850 |
| Garage | 2 |
| Story(s) | 2 |
| Zoning | RES |
| Acreage | 0.18 |
| Property View | None |
Interior
| Interior Features | Walk-in Closet(s), Entrance Foyer, Bookcases, Kitchen Island, Ceiling Fan(s), Pantry, Built-in Features, Eat-in Kitchen, Walk-In Closet(s) |
|---|---|
| Heating Yes / No | Yes |
| Cooling Yes / No | Yes |
| Cooling | Central Air, Zoned |
| Fireplaces Total | 1 |
| Fireplace Yes / No | Yes |
| Laundry Features | Laundry Room |
| Rooms Total | 9 |
Exterior
| Roof | Shingle |
|---|---|
| Foundation Details | Block |
| View | None |
| Construction Materials | Shake Siding, Brick, Vinyl Siding, Wood Frame |
Parking
| Attached Garage Yes / No | Yes |
|---|---|
| Garage Yes / No | No |
| Parking Features | Garage Faces Front, Attached, Concrete, Garage Door Opener |
Utilities
| Utilities | Cable Available, Sewer Connected, Water Connected |
|---|
Taxes
| Tax Assessed Value | 0 |
|---|---|
| Tax Book Number | 94 |
| Tax Legal Description | LOT 113 RIVERWOOD RANCH 94/469 |
| Tax Year | 2025 |
Area Information
| State | NC |
|---|---|
| County | Johnston |
| City | Clayton |
| Zip Code | 27527 |
| Community Name | Riverwood Ranch |
| Elementary School | Riverwood Elementary School |
| High School | Corinth Holders |
| Listing VS Median (in Riverwood Ranch) | |
Price: $364,900 low | high Med: $402,350 sqft: 1,850 low | high Med: 2,207 $ / sqft: $197 low | high Med: $182 On site: 140 low | high Med: 93 | |
Market Activity 27527
Request a showing
Request a showing
Contact
Learn More About This Property

| State | NC |
|---|---|
| County | Johnston |
| City | Clayton |
| Zip Code | 27527 |
| Community Name | Riverwood Ranch |
| Elementary School | Riverwood Elementary School |
| High School | Corinth Holders |
| Listing VS Median (in Riverwood Ranch) | |
Price: $364,900 low | high Med: $402,350 sqft: 1,850 low | high Med: 2,207 $ / sqft: $197 low | high Med: $182 On site: 140 low | high Med: 93 | |


