New Listing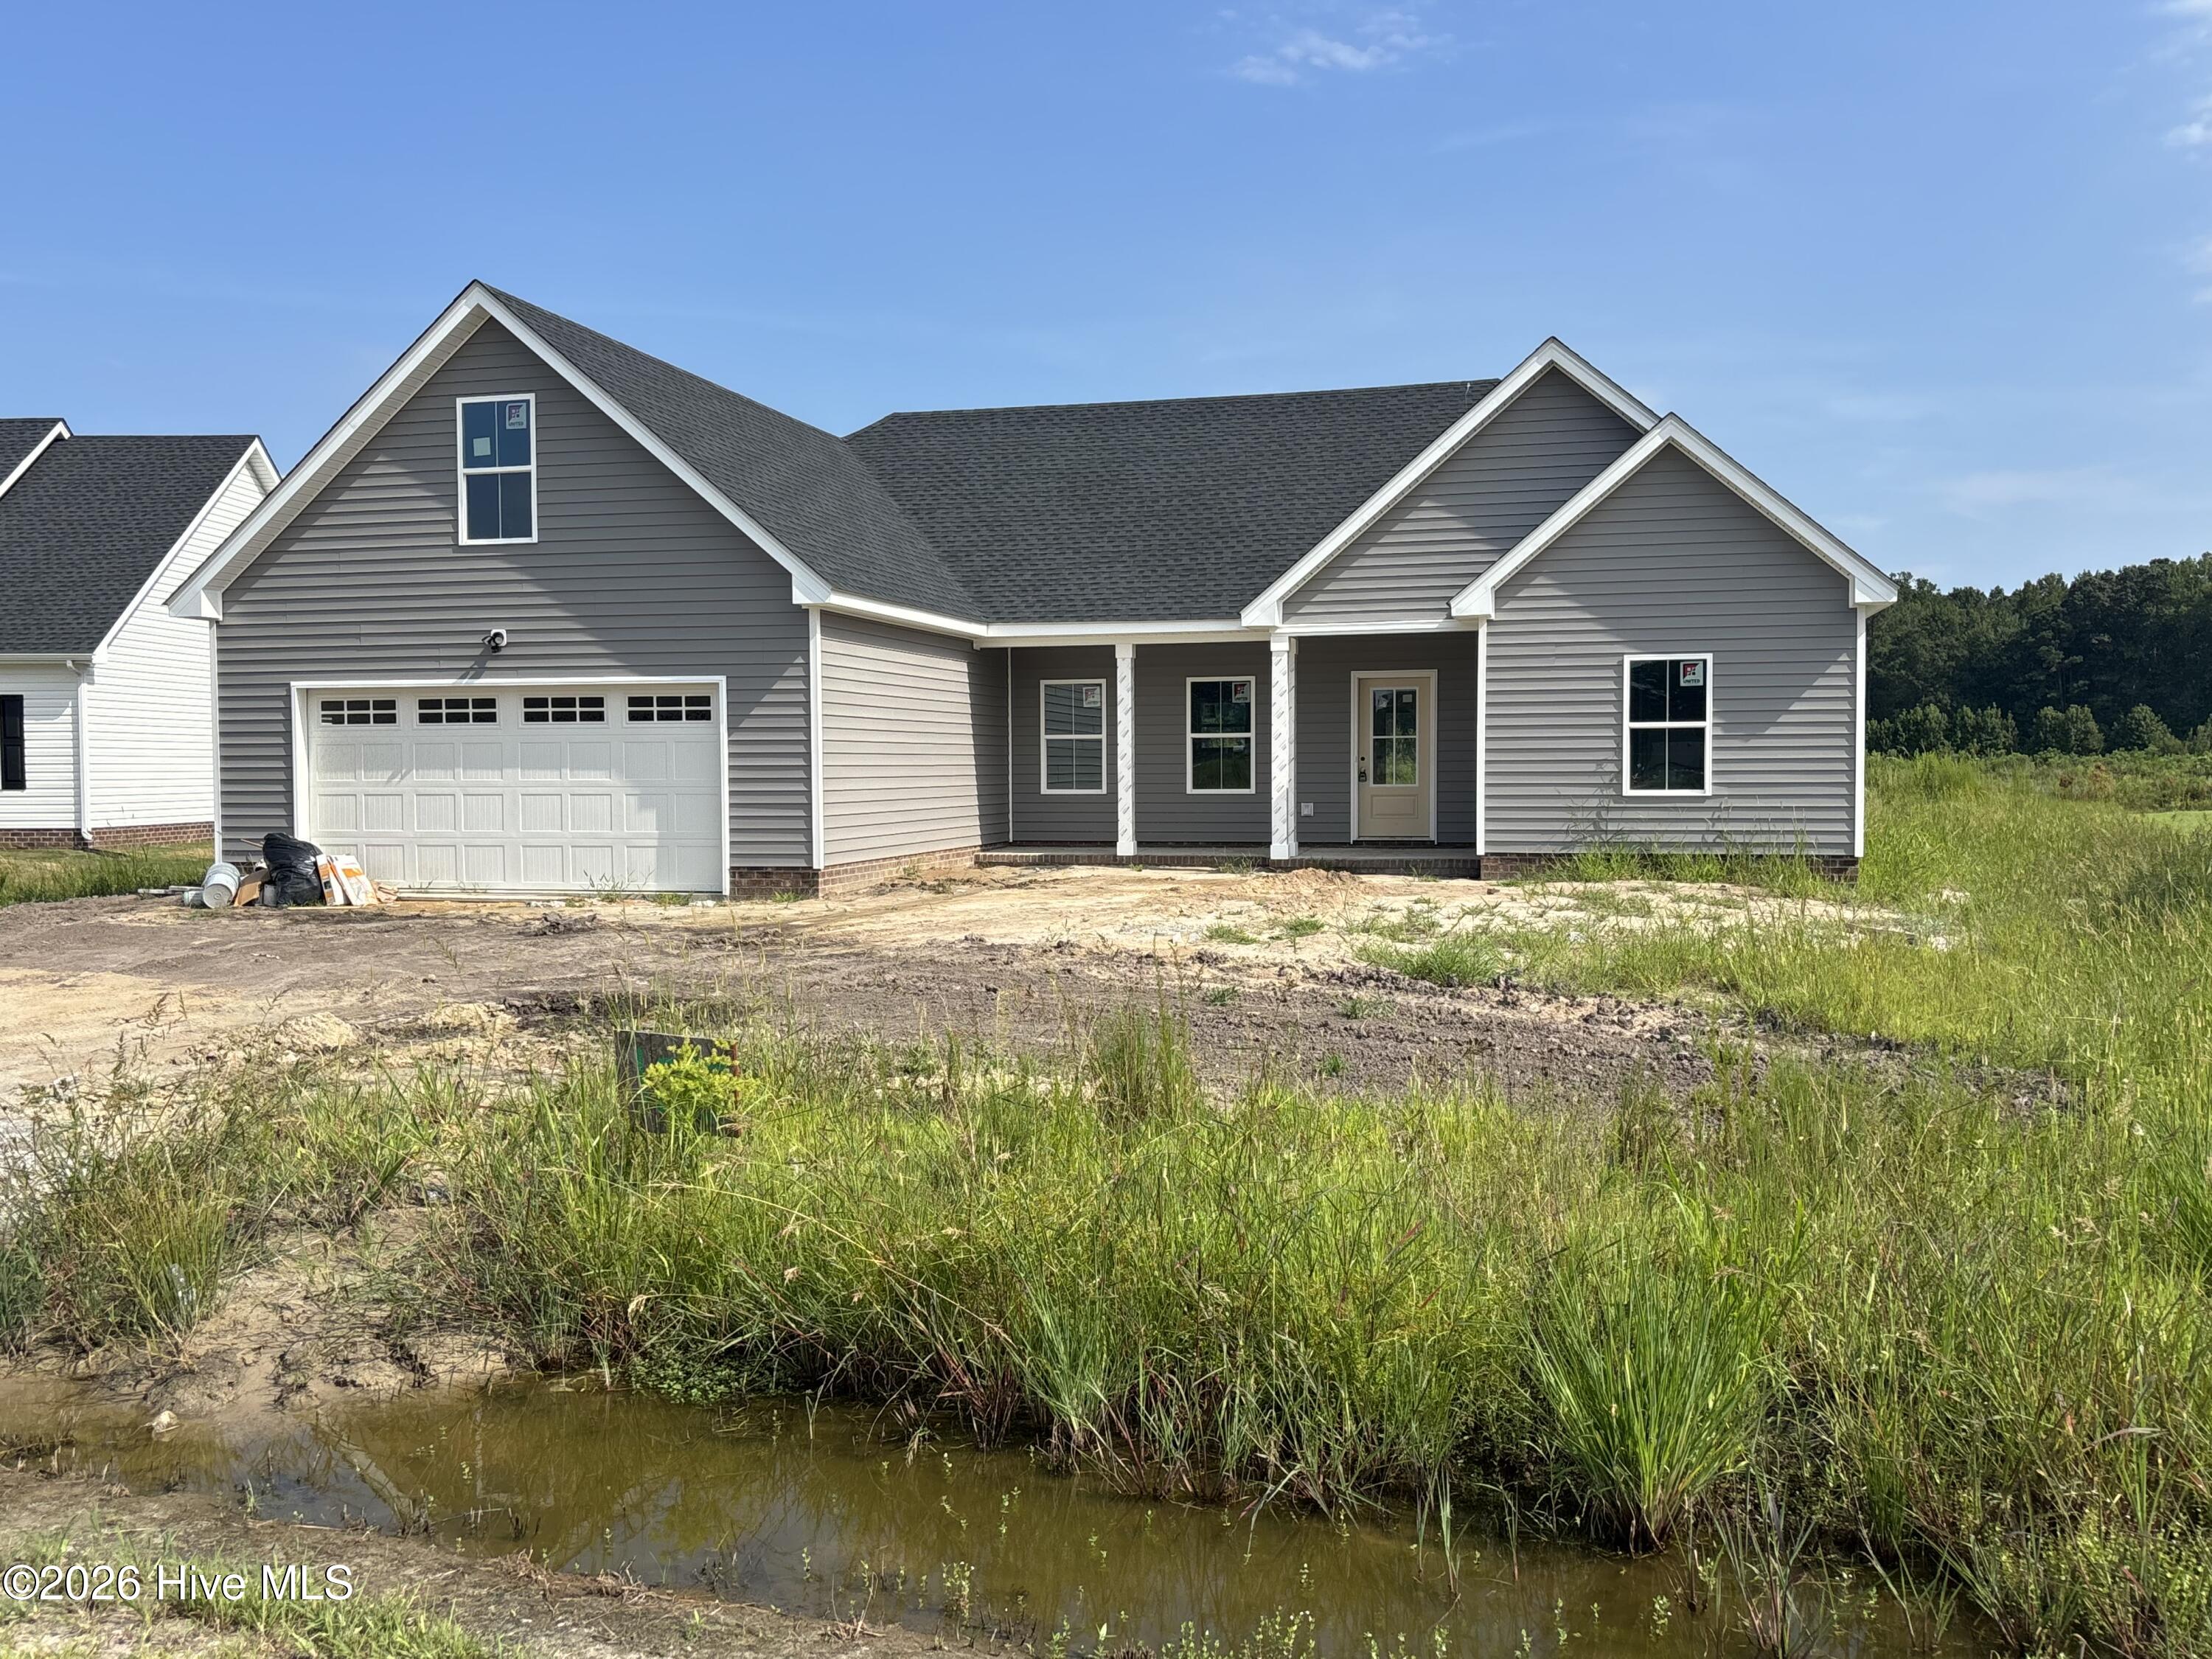
125 Copper Run Loop,South Mills, NC 27976
South Mills, NC 27976

Description
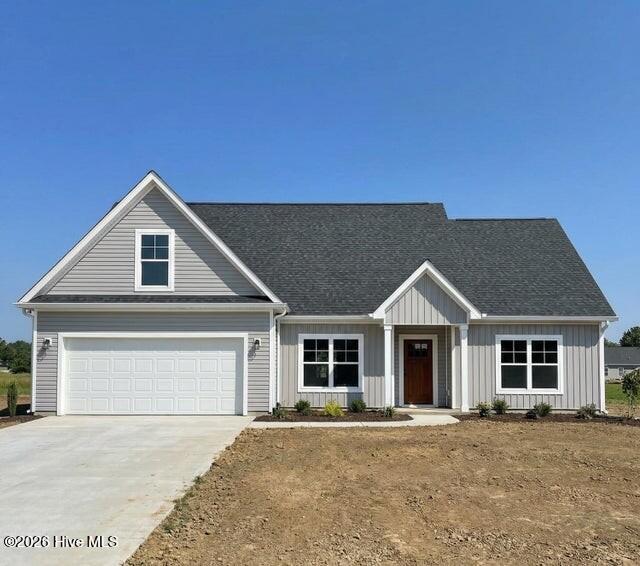
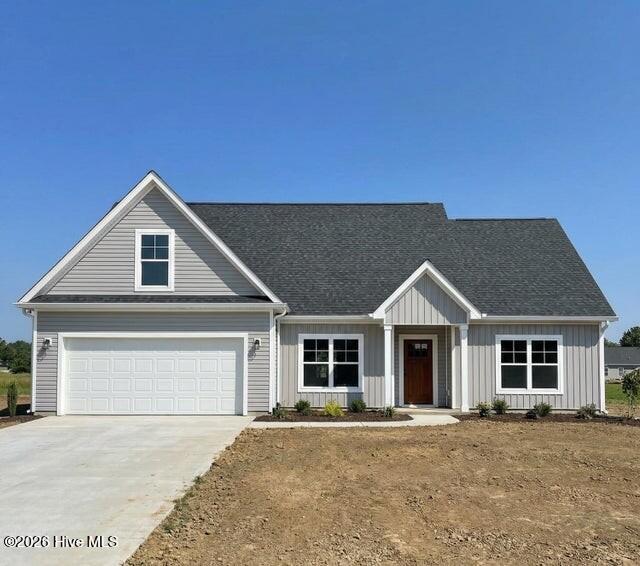
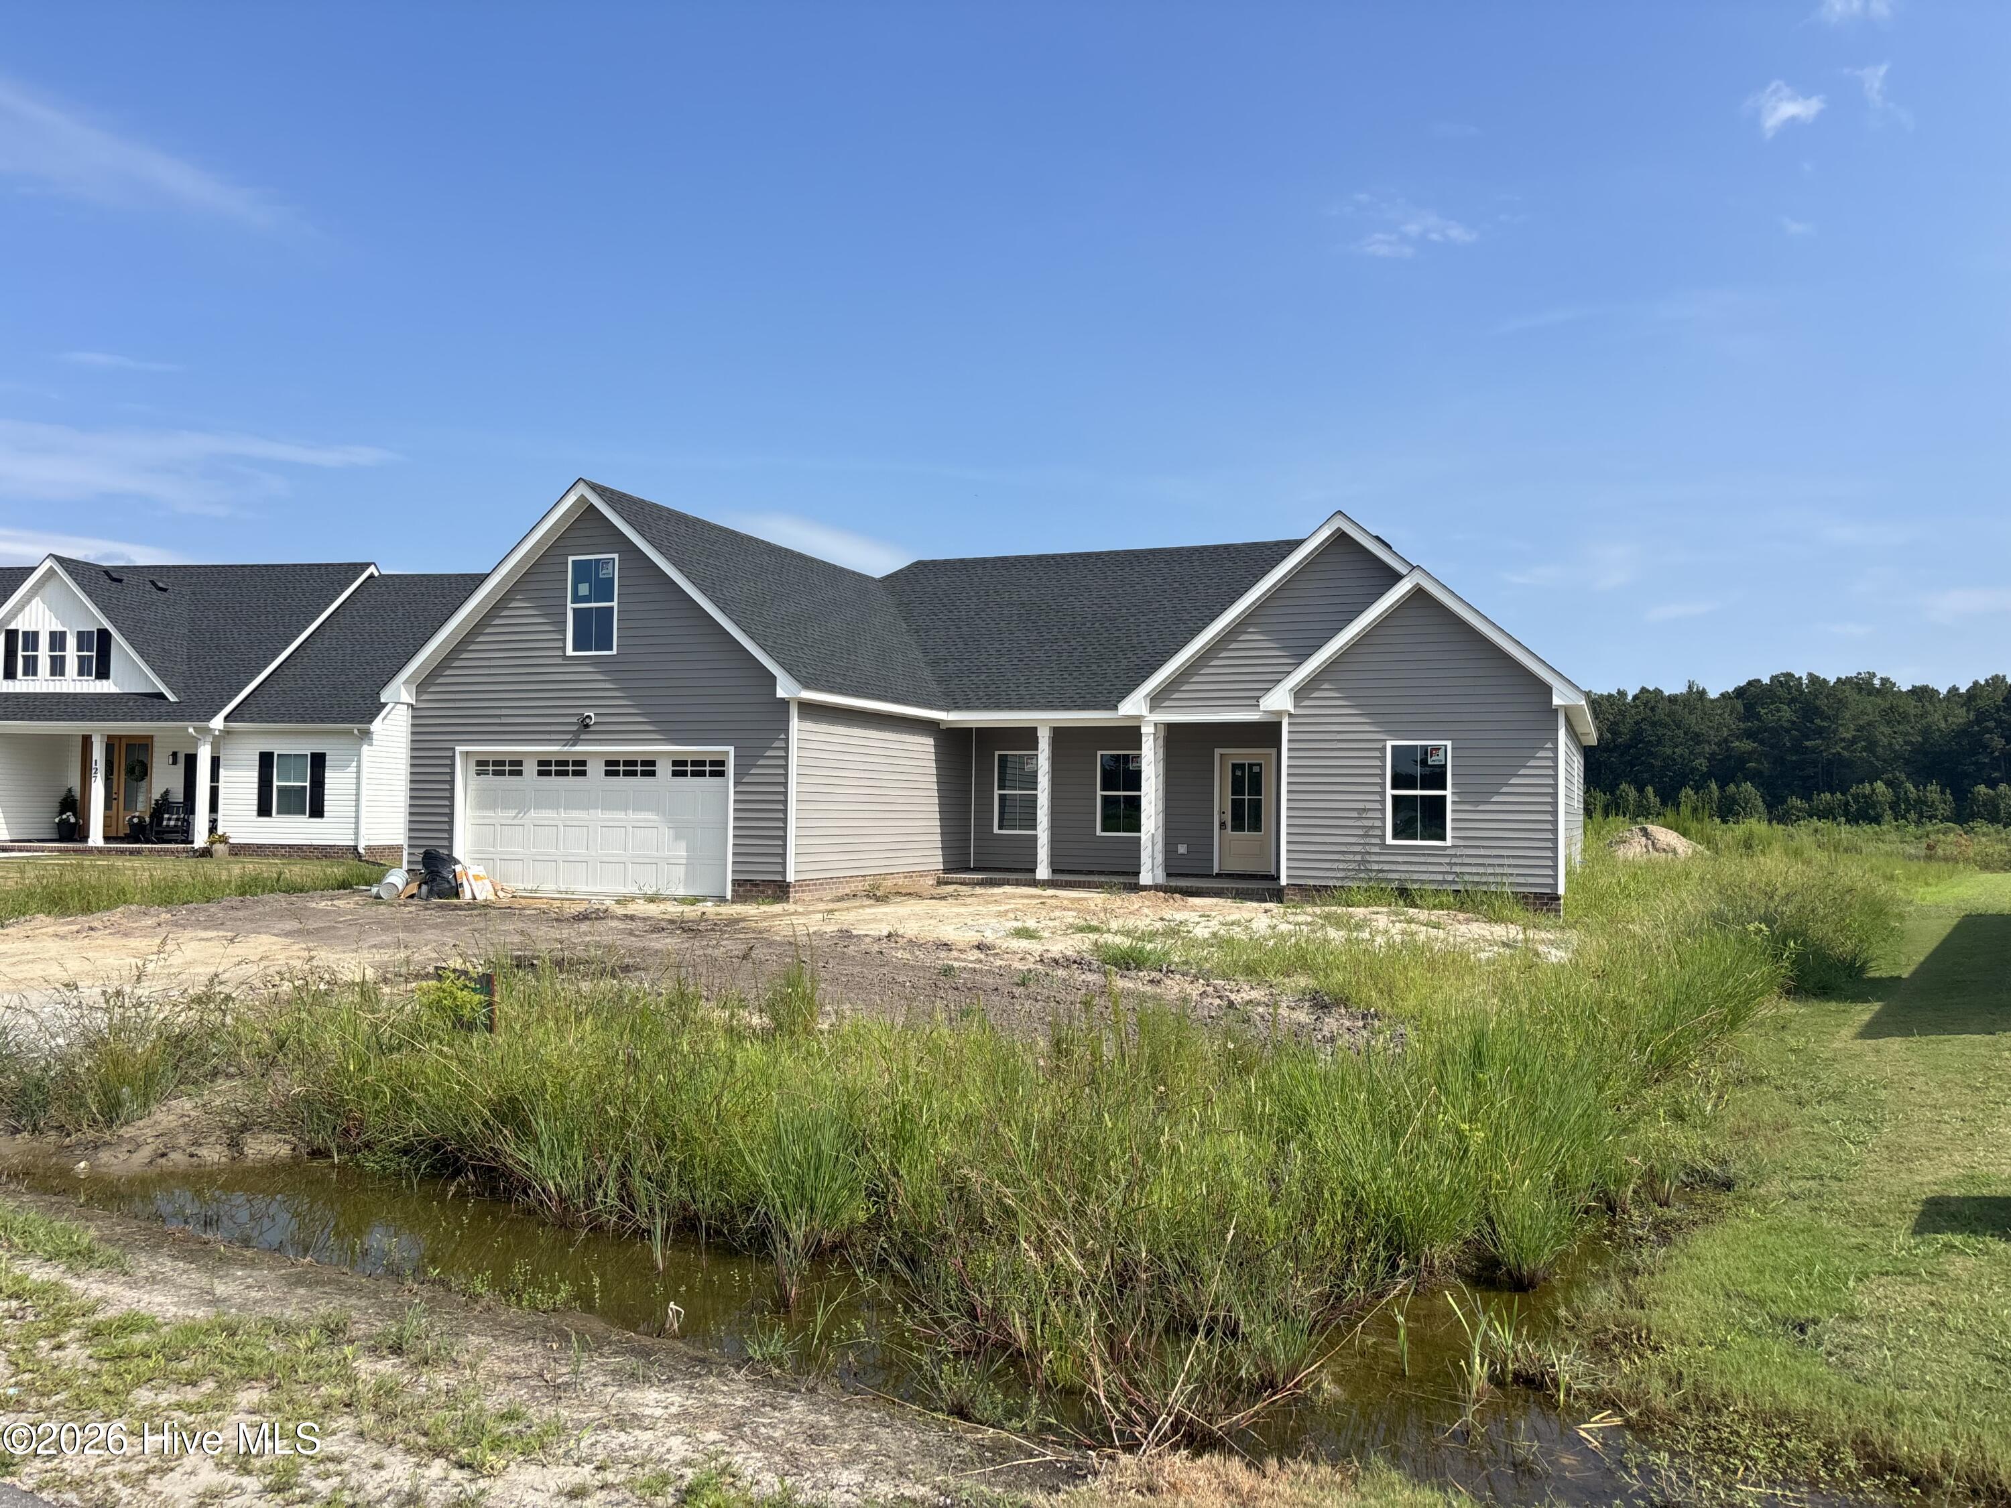
Welcome to Keeter Barn Landing, a brand-new subdivision offering modern new construction homes in a convenient location near the Virginia line, Elizabeth City, and the Outer Banks. The Darby model is a thoughtfully designed one-story home featuring 3 bedrooms, 2 full bathrooms, approximately 1,900 square feet, and a finished room over the garage (FROG) that can be used as a home office, guest space, playroom, or flex area. The open-concept floor plan creates an inviting flow between the spacious great room and kitchen, perfect for everyday living and entertaining. The kitchen features a large center island, granite countertops, soft-close cabinetry, and a stainless steel appliance package including a refrigerator. The primary suite offers a private retreat with an ensuite bathroom and double-sink vanity. Additional features include a 2-car attached garage and covered rear porch for outdoor relaxation. Enjoy the peaceful setting of Keeter Barn Landing while remaining close to shopping, dining, military bases, Virginia, Elizabeth City, and OBX beaches. 30-45 days from completion. The model home is open Friday 12-4, Saturday 10-4, and Sunday 12-5. Schedule your visit today and discover new construction living in Currituck County!
Details
| MLS # | 100596821 |
|---|---|
| Listing Type | For Sale |
| Style | House |
| HOA Dues | $350 |
| Sub-Type | New Construction |
| Status | Active |
| Year | 2026 |
| Days On Site | 4 |
| Listing Provided By | A Better Way Realty, Inc. | Diana Brink |
Features
| Bed(s) | 3 |
|---|---|
| Bath(s) | 2 Total |
| SQ Feet | 1,900 |
| Garage | 2 |
| Story(s) | 1 |
| Zoning | SR |
| Acreage | 0.50 |
| Property View | See Remarks |
Interior
| Interior Features | Walk-in Closet(s), High Ceilings, Ceiling Fan(s), Walk-in Shower, Walk-In Closet(s) |
|---|---|
| Heating Yes / No | Yes |
| Cooling Yes / No | Yes |
| Cooling | Central Air, Zoned |
| Fireplaces Total | 1 |
| Fireplace Yes / No | Yes |
| Laundry Features | Dryer Hookup, Washer Hookup, Laundry Room |
| Rooms Total | 6 |
Exterior
| Exterior Features | Cluster Mailboxes |
|---|---|
| Roof | Architectural Shingle |
| Foundation Details | Slab |
| Lot Features | Interior Lot |
| Waterfront Features | None |
| View | See Remarks |
| Construction Materials | Vinyl Siding, Wood Frame |
| Security Features | Smoke Detector(s) |
Parking
| Attached Garage Yes / No | Yes |
|---|---|
| Garage Yes / No | Yes |
| Parking Features | Concrete |
Utilities
| Utilities | Cable Available, Water Connected |
|---|
Taxes
| Tax Assessed Value | 36000 |
|---|---|
| Tax Book Number | x |
| Tax Legal Description | Keeter Barn Landing/13 |
| Tax Year | 2025 |
Area Information
| State | NC |
|---|---|
| County | Camden |
| City | South Mills |
| Zip Code | 27976 |
| Community Name | Keeter Barn Landing |
| Elementary School | Grandy Primary/Camden Intermedia |
| High School | Camden County High |
| Listing VS Median (in Keeter Barn Landing) | |
Price: $481,950 low | high Med: $490,950 sqft: 1,900 low | high Med: 2,025 $ / sqft: $254 low | high Med: $243 On site: 4 low | high Med: 39 | |
Market Activity 27976
Request a showing
Request a showing
Contact
Learn More About This Property

| State | NC |
|---|---|
| County | Camden |
| City | South Mills |
| Zip Code | 27976 |
| Community Name | Keeter Barn Landing |
| Elementary School | Grandy Primary/Camden Intermedia |
| High School | Camden County High |
| Listing VS Median (in Keeter Barn Landing) | |
Price: $481,950 low | high Med: $490,950 sqft: 1,900 low | high Med: 2,025 $ / sqft: $254 low | high Med: $243 On site: 4 low | high Med: 39 | |