
122 Elk Wallow Trail,Asheville, NC 28804
Asheville, NC 28804

Description
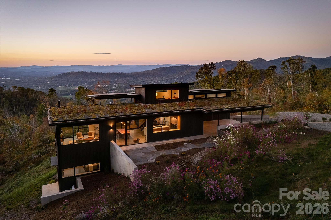
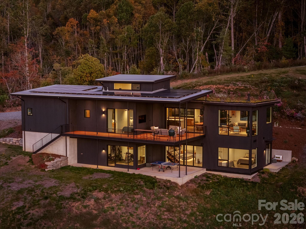
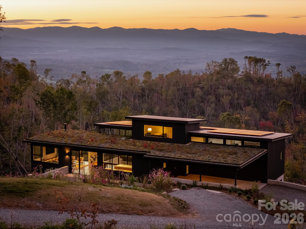
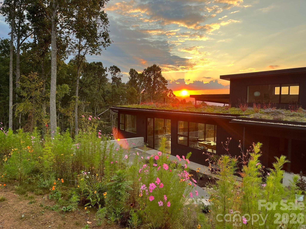
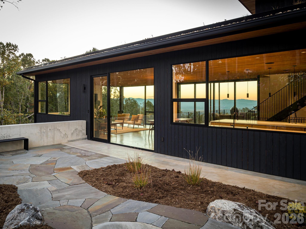
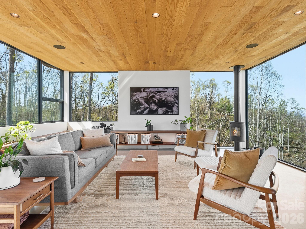
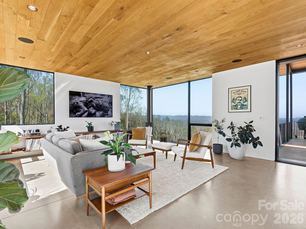
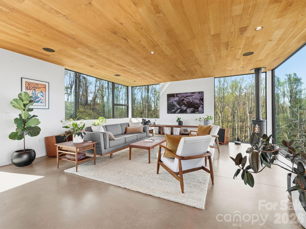
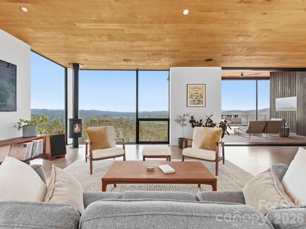
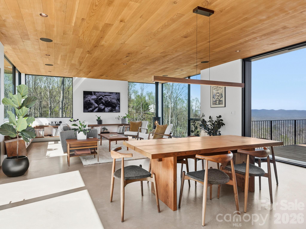
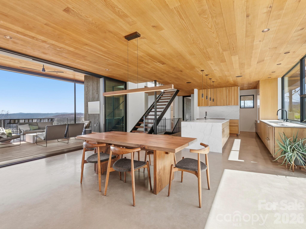
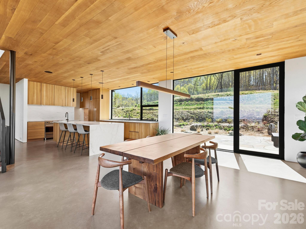
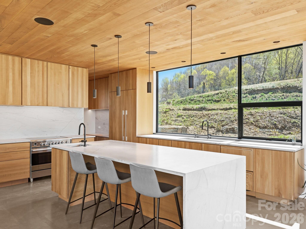
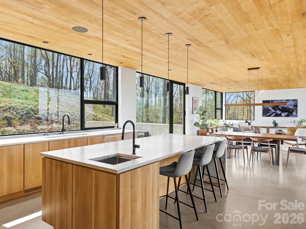
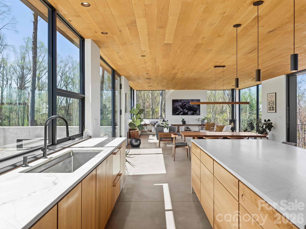
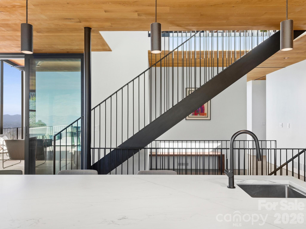
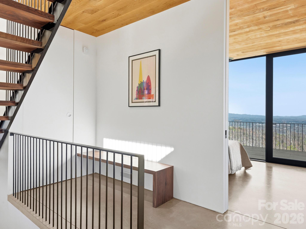
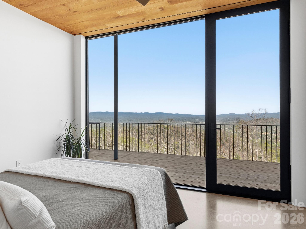
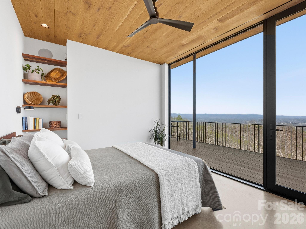
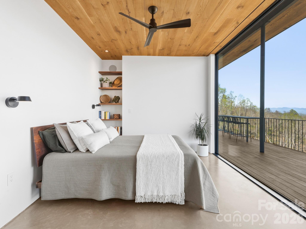
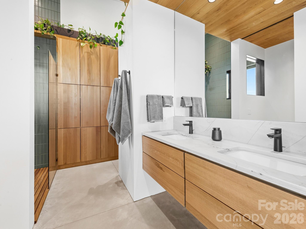
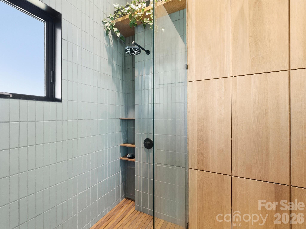
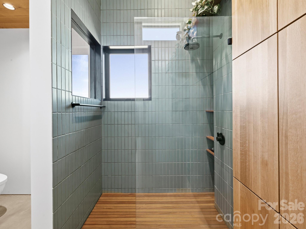
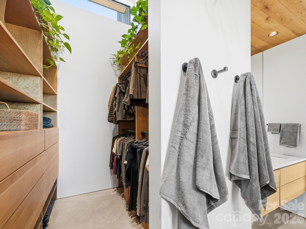
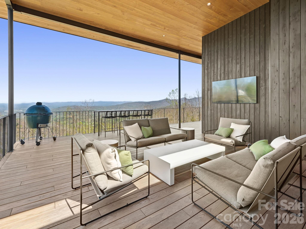
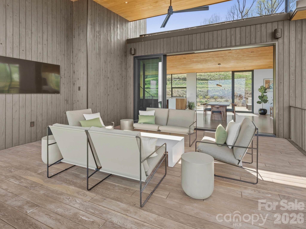
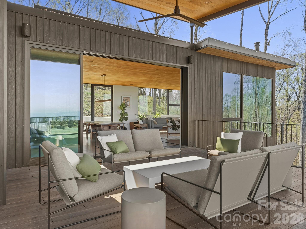
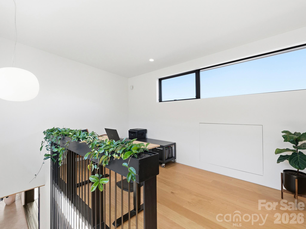
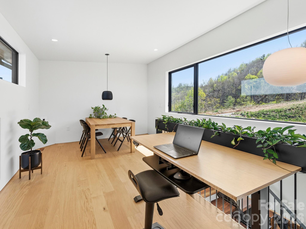
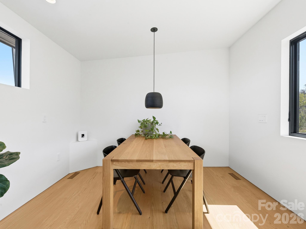
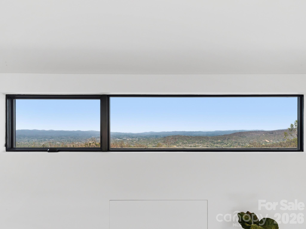
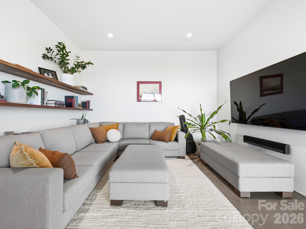
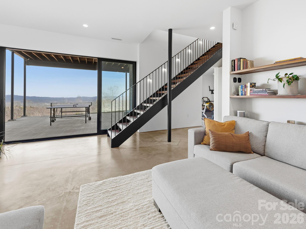
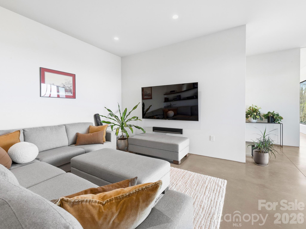
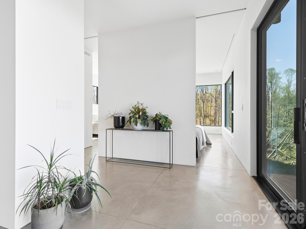
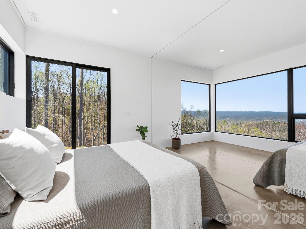
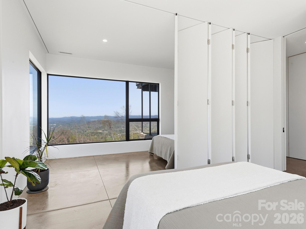
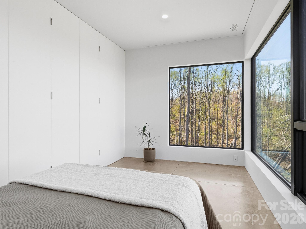

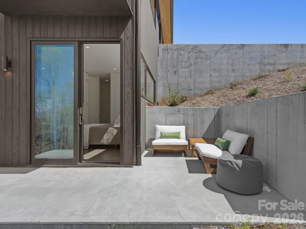
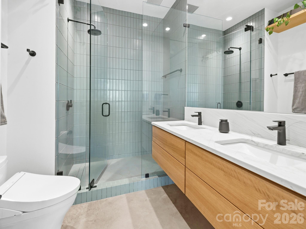
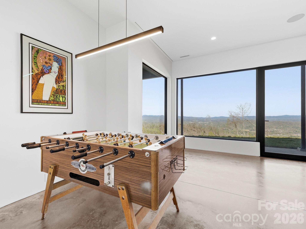
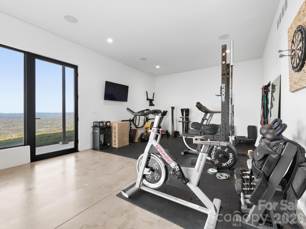
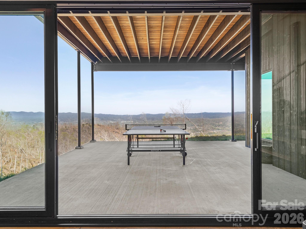
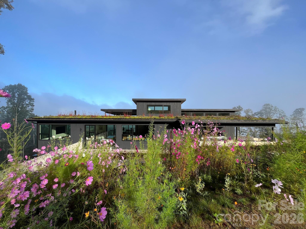
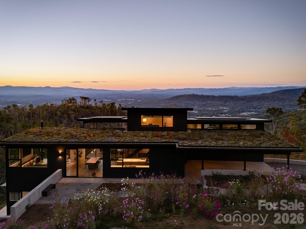
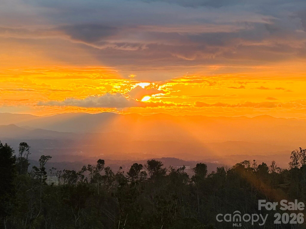
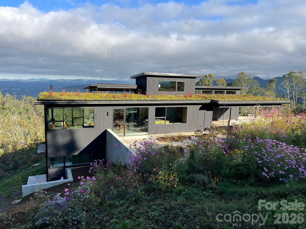
Stunning winner of 2025 Parade of Homes Gold Awards for Craftsmanship and Green Certification perched above the Reems Creek Valley and adjacent to its headwaters - 310 acres protected through a conservation easement with Southern Appalachian Highlands Conservancy. Expansive glass and natural materials seamlessly connect this home to the surrounding forest and distant mountain views. A restrained palette of concrete & steel, charred cypress, white oak & black walnut, and consistent, minimalist details allow nature to be the focal point. Enter through the sunken patio garden into the heart of the home under a 2,000sf living roof. An open floor plan spans the inviting glass-lined living room, a gracious central dining area, and flows through a 16ft wide opening to the covered porch with panoramic mountain sunsets. The stunning sunrise-kissed kitchen inspires culinary creativity with warm wood tones & clean quartzite countertops paired with the finest Fisher & Paykel integrated appliances, the perfect pantry, and a baker's nook. The primary bedroom boasts some of the best views in the house. Enjoy an elevated en-suite bath with quarter sawn oak cabinetry, a handmade tile & frameless glass shower, and a well appointed walk-in closet. An upper level office provides a close, yet secluded workspace with astounding long range & forest views. Downstairs is centered on a sumptuous media lounge that's open to a covered patio and big beautiful views. Two bedrooms flex into one shared space with a retractable wall. The game & fitness room works for anything, including a large fourth bedroom. And there's a secure & conditioned 6x12 wine cellar. Back on main, an oversized carport lends access to a conditioned workshop/studio space that can easily connect for an expanded primary suite. Minimalism has been maximized with a conscious curation of exactly what one needs. Sustainability & efficiency abound as this home earns the record highest GreenBuilt Platinum Level Net Zero and Regenerative certifications in NC. A 15.79 kW solar system with 15 kW of battery storage keeps the power on even if grid is down. Comfort & healthy indoor air quality are certain with 2 geothermal heat pumps providing radiant floor heat, ducted cooling, and whole house ventilation & dehumidification. Ask for attached specifications, floor plans, awards & certifications. This place embodies intentional design, award winning craftsmanship and green building techniques, and an eco-conscious, luxury lifestyle. Three other adjacent lots that all support symbiotic privacy and significant additional acreage available. Inquire for details.
Details
| MLS # | 4381223 |
|---|---|
| Listing Type | For Sale |
| Style | House |
| Sub-Type | Resale |
| Status | Active |
| Year | 2024 |
| Days On Site | 101 |
| Listing Provided By | Town and Mountain Realty | Jody Whitehurst |
Features
| Bed(s) | 3 |
|---|---|
| Bath(s) | 3 Total |
| SQ Feet | 3,045 |
| Car Port | Yes |
| Basement | Y |
| Story(s) | 2 |
| Zoning | OU |
| Acreage | 2.00 |
| Property View | Long Range, Mountain(s), Year Ro |
Interior
| Cooling | Ceiling Fan(s), Ductless, ENERGY STAR Qualified Equipment, Geothermal, Heat Pump, Humidity Control, Zoned |
|---|---|
| Heating | Ductless, ENERGY STAR Qualified Equipment, Fresh Air Ventilation, Geothermal, Heat Pump, Humidity Control, Radiant Floor, Sealed Combustion Woodstove, Zoned |
| Interior Features | Built-in Features, Cable Prewire, Kitchen Island, Open Floorplan, Pantry, Walk-In Closet(s) |
| Window Features | Insulated Window(s) |
| Appliances | Convection Microwave, Dual Flush Toilets, Electric Range, ENERGY STAR Qualified Washer, ENERGY STAR Qualified Dishwasher, ENERGY STAR Qualified Dryer, ENERGY STAR Qualified Refrigerator, Exhaust Hood, Filtration System, Heat Pump Water Heater, Induction Cooktop, Low Flow Fixtures |
Exterior
| Exterior Features | Fire Pit |
|---|---|
| Roof | Rubber, Other - See Remarks |
| Construction Materials | Wood |
| Foundation Details | Basement |
| Lot Features | Sloped, Creek/Stream, Wooded, Views |
Parking
| Garage Yes / No | No |
|---|---|
| Parking Features | Attached Carport, Driveway, Electric Vehicle Charging Station(s), Shared Driveway |
Utilities
| Utilities | Electricity Connected, Solar |
|---|
Other
| List Aor | Land of The Sky Association of Realtors |
|---|
Taxes
| Property | 1355600 |
|---|
Area Information
| State | NC |
|---|---|
| County | Buncombe |
| City | Asheville |
| Zip Code | 28804 |
| Area | Buncombe |
| School District | North Buncombe |
| Elementary School | Weaverville/N. Windy Ridge |
| High School | North Buncombe |
| Listing VS Median (in 28804) | |
Price: $2,675,000 low | high Med: $749,450 sqft: 3,045 low | high Med: 2,201 $ / sqft: $878 low | high Med: $342 On site: 101 low | high Med: 292 | |
Market Activity 28804
Request a showing
Request a showing
 Listings courtesy of Canopy MLS as distributed by MLS GRID.
Based on information submitted to the MLS GRID as of August 21, 2026 at 10:24:27 AM PDT All data is obtained from various sources and may not have been verified by broker or MLS GRID. Supplied Open House Information is subject to change without notice. All information should be independently reviewed and verified for accuracy. Properties may or may not be listed by the office/agent presenting the information.
The Digital Millennium Copyright Act of 1998, 17 U.S.C. § 512 (the “DMCA”) provides recourse for copyright owners who believe that material appearing on the Internet infringes their rights under U.S. copyright law. If you believe in good faith that any content or material made available in connection with our website or services infringes your copyright, you (or your agent) may send us a notice requesting that the content or material be removed, or access to it blocked. Notices must be sent in writing by email to DMCAnotice@MLSGrid.com.
“The DMCA requires that your notice of alleged copyright infringement include the following information: (1) description of the copyrighted work that is the subject of claimed infringement; (2) description of the alleged infringing content and information sufficient to permit us to locate the content; (3) contact information for you, including your address, telephone number and email address; (4) a statement by you that you have a good faith belief that the content in the manner complained of is not authorized by the copyright owner, or its agent, or by the operation of any law; (5) a statement by you, signed under penalty of perjury, that the information in the notification is accurate and that you have the authority to enforce the copyrights that are claimed to be infringed; and (6) a physical or electronic signature of the copyright owner or a person authorized to act on the copyright owner’s behalf. Failure to include all of the above information may result in the delay of the processing of your complaint.
Contact
Learn More About This Property

| State | NC |
|---|---|
| County | Buncombe |
| City | Asheville |
| Zip Code | 28804 |
| Area | Buncombe |
| School District | North Buncombe |
| Elementary School | Weaverville/N. Windy Ridge |
| High School | North Buncombe |
| Listing VS Median (in 28804) | |
Price: $2,675,000 low | high Med: $749,450 sqft: 3,045 low | high Med: 2,201 $ / sqft: $878 low | high Med: $342 On site: 101 low | high Med: 292 | |