

Description
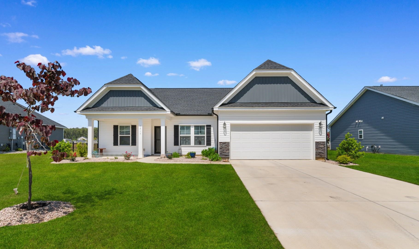
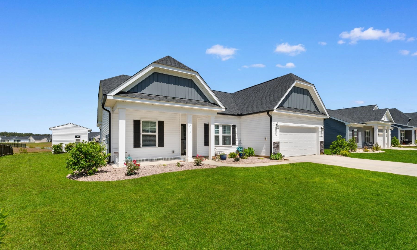
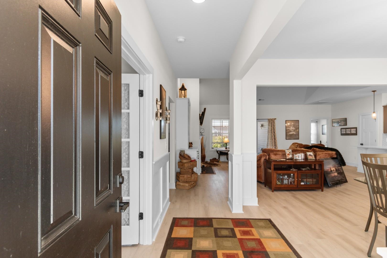
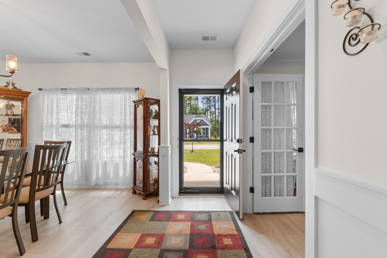
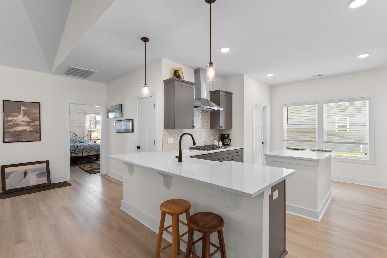
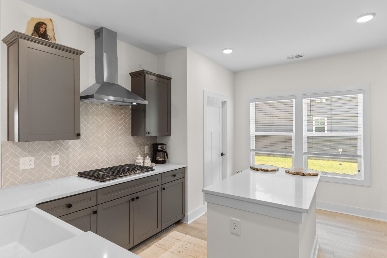
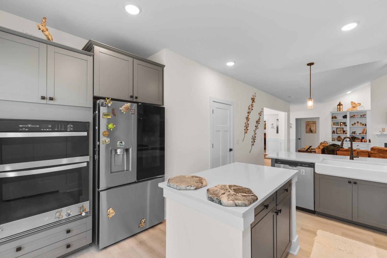
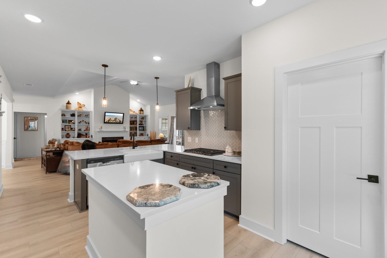
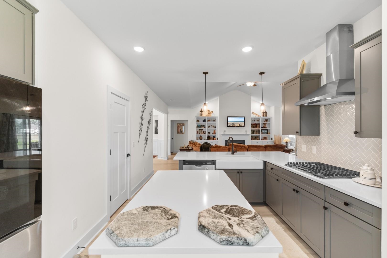
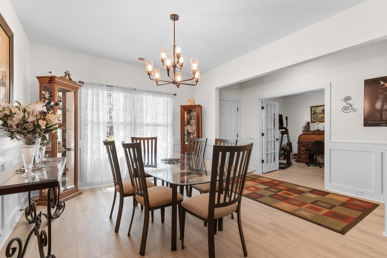
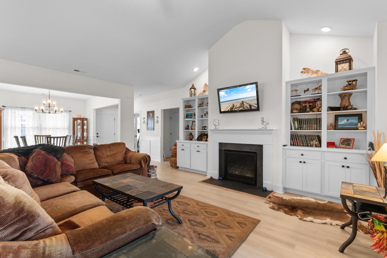
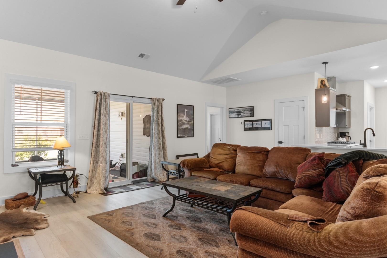
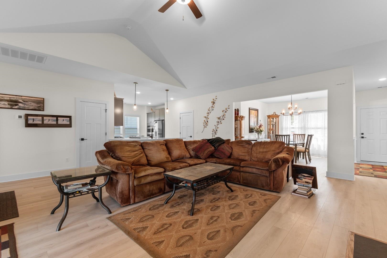
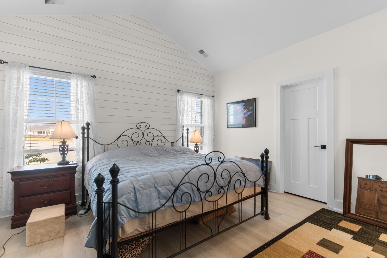
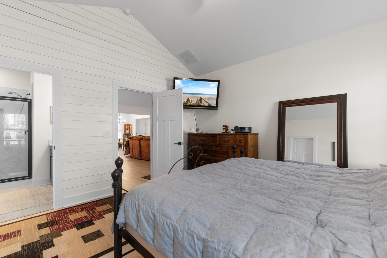
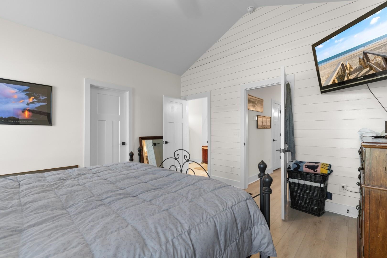
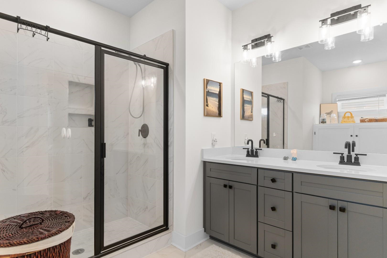
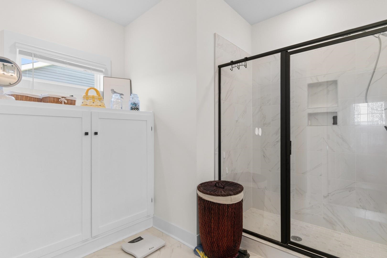
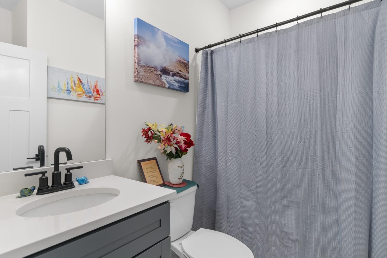
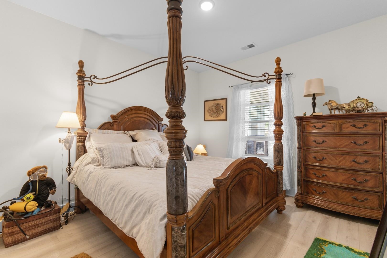
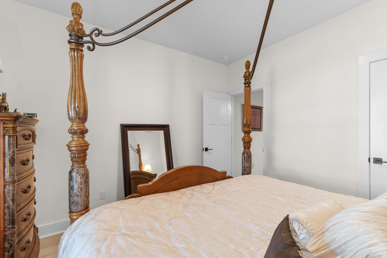
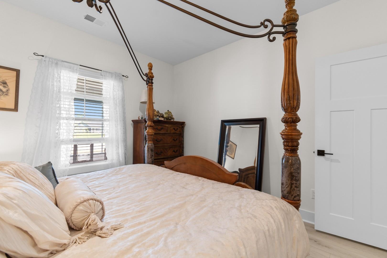
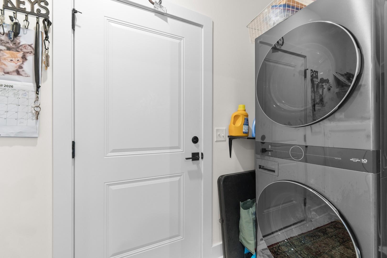
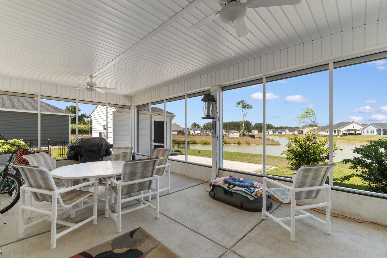
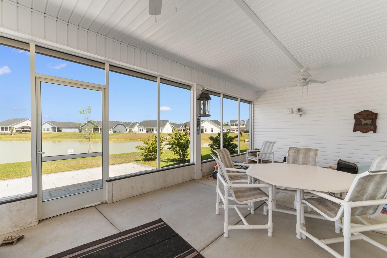
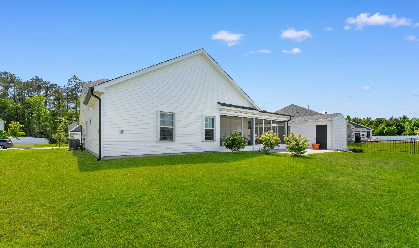
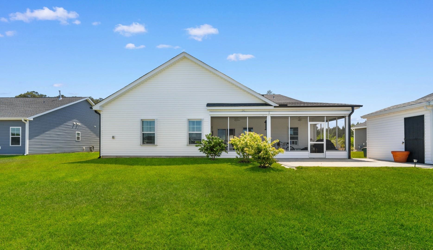
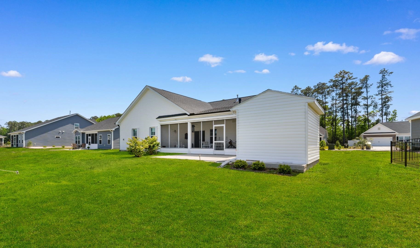
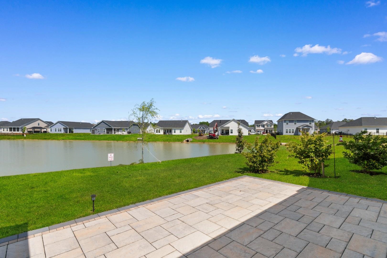
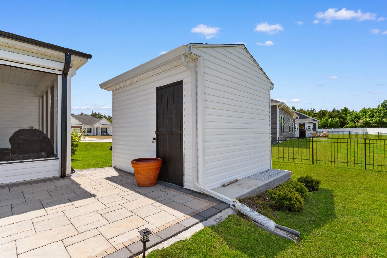
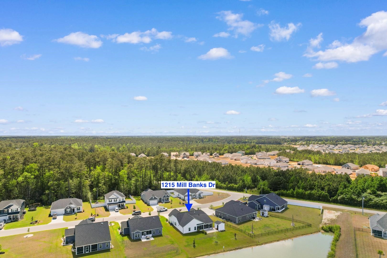
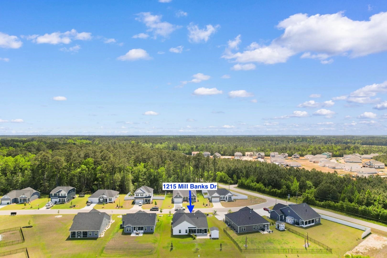
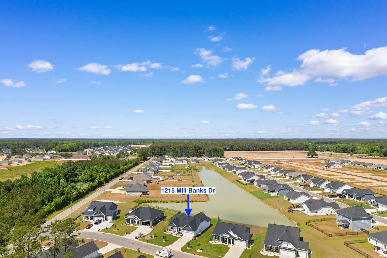
If you've been picturing a home where everyday life feels effortless---and just a little elevated---this floor plan delivers in all the right ways. This 3-bedroom, 2-bath home blends open-concept living with thoughtful upgrades that make a real difference in how you live day to day. Step inside and you'll immediately notice the light, airy feel, highlighted by vaulted ceilings in both the family room and the primary bedroom. The space feels open without losing that sense of comfort. At the center of it all is a beautiful kitchen with granite countertops, stainless steel appliances, sleek cabinetry, and a large island that naturally becomes the place everyone gathers---morning coffee, casual meals, or hosting friends. The living area flows seamlessly, creating a space that's easy to enjoy whether you're entertaining or just winding down at home. The primary suite is designed to feel like your own private retreat, complete with vaulted ceilings and a spa-like bath featuring a walk-in tiled shower, dual sinks, and added storage that keeps everything organized and within reach. You'll also appreciate the extra storage thoughtfully added in the laundry room---something you don't realize you need until you have it. Step outside and you'll see where this home really stands out. The oversized covered patio has been screened in for year-round enjoyment and features automatic roll-down shades---perfect for creating shade and privacy at the touch of a button. The stamped concrete extension connects the patio to a 10x12 shed set on a concrete pad, complete with electricity, giving you the perfect setup for hobbies, storage, or a workshop. Sitting on one of the largest lots in the neighborhood, there's plenty of room to spread out and enjoy your space. Storm windows have been added throughout for extra peace of mind, and the home is part of a gas community, featuring a tankless hot water system and smart home capabilities for modern, efficient living. And there's even more to look forward to---the community pool is planned for Phase Two, adding another layer of lifestyle and value. This isn't just a home with upgrades---it's a home where every detail has been thought through to make life easier, more comfortable, and a lot more enjoyable from the moment you move in.
Details
| MLS # | 2610946 |
|---|---|
| Listing Type | For Sale |
| Style | House |
| HOA Dues | $79 |
| Sub-Type | Resale |
| Status | Active |
| Year | 2024 |
| Days On Site | 114 |
| Listing Provided By | Century 21 Barefoot Realty | The Mills Group Team |
Features
| Bed(s) | 3 |
|---|---|
| Bath(s) | 2 Total |
| SQ Feet | 1,791 |
| Garage | 2 |
| Story(s) | 1 |
| Zoning | Res |
| Acreage | 0.29 |
| Water Front | Yes |
Interior
| Cooling Yes / No | Yes |
|---|---|
| Cooling | Central Air |
| Heating Yes / No | Yes |
| Heating | Central, Electric, Gas |
| Interior Features | Attic, Ceiling Fans, Dual Sinks, Main Level Primary, Pull Down Attic Stairs, Permanent Attic Stairs, Separate Shower, Vanity, Vaulted Ceilings, Walk In Closets, Window Treatments, Breakfast Bar, Bedroom On Main Level, Entrance Foyer, Kitchen Island, Stainless Steel Appliances, Solid Surface Counters |
| Window Features | Storm Windows, Window Treatments |
| Furnished | Unfurnished |
| Appliances | Dishwasher, Disposal, Microwave, Range, Refrigerator, Range Hood, Dryer, Washer |
Exterior
| Exterior Features | Sprinkler Irrigation, Porch, Patio, Storage |
|---|---|
| Security Features | Smoke Detectors |
| Construction Materials | Masonry, Vinyl Siding |
| Foundation Details | Slab |
| Lot Features | Lake Front, Outside City Limits, Pond On Lot, Rectangular, Rectangular Lot |
Parking
| Garage Yes / No | Yes |
|---|---|
| Attached Garage Yes / No | Yes |
| Parking Features | Attached, Garage, Two Car Garage, Garage Door Opener |
Utilities
| Utilities | Cable Available, Electricity Available, Natural Gas Available, Phone Available, Sewer Available, Underground Utilities, Water Available |
|---|
Location
| Community Features | Golf Carts Ok, Long Term Rental Allowed, Pool |
|---|
Area Information
| State | SC |
|---|---|
| County | Horry |
| City | Longs |
| Zip Code | 29568 |
| Area | 10A Conway to Myrtle Beach Area between 90 & waterway Redhill | |
| Community Name | Avery Woods |
| Listing VS Median (in Avery Woods) | |
Price: $465,000 low | high Med: $420,750 sqft: 1,791 low | high Med: 1,782 $ / sqft: $260 low | high Med: $236 On site: 114 low | high Med: 82.5 | |
Market Activity 29568
Request a showing
Request a showing
Contact
Learn More About This Property

| State | SC |
|---|---|
| County | Horry |
| City | Longs |
| Zip Code | 29568 |
| Area | 10A Conway to Myrtle Beach Area between 90 & waterway Redhill | |
| Community Name | Avery Woods |
| Listing VS Median (in Avery Woods) | |
Price: $465,000 low | high Med: $420,750 sqft: 1,791 low | high Med: 1,782 $ / sqft: $260 low | high Med: $236 On site: 114 low | high Med: 82.5 | |