
 In-Person: 08/21 10:00 AM - 5:00 PM
In-Person: 08/22 10:00 AM - 5:00 PM
12019 Lavinia Lane,Charlotte, NC 28277
Charlotte, NC 28277

Description
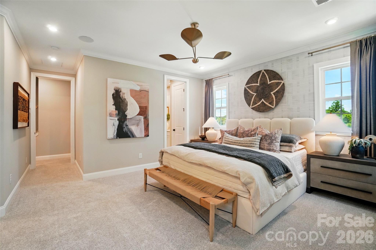
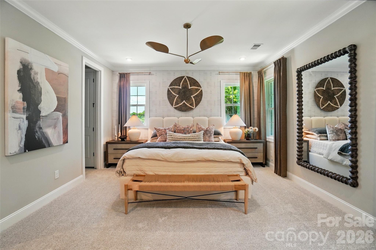
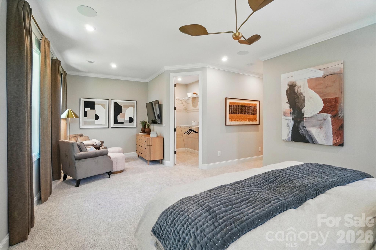
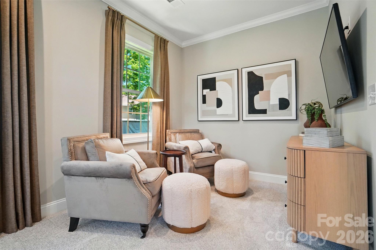
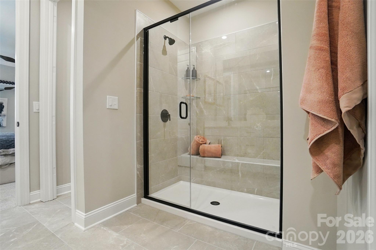
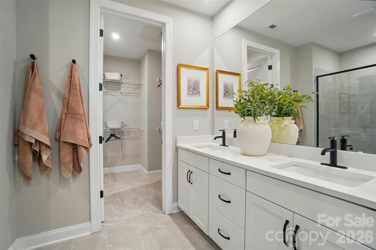
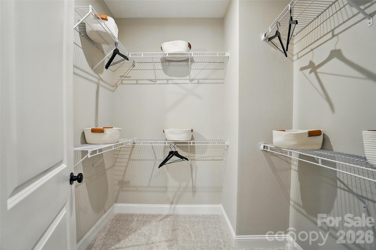
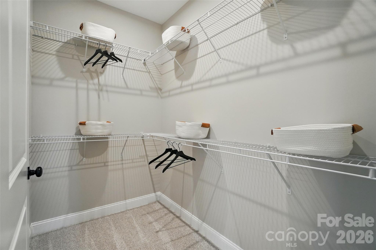
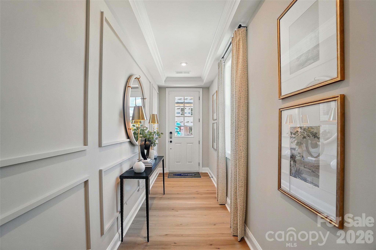
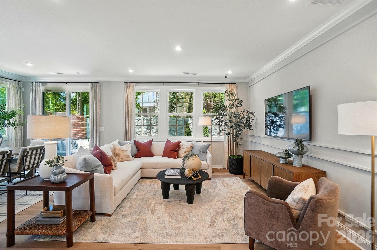
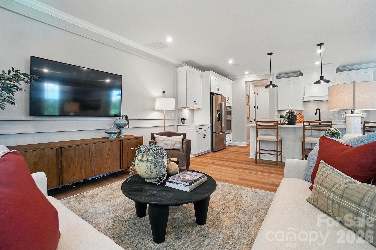
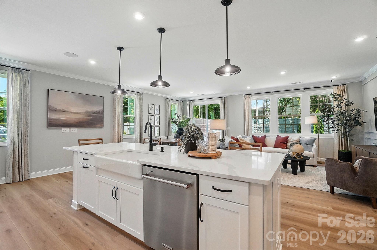
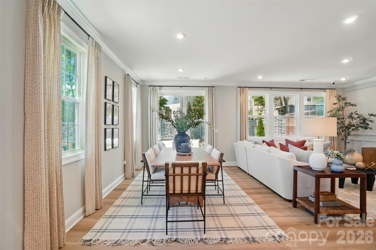
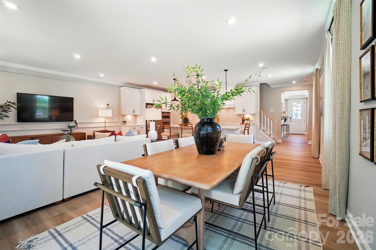
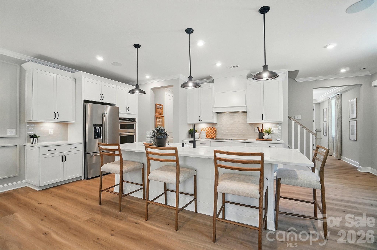
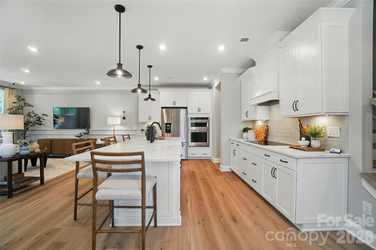
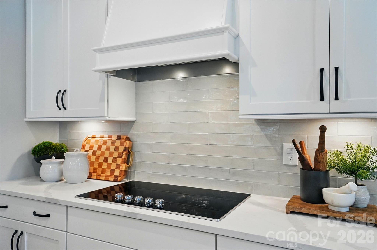
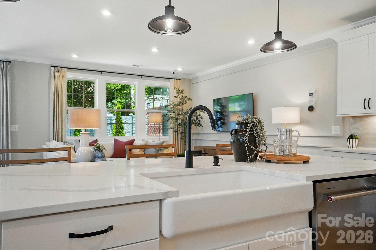
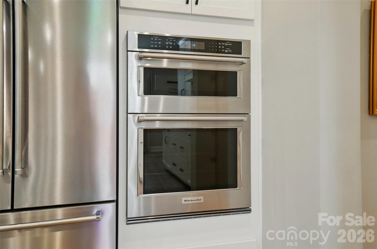
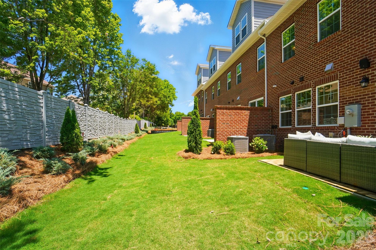
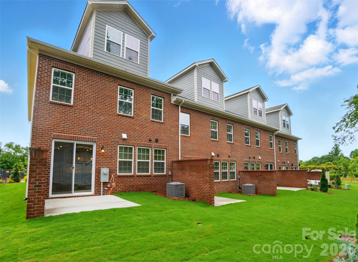
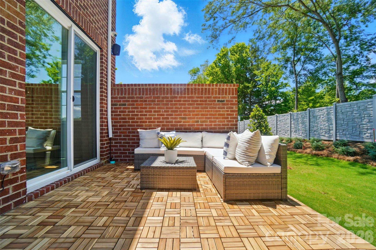
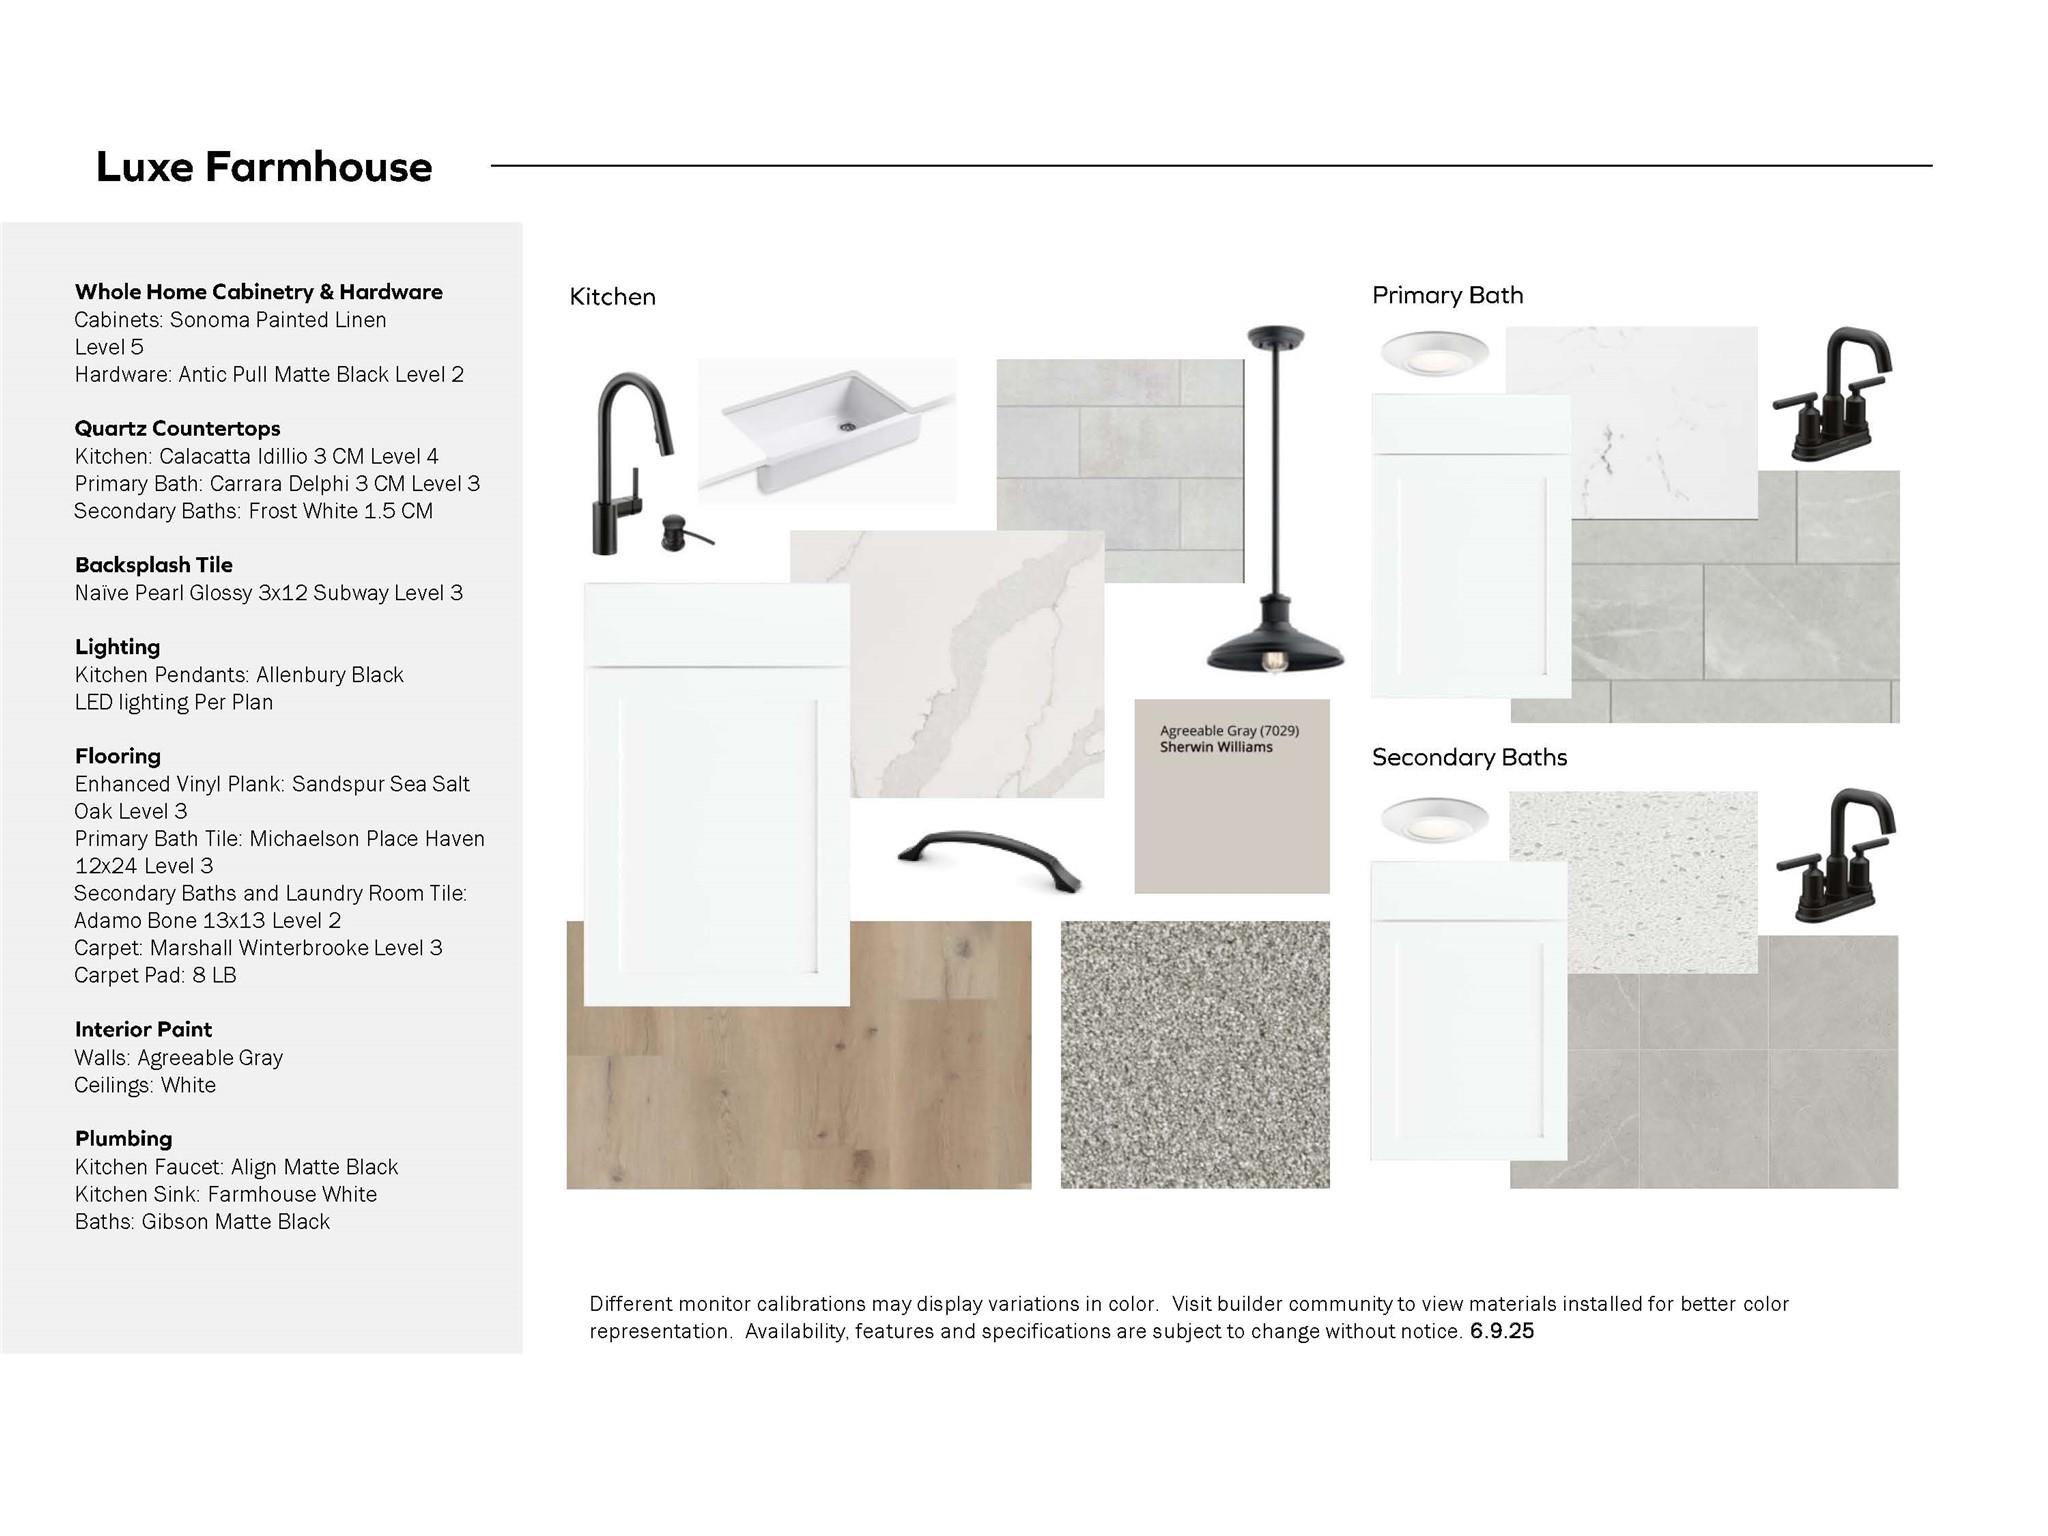
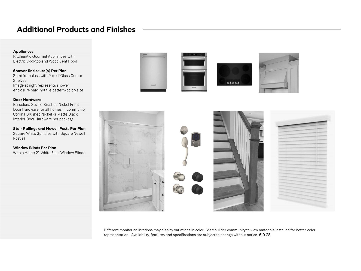
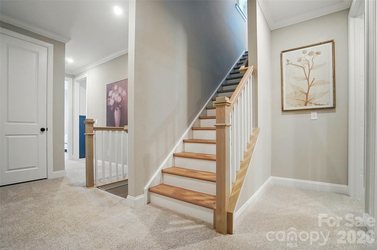
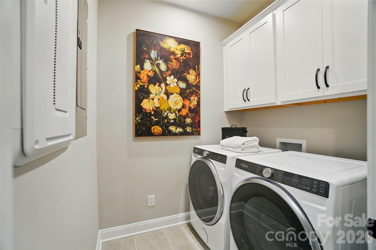
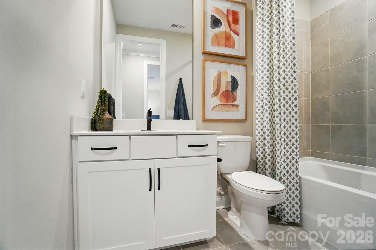
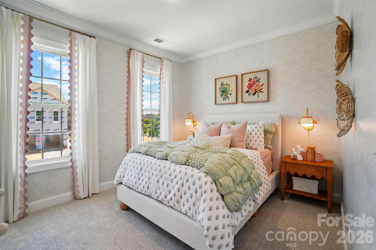
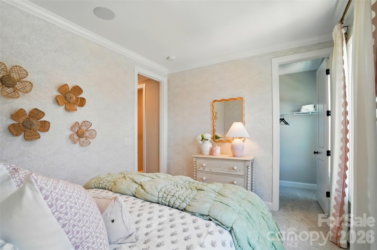

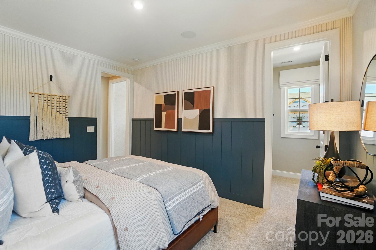
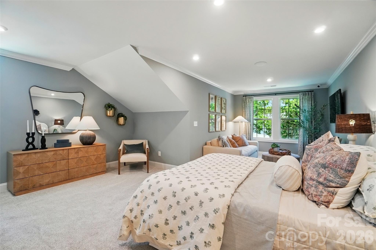
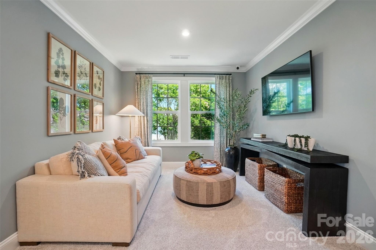
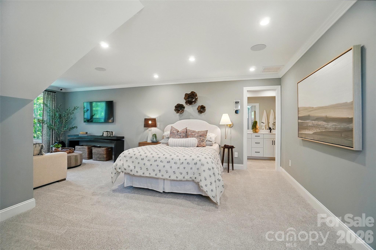
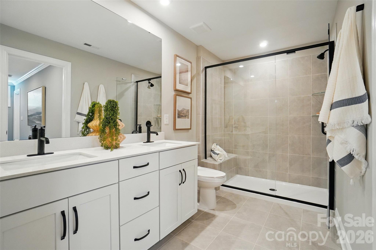
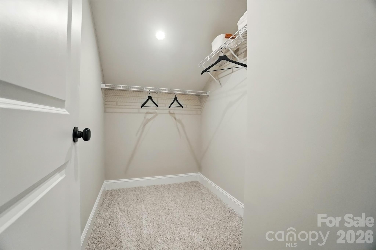
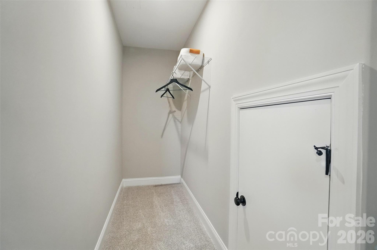
New Luxury Brick townhome in prime Ballantyne residential location! The Caswell floor plan is spacious, functional and well appointed. Upon entering, you notice elegant features in the foyer including a Tray Ceiling and ext. Millwork. The large open living area features wide plank flooring, a Gourmet Kitchen with huge island, Kitchen dAid appliances, 42" White cabinets w/soft close, pull out shelves, under cab. lights, Farmhouse sink, and Quartz. 4 bed/3.5 bath including 2 Lg. Primary Suites w/ sitting areas, en suite baths w/ tiled shower, and 2 walk in closets in 2nd floor Primary! The home is filled with light from an abundance of recessed lights and beautiful trimmed windows. 9 ft. ceilings, 8' doors on 1st and 2nd level, Crown Molding and 2" faux wood blinds throughout the home are a few of the upgrades that enhance this home. Only 6 homes remain in this exclusive boutique community of 28 townhomes! Price includes all upgrades and homesite premium. Limited time financing incentives available with our preferred lender that include both interest rate buydowns and paid closing costs! Ask the New Home Counselor for details.
Details
| MLS # | 4380130 |
|---|---|
| Listing Type | For Sale |
| Style | Town House |
| HOA Dues | $350 |
| Sub-Type | New Construction |
| Status | Active |
| Year | 2026 |
| Days On Site | 104 |
| Listing Provided By | Mattamy Carolina Corporation | Lisa Wasserman |
Features
| Bed(s) | 4 |
|---|---|
| Bath(s) | 4 Total |
| SQ Feet | 2,633 |
| Garage | 2 |
| Story(s) | 3 |
| Acreage | 0.06 |
Interior
| Cooling | Heat Pump, Zoned |
|---|---|
| Heating | Heat Pump, Zoned |
| Window Features | Window Treatments |
| Appliances | Convection Microwave, Convection Oven, Dishwasher, Disposal, Electric Cooktop, Electric Oven, Electric Water Heater, Exhaust Hood, Plumbed For Ice Maker, Wall Oven |
Exterior
| Exterior Features | In-Ground Irrigation, Lawn Maintenance |
|---|---|
| Roof | Architectural Shingle |
| Construction Materials | Brick Full, Fiber Cement |
| Foundation Details | Slab |
| Lot Features | End Unit |
Parking
| Garage Yes / No | Yes |
|---|---|
| Parking Features | Driveway, Garage Door Opener, Garage Faces Front |
Other
| List Aor | Canopy Realtor Association |
|---|
Taxes
| Property | 650000 |
|---|
Area Information
| State | NC |
|---|---|
| County | Mecklenburg |
| City | Charlotte |
| Zip Code | 28277 |
| Area | Mecklenburg |
| Community Name | Townes At Wade Ardrey |
| School District | Ardrey Kell |
| Elementary School | Knights View |
| High School | Ardrey Kell |
| Listing VS Median (in Townes At Wade Ardrey) | |
Price: $650,000 low | high Med: $729,990 sqft: 2,633 low | high Med: 2,676 $ / sqft: $247 low | high Med: $273 On site: 104 low | high Med: 104 | |
Market Activity 28277
Request a showing
Request a showing
 Listings courtesy of Canopy MLS as distributed by MLS GRID.
Based on information submitted to the MLS GRID as of August 21, 2026 at 8:23:06 AM PDT All data is obtained from various sources and may not have been verified by broker or MLS GRID. Supplied Open House Information is subject to change without notice. All information should be independently reviewed and verified for accuracy. Properties may or may not be listed by the office/agent presenting the information.
The Digital Millennium Copyright Act of 1998, 17 U.S.C. § 512 (the “DMCA”) provides recourse for copyright owners who believe that material appearing on the Internet infringes their rights under U.S. copyright law. If you believe in good faith that any content or material made available in connection with our website or services infringes your copyright, you (or your agent) may send us a notice requesting that the content or material be removed, or access to it blocked. Notices must be sent in writing by email to DMCAnotice@MLSGrid.com.
“The DMCA requires that your notice of alleged copyright infringement include the following information: (1) description of the copyrighted work that is the subject of claimed infringement; (2) description of the alleged infringing content and information sufficient to permit us to locate the content; (3) contact information for you, including your address, telephone number and email address; (4) a statement by you that you have a good faith belief that the content in the manner complained of is not authorized by the copyright owner, or its agent, or by the operation of any law; (5) a statement by you, signed under penalty of perjury, that the information in the notification is accurate and that you have the authority to enforce the copyrights that are claimed to be infringed; and (6) a physical or electronic signature of the copyright owner or a person authorized to act on the copyright owner’s behalf. Failure to include all of the above information may result in the delay of the processing of your complaint.
Contact
Learn More About This Property

| Open House |
|---|
| In-Person 08/21 10:00 AM - 5:00 PM |
| In-Person 08/22 10:00 AM - 5:00 PM |
| In-Person 08/23 1:00 PM - 5:00 PM |
| In-Person 08/24 12:00 PM - 5:00 PM |
| In-Person 08/25 10:00 AM - 5:00 PM |
| In-Person 08/26 10:00 AM - 5:00 PM |
| State | NC |
|---|---|
| County | Mecklenburg |
| City | Charlotte |
| Zip Code | 28277 |
| Area | Mecklenburg |
| Community Name | Townes At Wade Ardrey |
| School District | Ardrey Kell |
| Elementary School | Knights View |
| High School | Ardrey Kell |
| Listing VS Median (in Townes At Wade Ardrey) | |
Price: $650,000 low | high Med: $729,990 sqft: 2,633 low | high Med: 2,676 $ / sqft: $247 low | high Med: $273 On site: 104 low | high Med: 104 | |