12 Lavender Drive,Whispering Pines, NC 28327
Whispering Pines, NC 28327

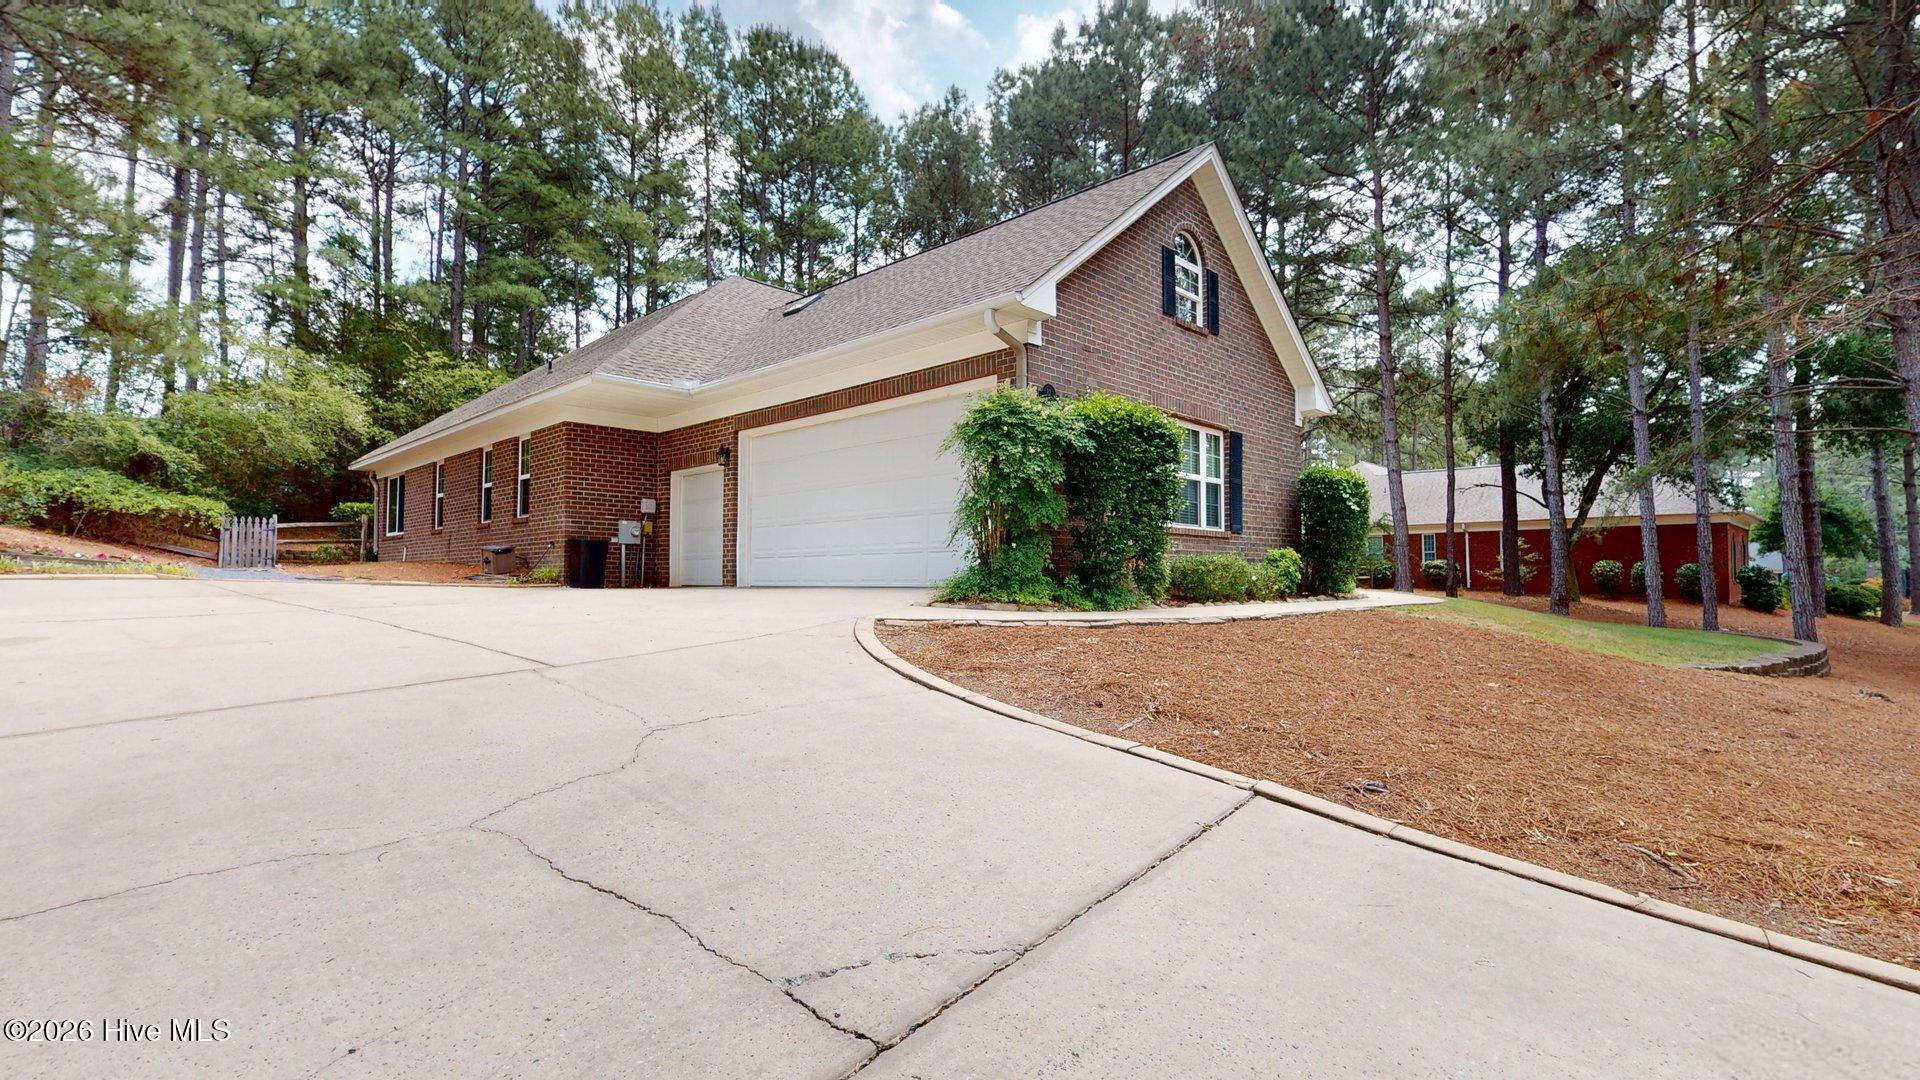

Description
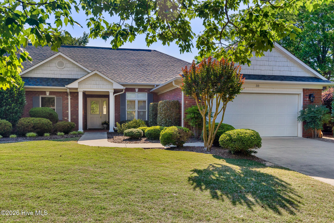
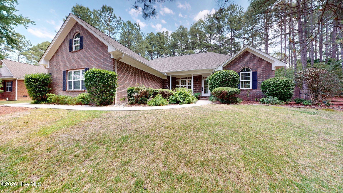
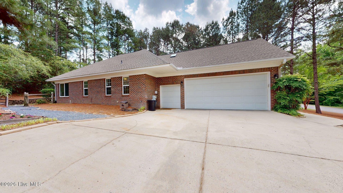
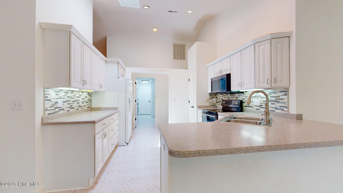
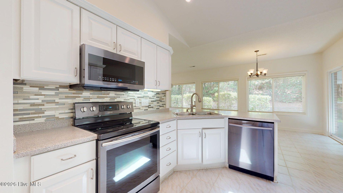
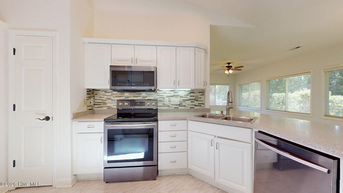
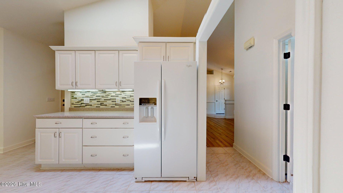
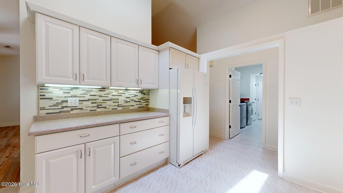
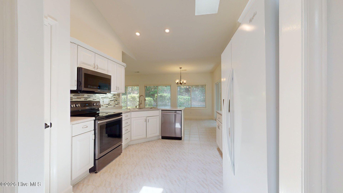
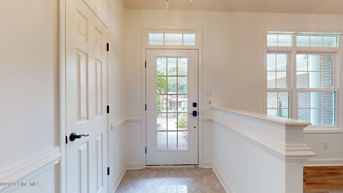
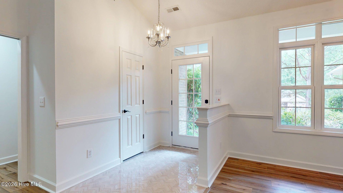
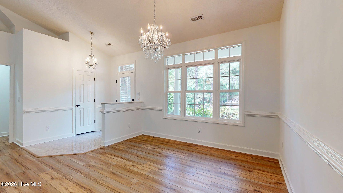
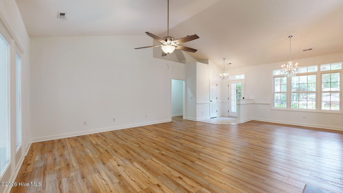
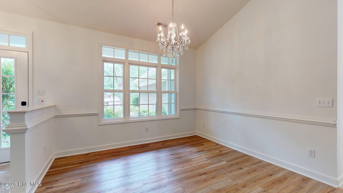
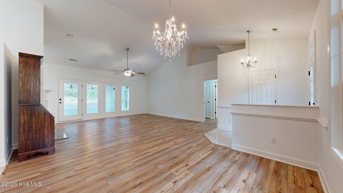
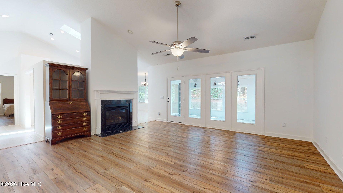
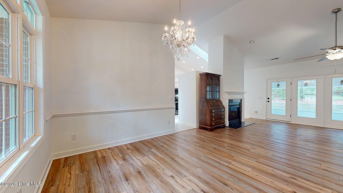
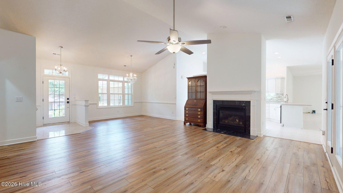
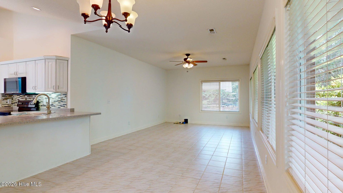
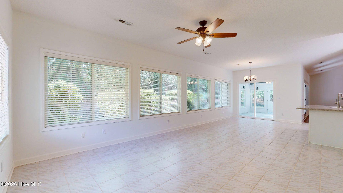
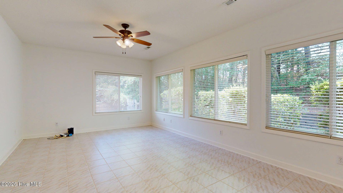
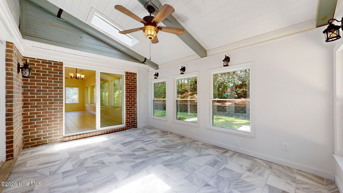
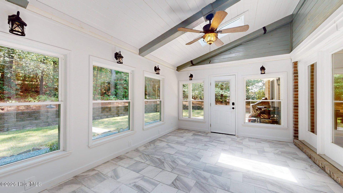
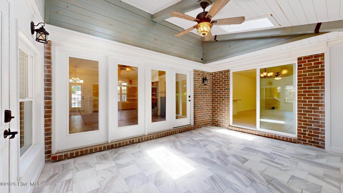
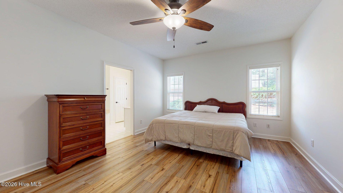
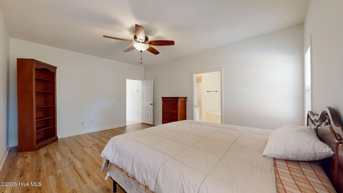
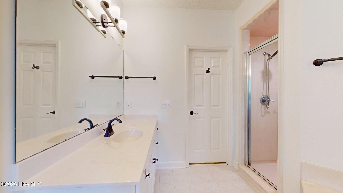
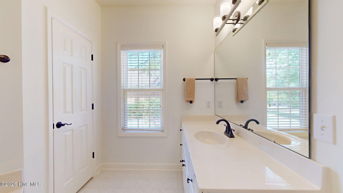
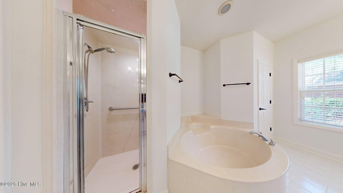
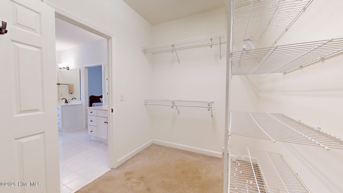
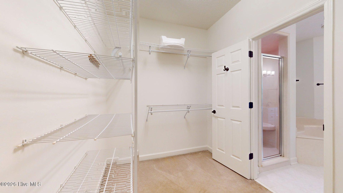
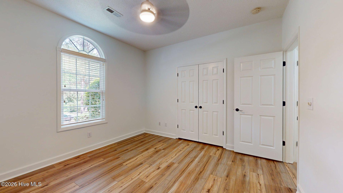
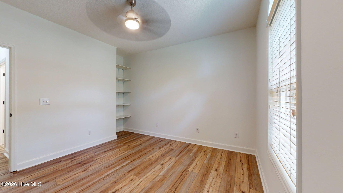
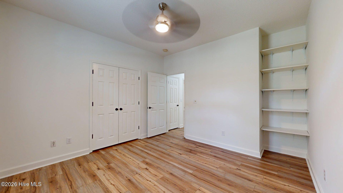
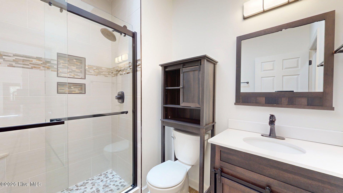
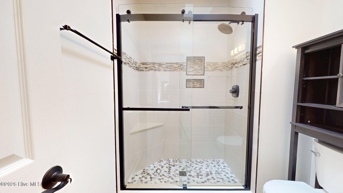
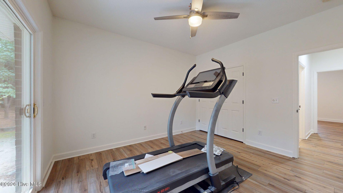
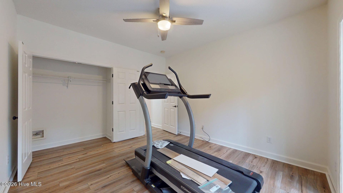
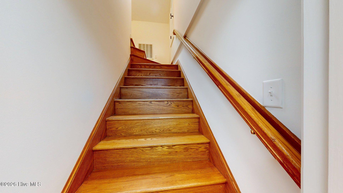
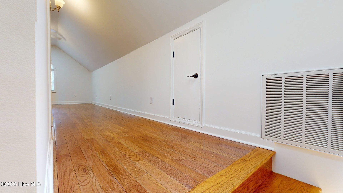
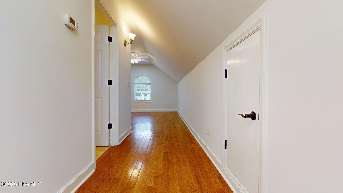
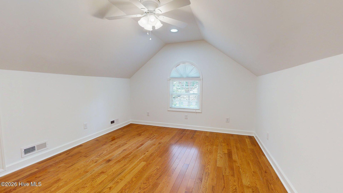
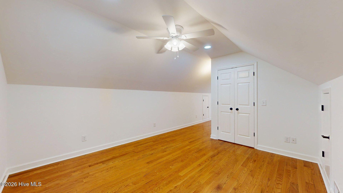
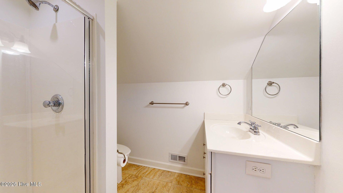
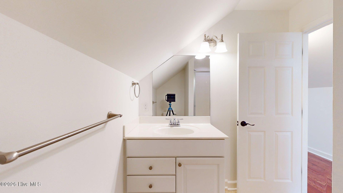
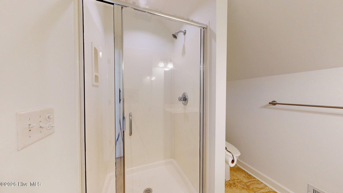
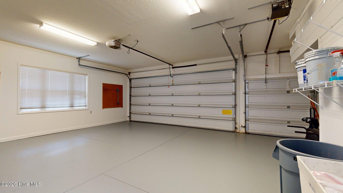
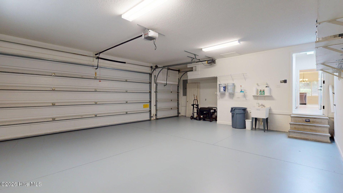
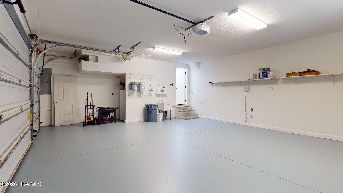
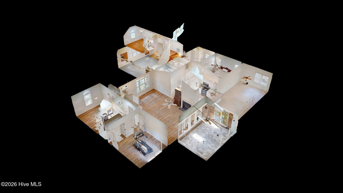
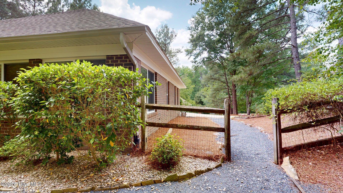
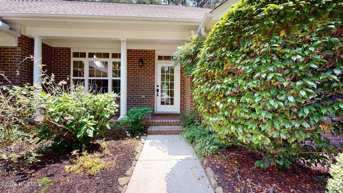
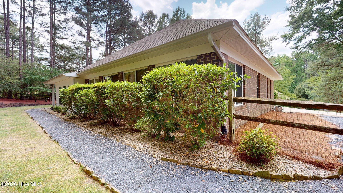
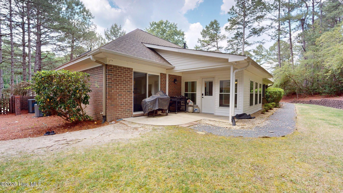
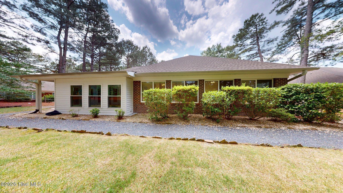
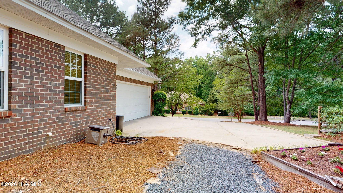
Located in the desirable Whispering Winds subdivision. The thoughtfully designed one-story layout features an open floor plan with abundant natural light, creating a bright and welcoming atmosphere throughout the home. A split-bedroom design provides privacy. Be creative with the spacious family room, which flows seamlessly into the kitchen and breakfast area. The large living space occupies the center of the home, with a featured fireplace and access to the seasonal Carolina room. The dining room adds flexibility for formal gatherings and special occasions. The sunroom is another space filled with an abundance of sunlight. The generous owner's suite offers a relaxing retreat with dual sinks, a walk-in shower, and an oversized walk-in closet with plentiful storage space. Two additional bedrooms share a full bathroom on the main level, while the upstairs bonus room includes closet storage, a full bathroom, and convenient attic access, making it ideal for guests, a home office, or recreation space. Outdoor living includes a backyard patio and fenced yard. Completing the property is a two-and-a-half-car garage offering extra storage and workspace. This home combines spacious design, natural light, and versatile living areas in a sought-after location. Access to the lakes and amenities of Whispering Pines. Convenient location for shopping, schools, and Fort Bragg.
Details
| MLS # | 100576305 |
|---|---|
| Listing Type | For Sale |
| Style | House |
| HOA Dues | $68 |
| Sub-Type | Resale |
| Status | Active |
| Year | 2000 |
| Days On Site | 91 |
| Listing Provided By | Rhodes and Co LLC | Timothy J Venjohn |
Features
| Bed(s) | 3 |
|---|---|
| Bath(s) | 3 Total |
| SQ Feet | 2,536 |
| Garage | 2 |
| Story(s) | 1 |
| Zoning | RS |
| Acreage | 0.54 |
| Property View | None |
Interior
| Interior Features | Master Downstairs, Walk-in Closet(s), High Ceilings, Solid Surface, Kitchen Island, Ceiling Fan(s), Pantry, Gas Log, Walk-In Closet(s) |
|---|---|
| Heating Yes / No | Yes |
| Cooling Yes / No | Yes |
| Cooling | Central Air, Heat Pump |
| Fireplace Features | Gas Log |
| Fireplaces Total | 1 |
| Fireplace Yes / No | Yes |
| Rooms Total | 8 |
Exterior
| Roof | Architectural Shingle |
|---|---|
| Foundation Details | Crawl Space |
| Lot Features | Interior Lot, Rectangular Lot |
| Waterfront Features | None |
| View | None |
| Construction Materials | Brick Veneer, Wood Frame |
| Security Features | Smoke Detector(s) |
Parking
| Attached Garage Yes / No | Yes |
|---|---|
| Garage Yes / No | Yes |
| Parking Features | Garage Faces Side, Concrete, Garage Door Opener, Off Street, Garage |
Utilities
| Utilities | Water Connected, Cable High Speed, DSL, High Speed Internet |
|---|
Taxes
| Tax Assessed Value | 467200 |
|---|---|
| Tax Book Number | 6 |
| Tax Legal Description | WHISPERING WINDS LOT 65 |
| Tax Year | 2025 |
Area Information
| State | NC |
|---|---|
| County | Moore |
| City | Whispering Pines |
| Zip Code | 28327 |
| Community Name | Whispering Winds |
| School District | Moore County Schools |
| Elementary School | McDeeds Creek Elementary |
| High School | Union Pines High |
| Listing VS Median (in Whispering Winds) | |
Price: $575,000 low | high Med: $512,500 sqft: 2,536 low | high Med: 2,513 $ / sqft: $227 low | high Med: $204 On site: 91 low | high Med: 54 | |
Market Activity 28327
Request a showing
Request a showing
Contact
Learn More About This Property

| State | NC |
|---|---|
| County | Moore |
| City | Whispering Pines |
| Zip Code | 28327 |
| Community Name | Whispering Winds |
| School District | Moore County Schools |
| Elementary School | McDeeds Creek Elementary |
| High School | Union Pines High |
| Listing VS Median (in Whispering Winds) | |
Price: $575,000 low | high Med: $512,500 sqft: 2,536 low | high Med: 2,513 $ / sqft: $227 low | high Med: $204 On site: 91 low | high Med: 54 | |