Description
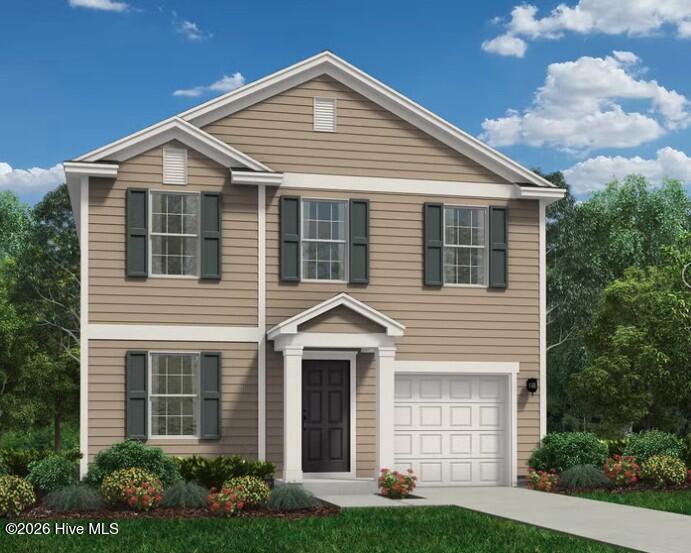
MOVE IN READY !! BLINDS & FRIDGE INCLUDED ! The Vision floor plan offers 1,470 square feet of thoughtfully designed two-story living, tailored for comfort, efficiency, and a modern lifestyle. With three well-appointed bedrooms and two full bathrooms plus a convenient half bath, this home provides a balanced layout that works for both daily living and entertaining. The main level features a bright, open-concept design where the kitchen, dining area, and living room flow together seamlessly, creating a welcoming space for gathering and everyday connection. Upstairs, all bedrooms are thoughtfully positioned, including a spacious primary suite that serves as a private retreat with its own full bathroom. The additional bedrooms are comfortably sized, making them ideal for family, guests, or flexible use. Blending smart design with practical living spaces, the Vision floor plan delivers a stylish and functional home suited for a variety of lifestyles.
Details
| MLS # | 100574294 |
|---|---|
| Listing Type | For Sale |
| Style | House |
| Sub-Type | New Construction |
| Status | Active |
| Year | 2026 |
| Days On Site | 99 |
| Listing Provided By | Dream Finders Realty LLC | Team Dream |
Features
| Bed(s) | 3 |
|---|---|
| Bath(s) | 3 Total |
| SQ Feet | 1,470 |
| Garage | 1 |
| Story(s) | 2 |
| Zoning | RA-20R |
| Acreage | 0.47 |
| Property View | None |
Interior
| Interior Features | High Ceilings, Entrance Foyer, Kitchen Island, Pantry |
|---|---|
| Heating Yes / No | Yes |
| Cooling Yes / No | Yes |
| Cooling | Central Air |
| Fireplace Yes / No | No |
| Rooms Total | 6 |
Exterior
| Roof | Shingle |
|---|---|
| Foundation Details | Crawl Space |
| View | None |
| Construction Materials | Vinyl Siding, Wood Frame |
Parking
| Attached Garage Yes / No | Yes |
|---|---|
| Garage Yes / No | Yes |
| Parking Features | Attached, Concrete, Garage, Parking Pad |
Utilities
| Utilities | Sewer Available, Water Available |
|---|
Taxes
| Tax Assessed Value | 0 |
|---|---|
| Tax Book Number | 0 |
| Tax Legal Description | LOT#55 MCLEAN MEADOWS MAP#2026-636 |
| Tax Year | 2026 |
Area Information
| State | NC |
|---|---|
| County | Harnett |
| City | Bunnlevel |
| Zip Code | 28323 |
| Community Name | McLean Meadows |
| Elementary School | Anderson Creek Primary School |
| High School | Overhills High School |
| Listing VS Median (in McLean Meadows) | |
Price: $291,990 low | high Med: $343,990 sqft: 1,470 low | high Med: 2,267 $ / sqft: $199 low | high Med: $152 On site: 99 low | high Med: 99 | |
Market Activity 28323
Request a showing
Request a showing
Contact
Learn More About This Property

| State | NC |
|---|---|
| County | Harnett |
| City | Bunnlevel |
| Zip Code | 28323 |
| Community Name | McLean Meadows |
| Elementary School | Anderson Creek Primary School |
| High School | Overhills High School |
| Listing VS Median (in McLean Meadows) | |
Price: $291,990 low | high Med: $343,990 sqft: 1,470 low | high Med: 2,267 $ / sqft: $199 low | high Med: $152 On site: 99 low | high Med: 99 | |