
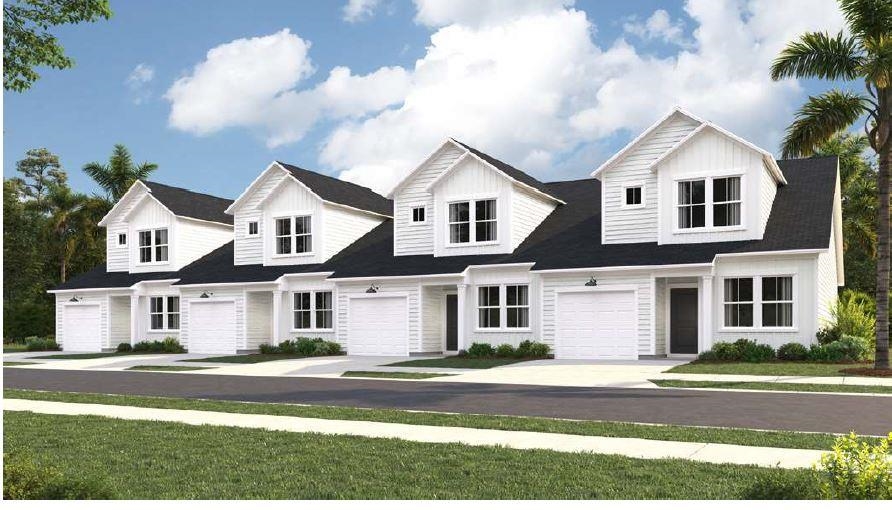
1130 Redear Sunfish Ave.,Conway, SC 29526
Conway, SC 29526

Description
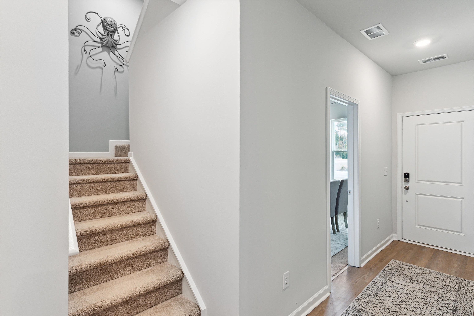
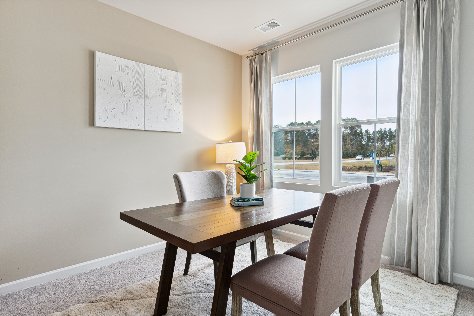
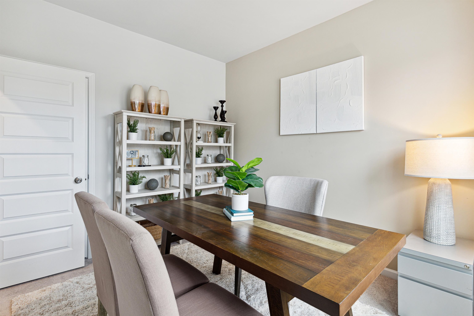
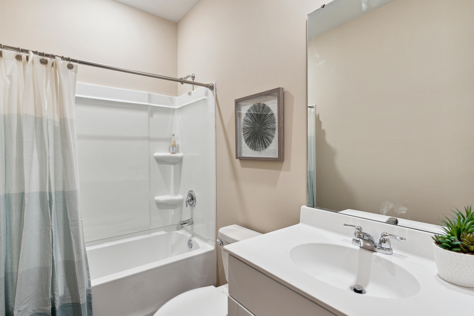
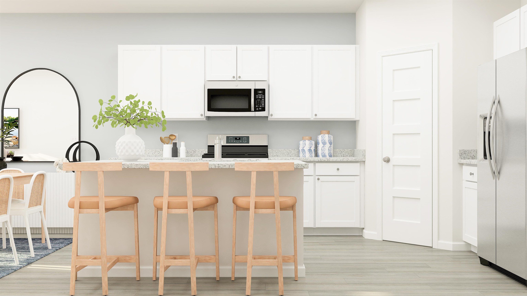
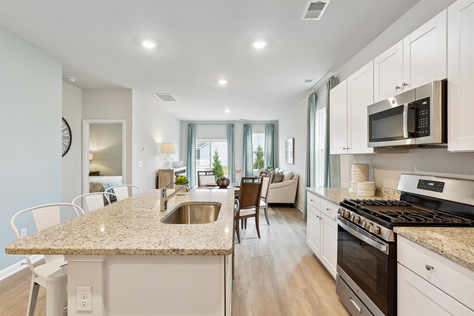
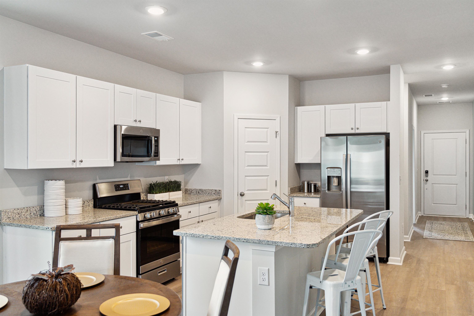
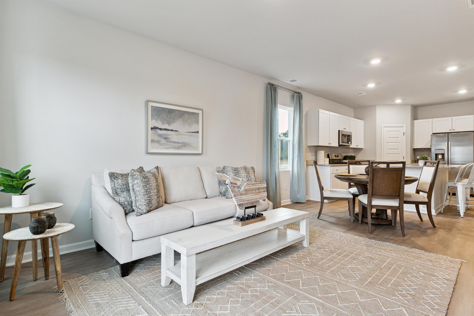
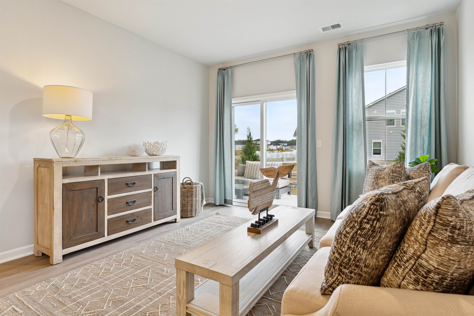
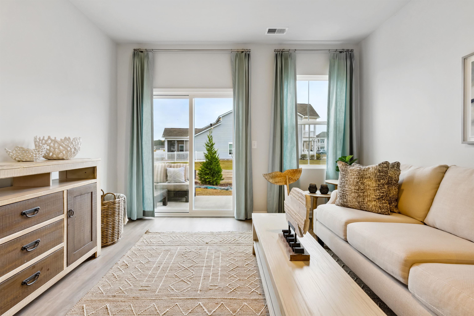
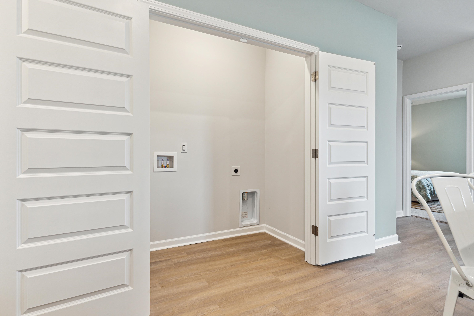
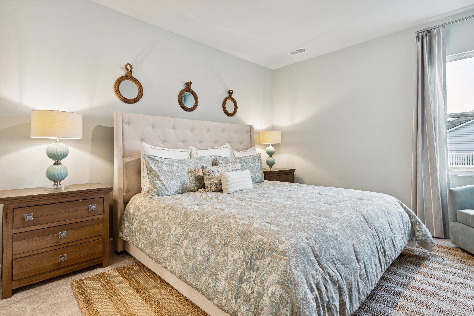
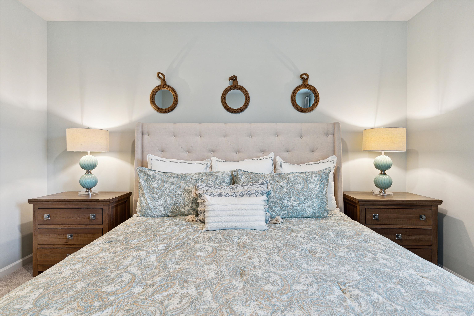
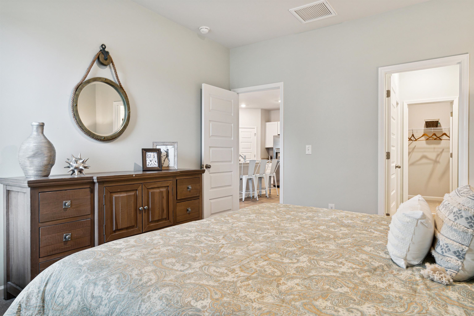
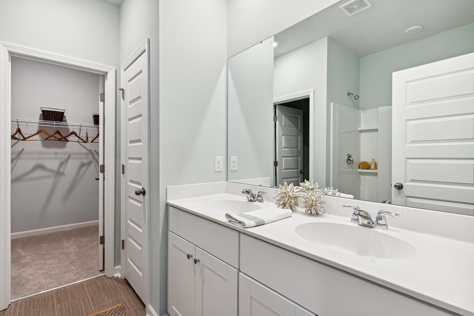
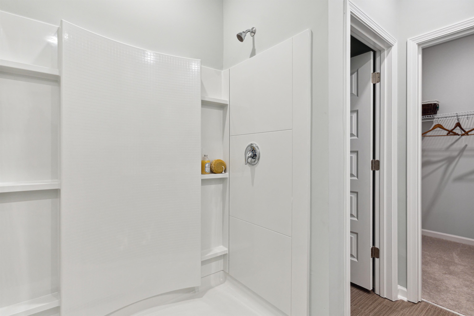
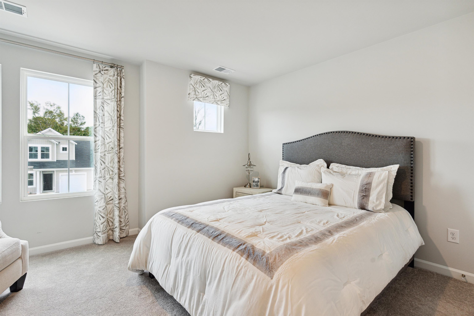
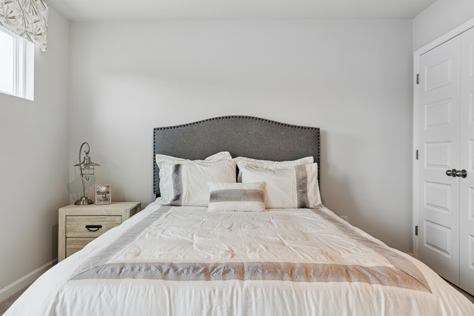
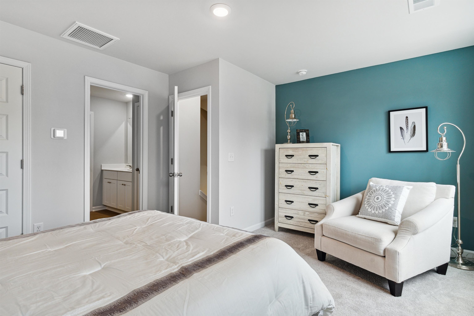
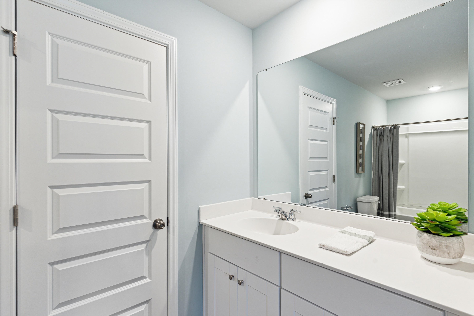
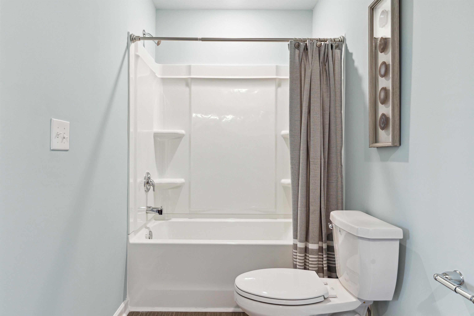
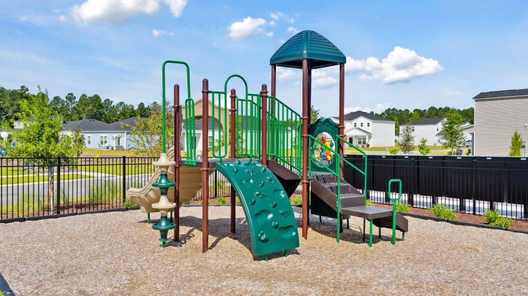
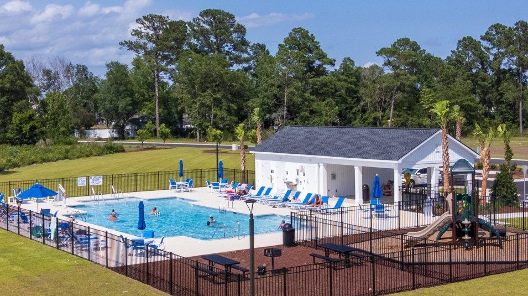
Estimated completion July 2026. This brand-new 3-bedroom, 3-full bathroom townhome offers a perfect blend of modern design and convenience. Upon entering, you're greeted by a thoughtfully laid out main floor, featuring the luxurious owner's suite and a second bedroom. The main floor is designed for seamless living, providing both elegance and functionality. The third bedroom and bathroom are tucked away on the second level, ensuring privacy for both residents and guests. The kitchen is a culinary enthusiast's delight, adorned with beautiful granite countertops and equipped with stainless steel appliances. A walk-in pantry adds a touch of practicality and extra storage space, making meal preparation a joy. Enjoy the ease of low-maintenance living in this well-planned community. The property includes a 1-car attached garage, offering both convenience and security. Beyond the comforts of your new home, relish in the vibrant surroundings. Situated near shops and restaurants, you're just a stone's throw away from the best that Myrtle Beach and Downtown Conway have to offer. Embrace the coastal lifestyle, explore local attractions, and make the most of the diverse entertainment options at your fingertips. Indulge in the perfect blend of style, comfort, and convenience in this Conway townhome - your new haven awaits! Pictures are of a previously built home that may have additional upgrades and are for illustrative purposes only.
Details
| MLS # | 2613729 |
|---|---|
| Listing Type | For Sale |
| Style | Town House |
| HOA Dues | $170 |
| Sub-Type | Resale |
| Status | Pending |
| Year | 2026 |
| Days On Site | 85 |
| Listing Provided By | Lennar Carolinas LLC | Charlotte Floyd |
Features
| Bed(s) | 3 |
|---|---|
| Bath(s) | 3 Total |
| SQ Feet | 1,437 |
| Garage | 1 |
| Story(s) | 2 |
| Zoning | RES |
Interior
| Heating Yes / No | Yes |
|---|---|
| Heating | Electric |
| Interior Features | Dual Sinks, Linen Closet, Main Level Primary, Separate Shower, Walk In Closets, Bedroom On Main Level, Kitchen Island, Stainless Steel Appliances |
| Furnished | Unfurnished |
| Appliances | Dishwasher, Disposal, Microwave, Range |
Exterior
| Exterior Features | Sprinkler Irrigation, Patio |
|---|---|
| Security Features | Smoke Detectors |
| Construction Materials | Vinyl Siding |
| Foundation Details | Slab |
| Lot Features | Rectangular, Rectangular Lot |
Parking
| Garage Yes / No | Yes |
|---|---|
| Parking Features | One Car Garage, Private |
Utilities
| Utilities | Cable Available, Electricity Available, Underground Utilities, Water Available, Trash Collection |
|---|
Location
| Community Features | Long Term Rental Allowed, Short Term Rental Allowed |
|---|
Area Information
| State | SC |
|---|---|
| County | Horry |
| City | Conway |
| Zip Code | 29526 |
| Area | 21A Conway central between 501 & 701 | north of 501 |
| Community Name | Collins Walk |
| Listing VS Median (in Collins Walk) | |
Price: $224,900 low | high Med: $219,500 sqft: 1,437 low | high Med: 1,437 $ / sqft: $157 low | high Med: $153 On site: 85 low | high Med: 57 | |
Market Activity 29526
Request a showing
Request a showing
Contact
Learn More About This Property

| State | SC |
|---|---|
| County | Horry |
| City | Conway |
| Zip Code | 29526 |
| Area | 21A Conway central between 501 & 701 | north of 501 |
| Community Name | Collins Walk |
| Listing VS Median (in Collins Walk) | |
Price: $224,900 low | high Med: $219,500 sqft: 1,437 low | high Med: 1,437 $ / sqft: $157 low | high Med: $153 On site: 85 low | high Med: 57 | |