113 Ronny Court,Jacksonville, NC 28546
Jacksonville, NC 28546




Description
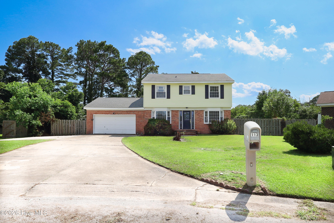
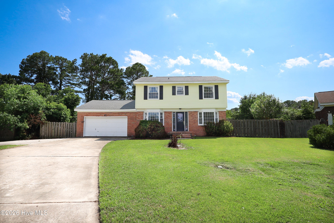
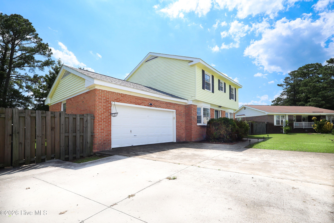
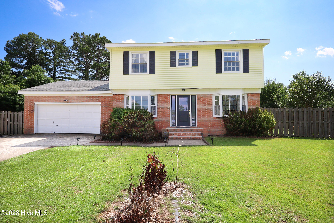
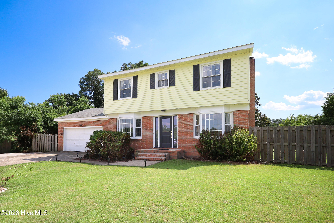
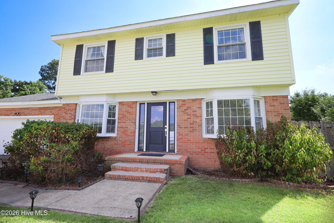
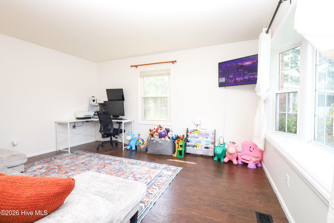
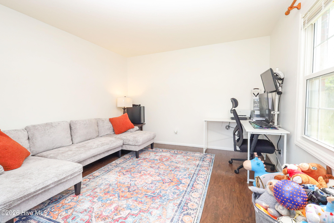
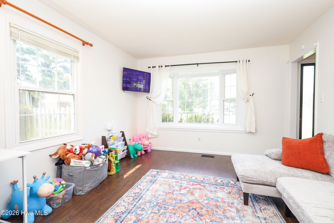
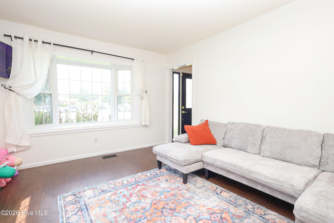
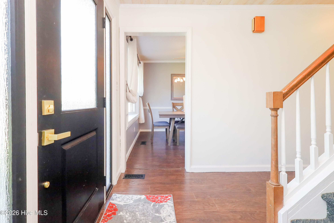
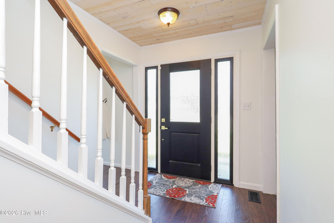
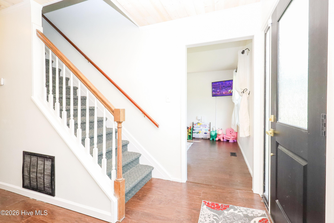
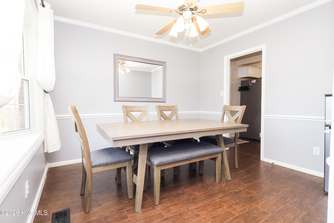
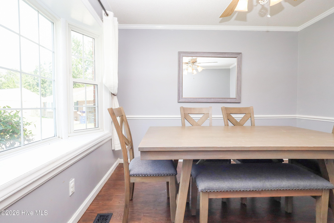
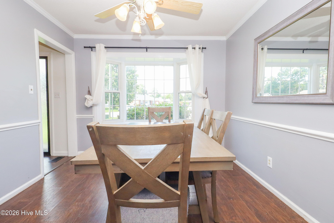
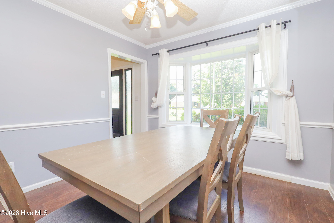
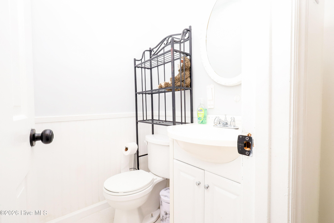
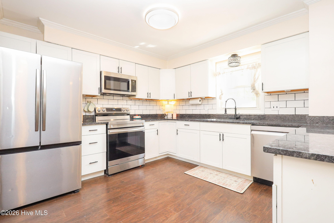
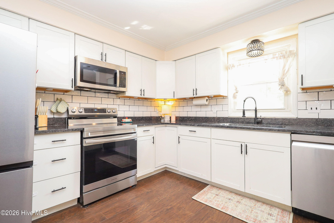
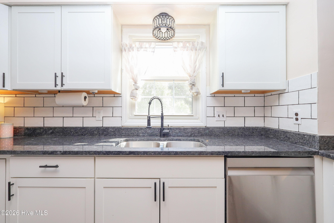
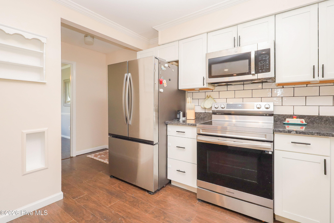
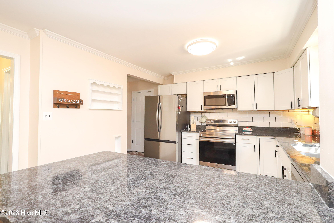
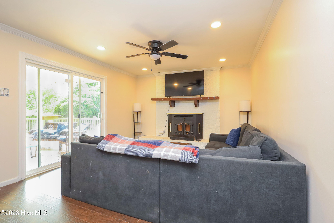
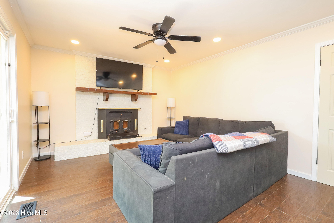
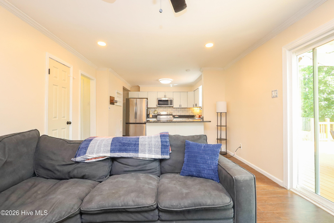
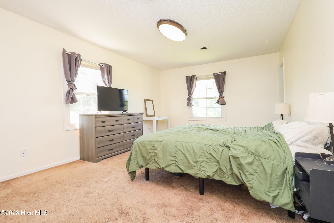
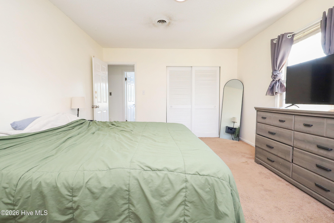
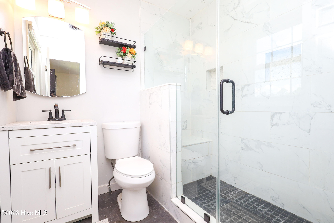
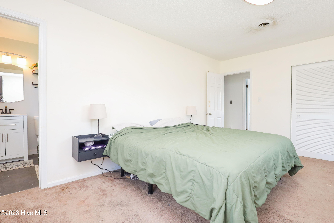
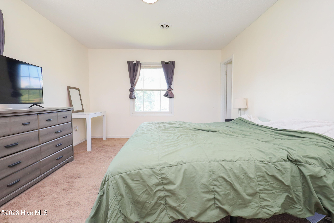
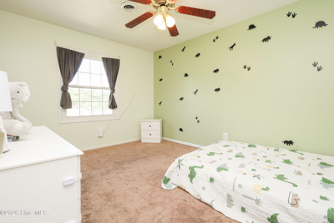
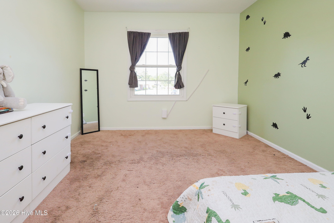
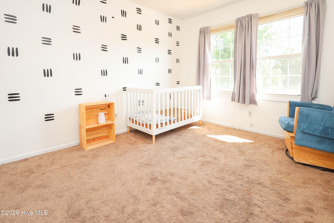
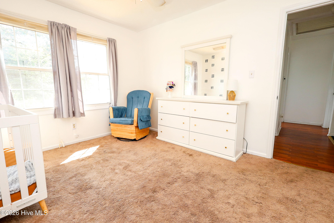
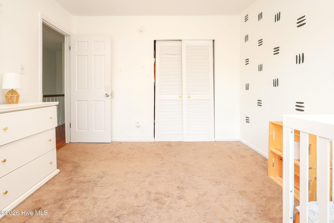
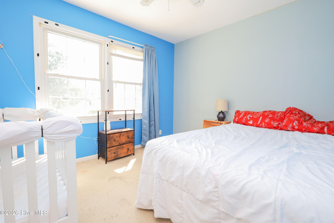
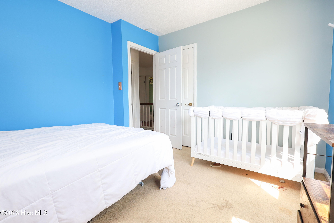
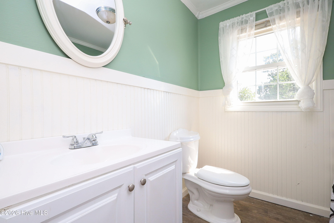
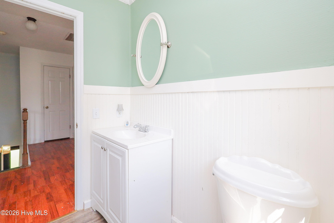
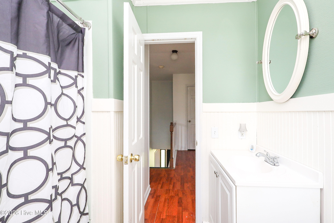
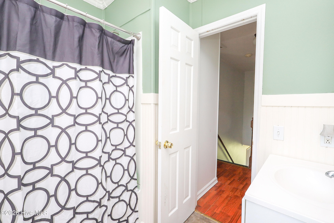
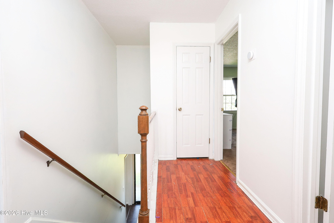
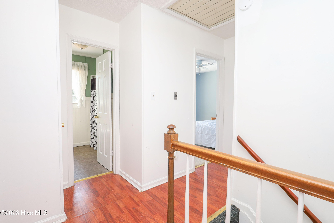
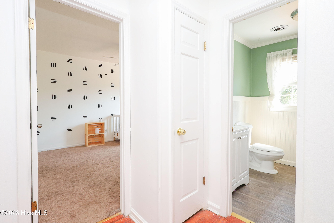
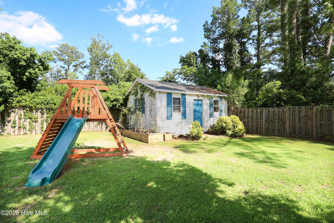
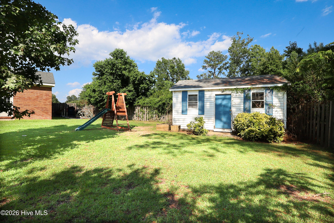
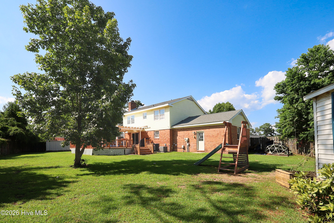
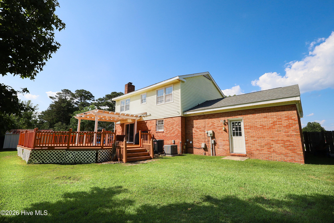
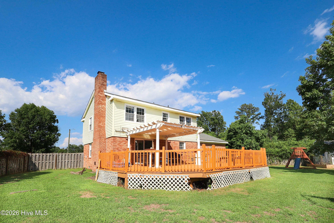
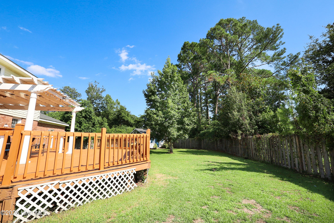
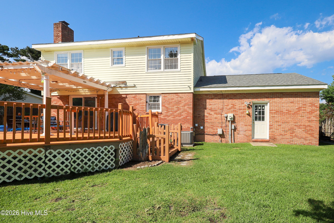
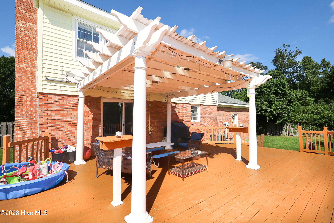
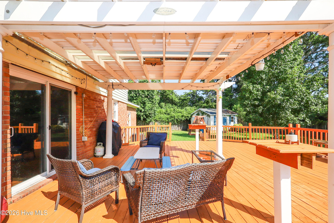
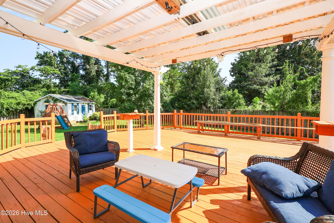
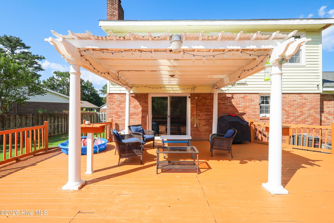
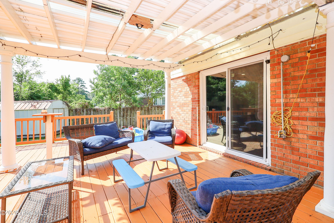
Welcome to 113 Ronny Court, where comfort, space, and style come together! This spacious 4-bedroom, 2.5-bath home offers a versatile floor plan designed for both everyday living and entertaining. Inside, you'll find a dedicated office, a formal dining room, and a welcoming living room, providing plenty of space to work, gather, and relax. The beautifully updated kitchen is the heart of the home, featuring modern finishes, ample cabinet space, and a layout that's perfect for preparing meals and making memories. Step outside to an oversized back deck that's ideal for grilling, hosting friends and family, or simply enjoying your morning coffee. The spacious, fenced backyard offers plenty of room for kids, pets, gardening, or outdoor fun. You'll also find two storage sheds/outbuildings to use for all of your tools and goodies! A two-car garage provides ample space for parking, storage, or a workshop as well. Conveniently located just minutes from shopping, dining, and everyday amenities, this home is also only about 10 minutes from the Main Gate of Camp Lejeune, making for an easy commute. As an added plus, the seller is offering a **$5,000 Use As You Choose** that can be applied toward closing costs, a rate buy-down, or home customizations, giving buyers added flexibility and value. Don't miss your opportunity to own this move-in-ready home that offers space, convenience, and incredible value. Schedule your private showing today!
Details
| MLS # | 100593401 |
|---|---|
| Listing Type | For Sale |
| Style | House |
| Sub-Type | Resale |
| Status | Active |
| Year | 1974 |
| Days On Site | 17 |
| Listing Provided By | eXp Realty | Erin Clark |
Features
| Bed(s) | 4 |
|---|---|
| Bath(s) | 3 Total |
| SQ Feet | 1,829 |
| Garage | 2 |
| Story(s) | 2 |
| Zoning | RSF-7 |
| Acreage | 0.36 |
| Property View | None |
Interior
| Interior Features | Ceiling Fan(s), Walk-in Shower |
|---|---|
| Heating Yes / No | Yes |
| Cooling Yes / No | Yes |
| Cooling | Central Air |
| Fireplaces Total | 1 |
| Fireplace Yes / No | Yes |
| Rooms Total | 8 |
Exterior
| Roof | Shingle |
|---|---|
| Foundation Details | Crawl Space |
| View | None |
| Construction Materials | Brick, Vinyl Siding, Wood Frame |
Parking
| Attached Garage Yes / No | Yes |
|---|---|
| Garage Yes / No | Yes |
| Parking Features | Paved |
Utilities
| Utilities | Sewer Available, Water Available |
|---|
Taxes
| Tax Assessed Value | 277199 |
|---|---|
| Tax Book Number | 13 |
| Tax Legal Description | L39 S2D BJ BRYNN MARR |
| Tax Year | 2026 |
Area Information
| State | NC |
|---|---|
| County | Onslow |
| City | Jacksonville |
| Zip Code | 28546 |
| Community Name | Brynn Marr |
| School District | Onslow |
| Elementary School | Bell Fork |
| High School | Northside |
| Listing VS Median (in Brynn Marr) | |
Price: $295,000 low | high Med: $249,950 sqft: 1,829 low | high Med: 1,475 $ / sqft: $161 low | high Med: $170 On site: 17 low | high Med: 56 | |
Market Activity 28546
Request a showing
Request a showing
Contact
Learn More About This Property

| State | NC |
|---|---|
| County | Onslow |
| City | Jacksonville |
| Zip Code | 28546 |
| Community Name | Brynn Marr |
| School District | Onslow |
| Elementary School | Bell Fork |
| High School | Northside |
| Listing VS Median (in Brynn Marr) | |
Price: $295,000 low | high Med: $249,950 sqft: 1,829 low | high Med: 1,475 $ / sqft: $161 low | high Med: $170 On site: 17 low | high Med: 56 | |