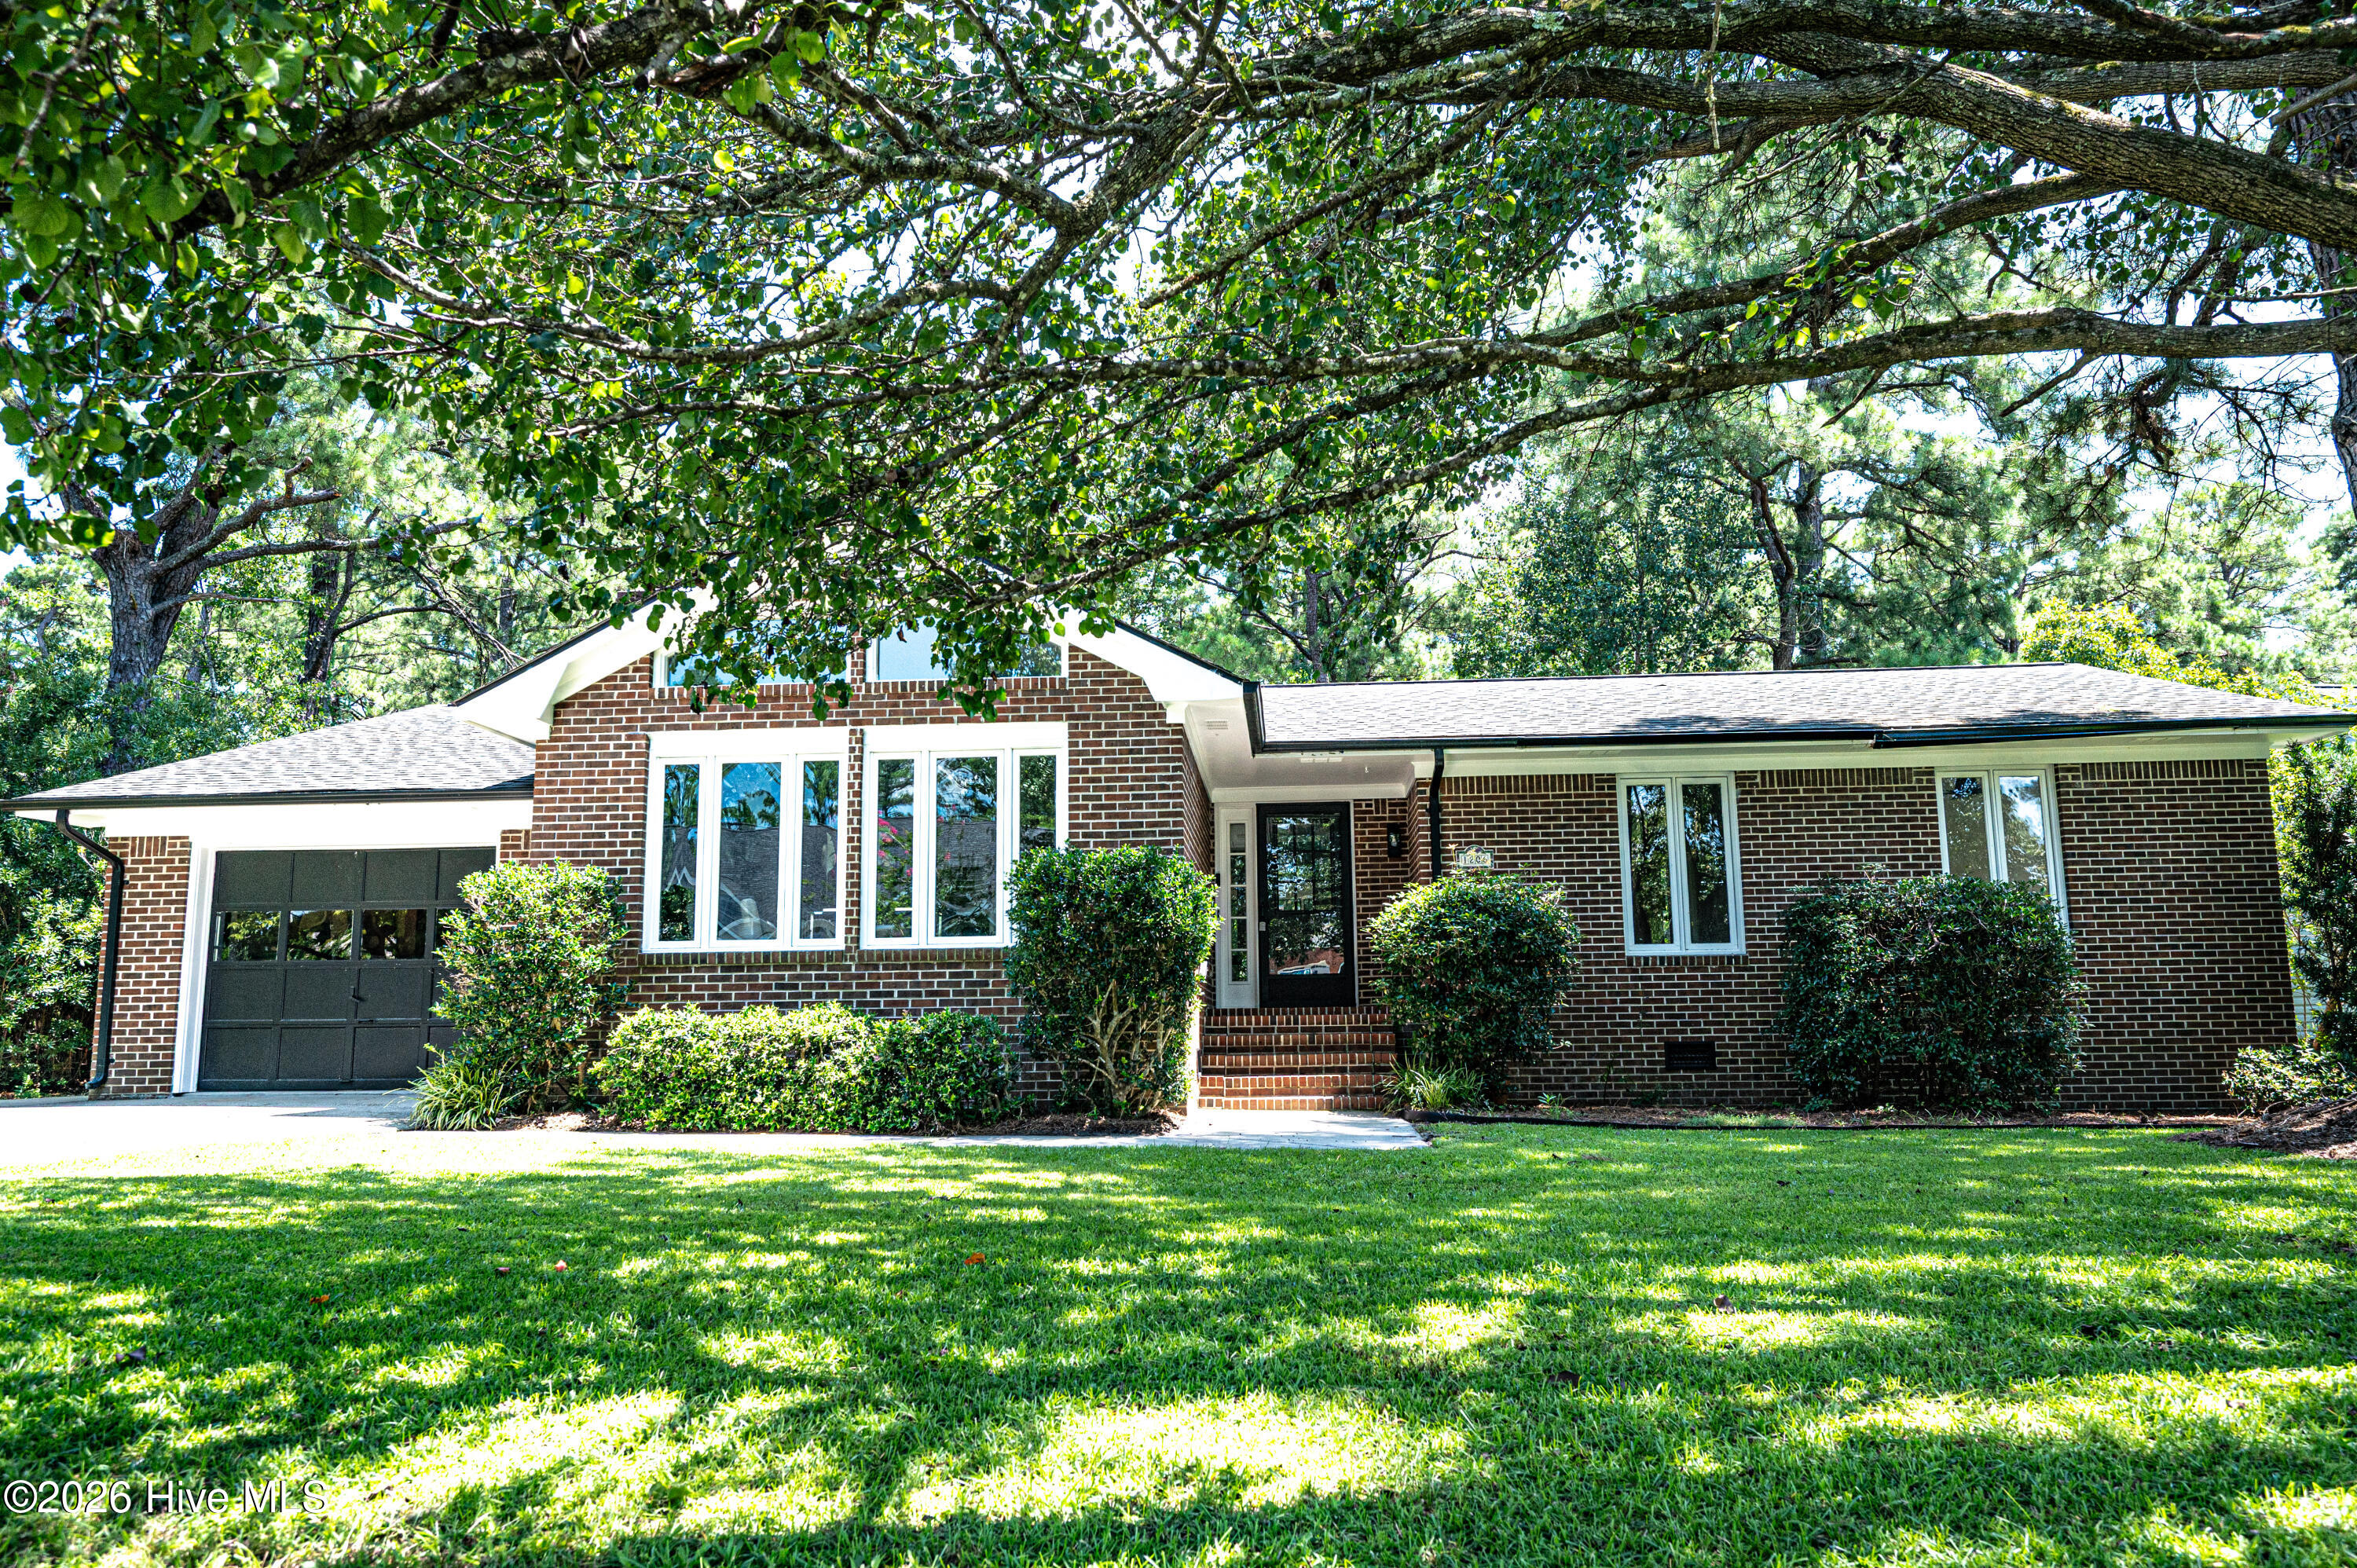
1116 Santa Lucia Road,New Bern, NC 28560
New Bern, NC 28560


Description
This beautiful three bedroom, two bath, single level home is situated in the gated community of Fairfield Harbour. The ranch style home with attached two car garage was renovated in 2019. Current owners have added other upgrades such as an insulated garage door which was replaced in 2019. A transferable elevation certificate is on file, which offers buyers a savings on annual flood insurance costs. Step inside to an open-concept living space with modern updates including a kitchen with newer appliances (refrigerator & dishwasher, 2021) and a skylight that brightens the room. The home also offers a stunning sunroom full of natural light overlooking the open, walkable greenspace. The laundry room is oversized with a dedicated utility sink. The spacious split floor plan ensures ultimate privacy, with the large primary suite situated away from the main living area and the other two bedrooms. The water heater was upgraded in 2020 to a 55-gallon dual heating element tank. In January 2024, the foundation was reinforced with a ''Smart Jack'' system which included metal I-beams, and the crawl space was enclosed with new vapor barrier with a dehumidifier and sump pump. The Home is nestled on a 0.34 acre lot with a welcoming front porch, and private rear deck ideal for entertaining or relaxing. Fairfield Harbour amenities include a community pool, dog park, rec center, pickle ball & tennis courts, a playground, picnic areas, and a golf course. VA Assumable Loan for qualified veterans and active-duty military with a 3.5% interest rate.
Details
| MLS # | 100574856 |
|---|---|
| Listing Type | For Sale |
| Style | House |
| HOA Dues | $1,488 |
| Sub-Type | Resale |
| Status | Pending |
| Year | 1984 |
| Days On Site | 97 |
| Listing Provided By | Ewing Realty, LLC | Glenn Ewing |
Features
| Bed(s) | 3 |
|---|---|
| Bath(s) | 2 Total |
| SQ Feet | 2,019 |
| Garage | 2 |
| Story(s) | 1 |
| Zoning | Residential |
| Acreage | 0.34 |
| Golf Course | Yes |
| Property View | None |
Interior
| Interior Features | Master Downstairs, Blinds/Shades, Gas Log |
|---|---|
| Heating Yes / No | Yes |
| Cooling Yes / No | Yes |
| Cooling | Central Air |
| Fireplace Features | Gas Log |
| Fireplaces Total | 1 |
| Fireplace Yes / No | Yes |
| Laundry Features | Laundry Room |
| Rooms Total | 7 |
Exterior
| Roof | Shingle |
|---|---|
| Foundation Details | Crawl Space |
| Lot Features | Level, Rectangular Lot |
| Waterfront Features | None |
| View | None |
| Construction Materials | Vinyl Siding, Wood Frame |
| Security Features | Smoke Detector(s) |
Parking
| Attached Garage Yes / No | Yes |
|---|---|
| Garage Yes / No | Yes |
| Parking Features | Garage Faces Front, Concrete, Garage |
Utilities
| Utilities | Water Connected |
|---|
Taxes
| Tax Assessed Value | 166420 |
|---|---|
| Tax Book Number | 13 |
| Tax Legal Description | 3583-0361 |
| Tax Year | 2025 |
Area Information
| State | NC |
|---|---|
| County | Craven |
| City | New Bern |
| Zip Code | 28560 |
| Community Name | Fairfield Harbour |
| Elementary School | Bridgeton |
| High School | West Craven |
| Listing VS Median (in Fairfield Harbour) | |
Price: $269,000 low | high Med: $349,495 sqft: 2,019 low | high Med: 2,381 $ / sqft: $133 low | high Med: $147 On site: 97 low | high Med: 91.5 | |
Market Activity 28560
Request a showing
Request a showing
Contact
Learn More About This Property

| State | NC |
|---|---|
| County | Craven |
| City | New Bern |
| Zip Code | 28560 |
| Community Name | Fairfield Harbour |
| Elementary School | Bridgeton |
| High School | West Craven |
| Listing VS Median (in Fairfield Harbour) | |
Price: $269,000 low | high Med: $349,495 sqft: 2,019 low | high Med: 2,381 $ / sqft: $133 low | high Med: $147 On site: 97 low | high Med: 91.5 | |