
 Price Reduced Listing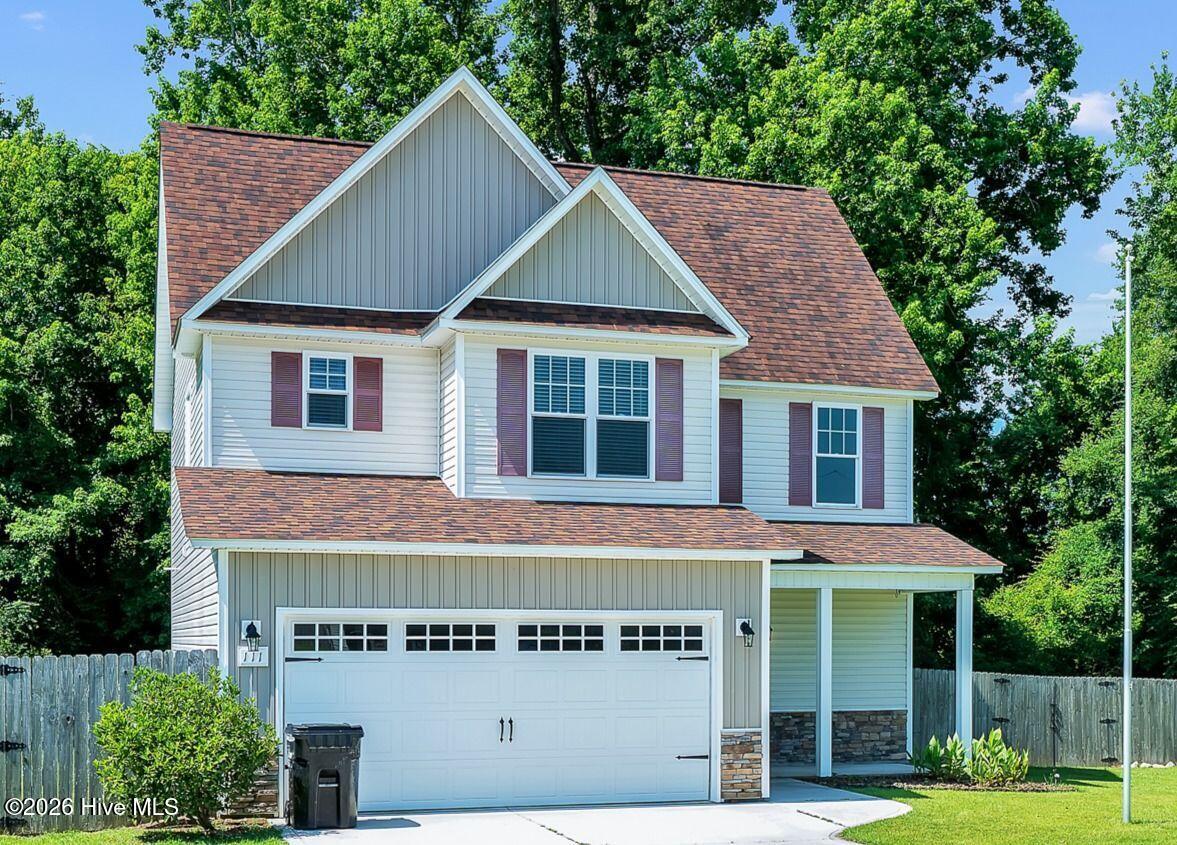

Description
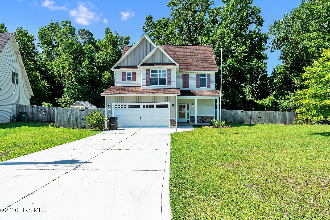
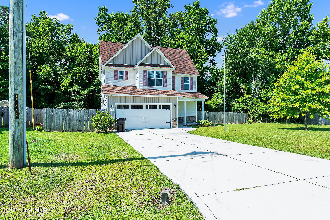
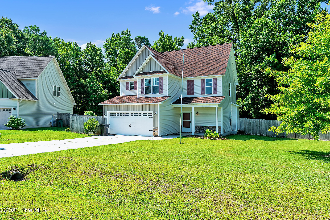
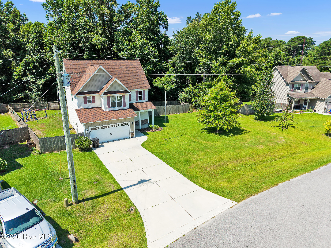
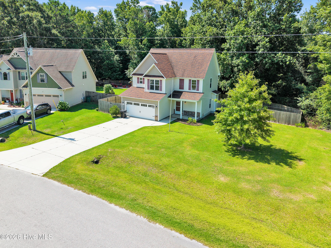
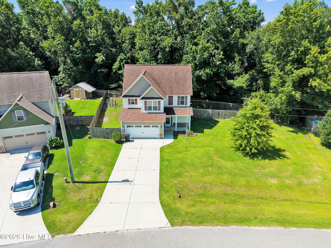
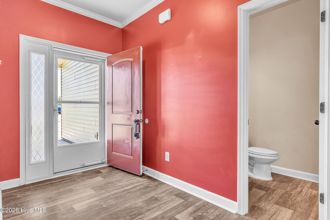
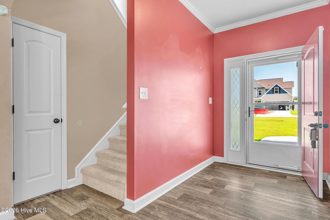
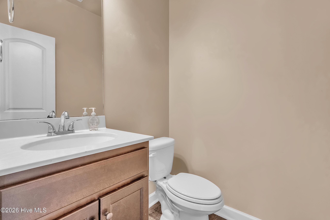
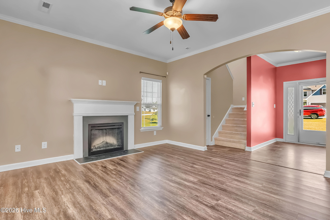
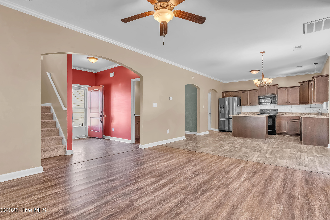
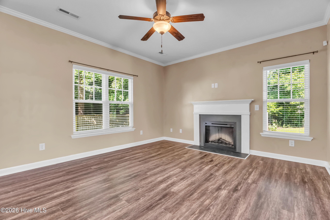
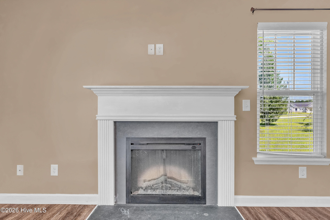
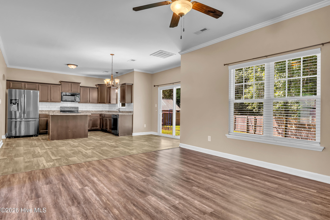
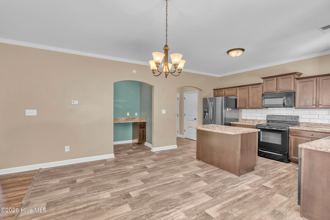
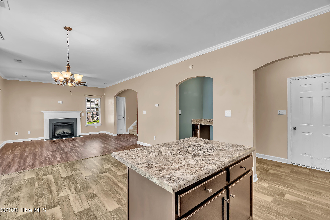
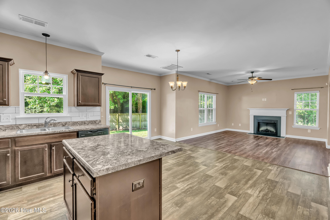
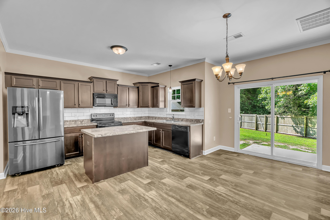
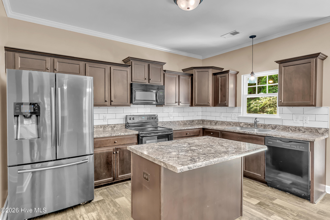
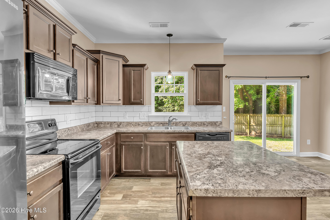
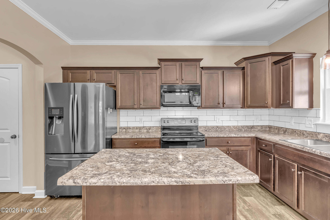
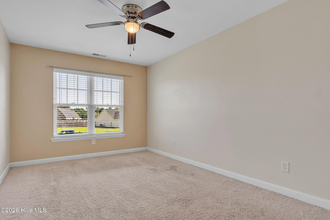
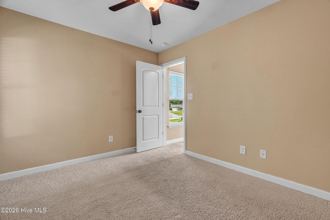
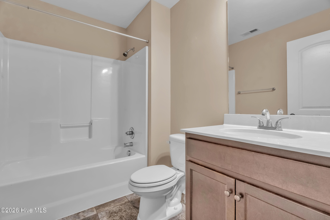
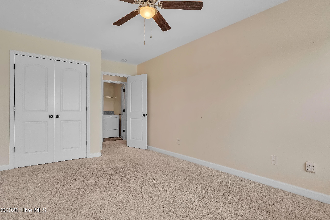
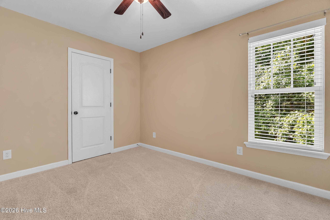
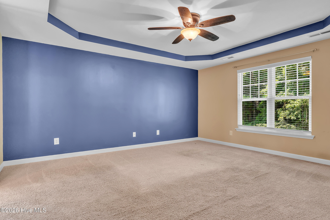
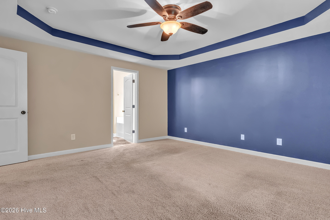
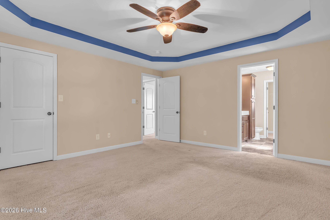
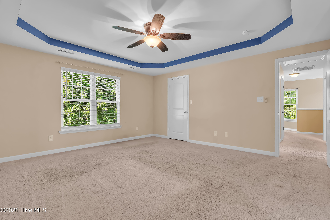
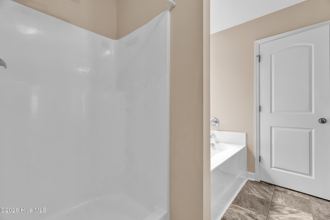
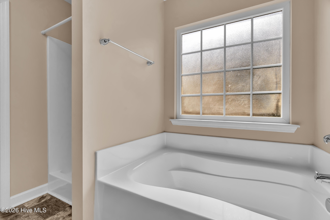
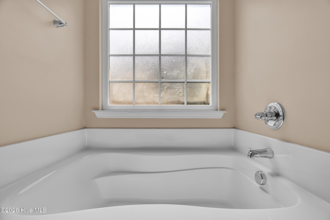
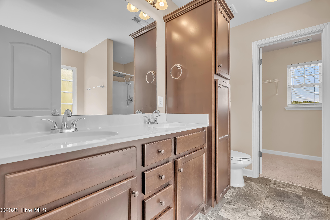
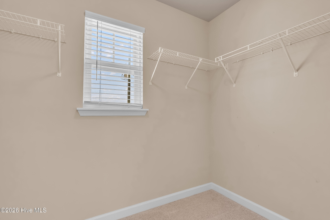
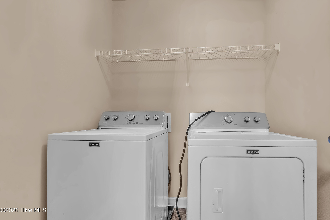
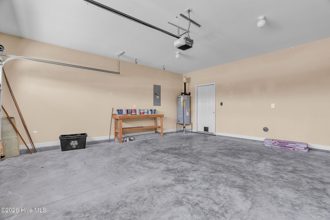
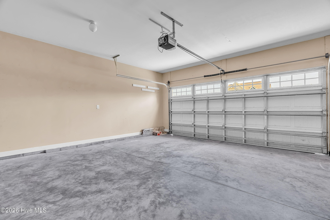
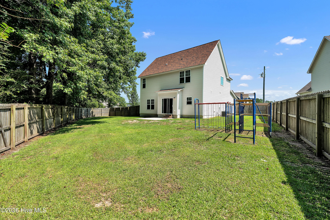
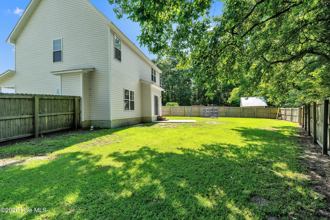
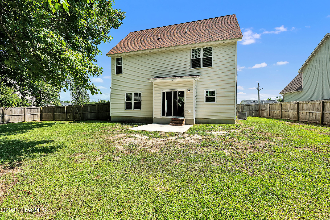
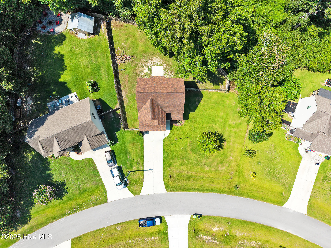
Discover the perfect blend of space, comfort, and convenience at 111 Chasity Way in the desirable Pleasant Ridge community. Situated on a 0.66-acre lot outside the city limits, this move-in ready 3-bedroom, 2.5 bath home offers a functional floor plan just minutes from Camp Lejeune, Swansboro, shopping, dining, schools, and the Crystal Coast beaches. The bright, open-concept main living area is ideal for everyday living and entertaining, featuring an electric fireplace and flowing seamlessly into the kitchen with a center island, pantry storage, and mudroom leading to the attached two-car garage. A versatile office or flex space and half bath complete the main level. Upstairs, the primary suite includes two closets and a private bath with a soaking tub and separate shower. Two additional bedrooms, a full bath, and a conveniently located laundry room provide comfort and functionality for everyday living. Step outside to enjoy the fenced backyard with a patio, permanent playset, and a peaceful tree-lined backdrop, offering plenty of room to relax, entertain, or enjoy the outdoors. If you're looking for a move-in ready home with a large lot, flexible living space, and a convenient location, 111 Chasity Way is ready to welcome you home. Schedule your private showing today!
Details
| MLS # | 100586155 |
|---|---|
| Listing Type | For Sale |
| Style | House |
| HOA Dues | $100 |
| Sub-Type | Resale |
| Status | Active |
| Year | 2016 |
| Days On Site | 49 |
| Listing Provided By | Hurst Realty LLC | Kristi Hayden |
Features
| Bed(s) | 3 |
|---|---|
| Bath(s) | 3 Total |
| SQ Feet | 1,644 |
| Garage | 2 |
| Story(s) | 2 |
| Zoning | RA |
| Acreage | 0.66 |
| Property View | None |
Interior
| Interior Features | Walk-in Closet(s), Kitchen Island, Ceiling Fan(s), Pantry, Blinds/Shades, Walk-In Closet(s) |
|---|---|
| Heating Yes / No | Yes |
| Cooling Yes / No | Yes |
| Cooling | Central Air |
| Fireplaces Total | 1 |
| Fireplace Yes / No | Yes |
| Rooms Total | 5 |
Exterior
| Roof | Shingle |
|---|---|
| Foundation Details | Slab |
| View | None |
| Construction Materials | Vinyl Siding, Wood Frame |
Parking
| Attached Garage Yes / No | Yes |
|---|---|
| Garage Yes / No | Yes |
| Parking Features | Paved, Garage |
Utilities
| Utilities | Water Connected |
|---|
Taxes
| Tax Assessed Value | 314724 |
|---|---|
| Tax Book Number | 73 |
| Tax Legal Description | L13 Pleasant Ridge |
| Tax Year | 2026 |
Area Information
| State | NC |
|---|---|
| County | Onslow |
| City | Hubert |
| Zip Code | 28539 |
| Community Name | Pleasant Ridge |
| School District | Onslow |
| Elementary School | Queens Creek |
| High School | Swansboro |
| Listing VS Median (in Pleasant Ridge) | |
Price: $309,999 low | high Med: $317,500 sqft: 1,644 low | high Med: 1,571 $ / sqft: $189 low | high Med: $203 On site: 49 low | high Med: 27.5 | |
Market Activity 28539
Request a showing
Request a showing
Contact
Learn More About This Property

| State | NC |
|---|---|
| County | Onslow |
| City | Hubert |
| Zip Code | 28539 |
| Community Name | Pleasant Ridge |
| School District | Onslow |
| Elementary School | Queens Creek |
| High School | Swansboro |
| Listing VS Median (in Pleasant Ridge) | |
Price: $309,999 low | high Med: $317,500 sqft: 1,644 low | high Med: 1,571 $ / sqft: $189 low | high Med: $203 On site: 49 low | high Med: 27.5 | |