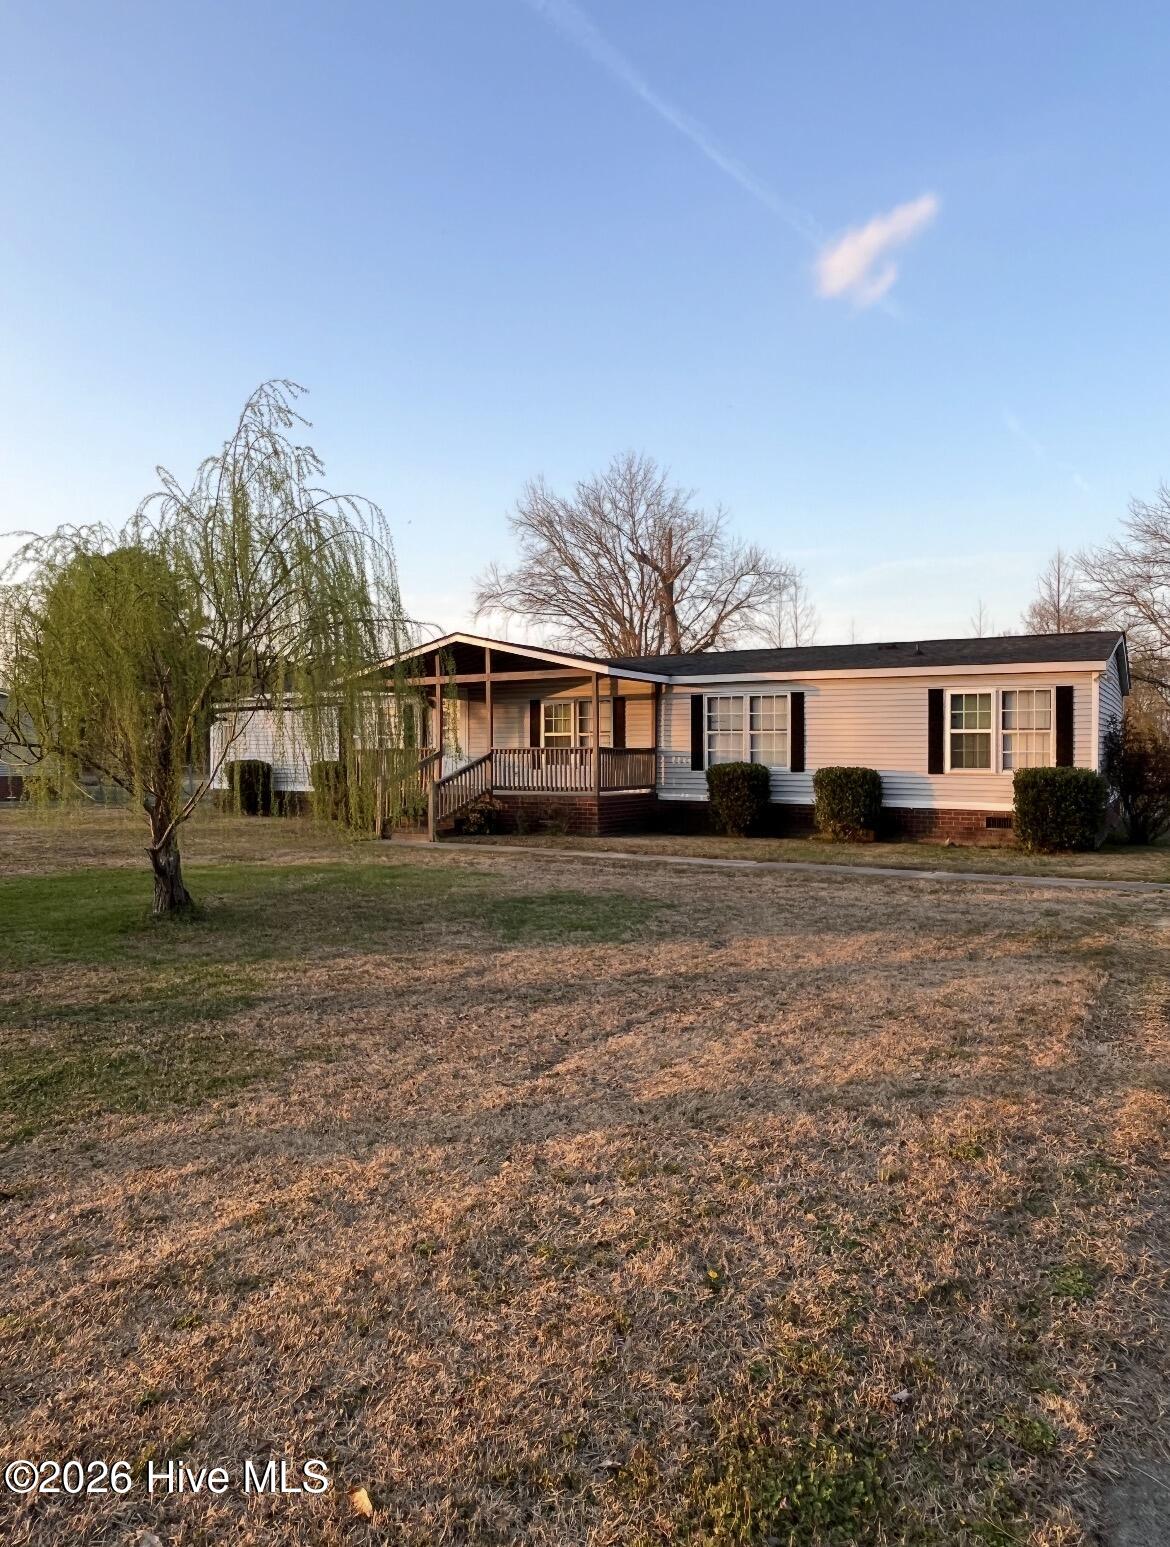
109 Northfield Drive,Goldsboro, NC 27534
Goldsboro, NC 27534


Description
Welcome home to this Craftsman-style 1.5 story nestled in a peaceful setting with no city taxes! Relax and unwind on the classic rocking chair front porch, perfect for enjoying quiet country mornings and evening sunsets. Step inside to a bright, open living room featuring a stunning floor-to-ceiling brick fireplace with gas logs, creating a warm and welcoming gathering space for family and friends. The inviting kitchen offers granite countertops, stainless steel appliances, a raised breakfast bar, and a separate dining area ideal for everyday meals or special occasions. The thoughtfully designed split-bedroom floor plan provides privacy, with a spacious owner's suite that includes a huge walk-in closet, dual vanities, a relaxing garden tub, and an oversized shower. Upstairs you'll find a newly finished bonus room plus additional storage space, perfect for a home office, playroom, or guest retreat. Outside, enjoy a nice back deck overlooking the privacy fenced backyard--great for grilling, entertaining, or simply taking in the peaceful surroundings. The home also features a two-car garage and a convenient location near SJAFB, Hwy 70 Bypass, and I-795 for easy commuting.
Details
| MLS # | 100560681 |
|---|---|
| Listing Type | For Sale |
| Style | House |
| Sub-Type | Resale |
| Status | Active |
| Year | 2016 |
| Days On Site | 161 |
| Listing Provided By | HTR Southern Properties | Linsey Dale |
Features
| Bed(s) | 3 |
|---|---|
| Bath(s) | 2 Total |
| SQ Feet | 1,903 |
| Garage | 2 |
| Story(s) | 1 |
| Zoning | 50-R |
| Acreage | 0.65 |
| Property View | None |
Interior
| Interior Features | Master Downstairs, Walk-in Closet(s), Ceiling Fan(s), Walk-in Shower, Eat-in Kitchen, Gas Log, Walk-In Closet(s) |
|---|---|
| Heating Yes / No | Yes |
| Cooling Yes / No | Yes |
| Cooling | Central Air |
| Fireplace Features | Gas Log |
| Fireplaces Total | 1 |
| Fireplace Yes / No | Yes |
| Laundry Features | Laundry Room |
| Rooms Total | 9 |
Exterior
| Roof | Shingle |
|---|---|
| Foundation Details | Crawl Space |
| Lot Features | Level, Landscaped |
| View | None |
| Construction Materials | Vinyl Siding, Wood Frame |
| Security Features | Smoke Detector(s) |
Parking
| Attached Garage Yes / No | Yes |
|---|---|
| Garage Yes / No | Yes |
| Parking Features | Garage Faces Front, Attached, Concrete, Garage Door Opener |
Utilities
| Utilities | Water Available |
|---|
Taxes
| Tax Assessed Value | 313710 |
|---|---|
| Tax Book Number | O |
| Tax Legal Description | LT 10 NORTH LANDING #2 |
| Tax Year | 2025 |
Area Information
| State | NC |
|---|---|
| County | Wayne |
| City | Goldsboro |
| Zip Code | 27534 |
| Community Name | North Landing |
| School District | Wayne County Public Schools |
| Elementary School | Northeast |
| High School | Charles Aycock |
| Listing VS Median (in North Landing) | |
Price: $325,000 low | high Med: $325,000 sqft: 1,903 low | high Med: 1,903 $ / sqft: $171 low | high Med: $171 On site: 161 low | high Med: 161 | |
Market Activity 27534
Request a showing
Request a showing
Contact
Learn More About This Property

| State | NC |
|---|---|
| County | Wayne |
| City | Goldsboro |
| Zip Code | 27534 |
| Community Name | North Landing |
| School District | Wayne County Public Schools |
| Elementary School | Northeast |
| High School | Charles Aycock |
| Listing VS Median (in North Landing) | |
Price: $325,000 low | high Med: $325,000 sqft: 1,903 low | high Med: 1,903 $ / sqft: $171 low | high Med: $171 On site: 161 low | high Med: 161 | |