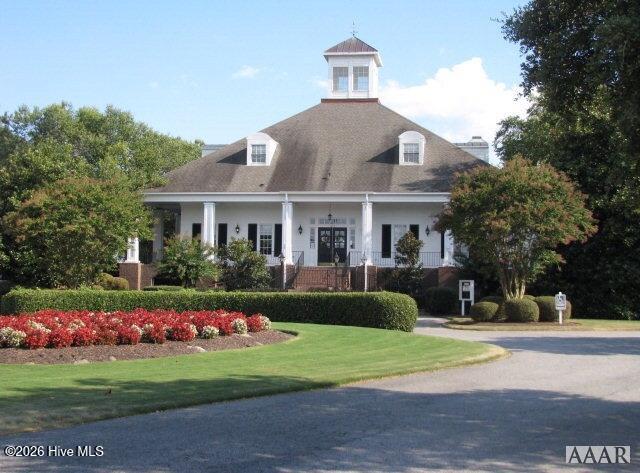

Description
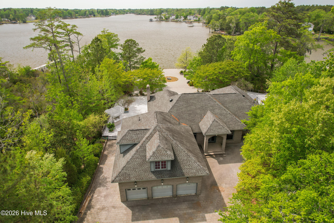
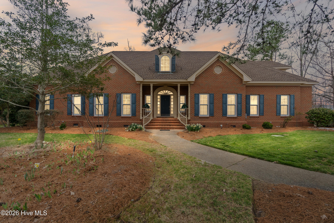
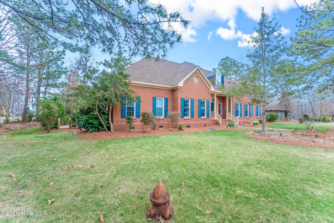
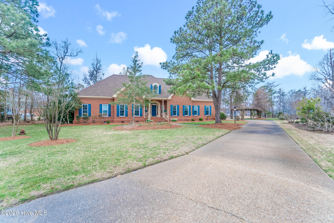
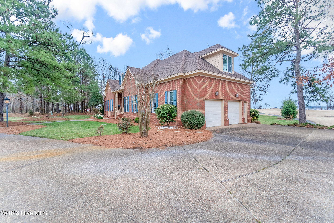
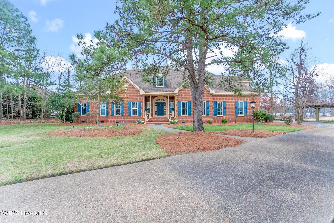
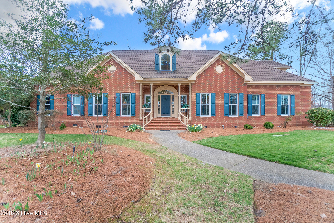
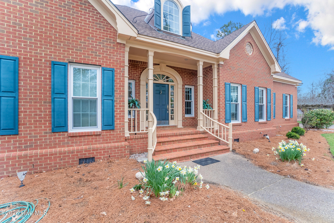
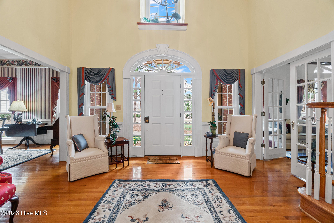
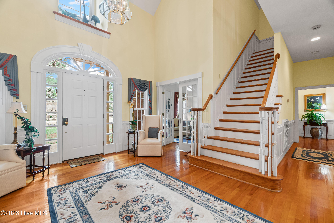
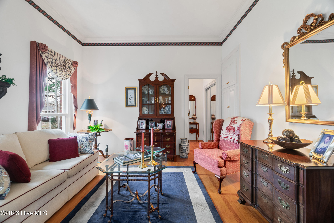
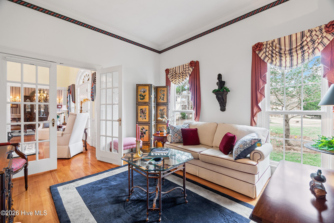
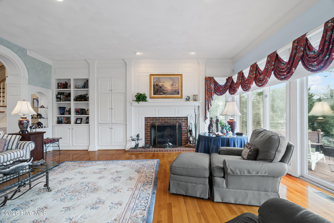
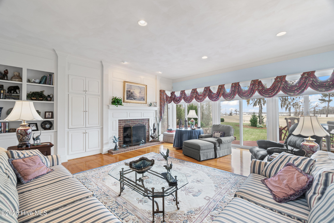
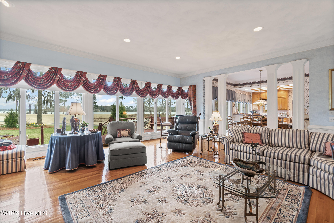
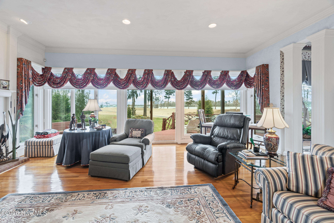
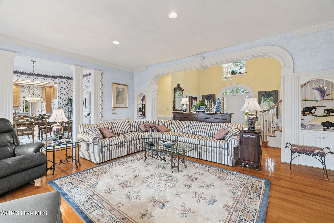
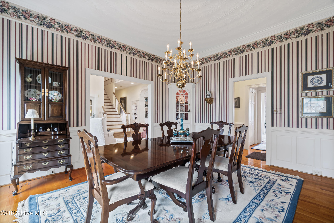
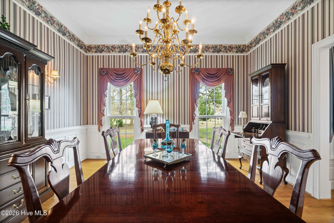
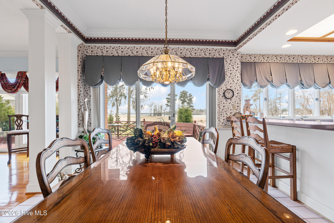
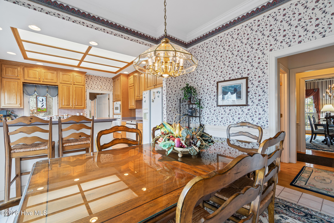
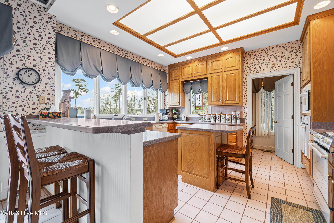
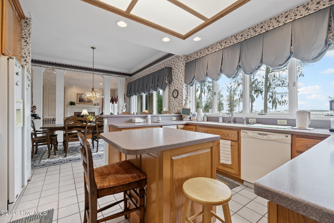
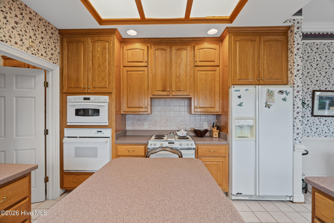
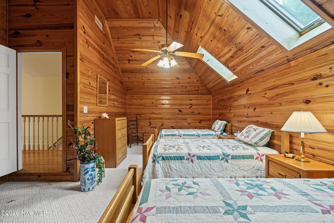
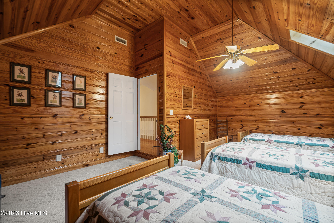
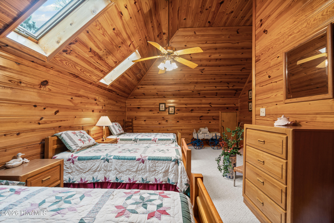
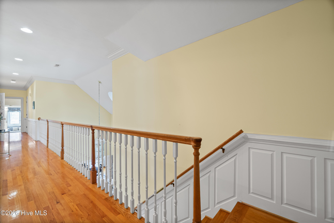
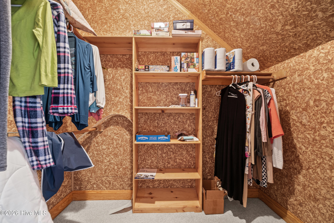
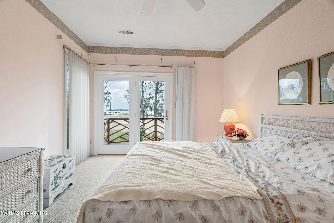
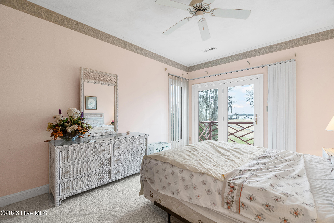
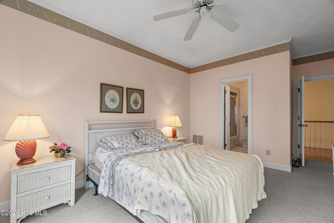
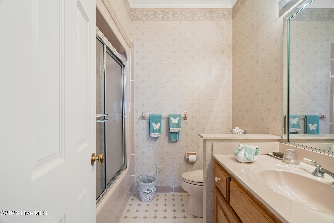
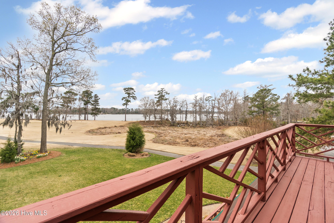
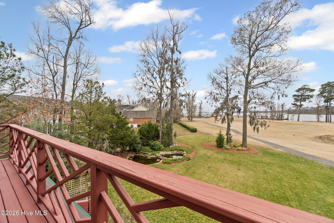
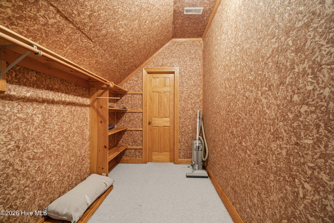
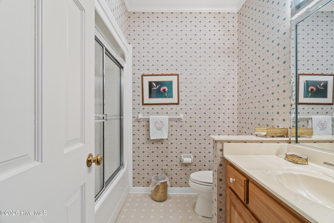
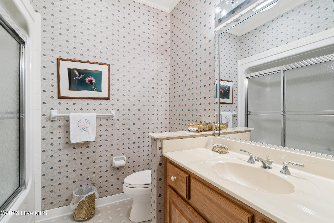
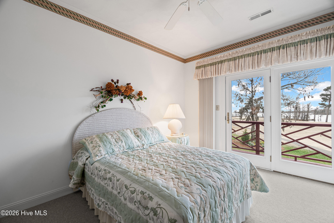
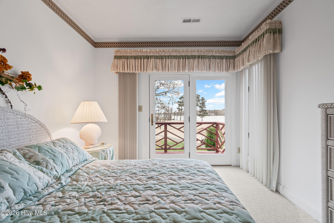
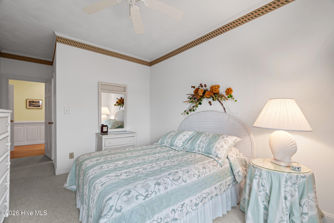
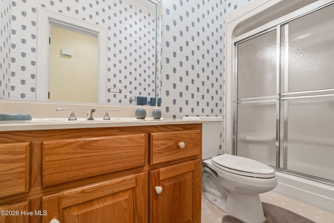
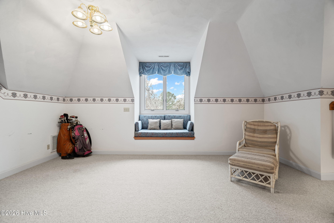
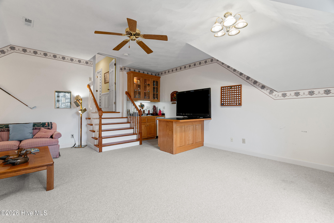
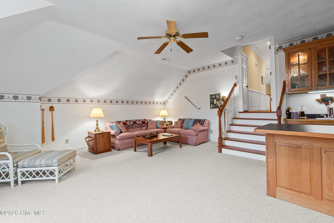
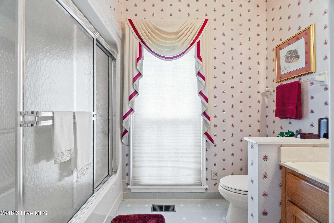
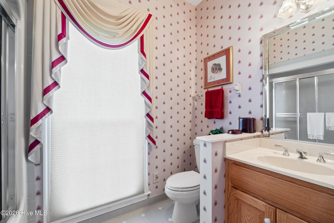
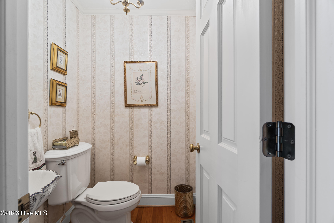
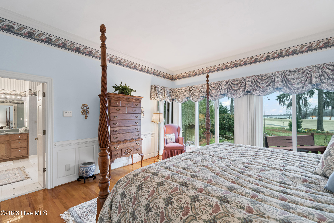
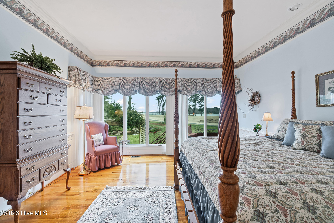
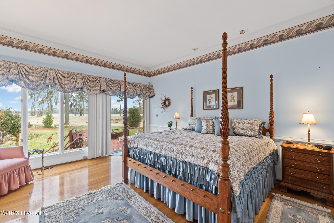
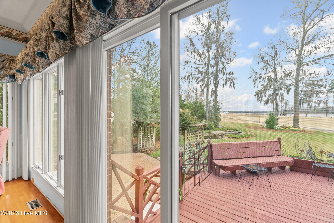
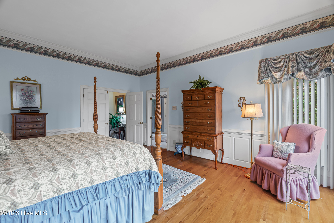
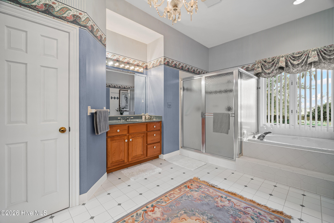
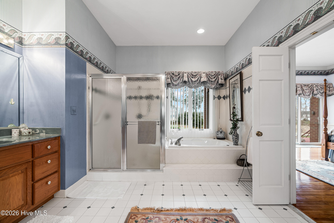
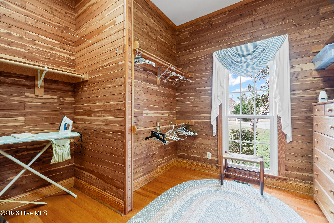
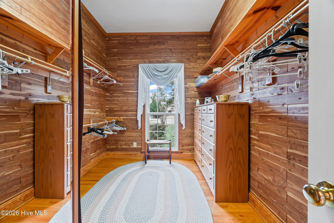
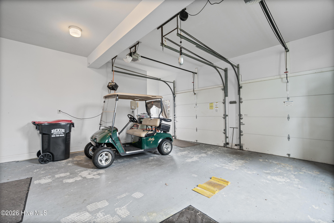
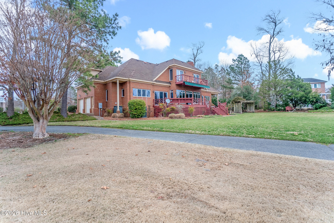
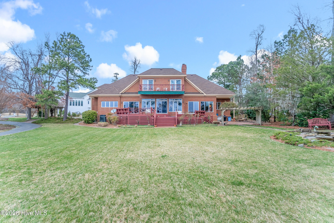
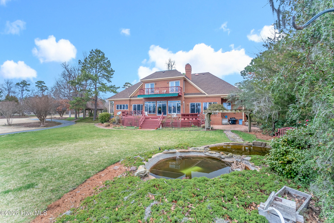
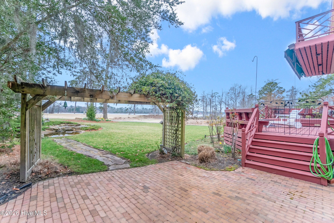
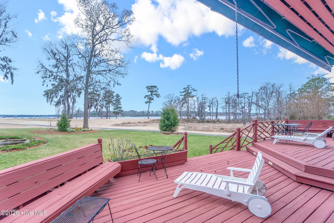
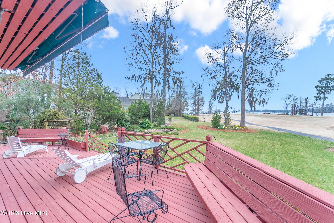
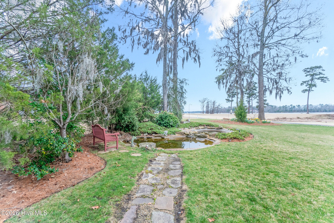
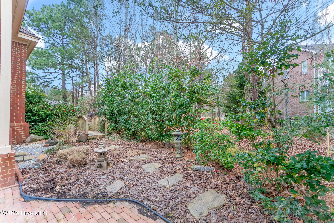
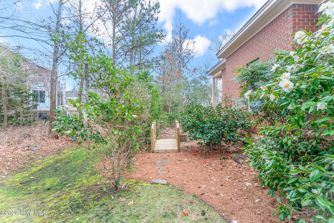
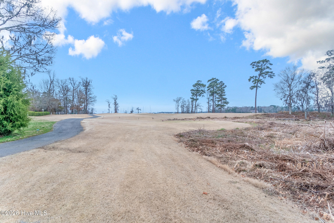
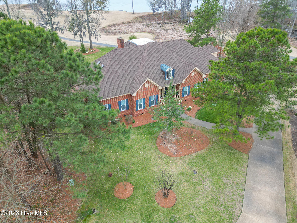
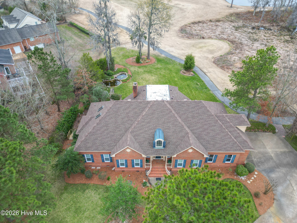
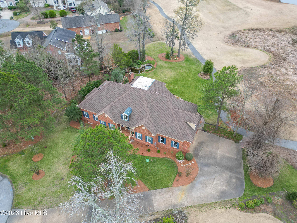
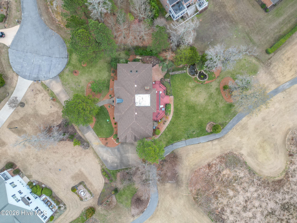
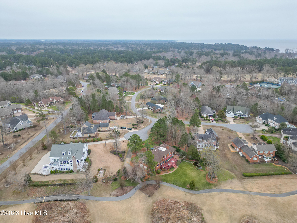
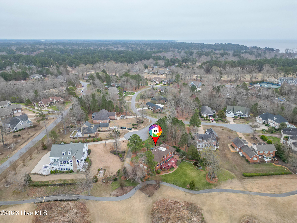
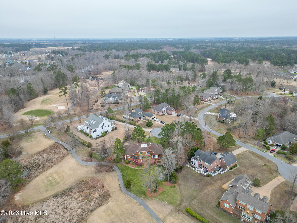
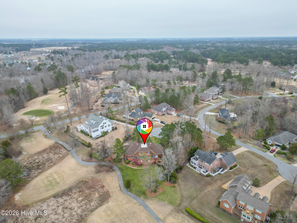
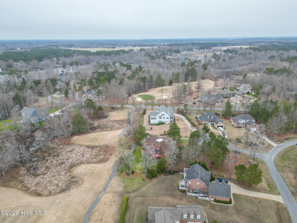
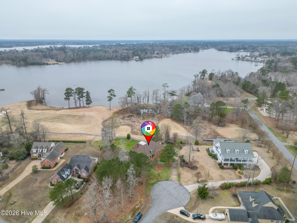
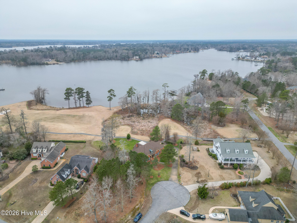
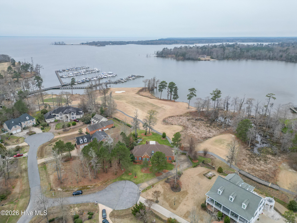
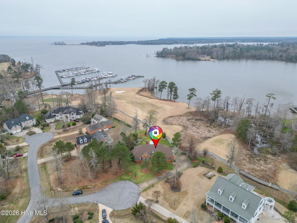
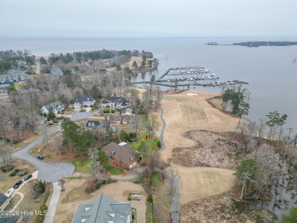
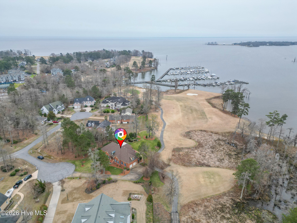
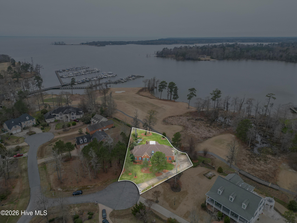
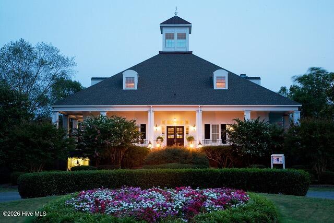
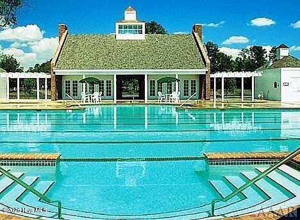
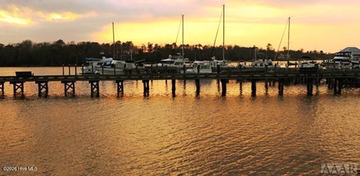
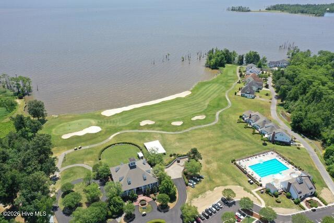
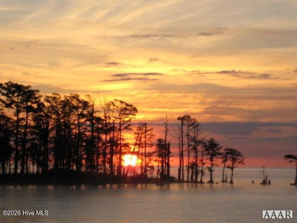
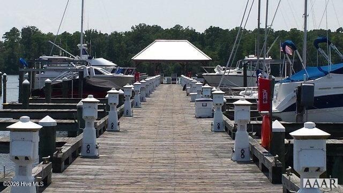
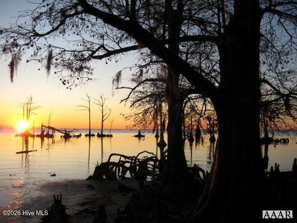
Stunning Waterfront Golf Course Home in Albemarle Plantation Welcome to your dream home, perfectly situated on a quiet cul-de-sac with breathtaking views of the water, golf course, and marina. This elegant all-brick, custom-built residence has been lovingly maintained by its original owner and offers over 4,500 square feet of thoughtfully designed living space. Step inside to soaring ceilings, exquisite moldings, and an abundance of natural light streaming through the expansive wall of windows--capturing the picturesque scenery. The open-concept kitchen flows seamlessly into the great room, featuring custom cabinetry, built-ins, and a cozy gas-log fireplace for chilly evenings. A formal dining room, also adorned with built-ins, adds a touch of sophistication. The first-floor primary suite is a serene retreat, boasting a spacious en-suite bath. A guest suite on the main level offers convenience and privacy, while two additional en-suite bedrooms upstairs each include cedar-lined closets and private baths--both showcasing spectacular views. A unique bonus room with cedar-plank tongue-and-groove ceilings and skylights provides versatile space for an office, studio, or entertainment area. Outdoor living is unparalleled here. Enjoy gentle Southern breezes from the balcony, deck, or grilling patio, all overlooking lush landscaping, a private fishpond, and the tranquil waterfront. The home is equipped with a security system, a sprinkler system, a whole-house generator hookup, and ample storage, including a walk-in attic and an oversized two-car garage. Nestled in the prestigious Albemarle Plantation, this master-planned community offers resort-style amenities, including a 166-slip marina, championship golf course, clubhouse, two restaurants, a fitness and community center, tennis and bocce courts, and a sparkling pool. Enjoy waterfront dining at the charming Dockside Café--just a short distance away. Don't miss this rare opportunity to own a premier home in an unbeatable
Details
| MLS # | 100572368 |
|---|---|
| Listing Type | For Sale |
| Style | House |
| HOA Dues | $3,375 |
| Sub-Type | Resale |
| Status | Active |
| Year | 1993 |
| Days On Site | 104 |
| Listing Provided By | AP Realty Company, LLC | Steve Wentz |
Features
| Bed(s) | 4 |
|---|---|
| Bath(s) | 6 Total |
| SQ Feet | 4,564 |
| Garage | 4 |
| Story(s) | 2 |
| Zoning | Residential |
| Acreage | 0.42 |
| Golf Course | Yes |
| Water Front | Water Access Comm |
| Property View | Creek, Golf Course, Marina, Marsh, S |
Interior
| Interior Features | Master Downstairs, Central Vacuum, Walk-in Closet(s), High Ceilings, Entrance Foyer, Solid Surface, Generator Plug, Bookcases, Walk-in Shower, Wet Bar, Blinds/Shades, Built-in Features, Cedar Closet(s), Gas Log, Walk-In Closet(s) |
|---|---|
| Heating Yes / No | Yes |
| Cooling Yes / No | Yes |
| Cooling | Central Air, Zoned, Ceiling Fan(s), Heat Pump |
| Fireplace Features | Gas Log |
| Fireplaces Total | 1 |
| Fireplace Yes / No | Yes |
| Laundry Features | Dryer Hookup, Washer Hookup, Laundry Room |
| Rooms Total | 11 |
Exterior
| Exterior Features | Irrigation System, Garden, Gas Log |
|---|---|
| Roof | Architectural Shingle, Composition |
| Foundation Details | Brick/Mortar, Block, Raised, Crawl Space |
| Lot Features | Cul-De-Sac, Pond on Lot, Open Lot, Dead End, On Golf Course, Level, Wetlands, Water Access Comm, Cart Path Side, Landscaped |
| Waterfront Features | Water Access Comm |
| View | Creek, Golf Course, Marina, Marsh, Sound, Water, Creek/Stream, Golf Fairway, Golf Green, Golf Tee |
| Construction Materials | Block, Brick, Brick Veneer, Fiber Cement, Wood Frame |
| Security Features | Security System, Smoke Detector(s), Security System Owned |
Parking
| Attached Garage Yes / No | Yes |
|---|---|
| Garage Yes / No | Yes |
| Parking Features | Garage Faces Side, Aggregate, Garage Door Opener, Lighted, Paved, Garage |
Utilities
| Utilities | Cable Available, Sewer Available, Sewer Connected, Underground Utilities, Water Available, Water Connected, Cable High Speed, Fiber Optic, High Speed Internet |
|---|
Taxes
| Tax Assessed Value | 1182400 |
|---|---|
| Tax Book Number | 22 |
| Tax Legal Description | 7866-60-3468;; Book 385 William D. Stevenson, JR., TRUSTE, ADA B. Stevenson Family Trust |
| Tax Year | 2024 |
Area Information
| State | NC |
|---|---|
| County | Perquimans |
| City | Hertford |
| Zip Code | 27944 |
| Community Name | Albemarle Plantation |
| Elementary School | Perquimans Central/Hertford Gram |
| High School | Perquimans County High School |
| Listing VS Median (in Albemarle Plantation) | |
Price: $895,000 low | high Med: $520,000 sqft: 4,564 low | high Med: 2,843 $ / sqft: $196 low | high Med: $187 On site: 104 low | high Med: 217 | |
Market Activity 27944
Request a showing
Request a showing
Contact
Learn More About This Property

| State | NC |
|---|---|
| County | Perquimans |
| City | Hertford |
| Zip Code | 27944 |
| Community Name | Albemarle Plantation |
| Elementary School | Perquimans Central/Hertford Gram |
| High School | Perquimans County High School |
| Listing VS Median (in Albemarle Plantation) | |
Price: $895,000 low | high Med: $520,000 sqft: 4,564 low | high Med: 2,843 $ / sqft: $196 low | high Med: $187 On site: 104 low | high Med: 217 | |