
$399,900 $2,086 est/mo Sourced by Back At You
10440 Stallings Road,Spring Hope, NC 27882
Spring Hope, NC 27882






Description
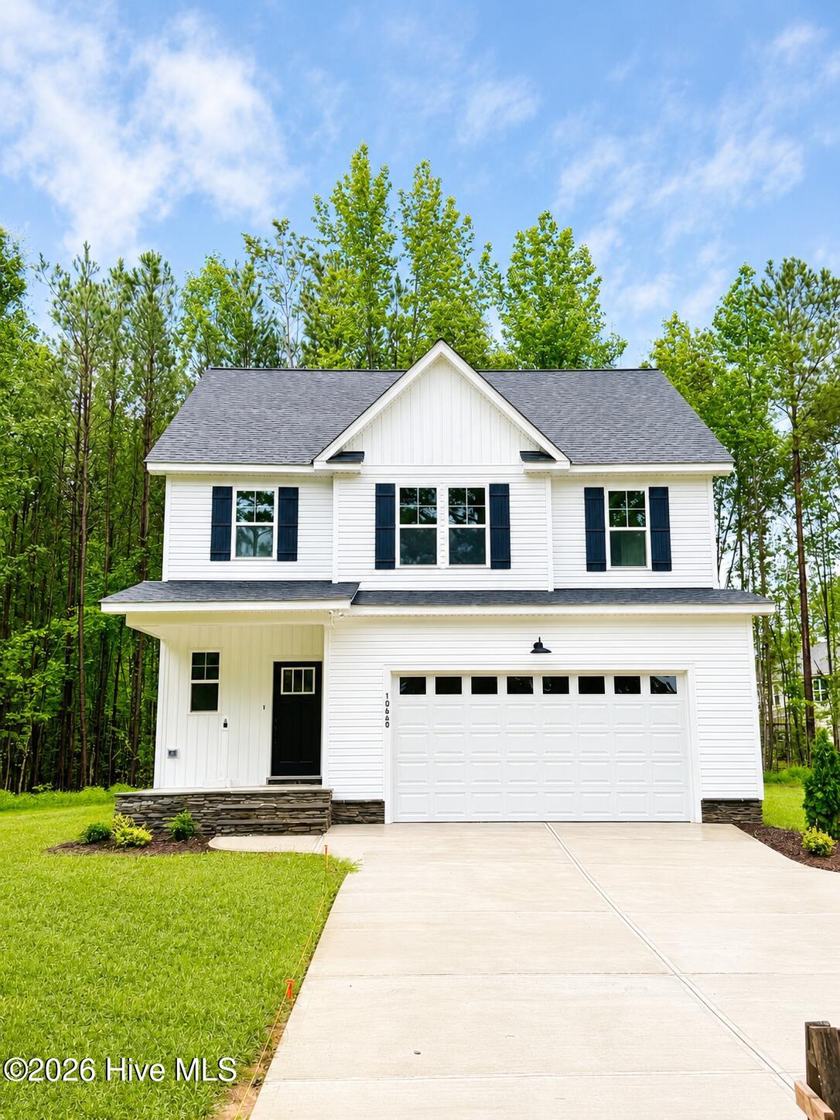
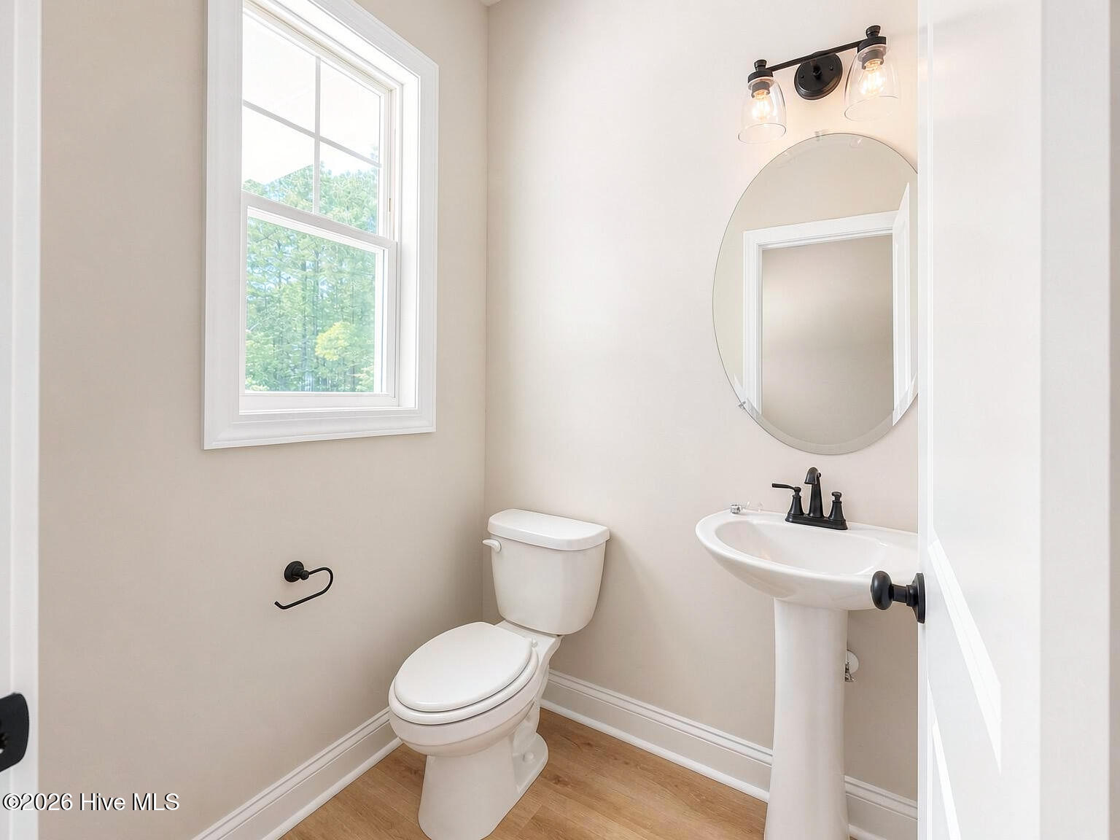
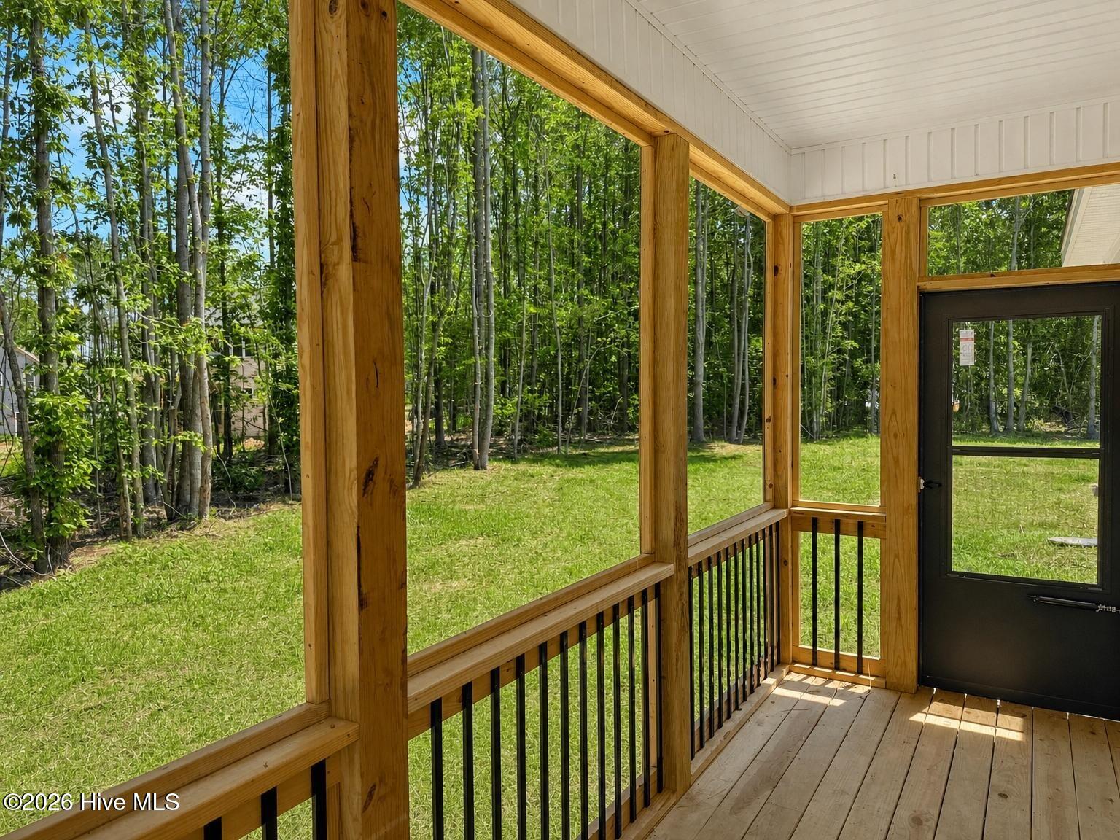
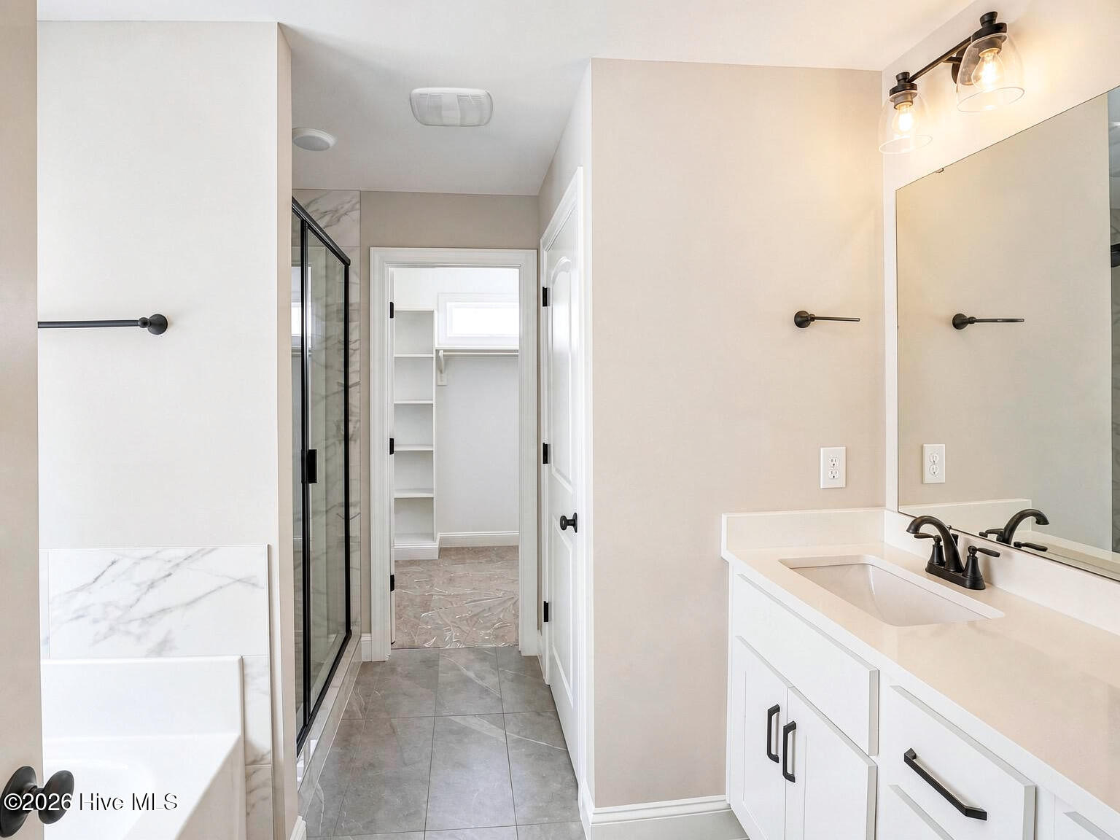
The Sawyer Plan offers an amazing floor plan with an inviting Screened Porch on just over an acre corner lot with no restrictions or HOA! The kitchen and Family room are open and include lots of windows with natural light. The Spacious Quartz Island kitchen has ample countertop space, a Tile backsplash, and SS appliances. There's a mud room with a bench and coat hooks as you enter from the garage. The 2-story entry foyer and center staircase add an extra appeal to this plan's well-thought-out space. Upstairs are 3 very spacious bedrooms and closet space. Primary Suite has everything to offer including dual vanities, private WC, soaking tub and Tiled walk-in shower. HUGE walk-in closet! Unbeatable value! Compare!
Details
| MLS # | 100573368 |
|---|---|
| Listing Type | For Sale |
| Style | House |
| Sub-Type | New Construction |
| Status | Active |
| Year | 2026 |
| Days On Site | 100 |
| Listing Provided By | Sunflower Realty, LLC | Sharon Baldwin |
Features
| Bed(s) | 3 |
|---|---|
| Bath(s) | 3 Total |
| SQ Feet | 2,004 |
| Garage | 2 |
| Story(s) | 2 |
| Zoning | A-1 |
| Acreage | 1.21 |
| Property View | None |
Interior
| Interior Features | Walk-in Closet(s), Tray Ceiling(s), High Ceilings, Entrance Foyer, Mud Room, Kitchen Island, Ceiling Fan(s), Pantry, Walk-in Shower, Eat-in Kitchen, Gas Log, Walk-In Closet(s) |
|---|---|
| Heating Yes / No | Yes |
| Cooling Yes / No | Yes |
| Cooling | Central Air |
| Fireplace Features | Gas Log |
| Fireplaces Total | 1 |
| Fireplace Yes / No | Yes |
| Laundry Features | Dryer Hookup, Washer Hookup, Laundry Room |
| Rooms Total | 6 |
Exterior
| Roof | Shingle |
|---|---|
| Foundation Details | Combination, Crawl Space |
| Lot Features | Corner Lot, Landscaped |
| View | None |
| Construction Materials | Vinyl Siding, Wood Frame |
Parking
| Attached Garage Yes / No | Yes |
|---|---|
| Garage Yes / No | Yes |
| Parking Features | Garage Faces Front, Concrete, Garage Door Opener, Garage |
Utilities
| Utilities | Private |
|---|
Taxes
| Tax Assessed Value | 0 |
|---|---|
| Tax Book Number | 3431 |
| Tax Legal Description | Lot 8 Stallings RD |
| Tax Year | 2026 |
Area Information
| State | NC |
|---|---|
| County | Nash |
| City | Spring Hope |
| Zip Code | 27882 |
| Elementary School | Bunn |
| High School | Bunn |
| Listing VS Median (in 27882) | |
Price: $399,900 low | high Med: $399,900 sqft: 2,004 low | high Med: 2,004 $ / sqft: $200 low | high Med: $200 On site: 100 low | high Med: 100 | |
Market Activity 27882
Request a showing
Request a showing
Contact
Learn More About This Property

| State | NC |
|---|---|
| County | Nash |
| City | Spring Hope |
| Zip Code | 27882 |
| Elementary School | Bunn |
| High School | Bunn |
| Listing VS Median (in 27882) | |
Price: $399,900 low | high Med: $399,900 sqft: 2,004 low | high Med: 2,004 $ / sqft: $200 low | high Med: $200 On site: 100 low | high Med: 100 | |
Nearby Listings (Within 1/10 mile)
Price: $299K - $499K
sqft: 1,500 - 2,500

Listing Updated: August 18, 2026 at 6:28:15 PM PDT