104 Indian Trail,Beaufort, NC 28516
Beaufort, NC 28516



Description
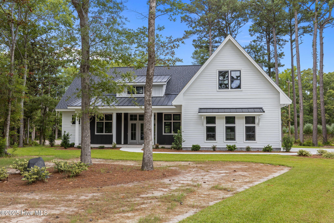
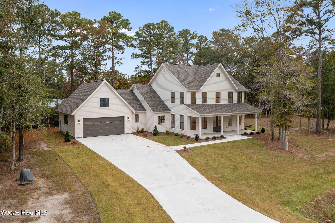
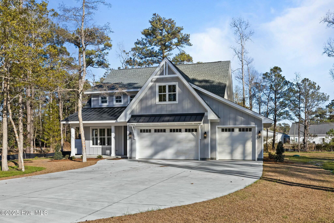
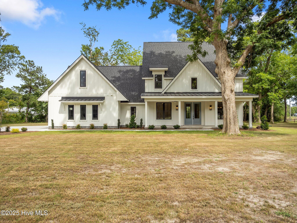
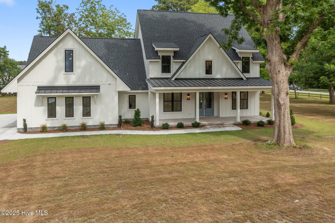
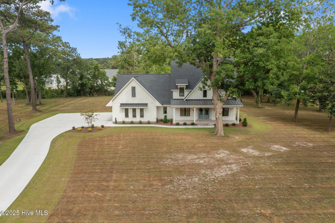
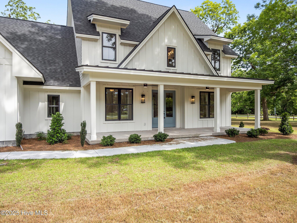
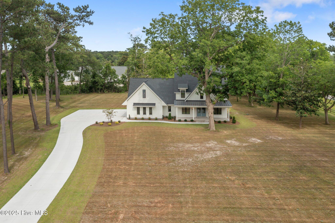
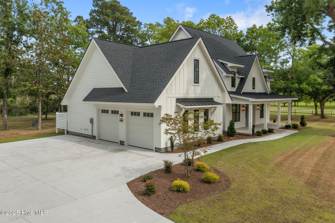
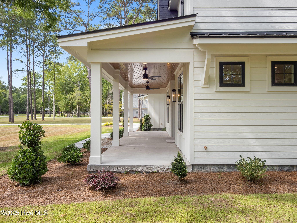
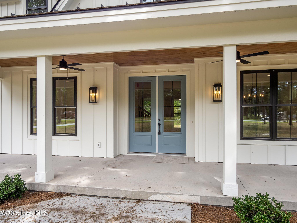
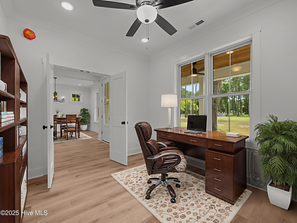
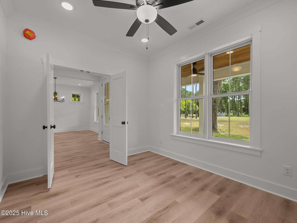
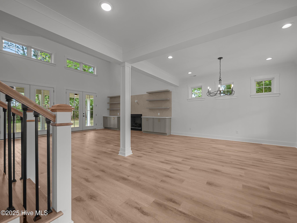
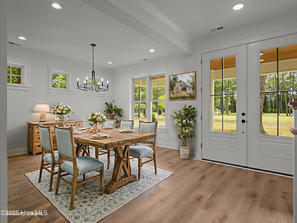
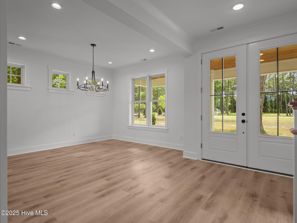
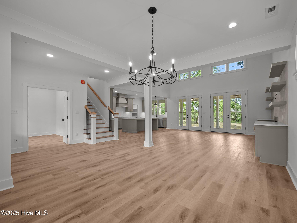
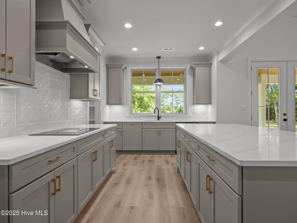
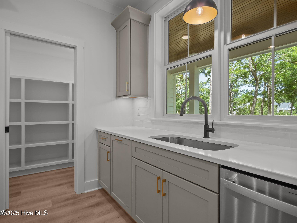
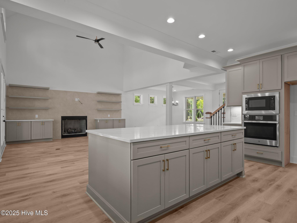
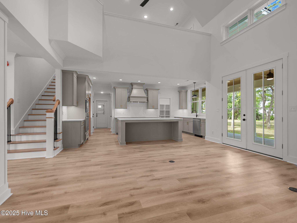
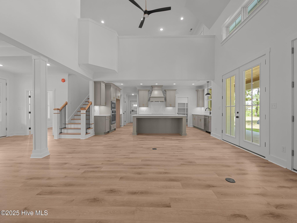
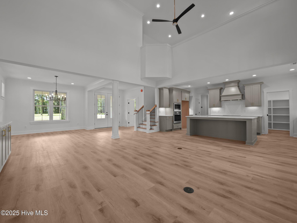
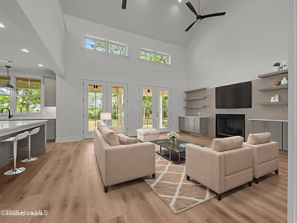
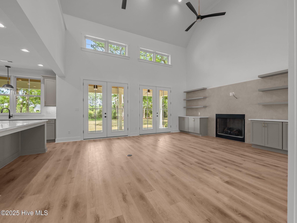
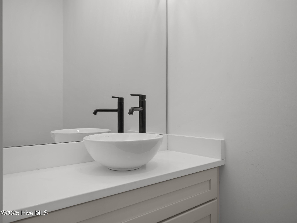
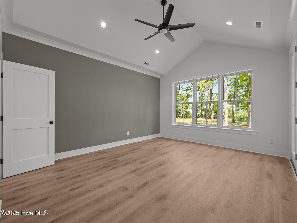
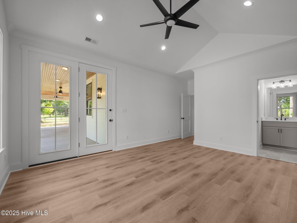
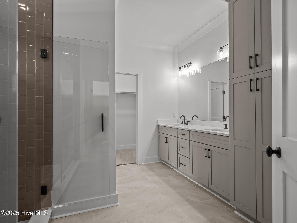
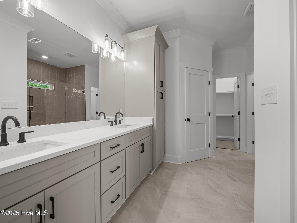
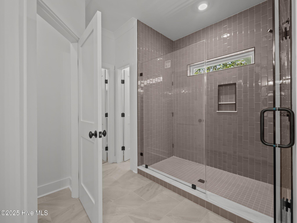
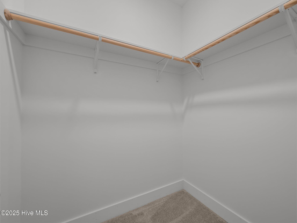
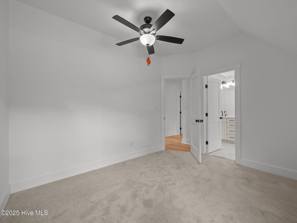
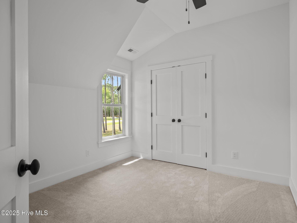
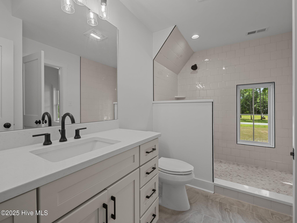
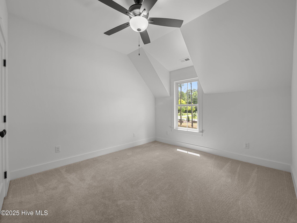
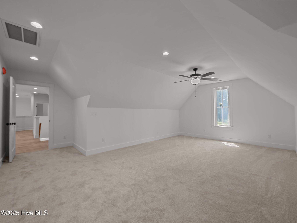
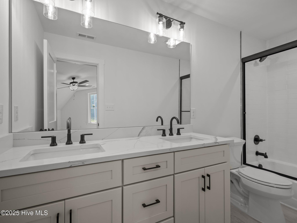
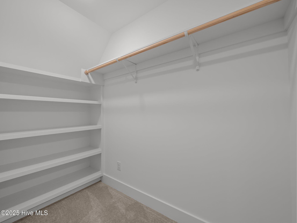
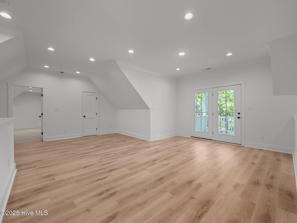
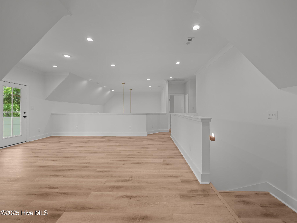
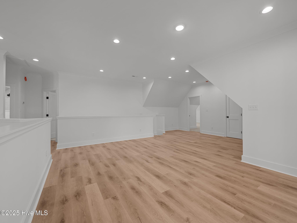
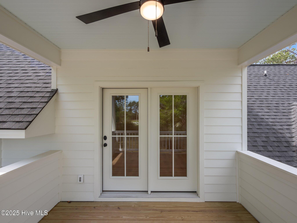
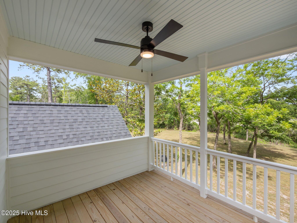
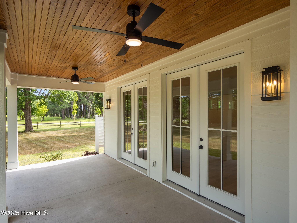
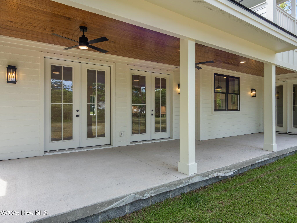
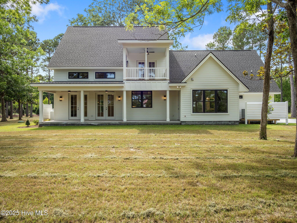
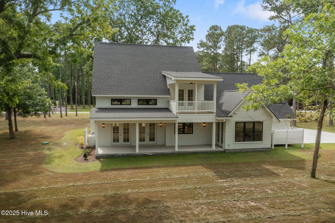
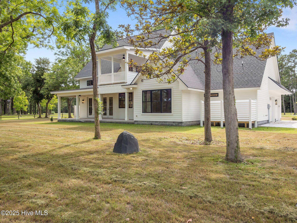
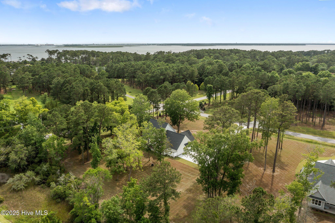
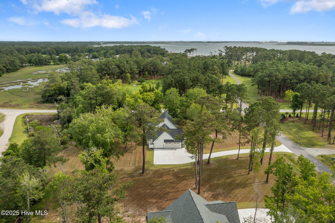
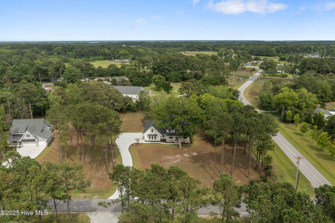
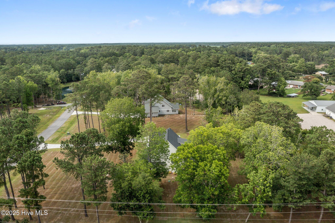
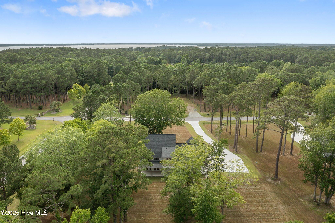
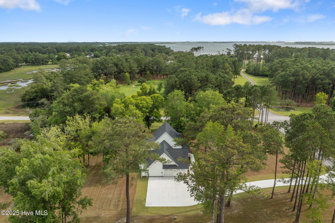
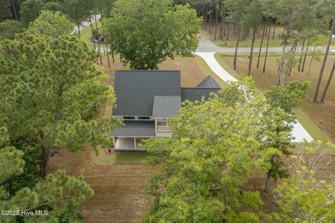
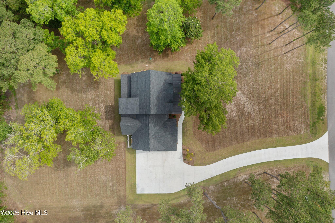
Welcome to Indian Trace, an exclusive gated community in beautiful Beaufort, ideally located just off Hwy 101. This serene neighborhood features only 9 wooded homesites and a charming community gathering area complete with a peaceful pond and covered gazeboperfect for outdoor relaxation and quiet reflection. Nestled on a spacious and private 1.62-acre lot, this stunning home offers the perfect blend of elegance, comfort, and natural beauty. A wide covered front porch welcomes you into the home, where you'll find a formal entry foyer flanked by a dedicated home office on one side and an open dining room on the other. The heart of the home is the gourmet kitchen, which boasts quartz countertops, an electric cooktop with wall oven, a generous island ideal for meal prep and casual dining, and a massive walk-in pantry for ample storage. The kitchen opens to a spacious living room featuring custom built-ins surrounding a cozy gas fireplace and large windows that fill the space with natural light and lead to the covered back porchperfect for relaxing or entertaining. The first-floor primary suite is a true retreat, complete with a luxurious bathroom offering dual vanities, a beautifully tiled walk-in shower, and a walk-in closet. Upstairs, you'll find a versatile flex spaceideal for a media room, or second officealong with three additional bedrooms, providing plenty of space for guests.
Details
| MLS # | 100514496 |
|---|---|
| Listing Type | For Sale |
| Style | House |
| HOA Dues | $1,500 |
| Sub-Type | New Construction |
| Status | Active |
| Year | 2025 |
| Days On Site | 429 |
| Listing Provided By | HTR Coastal Properties | Team Judy K. |
Features
| Bed(s) | 4 |
|---|---|
| Bath(s) | 4 Total |
| SQ Feet | 3,029 |
| Garage | 2 |
| Story(s) | 2 |
| Zoning | RES |
| Acreage | 1.62 |
| Property View | None |
Interior
| Interior Features | Master Downstairs, Walk-in Closet(s), Solid Surface, Bookcases, Kitchen Island, Ceiling Fan(s), Pantry, Walk-in Shower, Gas Log, Walk-In Closet(s) |
|---|---|
| Heating Yes / No | Yes |
| Cooling | Heat Pump |
| Fireplace Features | Gas Log |
| Fireplaces Total | 1 |
| Fireplace Yes / No | Yes |
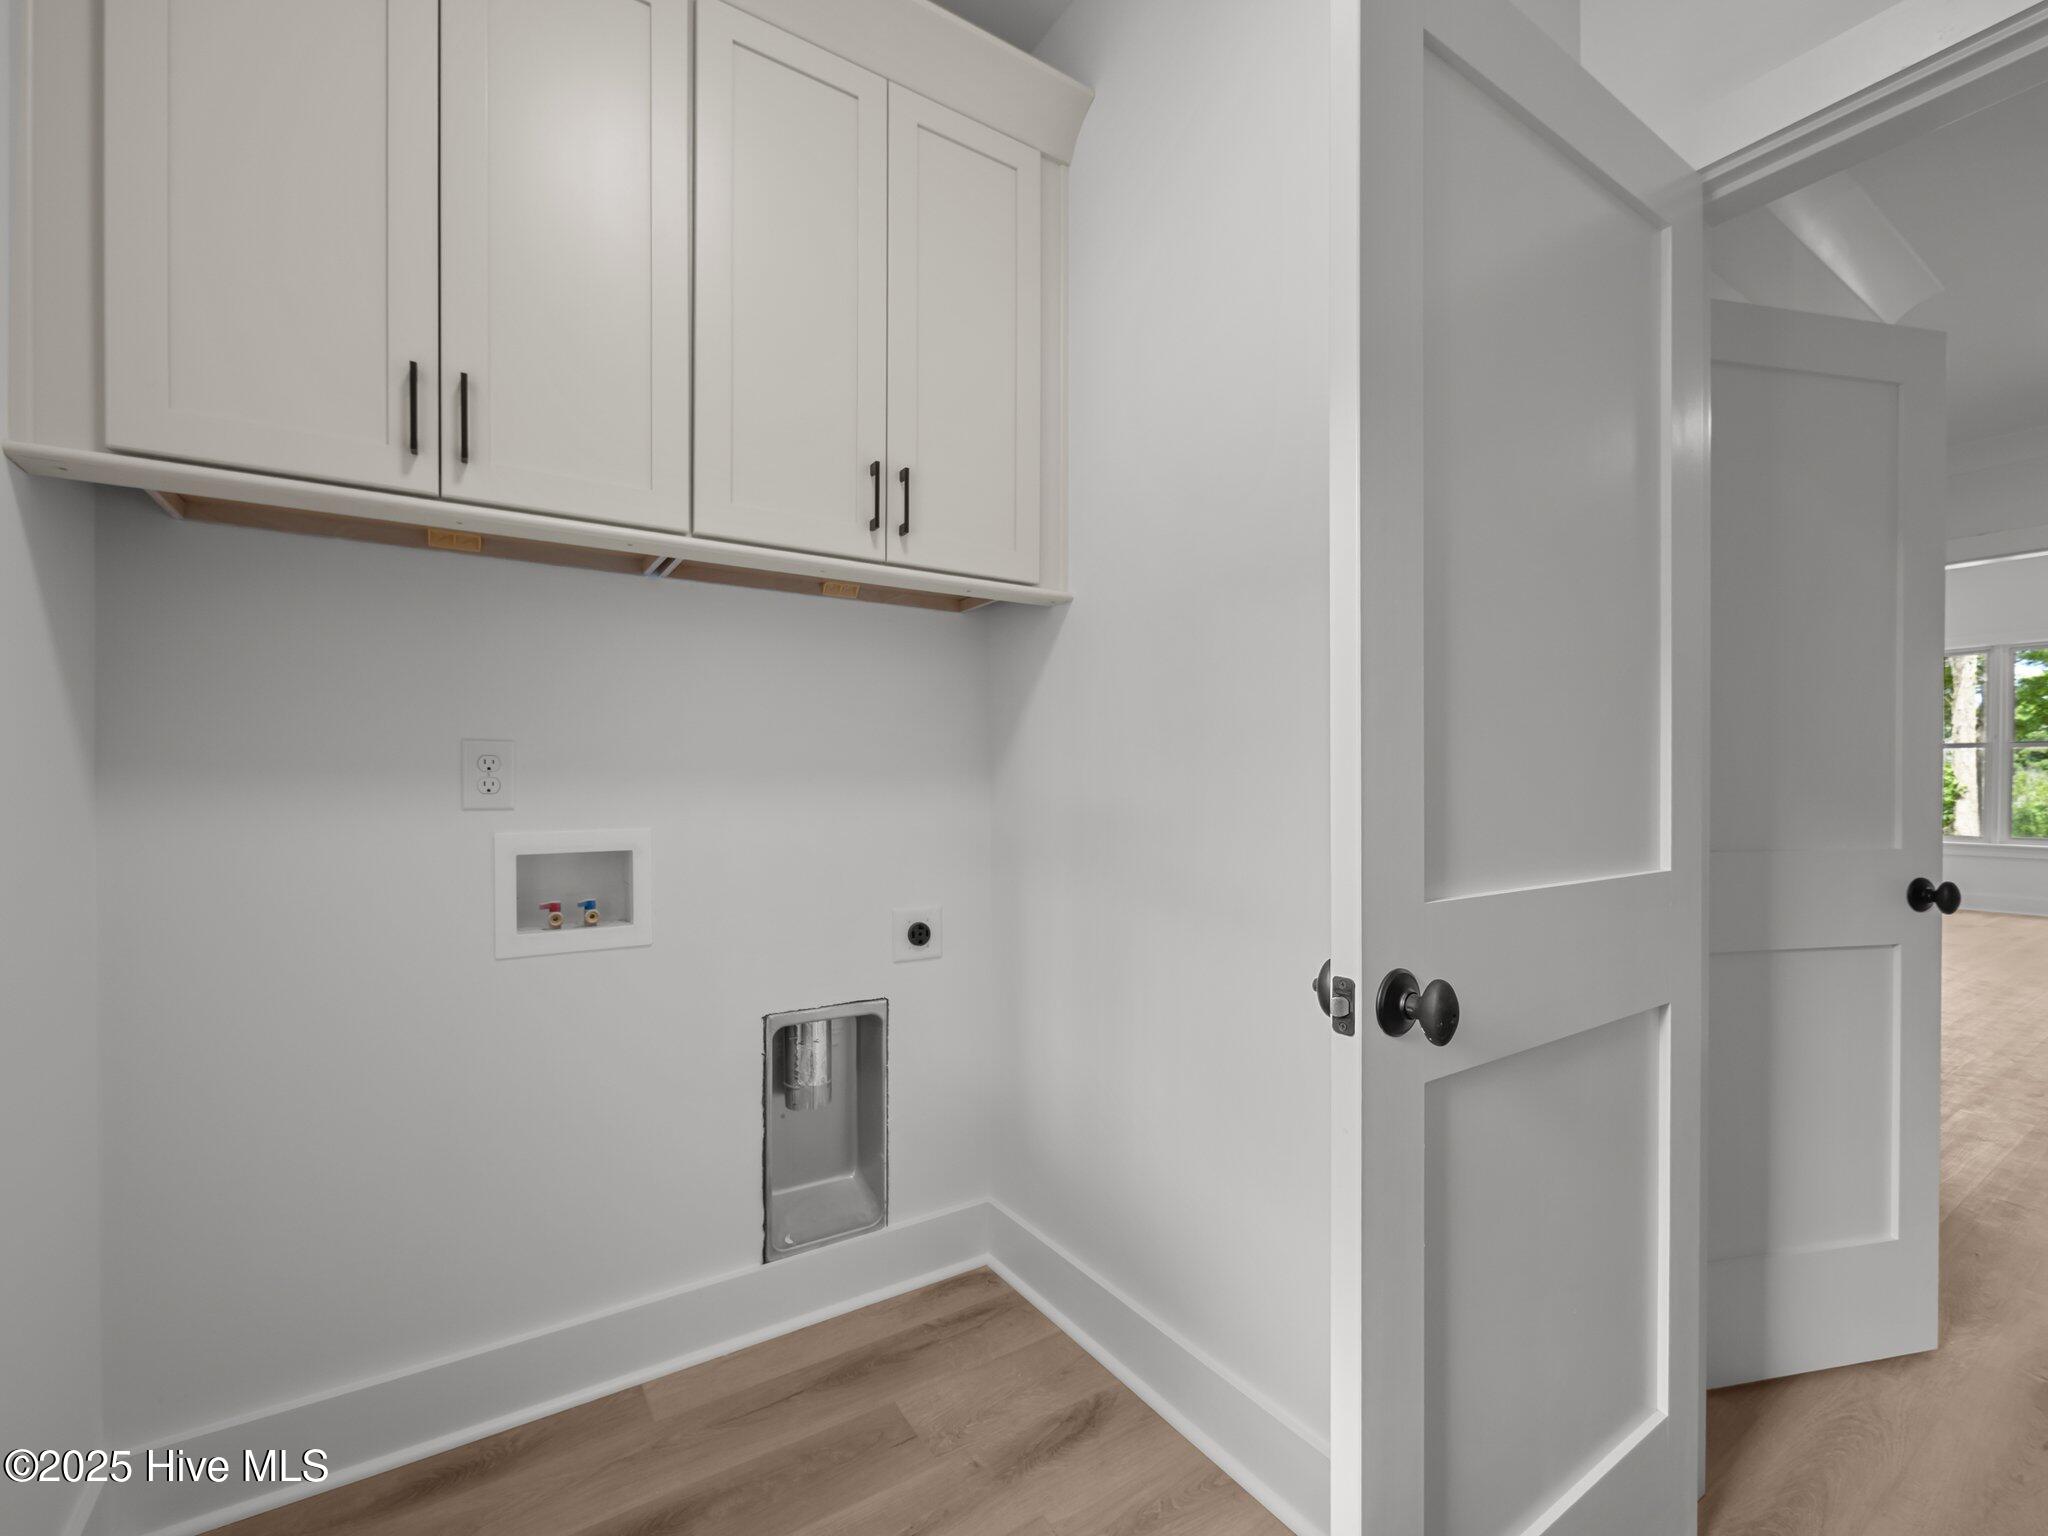
| Laundry Features | Laundry Room |
| Rooms Total | 9 |
Exterior
| Roof | Shingle |
|---|---|
| Foundation Details | Slab |
| Lot Features | Wooded |
| View | None |
| Construction Materials | Fiber Cement, Wood Frame |
| Security Features | Smoke Detector(s) |
Parking
| Attached Garage Yes / No | Yes |
|---|---|
| Garage Yes / No | Yes |
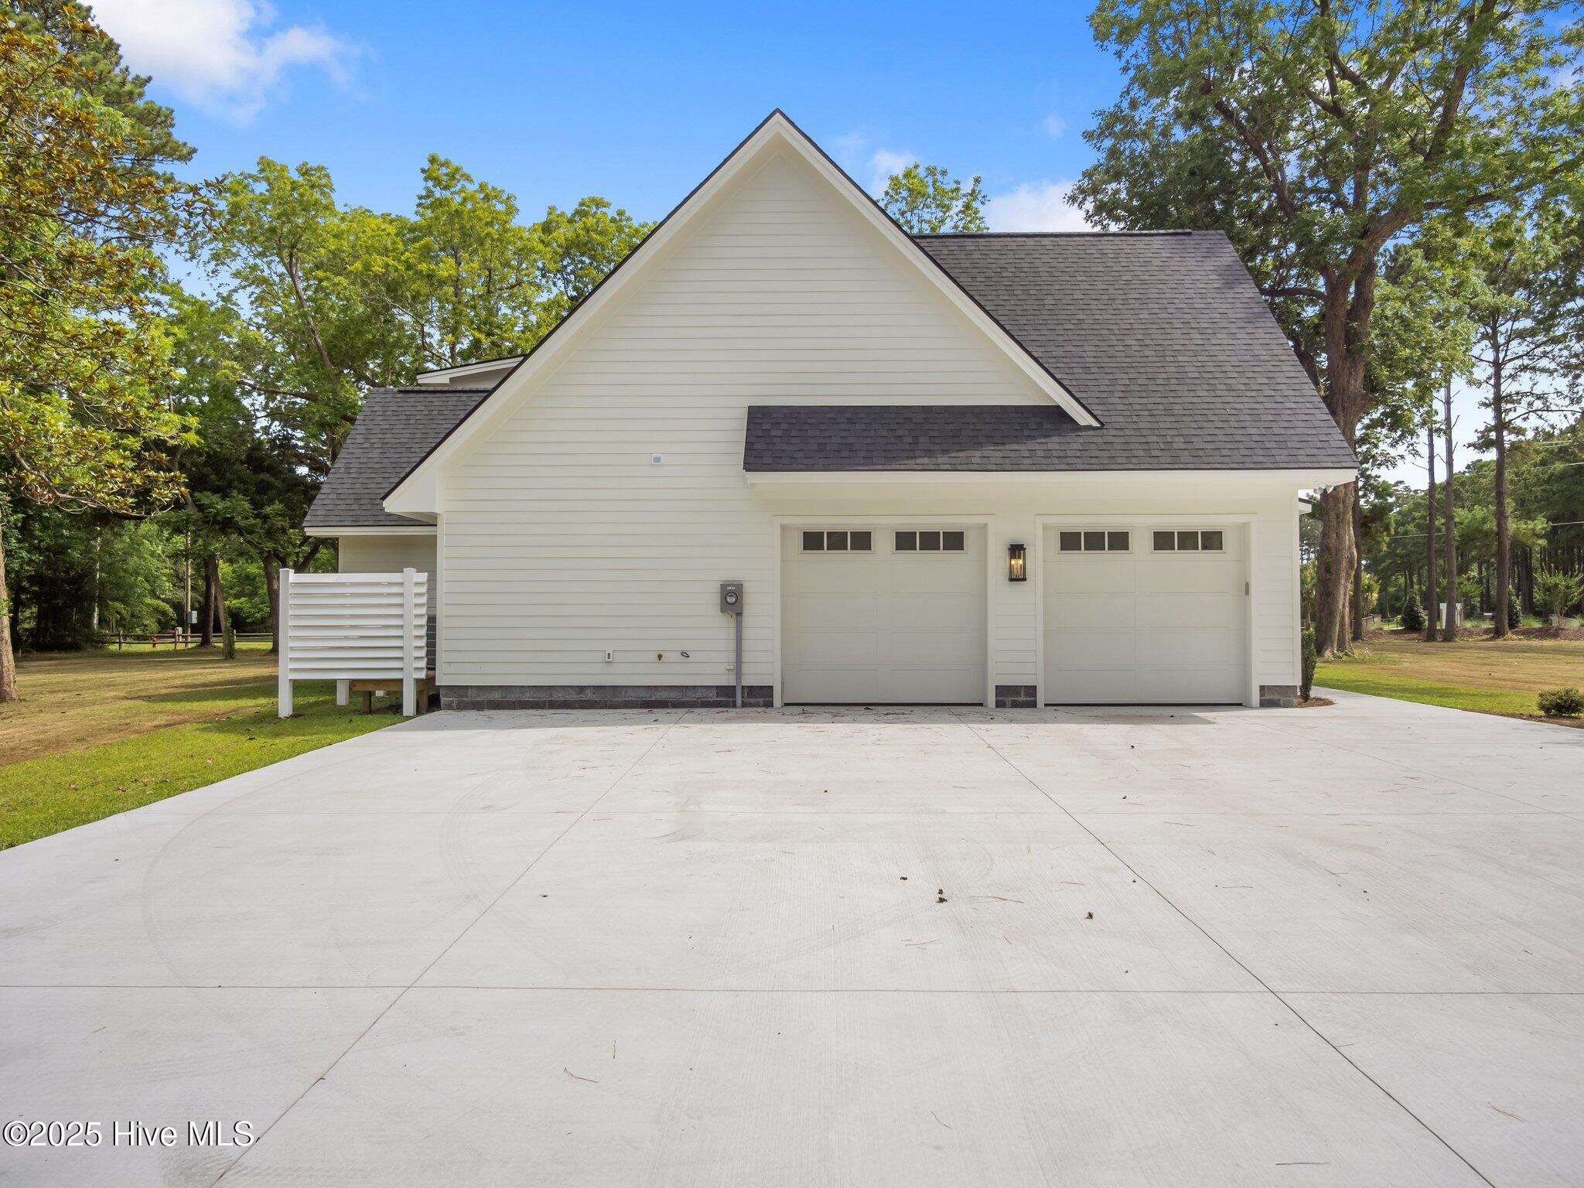
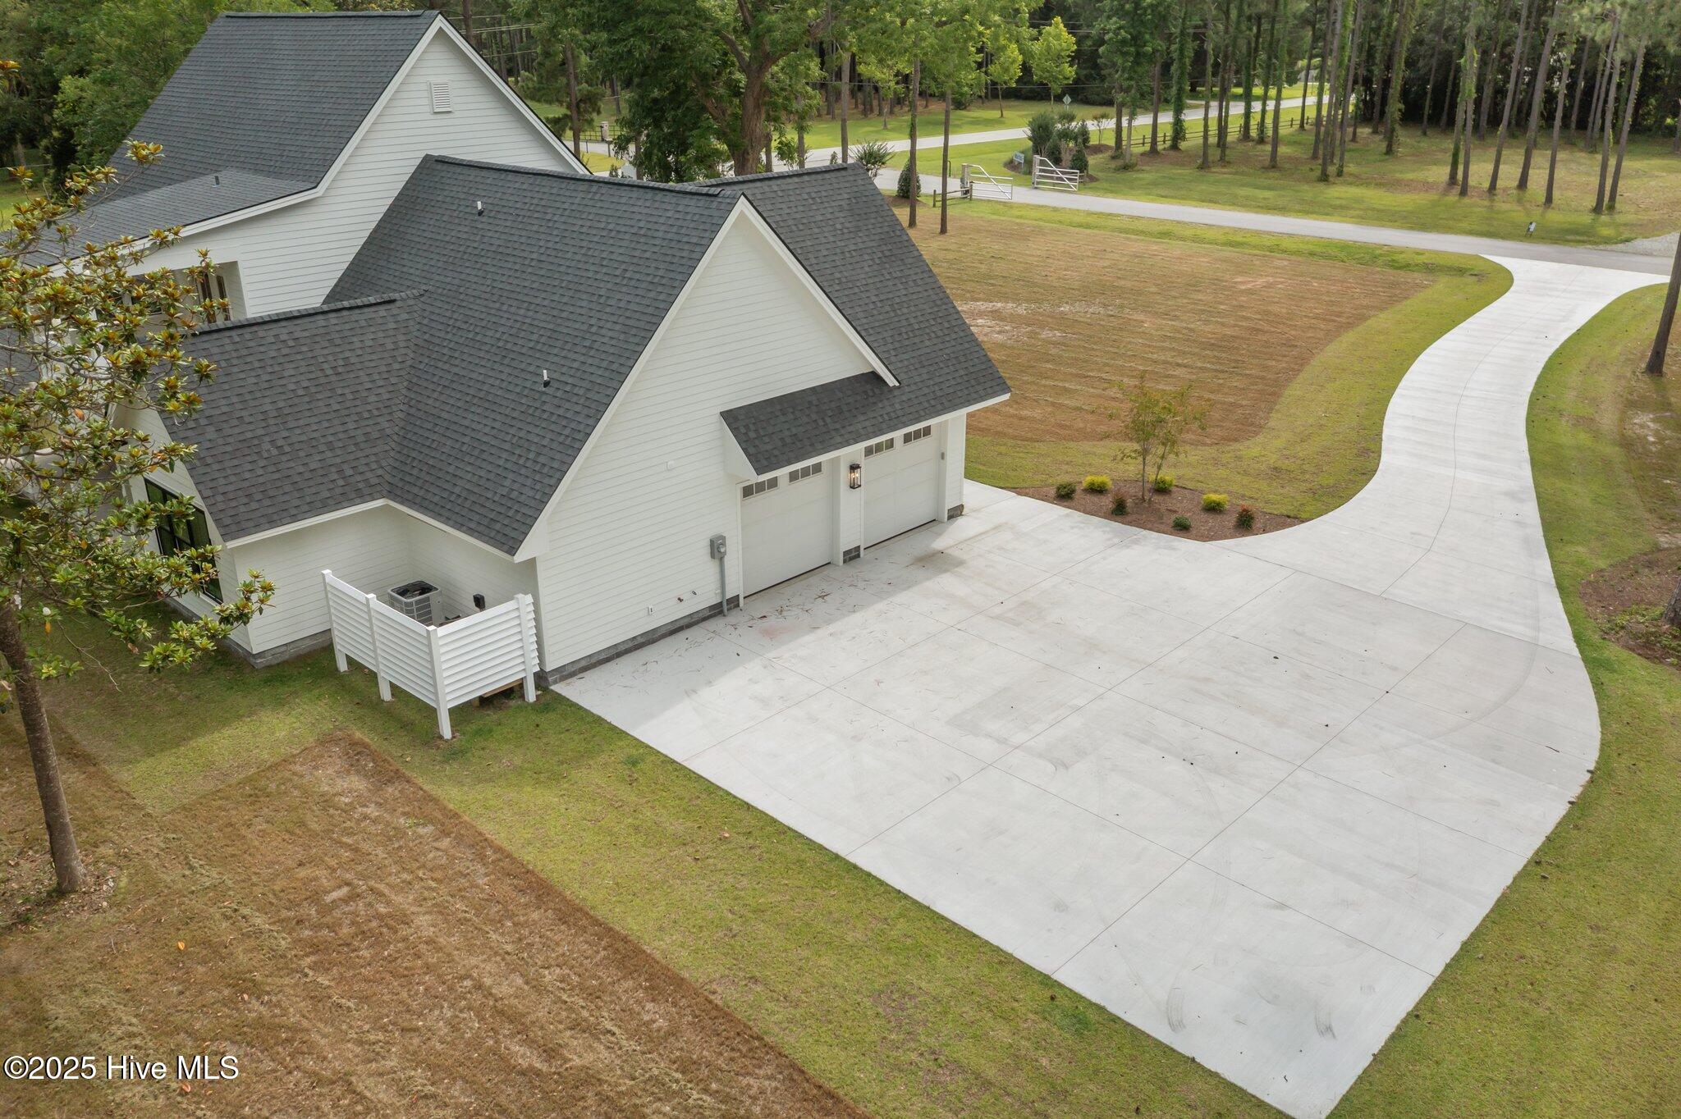
| Parking Features | Garage Faces Side, Attached, Concrete, Garage Door Opener |
Utilities
| Utilities | Other |
|---|
Taxes
| Tax Assessed Value | 0 |
|---|---|
| Tax Book Number | 34 |
| Tax Legal Description | L9 INDIAN TRACE VILLAGE |
| Tax Year | 2024 |
Area Information
| State | NC |
|---|---|
| County | Carteret |
| City | Beaufort |
| Zip Code | 28516 |
| Community Name | Indian Trace |
| Elementary School | Beaufort |
| High School | East Carteret |
| Listing VS Median (in Indian Trace) | |
Price: $1,159,900 low | high Med: $949,950 sqft: 3,029 low | high Med: 2,675 $ / sqft: $383 low | high Med: $355 On site: 429 low | high Med: 340 | |
Market Activity 28516
Request a showing
Request a showing
Contact
Learn More About This Property

| State | NC |
|---|---|
| County | Carteret |
| City | Beaufort |
| Zip Code | 28516 |
| Community Name | Indian Trace |
| Elementary School | Beaufort |
| High School | East Carteret |
| Listing VS Median (in Indian Trace) | |
Price: $1,159,900 low | high Med: $949,950 sqft: 3,029 low | high Med: 2,675 $ / sqft: $383 low | high Med: $355 On site: 429 low | high Med: 340 | |