
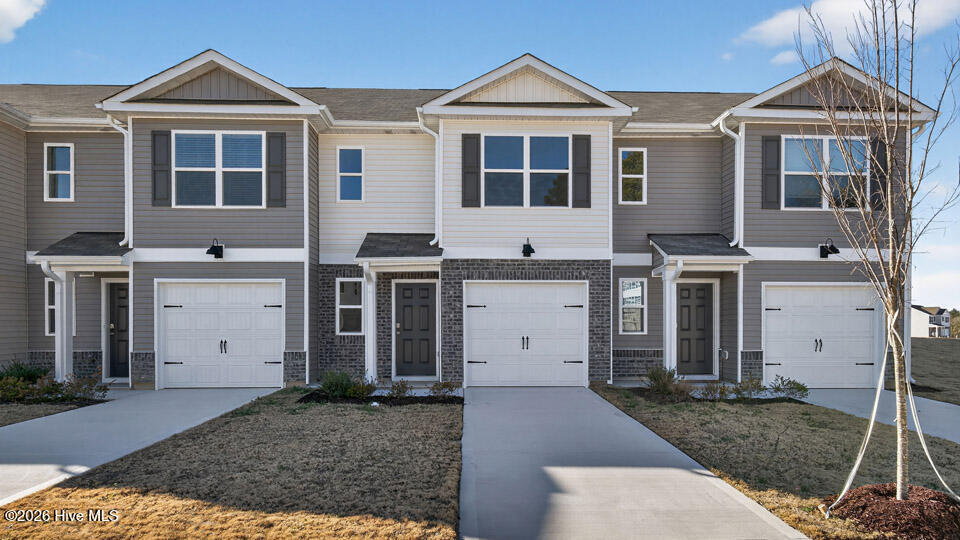
104 Clementine Street,Sanford, NC 27332
Sanford, NC 27332












Description
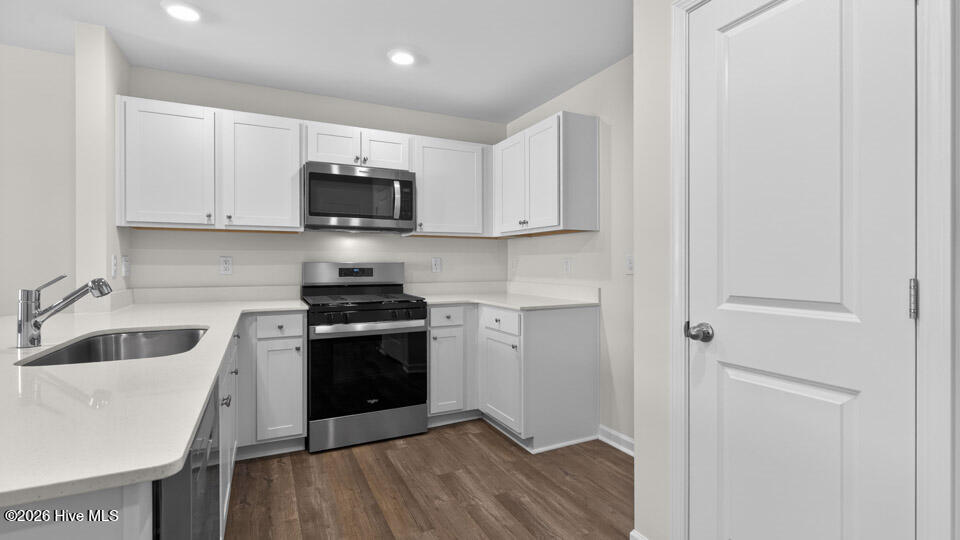

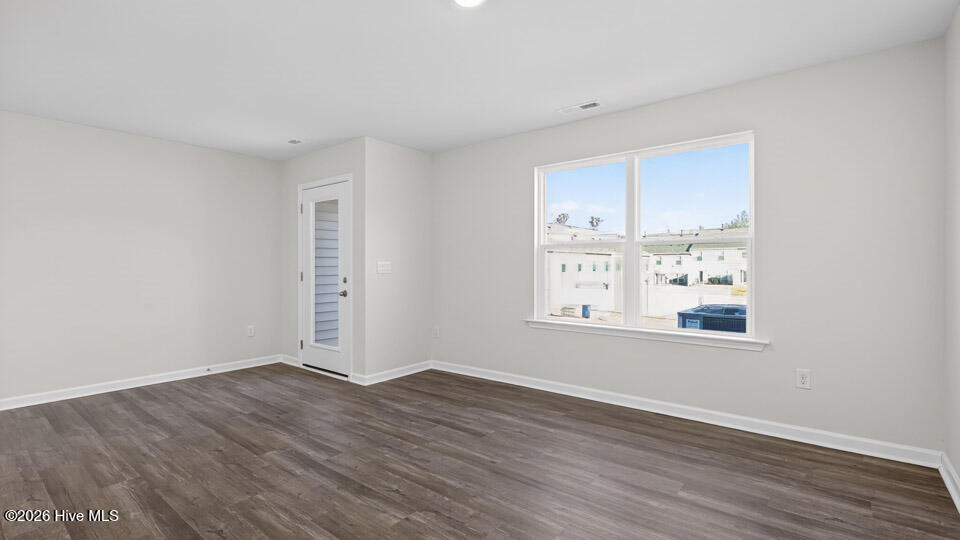
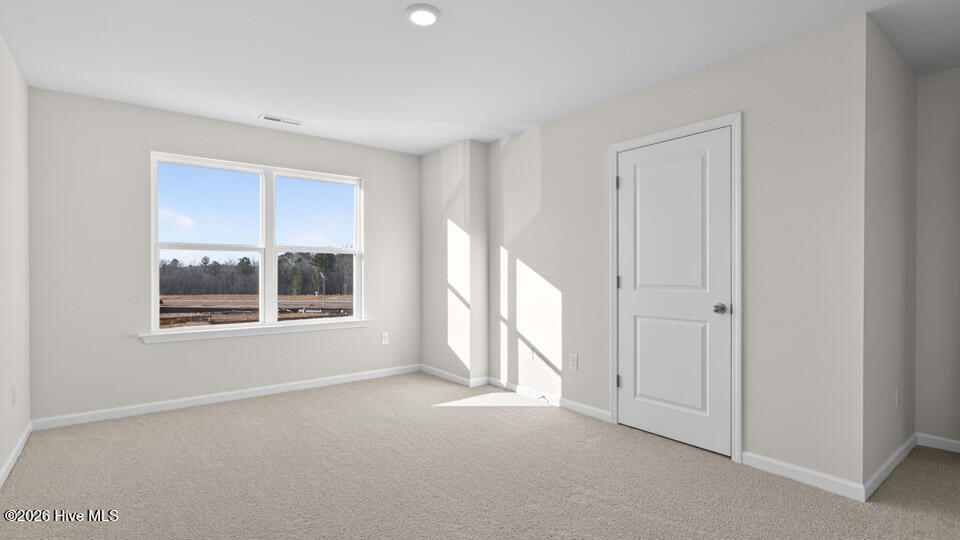
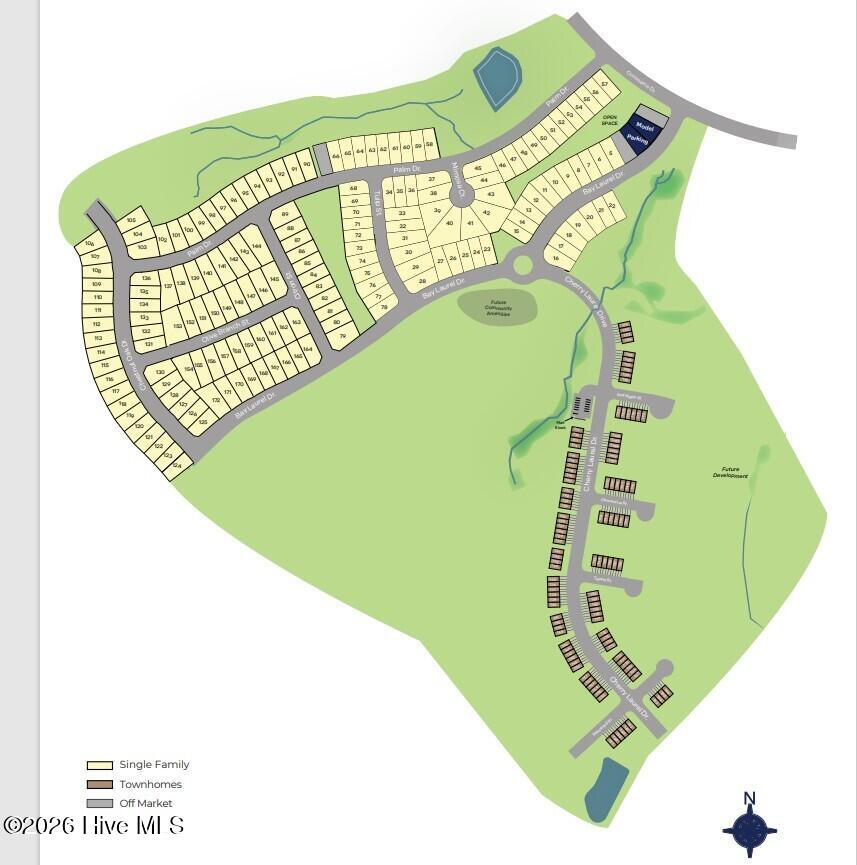
Welcome to 104 Clementine Street at The Townes at Laurel Oaks located in the heart of the booming Sanford, NC! As you step inside this 3-bedroom, 2.5-bath townhome you'll discover 1,418 square feet of comfortable living space. The first floor living area is designed with an open-concept layout, seamlessly connecting the kitchen, living, and dining areas for a versatile space ideal for everyday living and entertaining. The kitchen is absolutely stunning, with sleek stainless-steel appliances, quartz countertops, and elegant gray cabinetry. It is the perfect space for cooking up delicious meals and entertaining friends and family. The living and dining area is conveniently located nearby, keeping you close to the action. Finishing off the main floor is a lovely patio in the back, where you can relax and enjoy some fresh air! Elevate your living experience with the second-floor's versatile rooms. Whether you need extra bedrooms, functional offices, or additional bonus spaces, this floor has it all. Indulge in the comfort of carpeted floors and spacious closets in every bedroom. As well as the conveniently located laundry area in the hallway makes chores a breeze. The primary bedroom has its own attached bathroom, featuring a 5' walk-in shower with a clear glass door, a double-bowl vanity with quartz countertops, and a spacious walk-in closet. Embrace the exceptional location of The Townes at Laurel Oaks, located just over 1 mile from Route 1, providing easy access to shopping, dining, recreation, entertainment, and more. *Pictures are for representational purposes only*
Details
| MLS # | 100560183 |
|---|---|
| Listing Type | For Sale |
| Style | Town House |
| HOA Dues | $2,280 |
| Sub-Type | New Construction |
| Status | Pending |
| Year | 2026 |
| Days On Site | 159 |
| Listing Provided By | D.R. Horton, Inc. | Kenneth Ward Jr. |
Features
| Bed(s) | 3 |
|---|---|
| Bath(s) | 3 Total |
| SQ Feet | 1,418 |
| Garage | 1 |
| Story(s) | 2 |
| Zoning | R-15 |
| Acreage | 0.04 |
| Property View | None |
Interior
| Interior Features | Walk-in Closet(s), Pantry, Walk-in Shower, Walk-In Closet(s) |
|---|---|
| Heating Yes / No | Yes |
| Cooling Yes / No | Yes |
| Cooling | Central Air |
| Fireplace Yes / No | No |
| Laundry Features | Dryer Hookup, Washer Hookup, In Hall, Laundry Closet |
| Rooms Total | 5 |
Exterior
| Roof | Architectural Shingle |
|---|---|
| Foundation Details | Slab |
| Waterfront Features | None |
| View | None |
| Construction Materials | Brick Veneer, Vinyl Siding, Wood Frame |
| Security Features | Smoke Detector(s) |
Parking
| Attached Garage Yes / No | Yes |
|---|---|
| Garage Yes / No | Yes |
| Parking Features | Garage Faces Front, Attached, Concrete, Garage Door Opener, Garage |
Utilities
| Utilities | Cable Available, Natural Gas Available, Sewer Available, Water Available |
|---|
Taxes
| Tax Assessed Value | 0 |
|---|---|
| Tax Book Number | 2024 |
| Tax Legal Description | LOT T93 PH 1B |
| Tax Year | 2026 |
Area Information
| State | NC |
|---|---|
| County | Lee |
| City | Sanford |
| Zip Code | 27332 |
| Community Name | Laurel Oaks |
| School District | Lee County Schools |
| Elementary School | J. Glenn Edwards Elem |
| High School | Lee County High |
| Listing VS Median (in Laurel Oaks) | |
Price: $223,990 low | high Med: $307,865 sqft: 1,418 low | high Med: 1,684 $ / sqft: $158 low | high Med: $183 On site: 159 low | high Med: 56 | |
Market Activity 27332
Request a showing
Request a showing
Contact
Learn More About This Property

| State | NC |
|---|---|
| County | Lee |
| City | Sanford |
| Zip Code | 27332 |
| Community Name | Laurel Oaks |
| School District | Lee County Schools |
| Elementary School | J. Glenn Edwards Elem |
| High School | Lee County High |
| Listing VS Median (in Laurel Oaks) | |
Price: $223,990 low | high Med: $307,865 sqft: 1,418 low | high Med: 1,684 $ / sqft: $158 low | high Med: $183 On site: 159 low | high Med: 56 | |

