
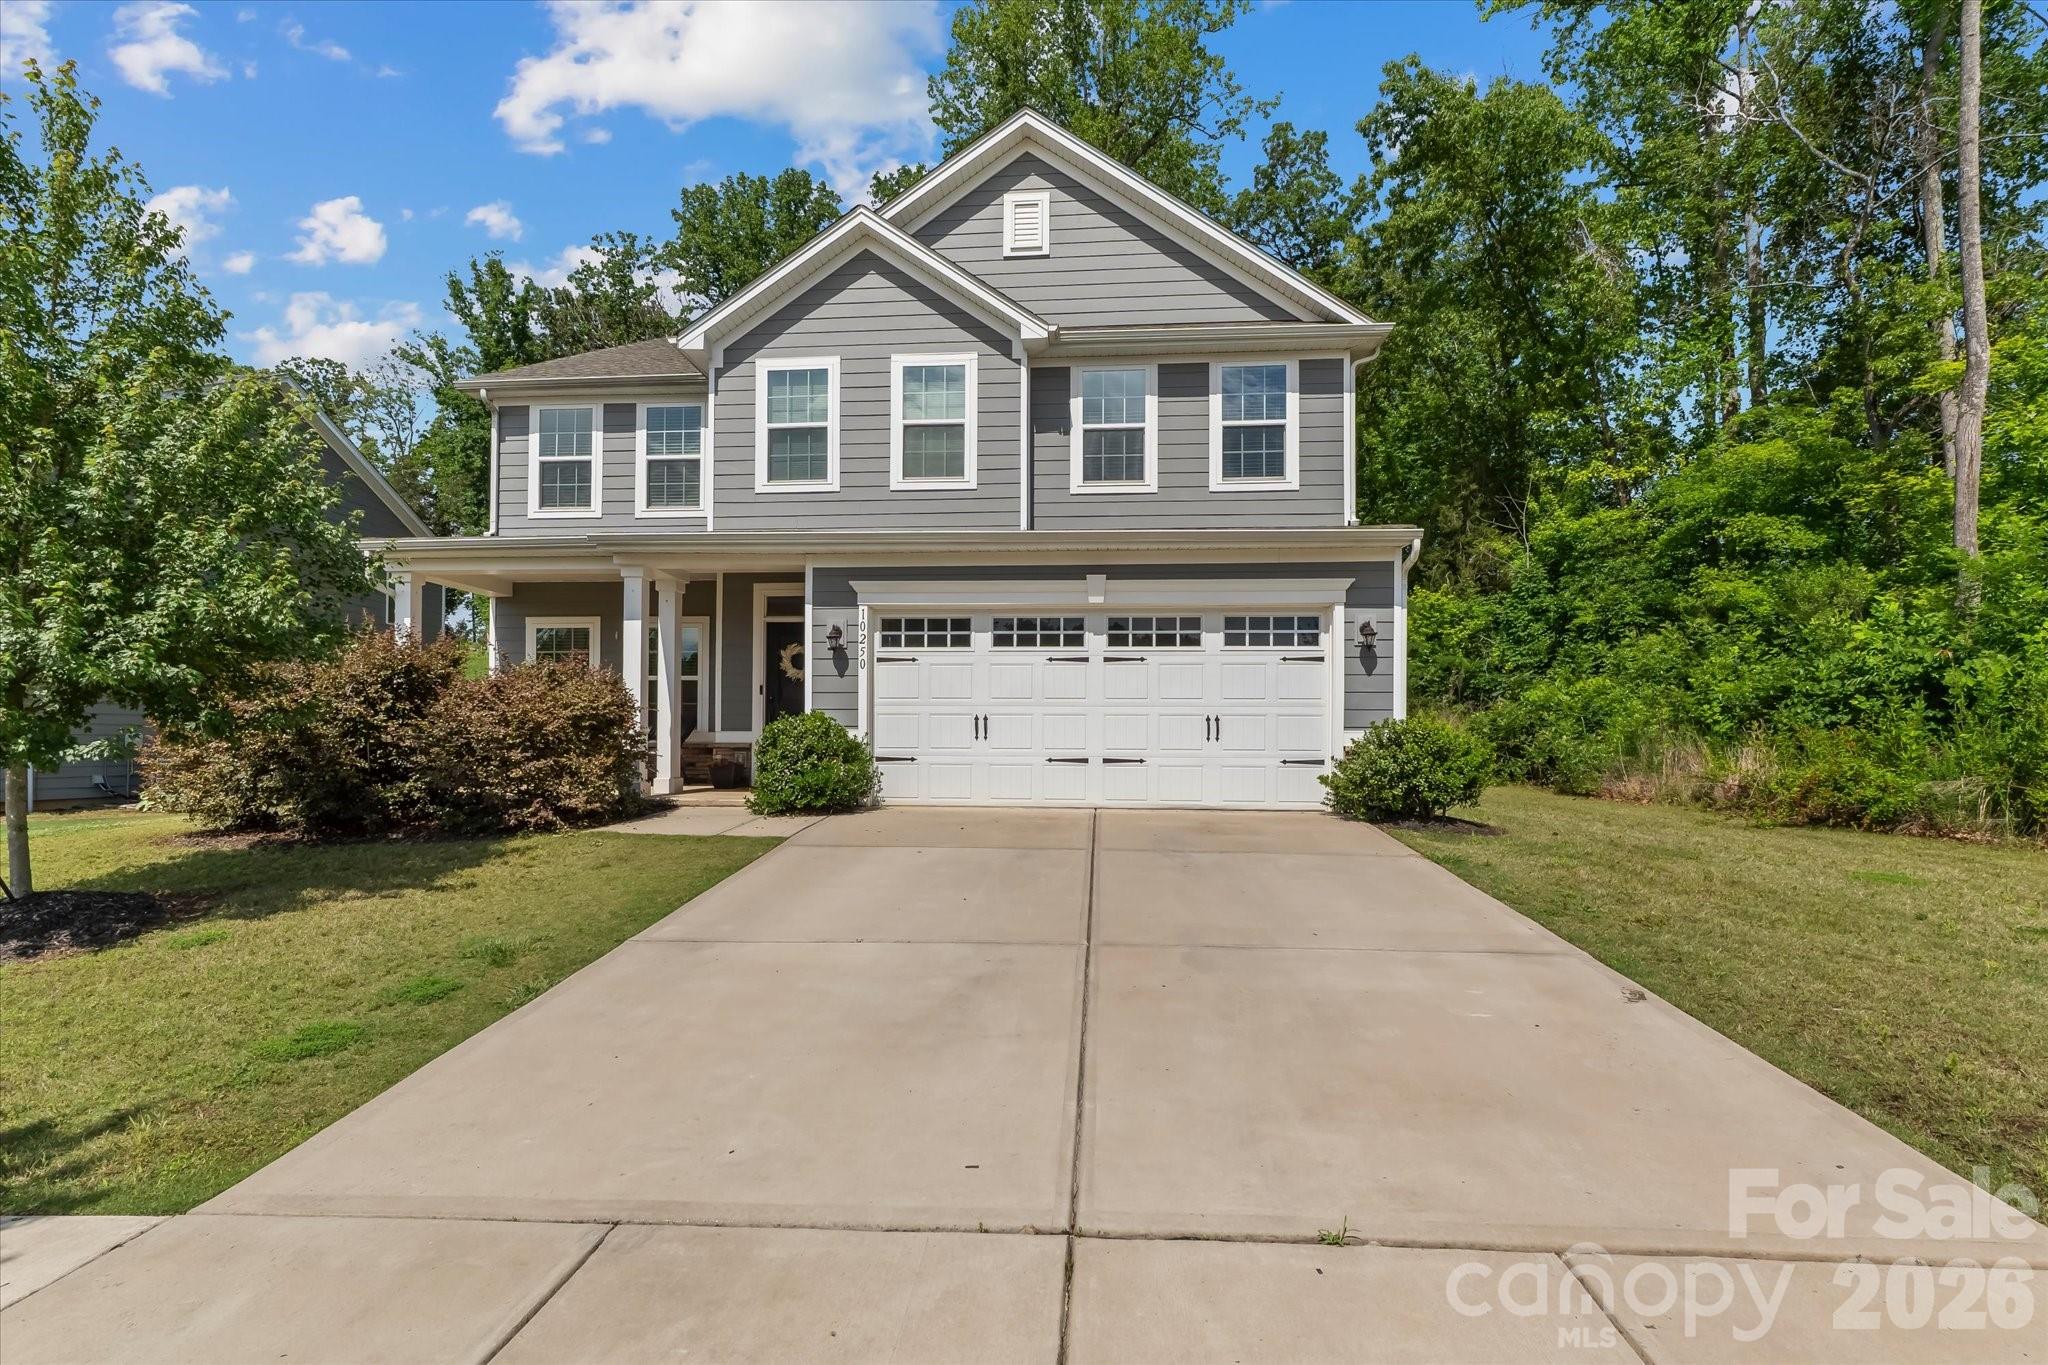
10250 Paper Birch Drive,Charlotte, NC 28215
Charlotte, NC 28215
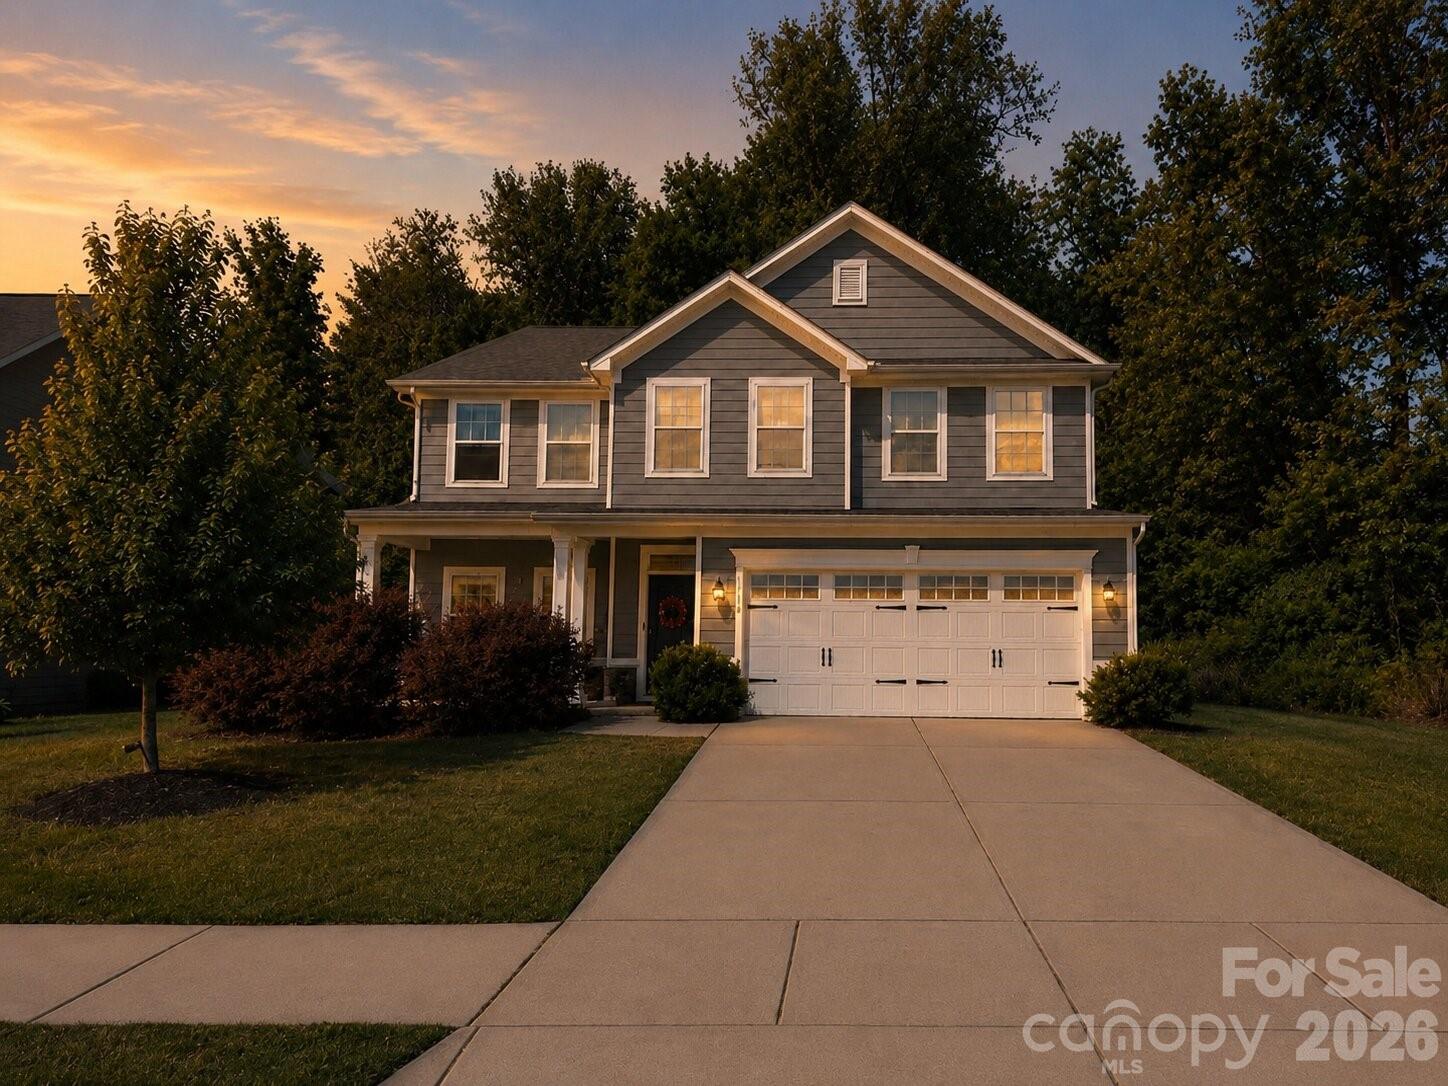

Description
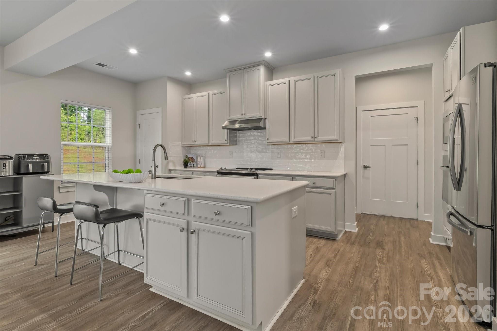
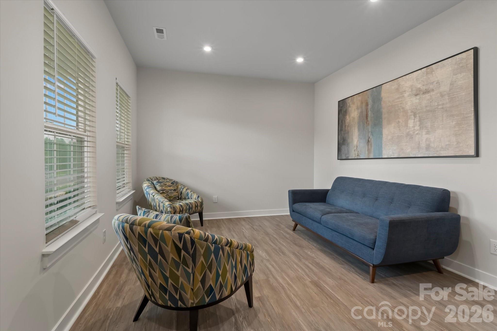

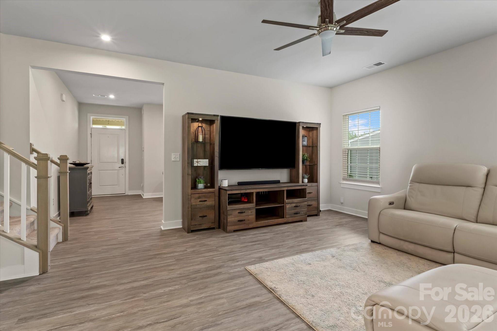
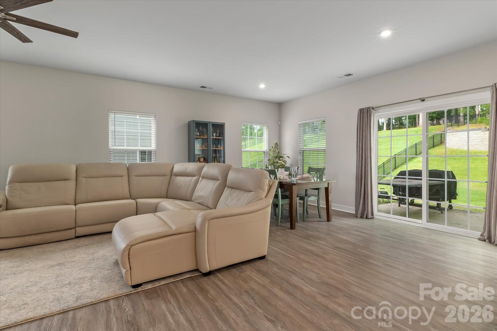
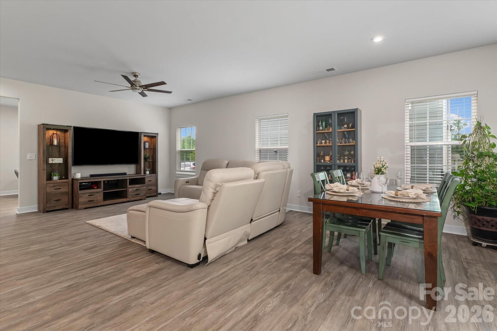
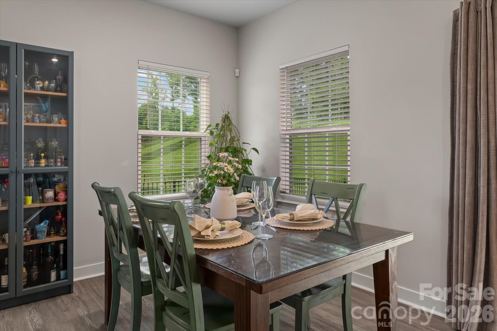
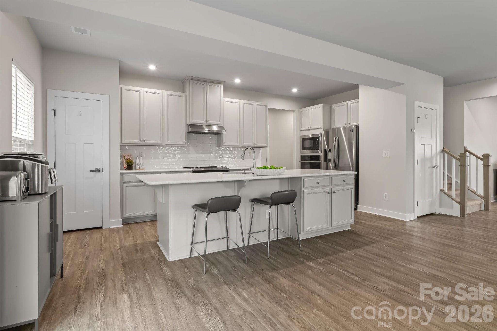
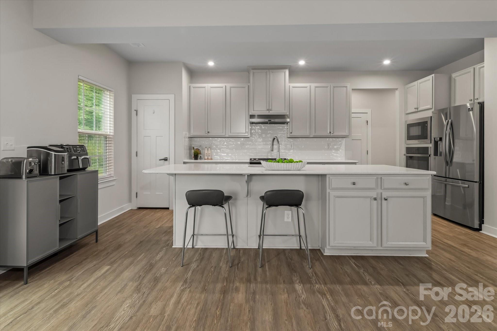
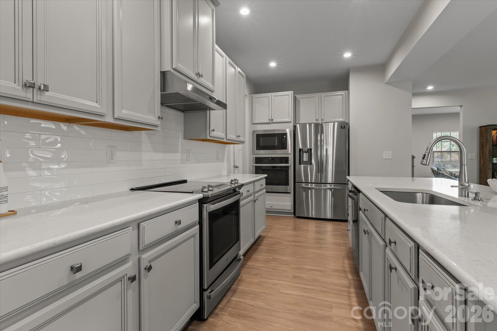
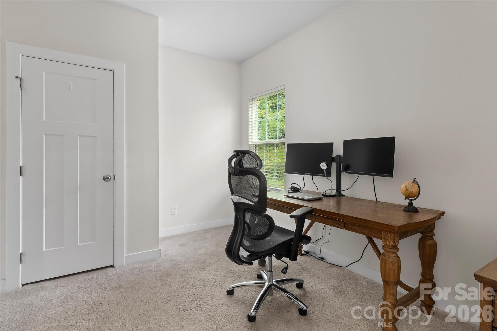
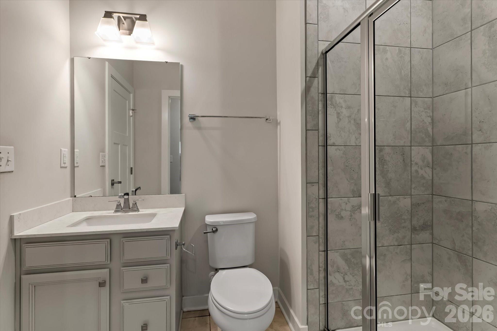
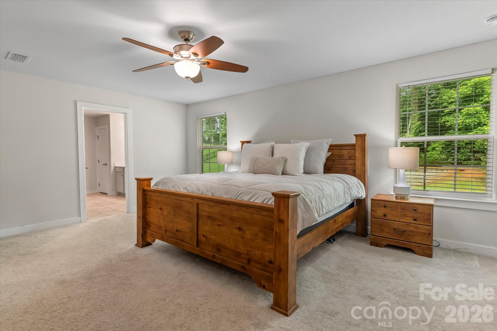
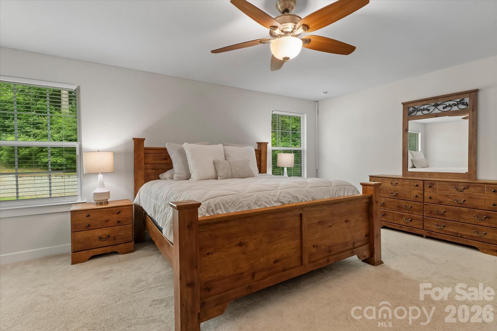
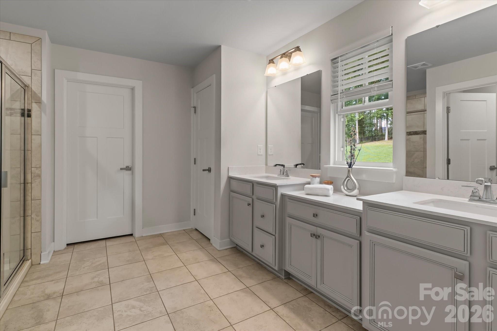
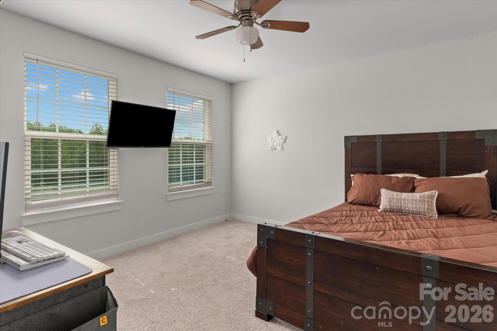
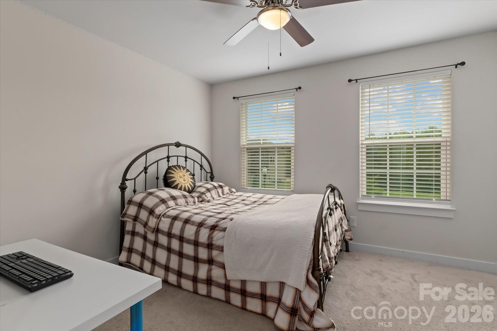
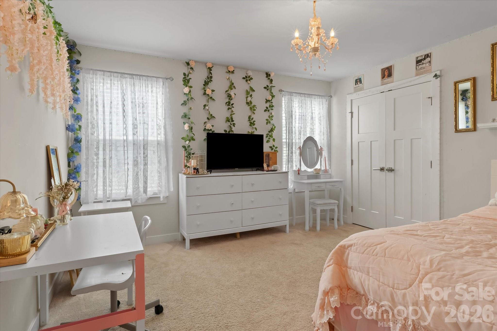
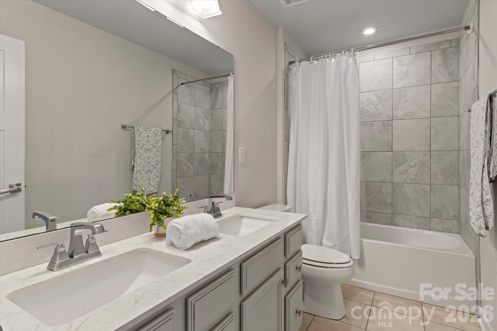

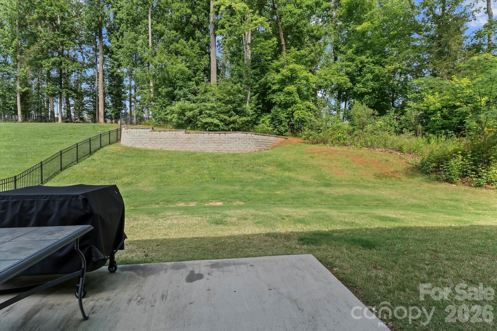
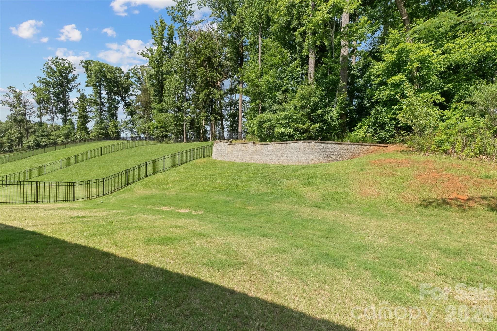
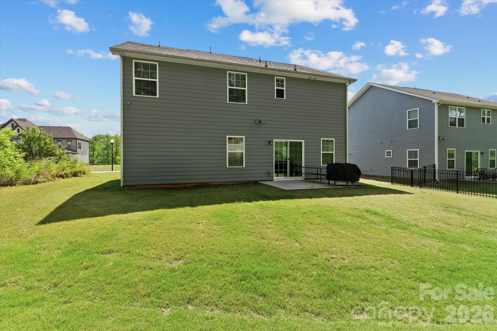
Welcome home to this stunning 5-bedroom, 3-bathroom home nestled in the highly sought-after Holcomb Woods community in the heart of Harrisburg! You will love the peace of mind that comes with this home's certified pre-owned status. **Inspection completed ** so you can move in with total confidence. And, the seller is including a ** one-year Home Warranty ** from HWA, giving you added protection and confidence well beyond closing day. Need a home office, private suite for guests or a dedicated playroom? The main-level bedroom and full bathroom is a standout feature giving you flexibility for how you live. The open-concept main level is designed for both everyday living and effortless entertaining, with quartz countertops, stainless steel appliances including a double oven, a large kitchen island, and beautiful LVP flooring throughout. Upstairs, retreat to your spacious primary suite alongside three additional bedrooms and the convenience of an upper-level laundry room. Step outside and enjoy your premium lot with a private wooded buffer on the right side! Holcomb Woods delivers the community lifestyle you've been searching for with sidewalks, a playground, and an outdoor pool. And the location? Harrisburg consistently ranks among the most desirable communities in the greater Charlotte area, offering top-rated schools, convenient access to major corridors, and a true sense of community that keeps neighbors here for years. Inspection completed. Warranty included. This one is truly move-in ready. Don't miss your opportunity schedule your private showing today before it's gone!
Details
| MLS # | 4379500 |
|---|---|
| Listing Type | For Sale |
| Style | House |
| HOA Dues | $425 |
| Sub-Type | Resale |
| Status | Active |
| Year | 2020 |
| Days On Site | 106 |
| Listing Provided By | EXP Realty LLC Mooresville | Craig LePage |
Features
| Bed(s) | 5 |
|---|---|
| Bath(s) | 3 Total |
| SQ Feet | 2,771 |
| Garage | 2 |
| Story(s) | 2 |
| Zoning | RH |
| Acreage | 0.36 |
Interior
| Cooling | Ceiling Fan(s), Central Air |
|---|---|
| Heating | Forced Air, Natural Gas |
| Interior Features | Attic Stairs Pulldown, Kitchen Island, Open Floorplan |
| Appliances | Dishwasher, Disposal, Double Oven, Electric Cooktop, Electric Oven, Gas Water Heater, Microwave, Tankless Water Heater |
Exterior
| Construction Materials | Fiber Cement |
|---|---|
| Foundation Details | Slab |
Parking
| Garage Yes / No | Yes |
|---|---|
| Parking Features | Driveway, Attached Garage |
Location
| Community Features | Outdoor Pool, Playground, Sidewalks |
|---|
Other
| List Aor | Gaston Association of Realtors |
|---|
Taxes
| Property | 478540 |
|---|
Area Information
| State | NC |
|---|---|
| County | Cabarrus |
| City | Charlotte |
| Zip Code | 28215 |
| Area | Cabarrus |
| Community Name | Holcomb Woods |
| School District | Hickory Ridge |
| Elementary School | Hickory Ridge |
| High School | Hickory Ridge |
| Listing VS Median (in Holcomb Woods) | |
Price: $585,000 low | high Med: $625,000 sqft: 2,771 low | high Med: 2,757 $ / sqft: $211 low | high Med: $227 On site: 106 low | high Med: 77 | |
Market Activity 28215
Request a showing
Request a showing
 Listings courtesy of Canopy MLS as distributed by MLS GRID.
Based on information submitted to the MLS GRID as of August 23, 2026 at 12:32:10 AM PDT All data is obtained from various sources and may not have been verified by broker or MLS GRID. Supplied Open House Information is subject to change without notice. All information should be independently reviewed and verified for accuracy. Properties may or may not be listed by the office/agent presenting the information.
The Digital Millennium Copyright Act of 1998, 17 U.S.C. § 512 (the “DMCA”) provides recourse for copyright owners who believe that material appearing on the Internet infringes their rights under U.S. copyright law. If you believe in good faith that any content or material made available in connection with our website or services infringes your copyright, you (or your agent) may send us a notice requesting that the content or material be removed, or access to it blocked. Notices must be sent in writing by email to DMCAnotice@MLSGrid.com.
“The DMCA requires that your notice of alleged copyright infringement include the following information: (1) description of the copyrighted work that is the subject of claimed infringement; (2) description of the alleged infringing content and information sufficient to permit us to locate the content; (3) contact information for you, including your address, telephone number and email address; (4) a statement by you that you have a good faith belief that the content in the manner complained of is not authorized by the copyright owner, or its agent, or by the operation of any law; (5) a statement by you, signed under penalty of perjury, that the information in the notification is accurate and that you have the authority to enforce the copyrights that are claimed to be infringed; and (6) a physical or electronic signature of the copyright owner or a person authorized to act on the copyright owner’s behalf. Failure to include all of the above information may result in the delay of the processing of your complaint.
Contact
Learn More About This Property

| State | NC |
|---|---|
| County | Cabarrus |
| City | Charlotte |
| Zip Code | 28215 |
| Area | Cabarrus |
| Community Name | Holcomb Woods |
| School District | Hickory Ridge |
| Elementary School | Hickory Ridge |
| High School | Hickory Ridge |
| Listing VS Median (in Holcomb Woods) | |
Price: $585,000 low | high Med: $625,000 sqft: 2,771 low | high Med: 2,757 $ / sqft: $211 low | high Med: $227 On site: 106 low | high Med: 77 | |