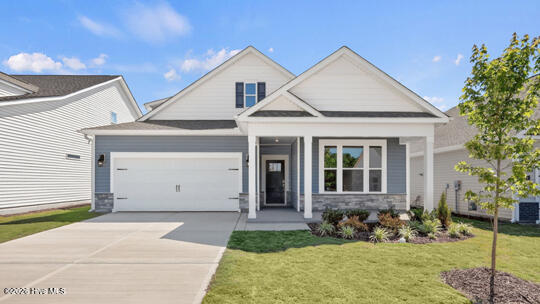
1025 Martin Farms Boulevard,Aberdeen, NC 28315
Aberdeen, NC 28315


Description
Welcome to 1025 Martin Farms Boulevard in Martin Farms, located in Aberdeen, NC! The Hartwell is one of our brand new two-story floorplans offering 5 bedrooms, 4 bathrooms, 3,112 sq. ft. of living space, and a 2-car garage. Upon entering through the front door, the inviting foyer leads you past a bedroom and full bathroom on your left, then into the kitchen that overlooks the large family room. The open-concept kitchen features a corner walk-in closet, spacious kitchen island, quartz countertops, soft-close shaker-style cabinets with crown molding, and stainless steel appliances. In the back left corner of the home is the covered back patio perfect for entertaining guests or relaxing after a long day. Directly to the right of the family room is the primary bedroom that sits across from the laundry room. The primary bathroom features a tub and walk-in shower, dual vanity sinks, spacious walk-in closet, and a water closet for ultimate privacy. On the second floor is where you'll find a loft, three additional bedrooms and a full bathroom. Off the loft is a large storage closet, plus the additional bedrooms feature their own walk-in closet. The loft offers a flexible space that can be used as a media room, playroom, or a fitness area/home gym. With its thoughtful design, spacious layout, and modern conveniences, the Hartwell is the perfect new home for you at The Manors at Martin Farms. *Photos are not of the actual home or interior features and are representative of floor plan only*
Details
| MLS # | 100566674 |
|---|---|
| Listing Type | For Sale |
| Style | House |
| HOA Dues | $840 |
| Sub-Type | New Construction |
| Status | Pending |
| Year | 2026 |
| Days On Site | 129 |
| Listing Provided By | D.R. Horton, Inc. | Kenneth Ward Jr. |
Features
| Bed(s) | 5 |
|---|---|
| Bath(s) | 4 Total |
| SQ Feet | 3,112 |
| Garage | 2 |
| Story(s) | 2 |
| Zoning | R |
| Acreage | 0.22 |
| Property View | None |
Interior
| Interior Features | Master Downstairs, Walk-in Closet(s), High Ceilings, Kitchen Island, Pantry, Walk-in Shower, Eat-in Kitchen, Walk-In Closet(s) |
|---|---|
| Heating Yes / No | Yes |
| Cooling Yes / No | Yes |
| Cooling | Central Air, Zoned |
| Fireplace Yes / No | No |
| Laundry Features | Dryer Hookup, Washer Hookup, Laundry Room |
| Furnished | Unfurnished |
| Rooms Total | 8 |
Exterior
| Roof | Architectural Shingle |
|---|---|
| Foundation Details | Slab |
| Waterfront Features | None |
| View | None |
| Construction Materials | Shake Siding, Brick Veneer, Vinyl Siding, Wood Frame |
| Security Features | Smoke Detector(s) |
Parking
| Attached Garage Yes / No | Yes |
|---|---|
| Garage Yes / No | Yes |
| Parking Features | Garage Faces Front, Attached, Concrete, Garage Door Opener, Garage |
Utilities
| Utilities | Sewer Available, Sewer Connected, Water Available, Water Connected |
|---|
Taxes
| Tax Assessed Value | 0 |
|---|---|
| Tax Book Number | TBD |
| Tax Legal Description | Lot 166 Martin Farms |
| Tax Year | 2026 |
Area Information
| State | NC |
|---|---|
| County | Moore |
| City | Aberdeen |
| Zip Code | 28315 |
| Community Name | Martin Farms |
| School District | Moore County Schools |
| Elementary School | Aberdeeen Elementary |
| High School | Pinecrest |
| Listing VS Median (in Martin Farms) | |
Price: $424,700 low | high Med: $367,818 sqft: 3,112 low | high Med: 2,154 $ / sqft: $136 low | high Med: $176 On site: 129 low | high Med: 37 | |
Market Activity 28315
Request a showing
Request a showing
Contact
Learn More About This Property

| State | NC |
|---|---|
| County | Moore |
| City | Aberdeen |
| Zip Code | 28315 |
| Community Name | Martin Farms |
| School District | Moore County Schools |
| Elementary School | Aberdeeen Elementary |
| High School | Pinecrest |
| Listing VS Median (in Martin Farms) | |
Price: $424,700 low | high Med: $367,818 sqft: 3,112 low | high Med: 2,154 $ / sqft: $136 low | high Med: $176 On site: 129 low | high Med: 37 | |