
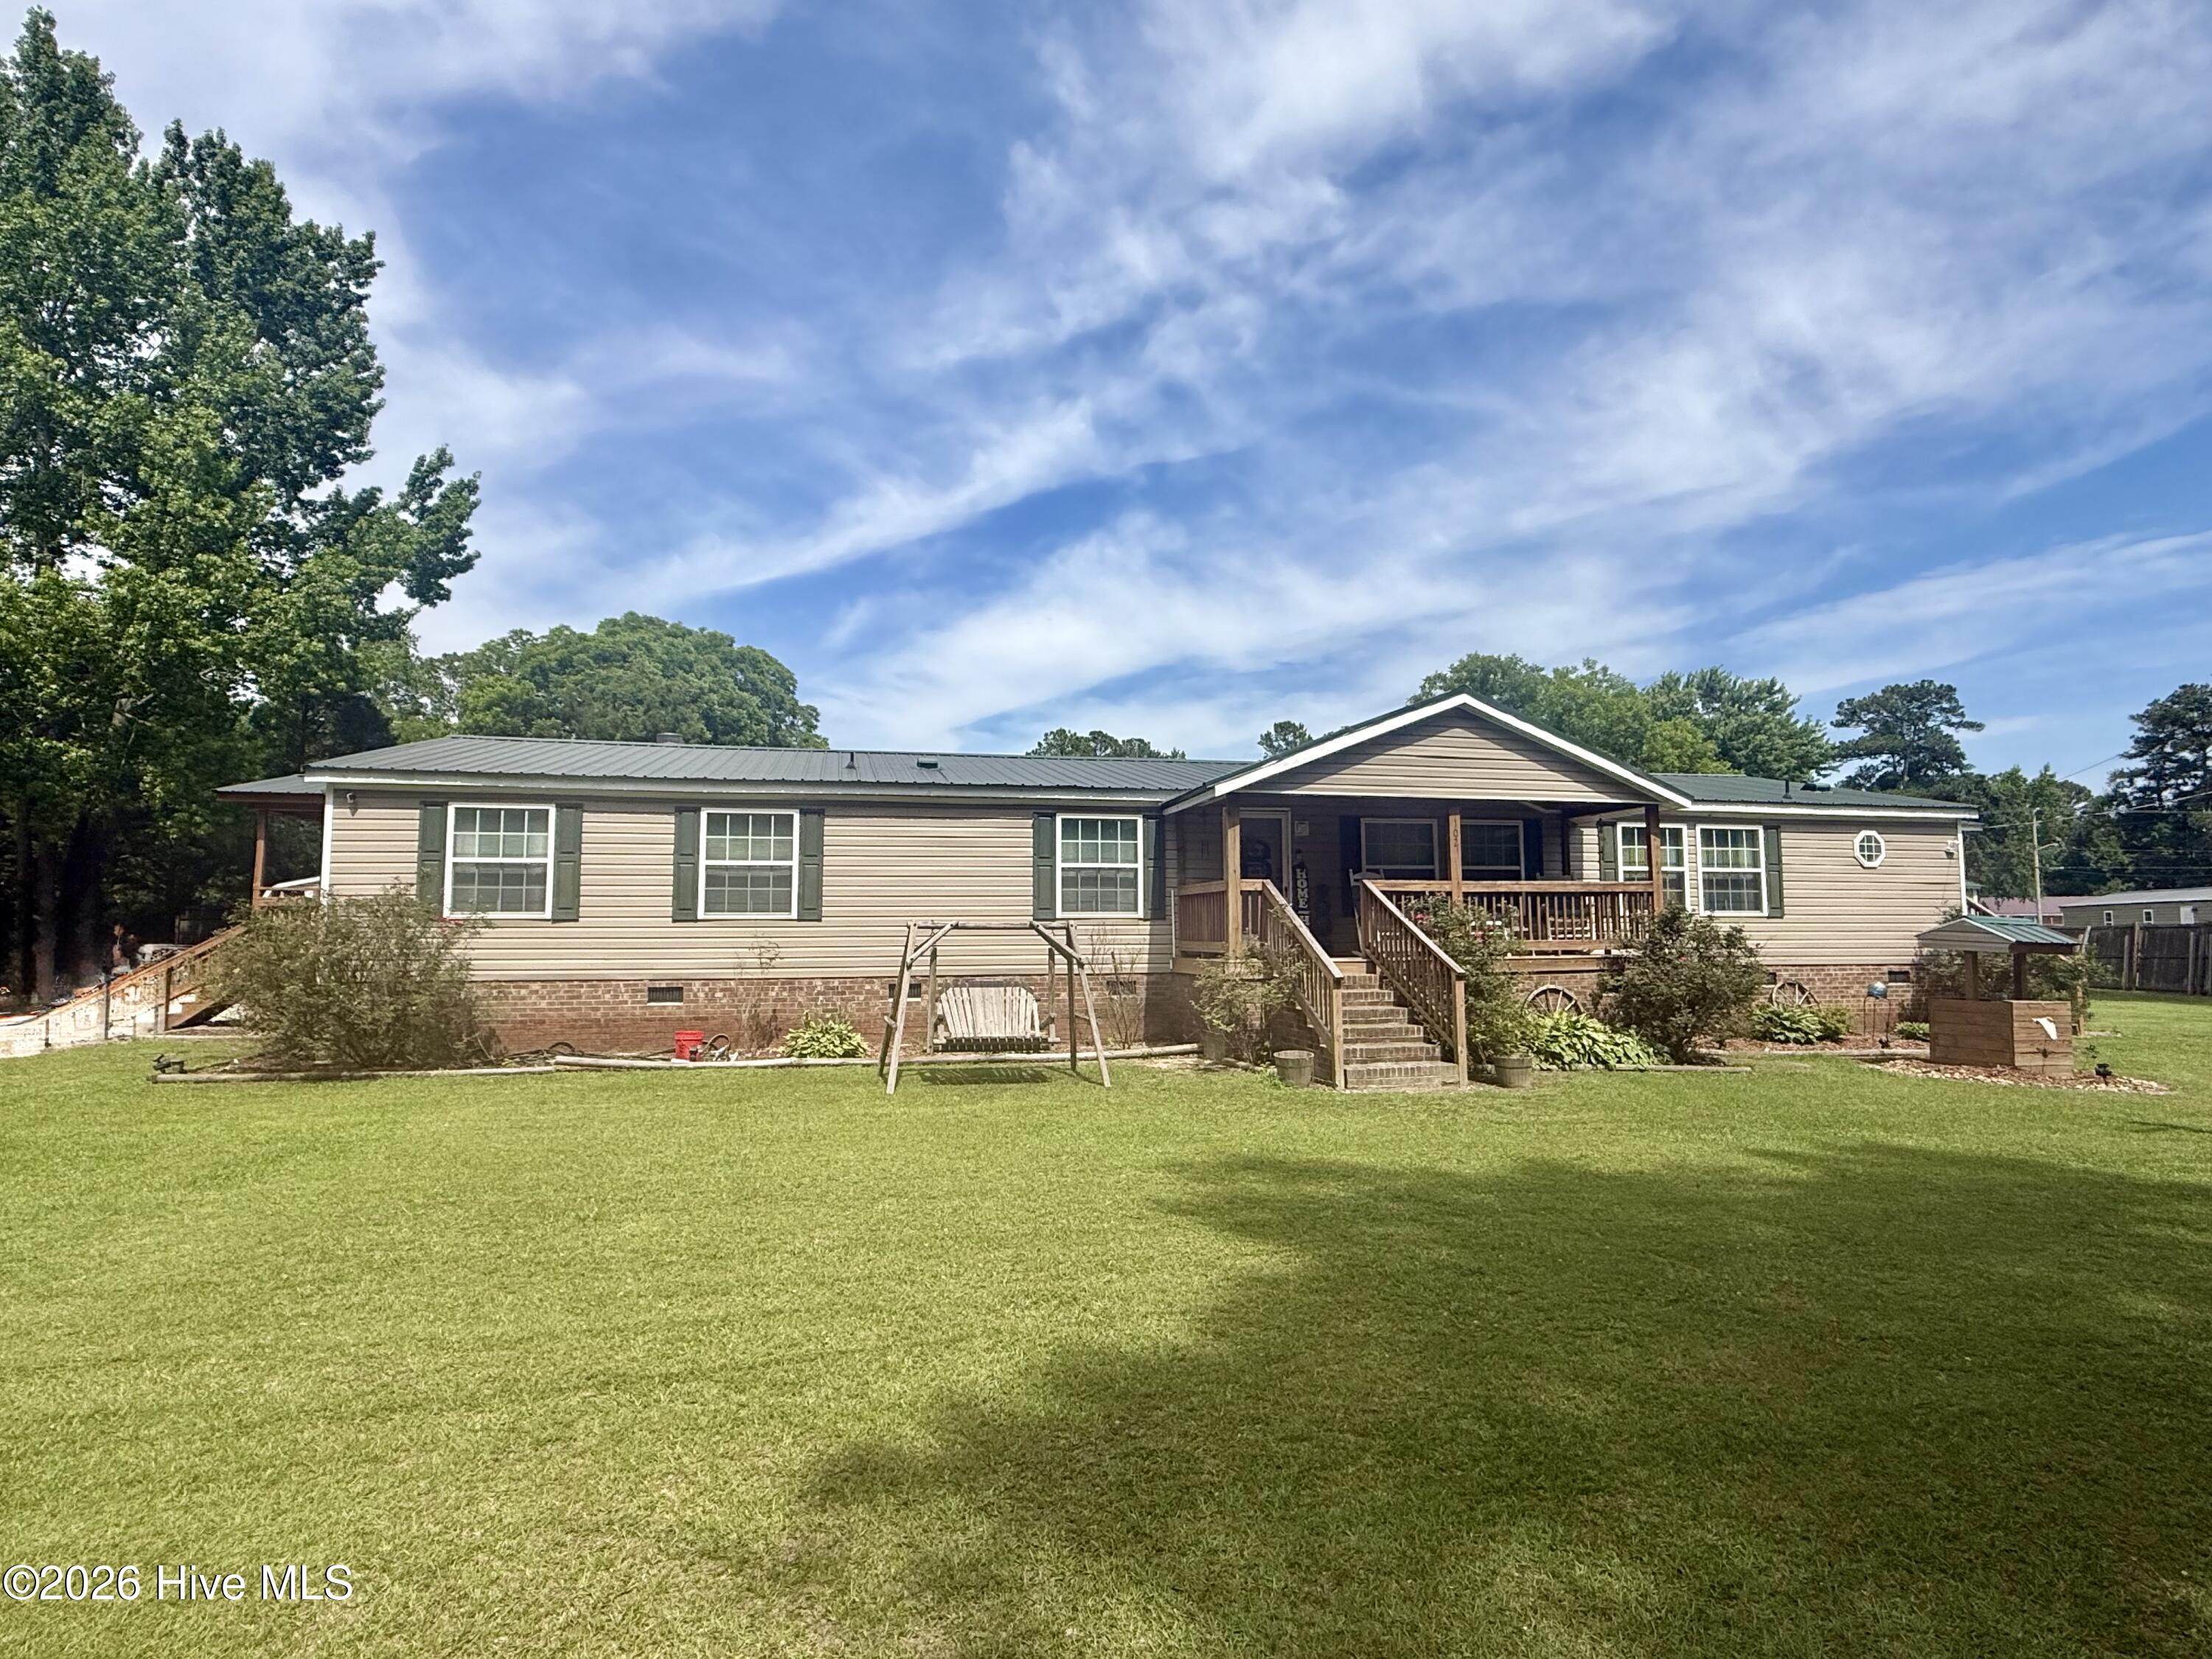
102 Belcher Road,Williamston, NC 27892
Williamston, NC 27892





















Description
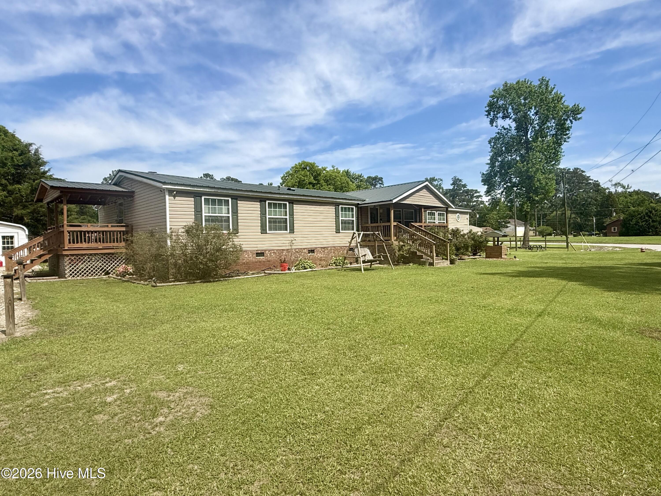
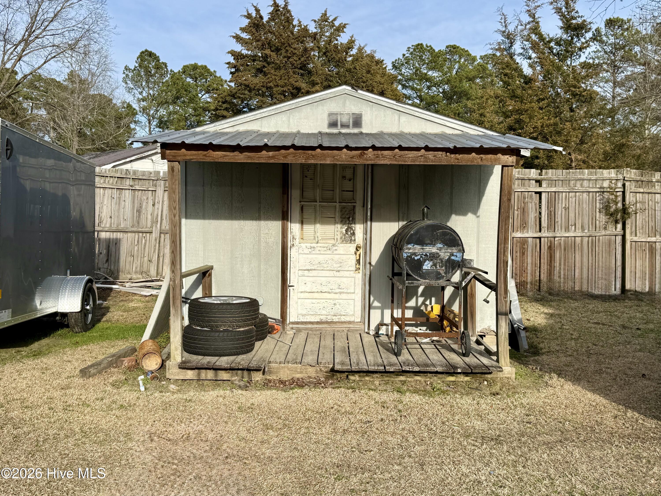
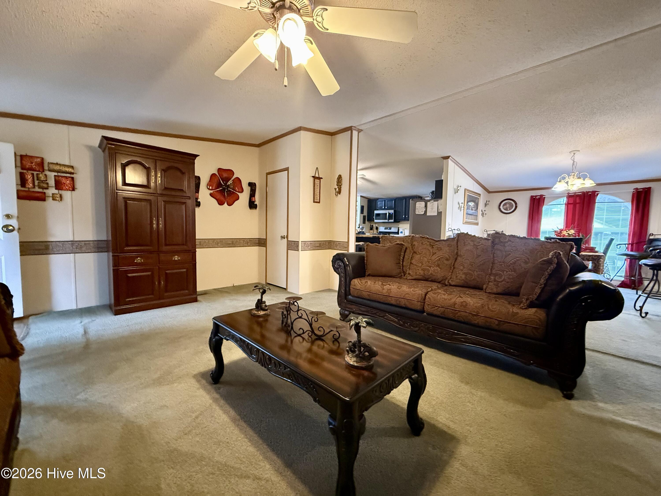
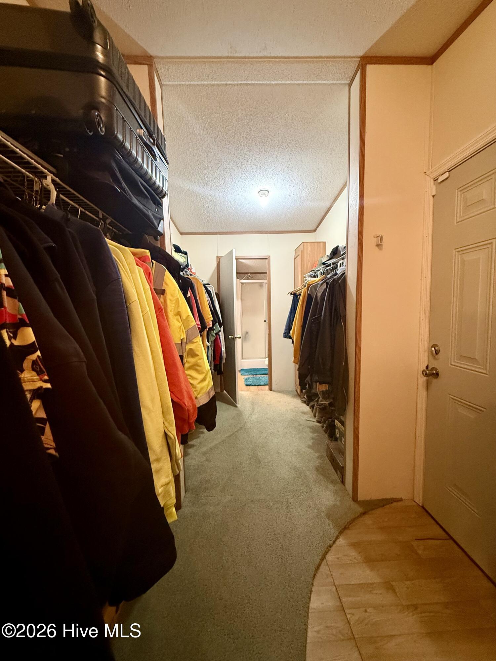
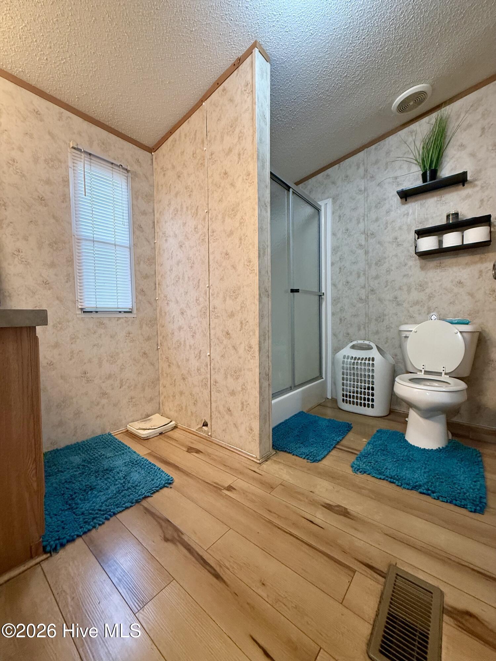
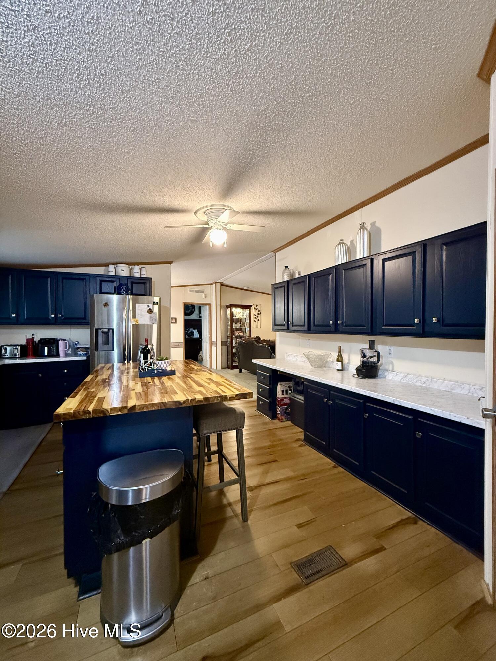
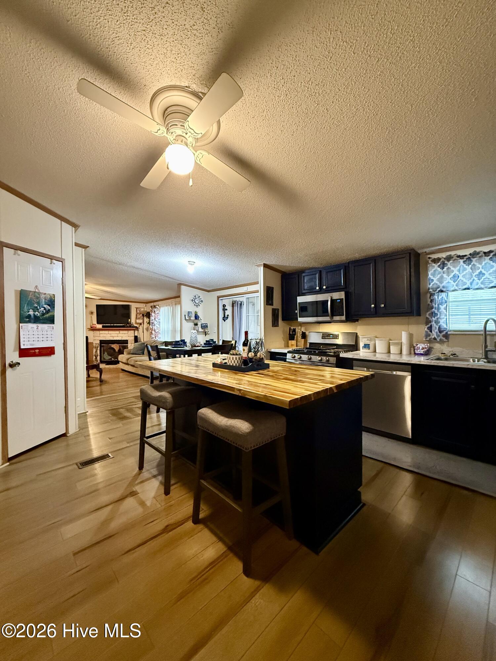
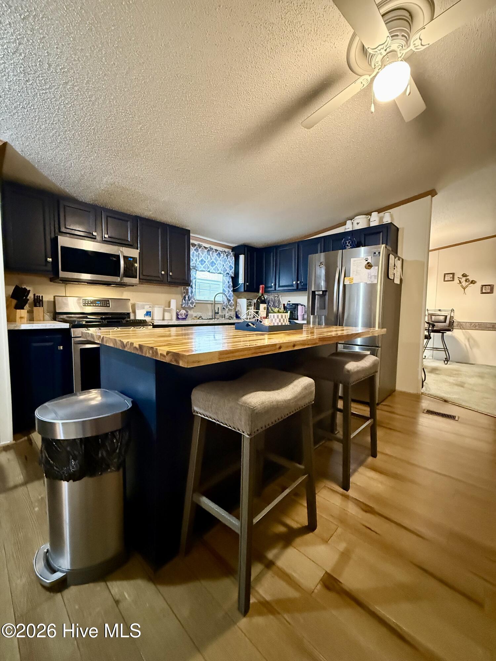
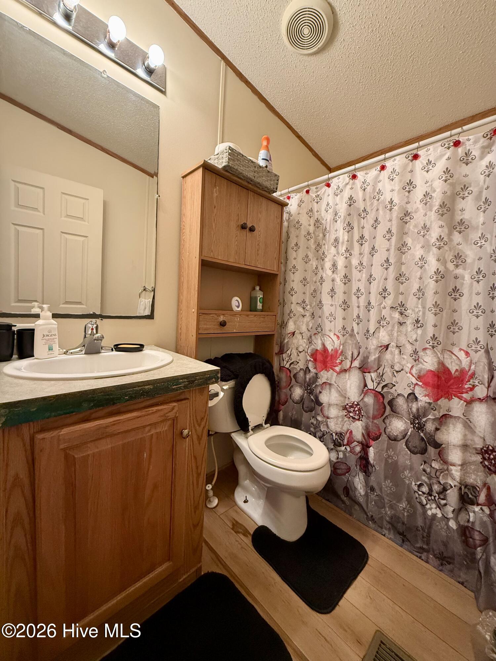
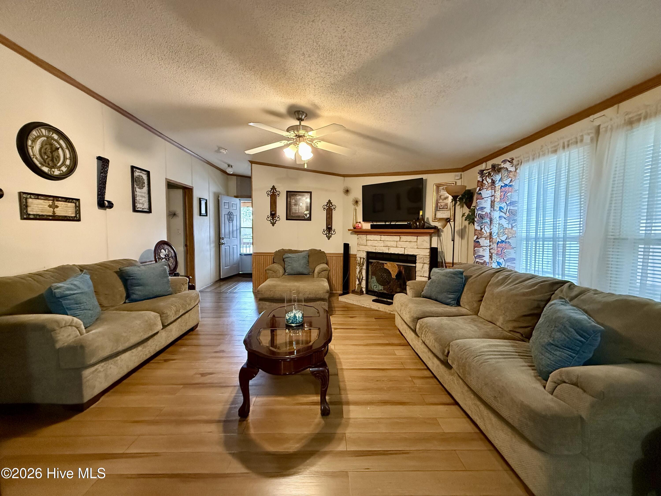
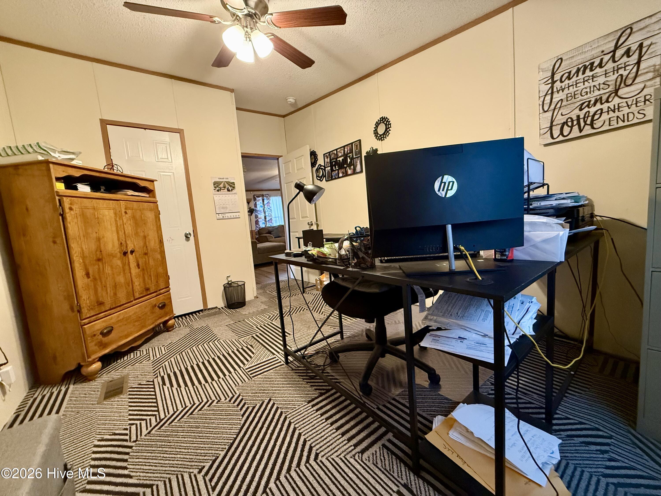
Come discover all the space, charm, and amenities this beautiful 4-bedroom, 3.5-bath home has to offer! Filled with thoughtful upgrades and inviting living areas, this home is designed for comfort, convenience, and everyday enjoyment. Step inside to find both a cozy den and a formal living room, giving you plenty of flexible space for relaxing, entertaining, or gathering with family and friends. The formal dining room flows beautifully into the large open kitchen, creating a warm and functional layout for hosting meals and making memories. The kitchen features new LVT flooring, butcher block countertops, and a spacious walk-in pantry for added storage and convenience. Just off the main living areas, the added sunroom is filled with natural light and makes the perfect spot to curl up with a good book, enjoy your morning coffee, or simply unwind while overlooking the outdoors. The primary suite offers a private retreat with a large walk-in closet, his-and-hers bathrooms, and its very own screened-in porch--an ideal place to relax, swing, and catch the evening breeze. The guest bedrooms are thoughtfully located on the opposite side of the home and share a full bathroom, creating a comfortable layout with added privacy. The laundry room includes washer and dryer hookups, along with a convenient half bath for guests. Outdoors, you will find plenty of storage space and a large 24' x 35' metal double-car garage that is heated and cooled with a mini-split system--perfect for parking, hobbies, a workshop, or additional storage. Multiple barns are also located on the property, offering even more flexibility for equipment, tools, or recreational use. With city water and city sewer, spacious living areas, beautiful upgrades, and outstanding outdoor amenities, this home is ready to welcome its new owners. Schedule your private showing today and come see all that this wonderful property has to offer!
Details
| MLS # | 100577782 |
|---|---|
| Listing Type | For Sale |
| Style | Manufactured Home |
| Sub-Type | Resale |
| Status | Active |
| Year | 2006 |
| Days On Site | 86 |
| Listing Provided By | Sweetwater Real Estate Inc | Elisha Faye Hardison |
Features
| Bed(s) | 4 |
|---|---|
| Bath(s) | 4 Total |
| SQ Feet | 2,712 |
| Garage | 2 |
| Story(s) | 1 |
| Zoning | R-15 |
| Acreage | 0.64 |
| Property View | None |
Interior
| Interior Features | Walk-in Closet(s), Kitchen Island, Ceiling Fan(s), Walk-in Shower, Blinds/Shades, Walk-In Closet(s) |
|---|---|
| Heating Yes / No | Yes |
| Cooling Yes / No | Yes |
| Cooling | Central Air, Wall/Window Unit(s), Ceiling Fan(s) |
| Fireplaces Total | 1 |
| Fireplace Yes / No | Yes |
| Laundry Features | Dryer Hookup, Washer Hookup, Laundry Room |
| Furnished | Unfurnished |
| Rooms Total | 8 |
Exterior
| Roof | Metal |
|---|---|
| Foundation Details | Brick/Mortar |
| Lot Features | Open Lot, Level, Cleared |
| Waterfront Features | None |
| View | None |
| Construction Materials | Vinyl Siding, Wood Frame |
| Security Features | Smoke Detector(s) |
Parking
| Attached Garage Yes / No | No |
|---|---|
| Garage Yes / No | Yes |
| Parking Features | Detached, Gravel, Off Street, Unpaved, Garage |
Utilities
| Utilities | Sewer Connected, Water Connected |
|---|
Taxes
| Tax Assessed Value | 220420 |
|---|---|
| Tax Book Number | P-08 |
| Tax Legal Description | Doublewide home, lot, outbuildings and all improvements located @ 5766-26-3449 |
| Tax Year | 2025 |
Area Information
| State | NC |
|---|---|
| County | Martin |
| City | Williamston |
| Zip Code | 27892 |
| Elementary School | E. J. Hayes Elementary |
| High School | Martin County HS |
| Listing VS Median (in 27892) | |
Price: $249,900 low | high Med: $217,450 sqft: 2,712 low | high Med: 1,986 $ / sqft: $92 low | high Med: $112 On site: 86 low | high Med: 66 | |
Market Activity 27892
Request a showing
Request a showing
Contact
Learn More About This Property

| State | NC |
|---|---|
| County | Martin |
| City | Williamston |
| Zip Code | 27892 |
| Elementary School | E. J. Hayes Elementary |
| High School | Martin County HS |
| Listing VS Median (in 27892) | |
Price: $249,900 low | high Med: $217,450 sqft: 2,712 low | high Med: 1,986 $ / sqft: $92 low | high Med: $112 On site: 86 low | high Med: 66 | |