
101 Courtland Avenue,Asheville, NC 28801
Asheville, NC 28801




Description
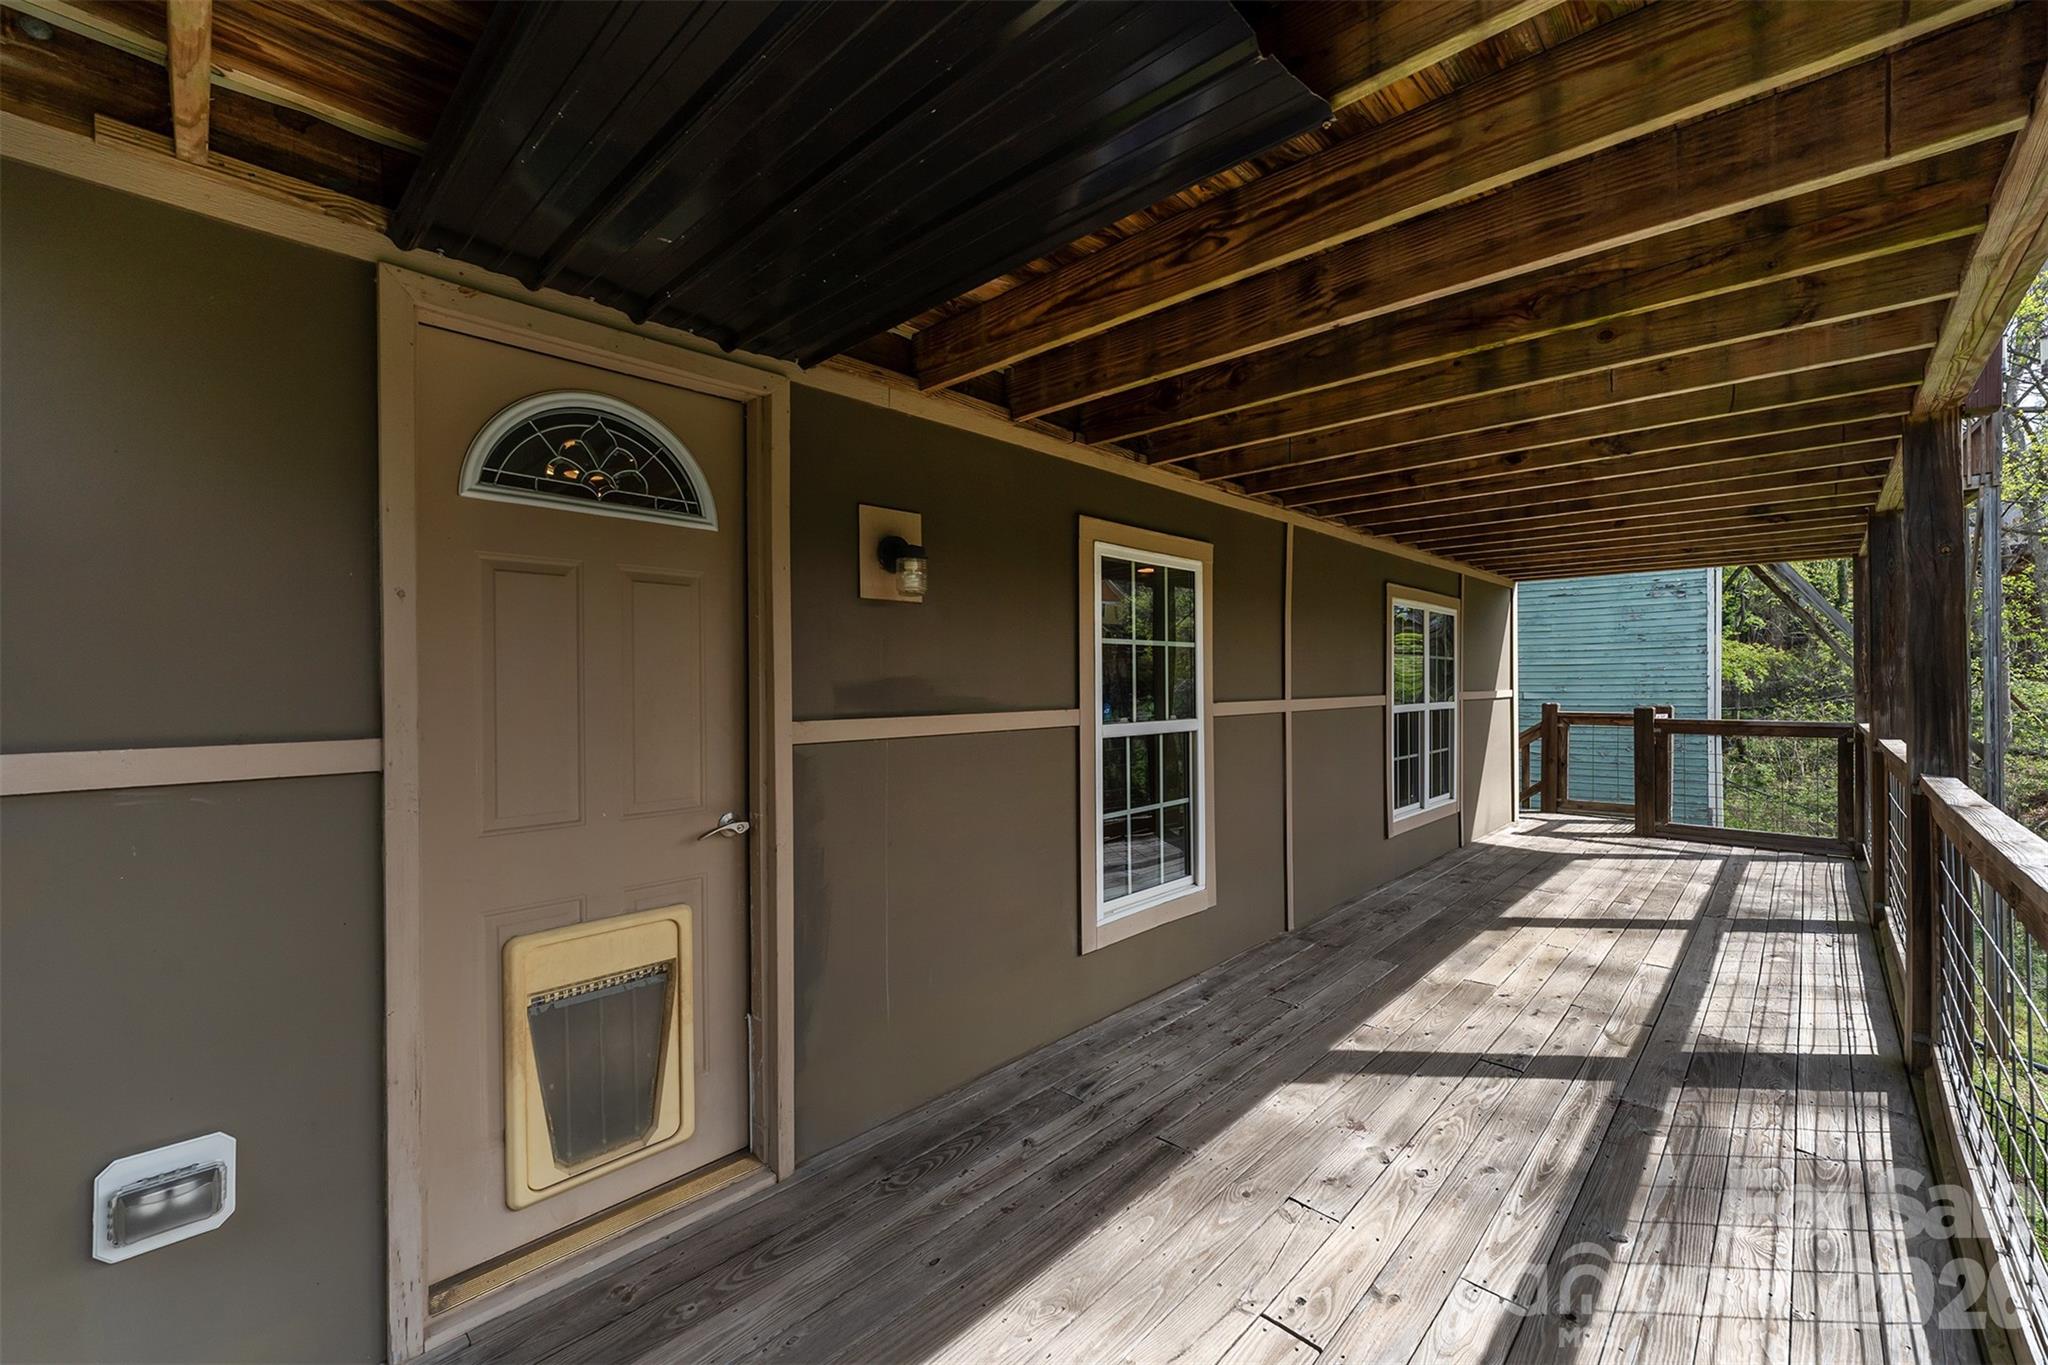
This 3-bedroom Craftsman style home in Montford is a welcome blend of character and modern comforts. Reclaimed pine flooring stands out right away, bringing warmth and texture to the space, while crisp white walls paired with beige trim makes the whole house feel airy and timeless. The gas fireplace adds an easy, welcoming spot to relax. The kitchen is designed to be both functional and social, with a generous layout, gas range, and a large island that naturally becomes a gathering place. The vaulted primary bedroom with ensuite offers a bit of separation and privacy, and a dedicated laundry room keeps everyday living practical and organized. There are multiple ways to enjoy the outdoors, including a fenced in back yard, a spacious covered deck for year-round use, along with a sunny second deck, and a front porch that fits right into the charm of the neighborhood. Additional space includes a finished basement with unlimited flexible use options - how about a media room, home gym or home office? Or get creative and add a bathroom to create a guest suite! There are also two large stand up crawl type storage areas. The location is a major highlight! Feeling hungry? Your new home is just a short stroll from All Day Darling, 9 Mile, and Tall John's, just to name a few delicious options. Grocery shopping is equally convenient, with Harris Teeter, Whole Foods, and Trader Joe's all located within a mile. Looking for entertainment? Catch a show at Harrah's Cherokee Center without the hassle of finding parking. Recreation options unique to Montford, such as the Tempie Avery Montford Community Center and Montford Park Players Amphitheater are also easily accessible. When it comes to down town Asheville there are simply too many great destinations to list, but they're all just a stone's throw from your new home at 101 Courtland Ave. Comfortable, solid, and well-located, this is your chance to own a beautifully move-in-ready Montford home.
Details
| MLS # | 4366489 |
|---|---|
| Listing Type | For Sale |
| Style | House |
| Sub-Type | Resale |
| Status | Active Under Contract |
| Year | 2013 |
| Days On Site | 133 |
| Listing Provided By | Homespun Investment Realty Inc | Gwenn Frederick |
Features
| Bed(s) | 3 |
|---|---|
| Bath(s) | 3 Total |
| SQ Feet | 2,630 |
| Basement | Y |
| Story(s) | 2 |
| Zoning | RS8 |
| Acreage | 0.17 |
Interior
| Cooling | Heat Pump |
|---|---|
| Heating | Heat Pump |
| Interior Features | Entrance Foyer, Kitchen Island, Pantry, Walk-In Closet(s) |
| Appliances | Dishwasher, Exhaust Hood, Gas Range, Microwave, Refrigerator, Washer/Dryer |
Exterior
| Roof | Architectural Shingle |
|---|---|
| Security Features | Radon Mitigation System, Smoke Detector(s) |
| Construction Materials | Fiber Cement |
| Foundation Details | Basement |
Parking
| Garage Yes / No | No |
|---|---|
| Parking Features | Driveway |
Utilities
| Utilities | Electricity Connected, Natural Gas |
|---|
Other
| List Aor | Land of The Sky Association of Realtors |
|---|
Taxes
| Property | 625900 |
|---|
Area Information
| State | NC |
|---|---|
| County | Buncombe |
| City | Asheville |
| Zip Code | 28801 |
| Area | Buncombe |
| Community Name | Arborvale Park |
| School District | Asheville |
| Elementary School | Asheville |
| High School | Asheville |
| Listing VS Median (in Arborvale Park) | |
Price: $749,000 low | high Med: $749,000 sqft: 2,630 low | high Med: 2,630 $ / sqft: $285 low | high Med: $285 On site: 133 low | high Med: 133 | |
Market Activity 28801
Request a showing
Request a showing
 Listings courtesy of Canopy MLS as distributed by MLS GRID.
Based on information submitted to the MLS GRID as of August 20, 2026 at 2:48:38 AM PDT All data is obtained from various sources and may not have been verified by broker or MLS GRID. Supplied Open House Information is subject to change without notice. All information should be independently reviewed and verified for accuracy. Properties may or may not be listed by the office/agent presenting the information.
The Digital Millennium Copyright Act of 1998, 17 U.S.C. § 512 (the “DMCA”) provides recourse for copyright owners who believe that material appearing on the Internet infringes their rights under U.S. copyright law. If you believe in good faith that any content or material made available in connection with our website or services infringes your copyright, you (or your agent) may send us a notice requesting that the content or material be removed, or access to it blocked. Notices must be sent in writing by email to DMCAnotice@MLSGrid.com.
“The DMCA requires that your notice of alleged copyright infringement include the following information: (1) description of the copyrighted work that is the subject of claimed infringement; (2) description of the alleged infringing content and information sufficient to permit us to locate the content; (3) contact information for you, including your address, telephone number and email address; (4) a statement by you that you have a good faith belief that the content in the manner complained of is not authorized by the copyright owner, or its agent, or by the operation of any law; (5) a statement by you, signed under penalty of perjury, that the information in the notification is accurate and that you have the authority to enforce the copyrights that are claimed to be infringed; and (6) a physical or electronic signature of the copyright owner or a person authorized to act on the copyright owner’s behalf. Failure to include all of the above information may result in the delay of the processing of your complaint.
Contact
Learn More About This Property

| State | NC |
|---|---|
| County | Buncombe |
| City | Asheville |
| Zip Code | 28801 |
| Area | Buncombe |
| Community Name | Arborvale Park |
| School District | Asheville |
| Elementary School | Asheville |
| High School | Asheville |
| Listing VS Median (in Arborvale Park) | |
Price: $749,000 low | high Med: $749,000 sqft: 2,630 low | high Med: 2,630 $ / sqft: $285 low | high Med: $285 On site: 133 low | high Med: 133 | |